1411 WALKERS Line Unit# 401 #401, Burlington
1 / 21
For Sale
$493,500
2 bd · 2.0 ba · 1,020 sq ft

1411 WALKERS Line Unit# 401 #401, Burlington L7M4P5

MLS®# 40875500

Est. mortgage
$1,872/mo

About This Home

Property Type
Condo, Condo Apt, Other
Parking
Garage: No, 1 parking
MLS #
40875500
Size
1020 sqft
Basement
None
Year Built
2000
Maintenance Fee
$648.47
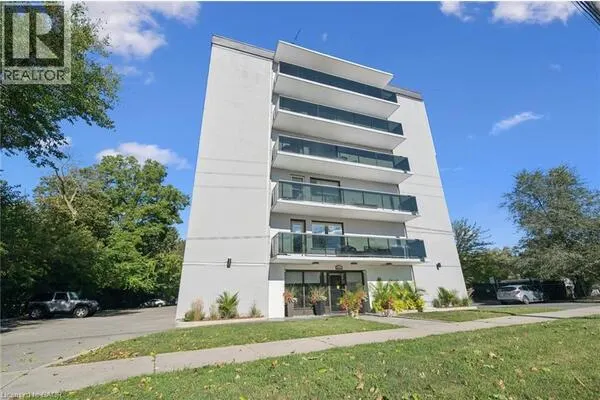
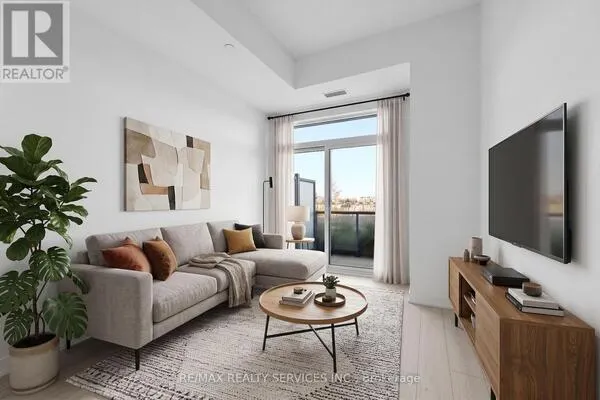
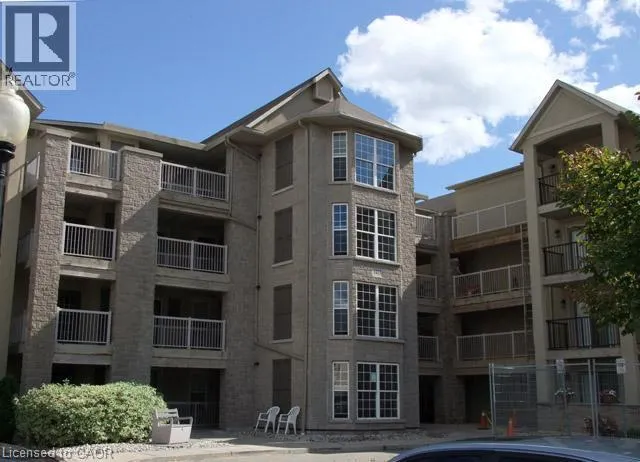
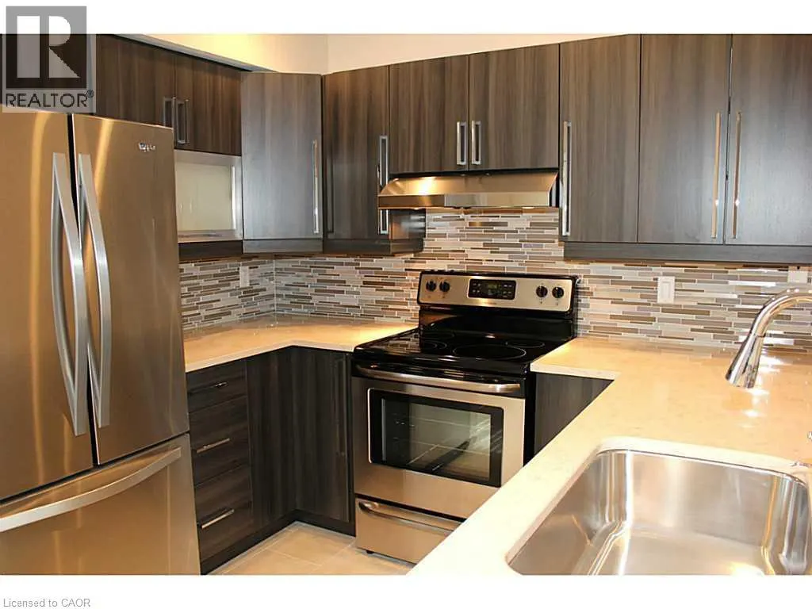
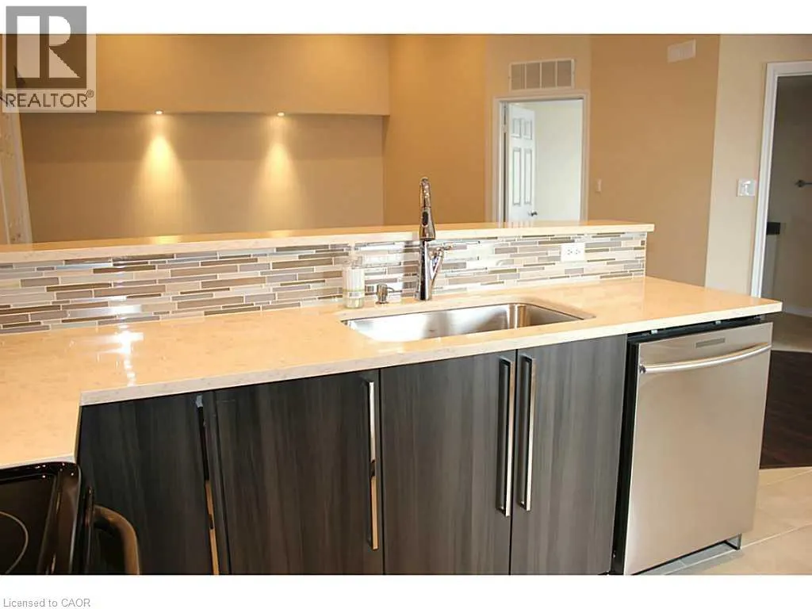
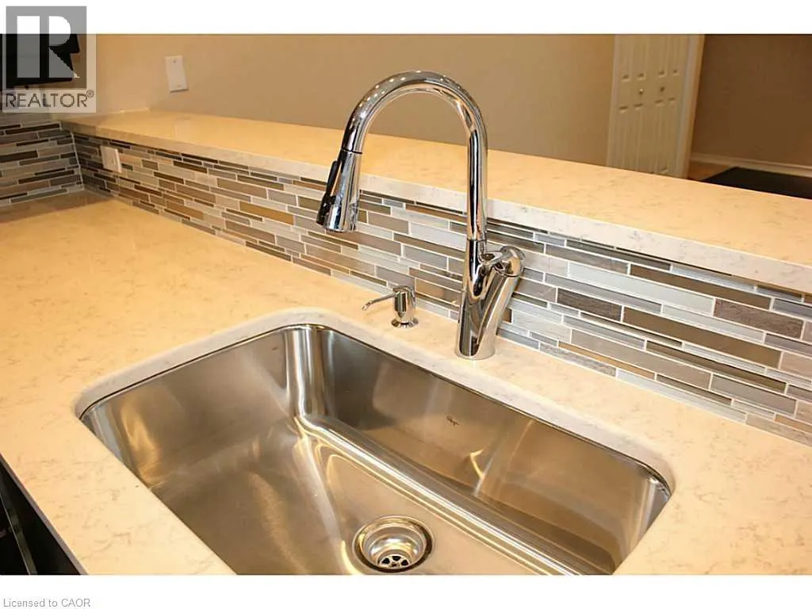
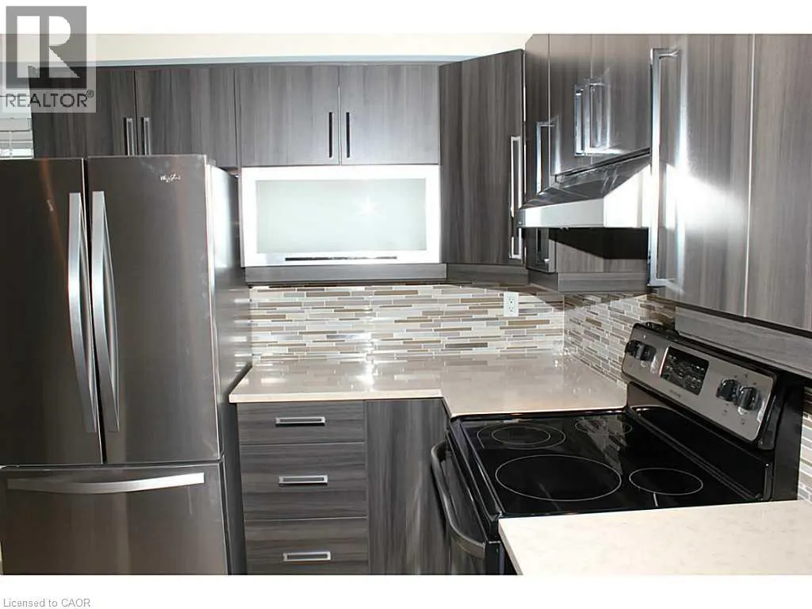
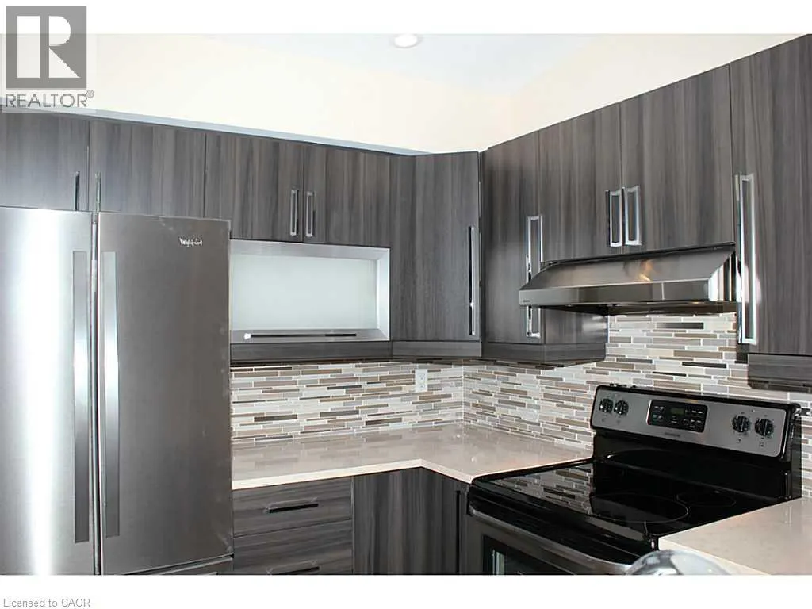
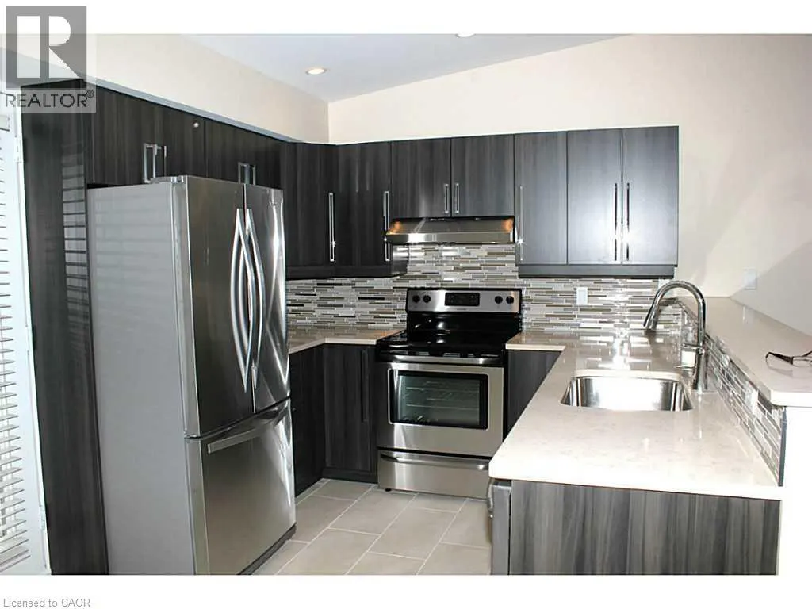
Welcome to the Wedgewood complex- a community of Low rise 4 level buildings with plenty of visitor parking, and shared amenities include exercise and party room for your convenience. Close to shopping, restaurants, park, transit, and easy highway access. Top floor 1020 sf unit with vaulted ceilings and open concept design, combo living and dining area, cozy kitchen with eating area, quartz counters and breakfast bar, decorative backsplash and dark cabinetry. Dark laminate flooring and pot lighting throughout. Primary bedroom with convenient 4 piece ensuite plus second bedroom with access to 3 piece bathroom. Convenient in suite laundry. Kitec removed. Patio door walkout to balcony with treed view. 1 underground parking (53) and 1 locker (77). Ideal for the first time buyer, investor or down sizer. (id:10452)

Property Details

Full Property Details

Interior

Bedrooms
2
Bedrooms Plus
0
Washrooms
2.0
Square Footage
1020 sqft
Basement
None
Heating Source
Natural gas
Heating Type
Forced air
Air Conditioning
Central air conditioning
Kitchens
1
Full Bathrooms
2
Half Bathrooms
0

Exterior

Acreage
Unknown
Parking Spaces
1
Garage Spaces Y/N
No
Zoning Description
D
Land Amenities
Park, Place of Worship, Playground, Public Transit, Schools, Shopping

Building Description

Style
Other
Home Type
Condo
Subtype
Condo Apt
Year Built
2000
Exterior
Brick
Sewers
Municipal sewage system
Water Supply
Municipal water
Fire Protection
Smoke Detectors
Architectural Style
Other

Community

Community
Burlington
Area Code
Burlington
Features
Community Centre

Taxes & Fees

Maintenance Fee
$648.47

Other

Virtual Tour Link

Room Types

Room Dimensions Area Description
3pc Bathroom Measurements not available x Measurements not available 0 sqft -
4pc Ensuite bath Measurements not available x Measurements not available 0 sqft -
Bedroom 10'3'' x 12'0'' 123 sqft -
Eat in kitchen 9'0'' x 14'6'' 130.5 sqft -
Great room 15'3'' x 20'6'' 312.62 sqft -
Laundry room Measurements not available x Measurements not available 0 sqft -
Primary Bedroom 11'0'' x 14'0'' 154 sqft -
Adam Young
Adam Young
Keller Williams Edge Realty
Listed by Barbara Beers
1 days on site
Listing Broker
Royal LePage Burloak Real Estate Services
Courtesy
Royal LePage Burloak Real Estate Services

Similar homes for sale in Burlington

Explore Burlington

Copyright 2026 All rights reserved. Canadian Real Estate Association assumes no responsibility for the accuracy of any information shown. The information provided herein must only be used by consumers that have a bona fide interest in the purchase, sale or lease of real estate and may not be used for any commercial purpose or any other purpose. The trademark DDF® is owned by The Canadian Real Estate Association (CREA) and identifies CREA’s Data Distribution Facility (DDF®). The trademarks REALTOR®, REALTORS®, and the REALTOR® logo are controlled by The Canadian Real Estate Association (CREA) and identify real estate professionals who are members of CREA. The trademarks MLS®, Multiple Listing Service®, and the associated logos are owned by CREA and identify the quality of services provided by real estate professionals who are members of CREA
Powered by AgentLocator