489 REBECCA Street, Oakville
1 / 50
For Sale
$2,189,900
3+1 bd · 3.5 ba · 2,483 sq ft

489 REBECCA Street, Oakville L6K1K8

MLS®# 40877204

Est. mortgage
$8,308/mo

About This Home

Property Type
House, Contemporary
Parking
Garage: Yes, 8 parking
MLS #
40877204
Size
2483 sqft
Basement
Partially finished, Full (Partially finished)
Year Built
1956
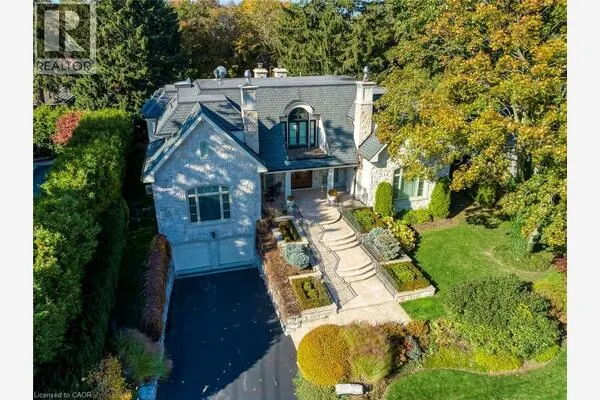
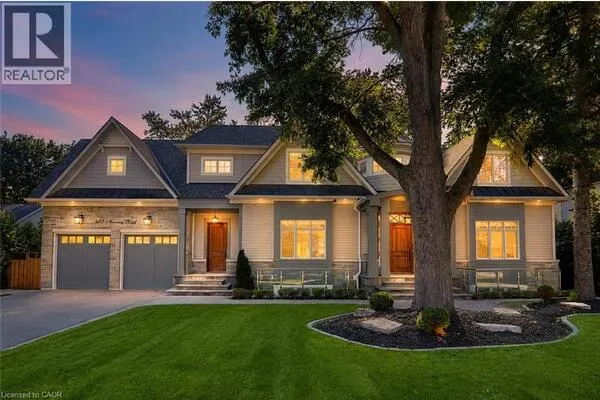
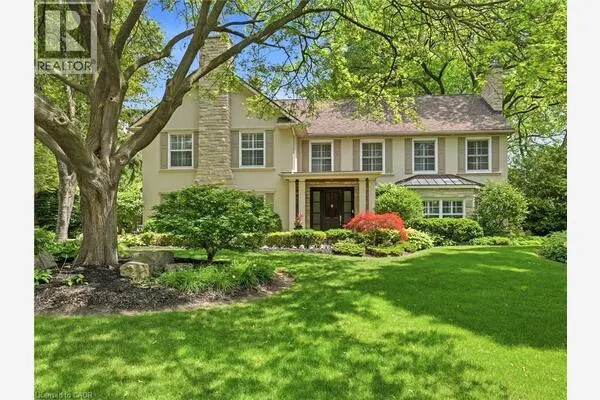
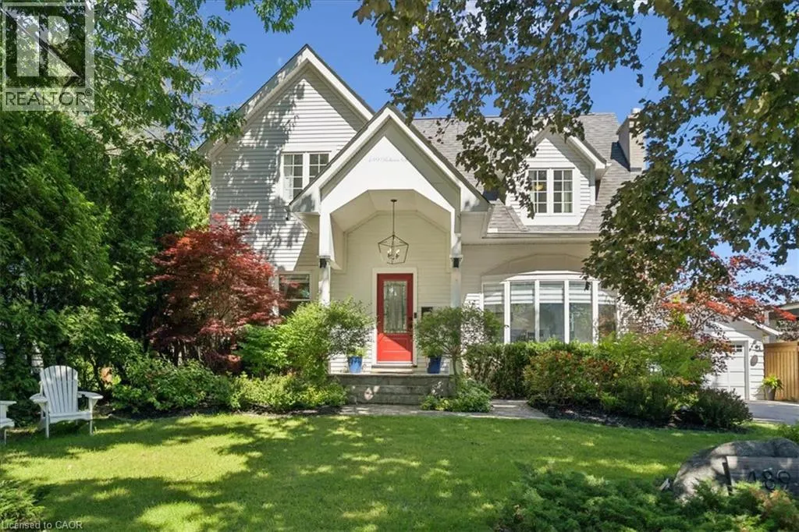
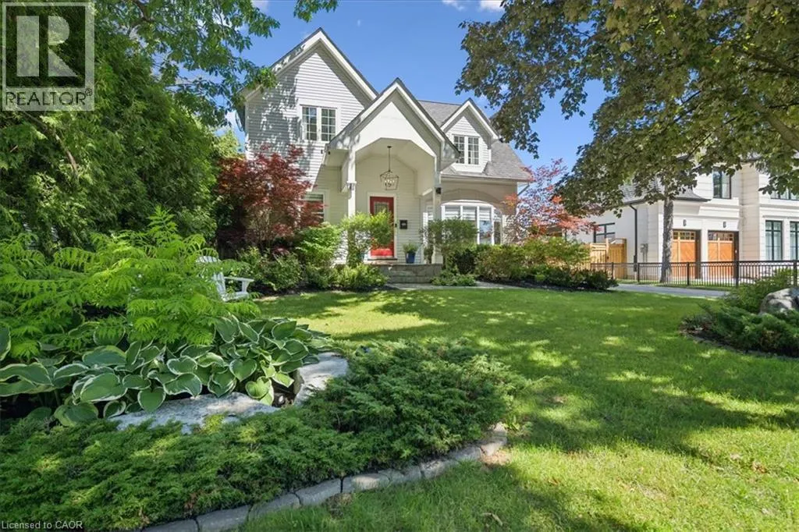
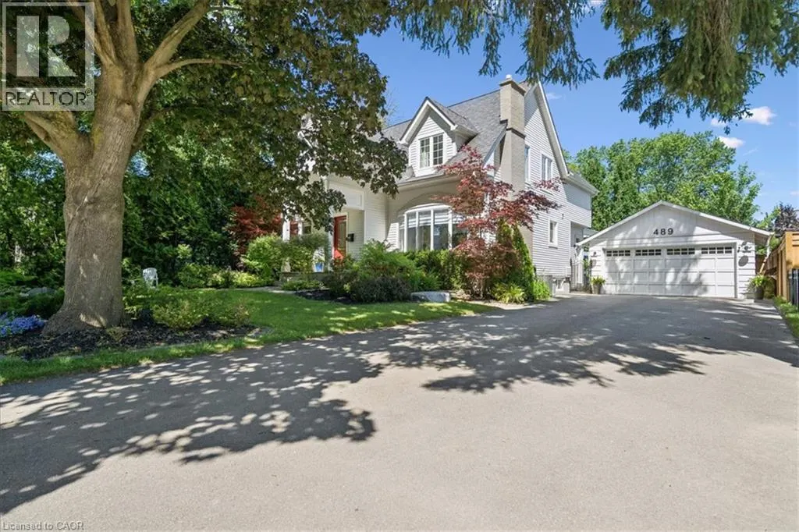
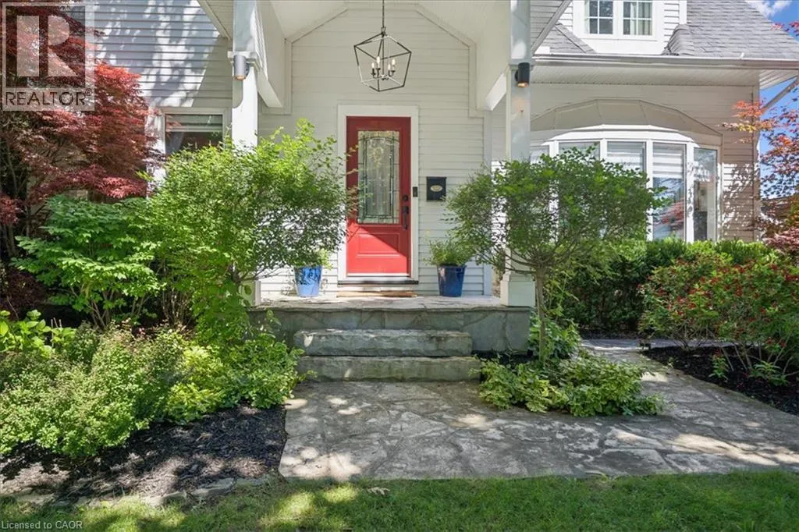
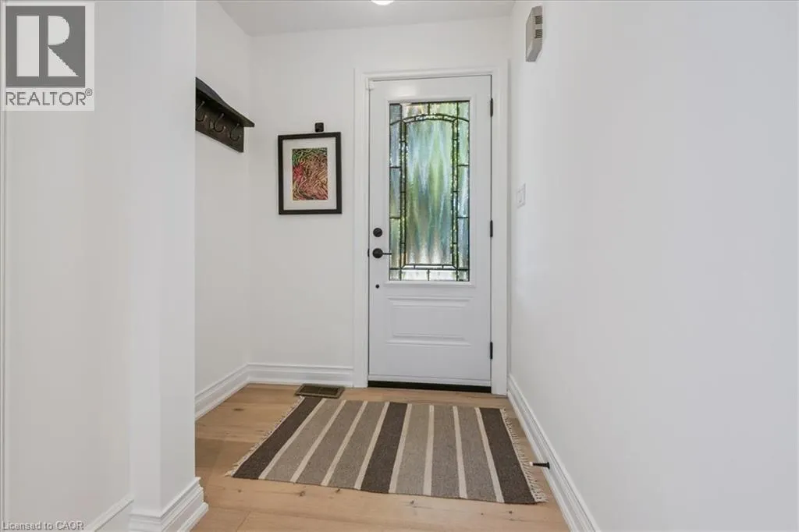
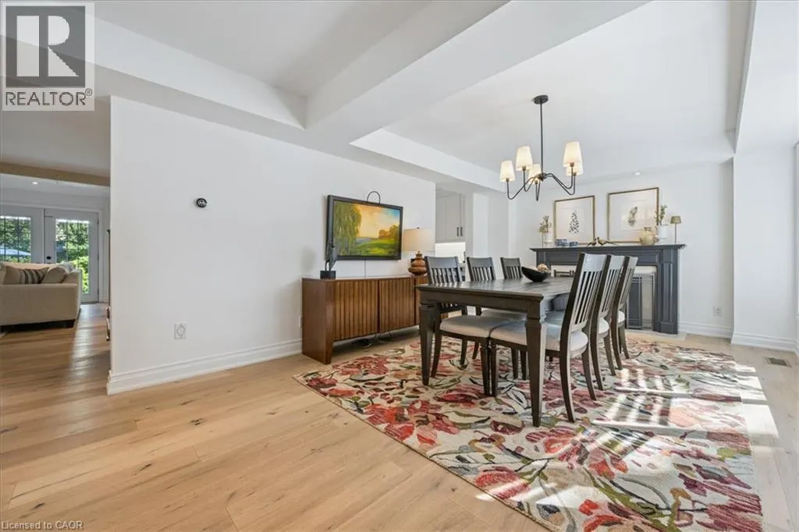
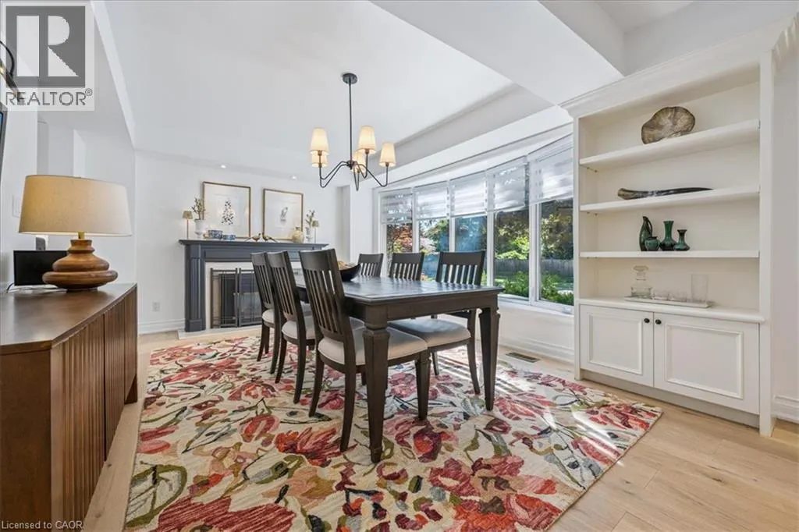
Welcome to 489 Rebecca Street in one of South West Oakville's most desirable neighbourhoods. Beautifully renovated with a transitional contemporary style, blending timeless character, warm natural finishes, and modern updates throughout, this 3+1 bedroom, 4 bathroom home offers 2,483 square feet plus a finished lower level. The thoughtfully redesigned main floor features engineered hardwood, custom cabinetry, two gas fireplaces, a spacious great room, a main floor den, powder room, mudroom, and an inviting kitchen and dining area designed for everyday living and entertaining. Upstairs, the private bedroom level offers three generous bedrooms, including a serene primary retreat with walk-in closet, a separate sitting room/den, and a spa-inspired 5-piece en suite. The finished lower level adds excellent flexibility with a large rec room/bedroom, 4-piece bathroom, laundry area, storage, and utility/workshop space. The backyard is the showpiece of the property - an award-winning private oasis with extensive stonework, lush landscaping, irrigation, multiple seating areas, two pergolas, natural gas BBQ connection, and a stunning saltwater pool with waterfall feature, hot tub, gas heater, and remote-controlled pool system. A detached two-car garage adds further convenience and has been updated with a new garage door and opener, exterior keypad, reinforced roof structure, and set up for EV charging. (id:10452)

Property Details

Full Property Details

Interior

Bedrooms
3
Bedrooms Plus
1
Washrooms
3.5
Square Footage
2483 sqft
Basement
Partially finished, Full (Partially finished)
Heating Source
Natural gas
Air Conditioning
Central air conditioning
Kitchens
1
Full Bathrooms
4
Half Bathrooms
1

Exterior

Acreage
under 1/2 acre
Parking Spaces
8
Garage Spaces Y/N
Yes
Zoning Description
RL2-0
Land Amenities
Park, Public Transit

Building Description

Style
Contemporary
Home Type
House
Subtype
House
Year Built
1956
Exterior
Aluminum siding, Other
Sewers
Municipal sewage system
Water Supply
Municipal water
Architectural Style
Contemporary

Community

Community
Oakville
Area Code
Oakville
Features
Community Centre

Other

Virtual Tour Link

Room Types

Room Dimensions Area Description
2pc Bathroom Measurements not available x Measurements not available 0 sqft -
4pc Bathroom Measurements not available x Measurements not available 0 sqft -
5pc Ensuite bath Measurements not available x Measurements not available 0 sqft -
Bedroom 10'11'' x 28'2'' 307.49 sqft -
Bedroom 10'6'' x 14'4'' 150.5 sqft -
Bedroom 9'11'' x 15'8'' 155.36 sqft -
Den 9'11'' x 15'8'' 155.36 sqft -
Laundry room Measurements not available x Measurements not available 0 sqft -
Primary Bedroom 21'3'' x 15'8'' 332.92 sqft -
Storage 7'6'' x 28'2'' 211.25 sqft -
Utility room 15'8'' x 19'11'' 312.03 sqft -
Adam Young
Adam Young
Keller Williams Edge Realty
Listed by James Neil
1 days on site
Listing Broker
RE/MAX Aboutowne Realty Corp.
Courtesy
RE/MAX Aboutowne Realty Corp.

Similar homes for sale in Oakville

Explore Oakville

Copyright 2026 All rights reserved. Canadian Real Estate Association assumes no responsibility for the accuracy of any information shown. The information provided herein must only be used by consumers that have a bona fide interest in the purchase, sale or lease of real estate and may not be used for any commercial purpose or any other purpose. The trademark DDF® is owned by The Canadian Real Estate Association (CREA) and identifies CREA’s Data Distribution Facility (DDF®). The trademarks REALTOR®, REALTORS®, and the REALTOR® logo are controlled by The Canadian Real Estate Association (CREA) and identify real estate professionals who are members of CREA. The trademarks MLS®, Multiple Listing Service®, and the associated logos are owned by CREA and identify the quality of services provided by real estate professionals who are members of CREA
Powered by AgentLocator