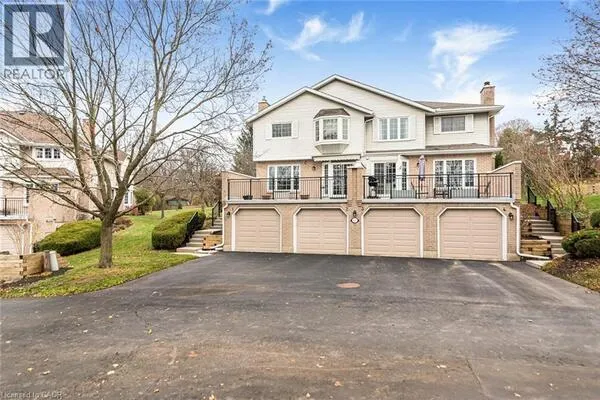
1878 GORDON Street Unit# 103 #103, Guelph
1 / 40
For Sale
$739,900
3 bd · 2.0 ba · 1,831 sq ft

1878 GORDON Street Unit# 103 #103, Guelph N1L0P4

MLS®# 40877214

Est. mortgage
$2,807/mo

About This Home

Property Type
Townhome, Att/Row/Townhouse
Parking
Garage: No, 1 parking
MLS #
40877214
Size
1831 sqft
Basement
None
Year Built
2021
Maintenance Fee
$1,199.07
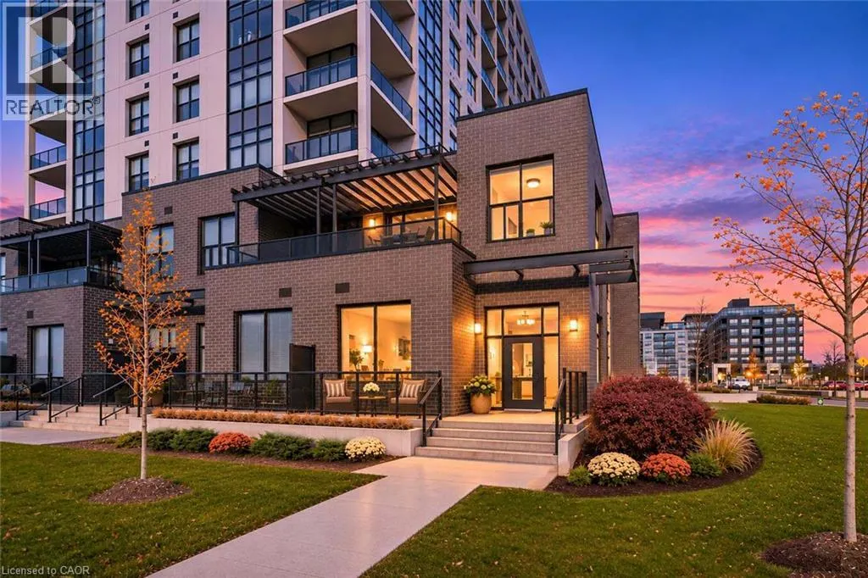
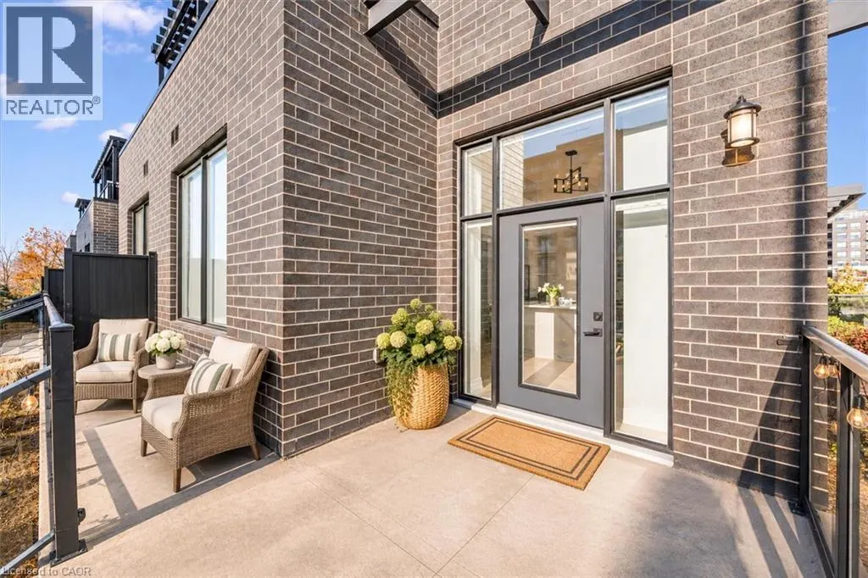
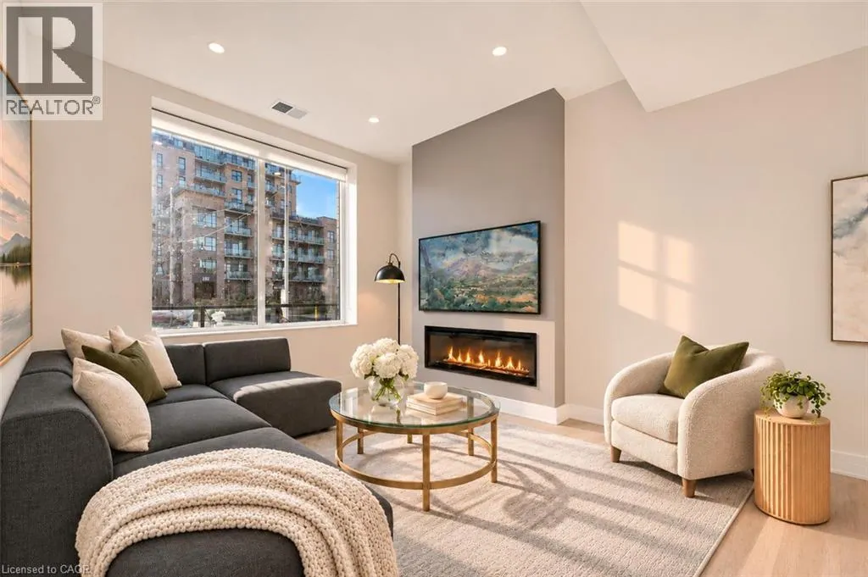
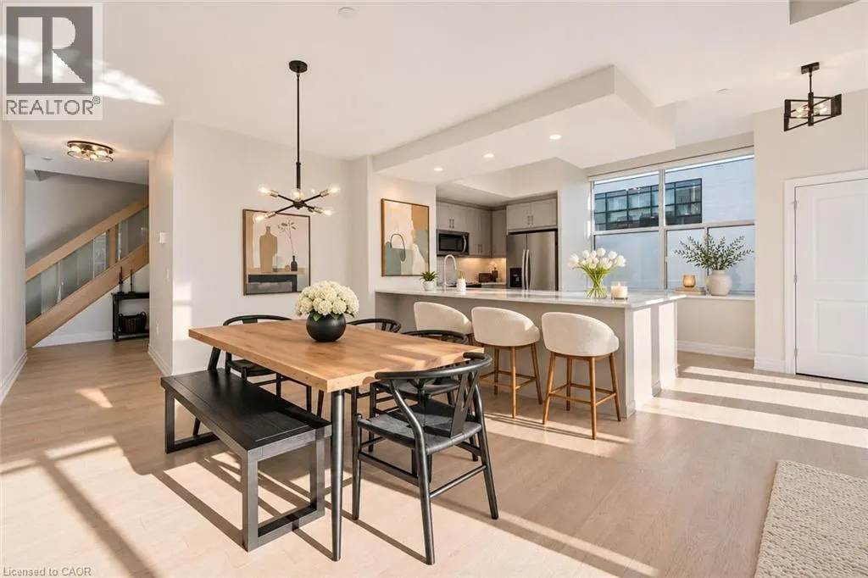
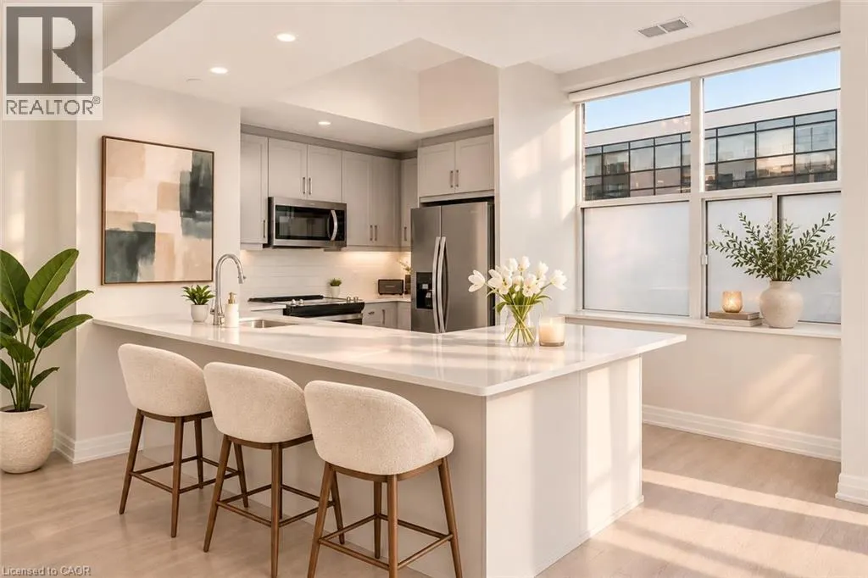
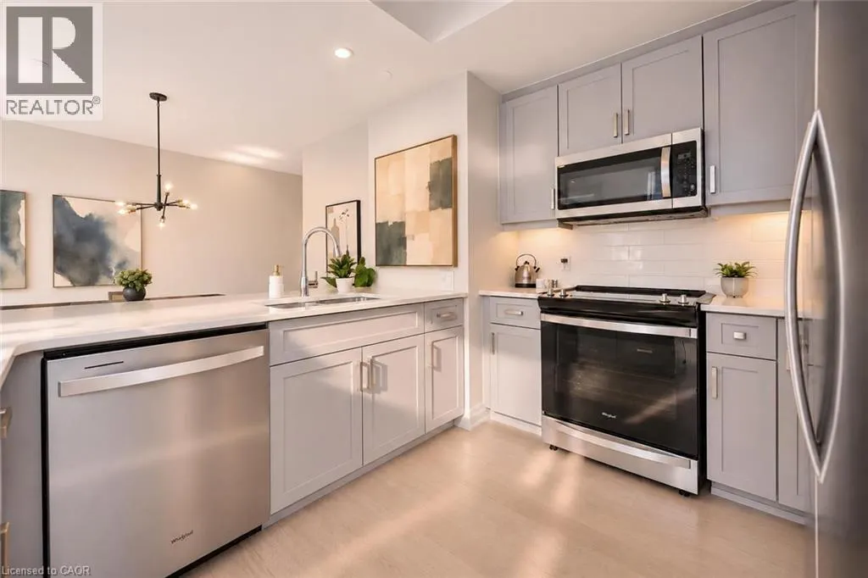
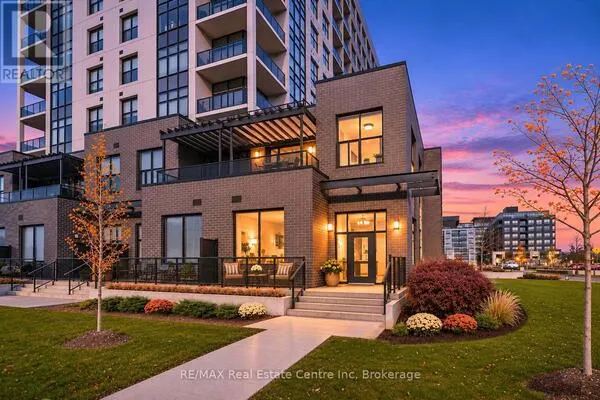
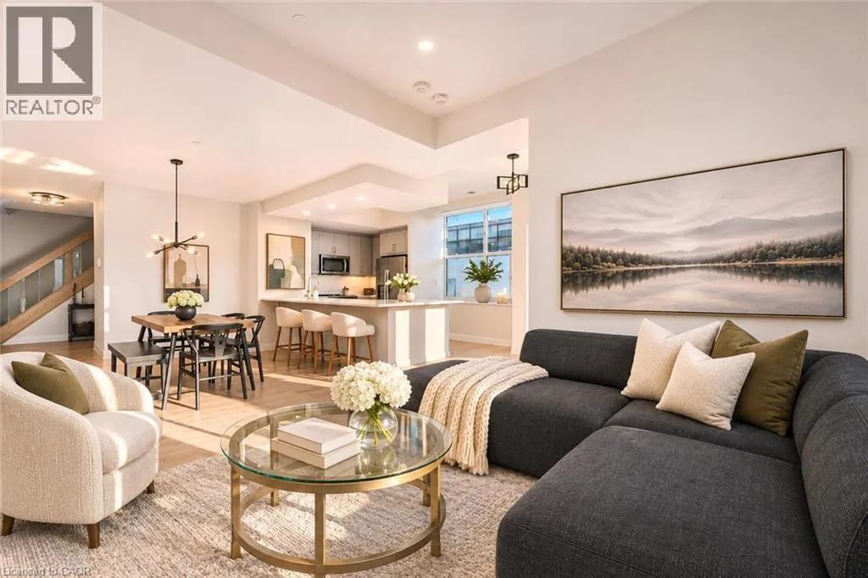
103–1878 Gordon St is a rare opportunity to own one of the few executive townhomes in Guelph’s prestigious Gordon Square! This 2-storey home offers 1831sqft of living space, 3 bdrms, 2 full bathrooms, private front entrance & generous outdoor space. It pairs privacy & generous proportions of a townhome W/the ease & amenities of luxury condo living. Inside high ceilings on both levels, expansive windows & upscale finishes create a refined interior. Step inside to light-filled open-concept main floor designed to entertain. Kitchen offers modern cabinetry, quartz counters, S/S appliances & breakfast bar W/wraparound seating where guests can gather while you cook. Adjoining dining area accommodates a full-size table for dinner parties, while an oversized window floods living room W/natural light & sleek linear fireplace makes it an inviting place to linger. Main-floor bdrm W/large window & dbl closet sits near a beautiful 4pc bath W/tiled tub/shower & quartz-topped vanity. Contemporary wood staircase W/glass railing leads to upper level where generous primary bdrm offers W/I closet & wall of windows opening to private balcony. With an overhead pergola & glass railings that keep the view open, it’s a lovely spot to watch the sunset. Ensuite pairs a glass-enclosed W/I shower W/striking tilework & sep soaker tub. A 3rd bdrm W/oversized window, a tucked-away nook for desk or reading chair & 2nd-floor laundry complete this level. A 2nd main floor entrance connects directly to the building putting amenities at easy reach. Your underground parking spot is across from garage access door & equip W/EV charger. Residents enjoy fitness centre, golf simulator & guest suite for visitors. Residents lounge has fireside seating, bar & billiards W/doors opening to shared terrace W/panoramic views. W/south-end dining, shops & entertainment close by plus access to Hwy 401, UofG & GO Transit, this is a rare chance to own a private-entry townhome in one of Guelph’s premier condo communities (id:10452)

Property Details

Full Property Details

Interior

Bedrooms
3
Bedrooms Plus
0
Washrooms
2.0
Square Footage
1831 sqft
Basement
None
Heating Source
Natural gas
Heating Type
Forced air
Air Conditioning
Central air conditioning
Kitchens
1
Full Bathrooms
2
Half Bathrooms
0
Fireplace Type
Other - See remarks

Exterior

Acreage
Unknown
Parking Spaces
1
Garage Spaces Y/N
No
Zoning Description
4B-20, R
Land Amenities
Golf Nearby, Park, Place of Worship, Playground, Public Transit, Schools, Shopping

Building Description

Home Type
Townhome
Subtype
Att/Row/Townhouse
Year Built
2021
Exterior
Concrete
Sewers
Municipal sewage system
Water Supply
Municipal water
Fire Protection
Smoke Detectors

Community

Area Code
Guelph
Features
School Bus

Taxes & Fees

Maintenance Fee
$1,199.07

Room Types

Room Dimensions Area Description
4pc Bathroom Measurements not available x Measurements not available 0 sqft -
4pc Ensuite bath Measurements not available x Measurements not available 0 sqft -
Bedroom 11'10'' x 13'9'' 162.71 sqft -
Bedroom 9'4'' x 15'2'' 141.56 sqft -
Dining room 9'1'' x 13'6'' 122.62 sqft -
Kitchen 12'7'' x 13'6'' 169.88 sqft -
Laundry room 7'11'' x 8'10'' 69.93 sqft -
Living room 10'6'' x 11'10'' 124.25 sqft -
Office 4'6'' x 11'1'' 49.87 sqft -
Primary Bedroom 11'8'' x 15'7'' 181.81 sqft -
Adam Young
Adam Young
Keller Williams Edge Realty
Listed by Bradley Wylde
0 days on site
Listing Broker
Re/Max Real Estate Centre Inc.
Courtesy
Re/Max Real Estate Centre Inc.

Similar homes for sale in Guelph

Copyright 2026 All rights reserved. Canadian Real Estate Association assumes no responsibility for the accuracy of any information shown. The information provided herein must only be used by consumers that have a bona fide interest in the purchase, sale or lease of real estate and may not be used for any commercial purpose or any other purpose. The trademark DDF® is owned by The Canadian Real Estate Association (CREA) and identifies CREA’s Data Distribution Facility (DDF®). The trademarks REALTOR®, REALTORS®, and the REALTOR® logo are controlled by The Canadian Real Estate Association (CREA) and identify real estate professionals who are members of CREA. The trademarks MLS®, Multiple Listing Service®, and the associated logos are owned by CREA and identify the quality of services provided by real estate professionals who are members of CREA
Powered by AgentLocator