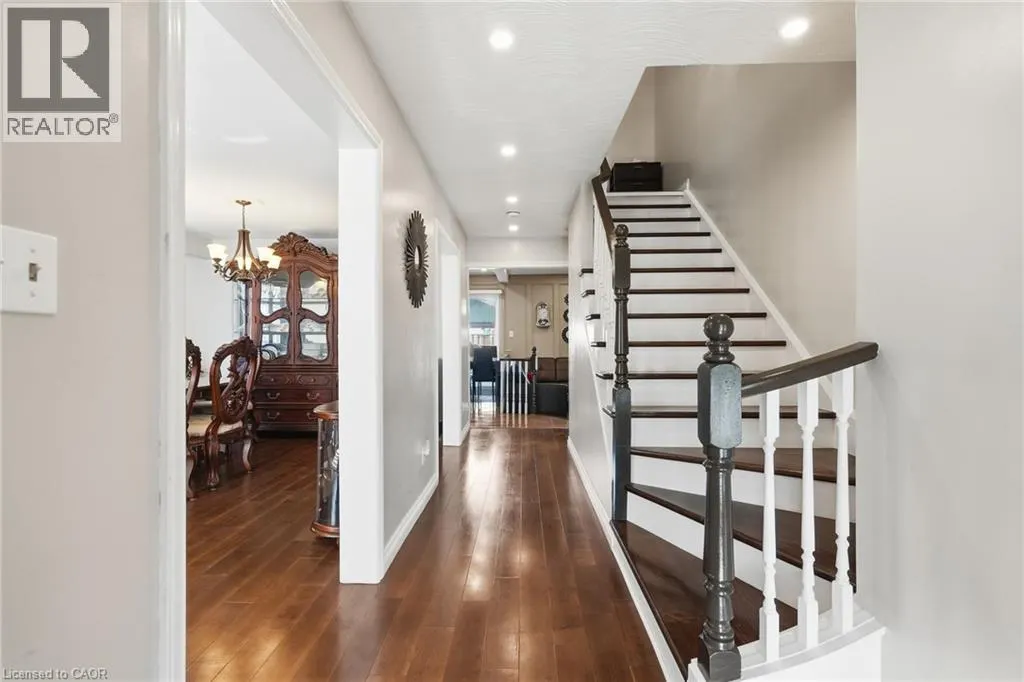
367 HEMLOCK Avenue, Stoney Creek
1 / 50
For Sale
$699,900
3+1 bd · 3.0 ba · 2,205 sq ft

367 HEMLOCK Avenue, Stoney Creek L8E2C9

MLS®# 40877289

Est. mortgage
$2,655/mo

About This Home

Property Type
House, Other
Parking
Garage: Yes, 5 parking
MLS #
40877289
Size
2205 sqft
Basement
Finished, Full (Finished)
Year Built
1981
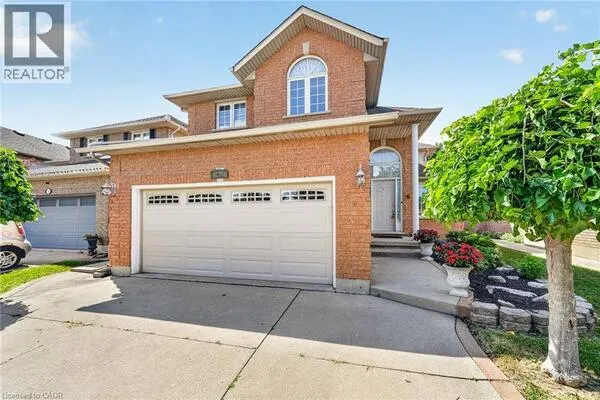
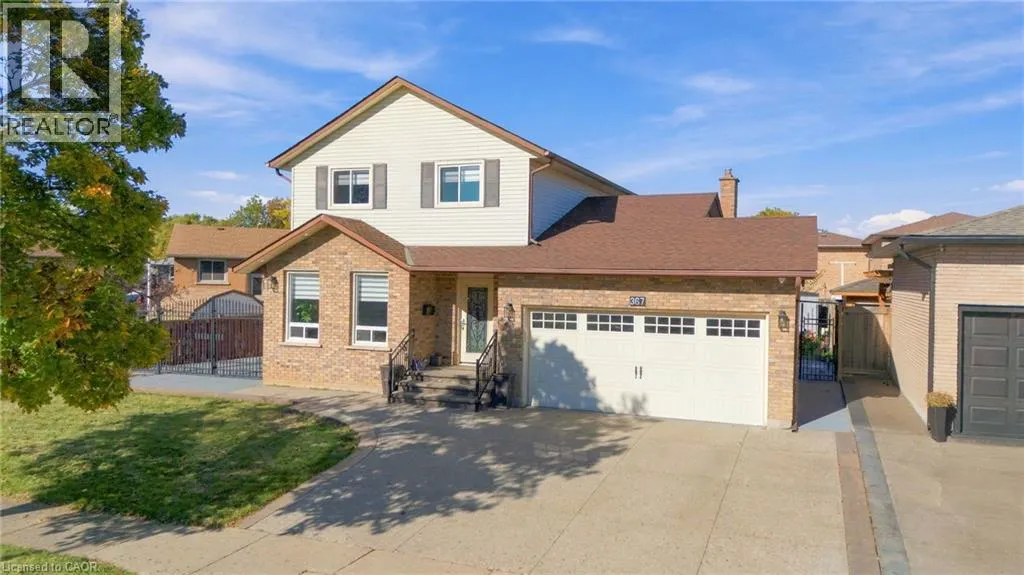
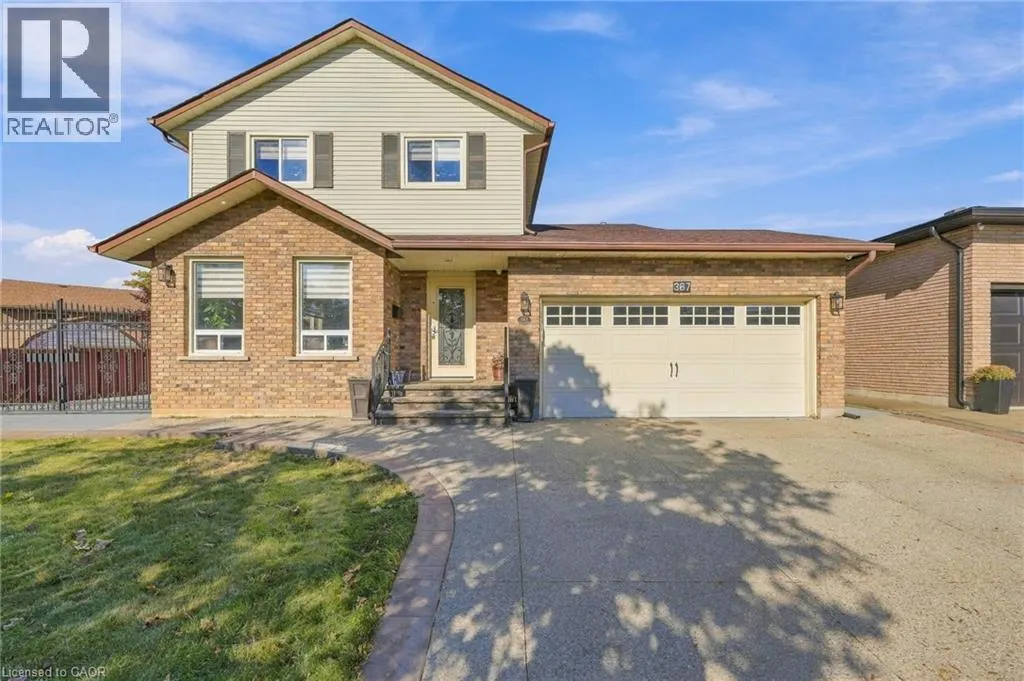
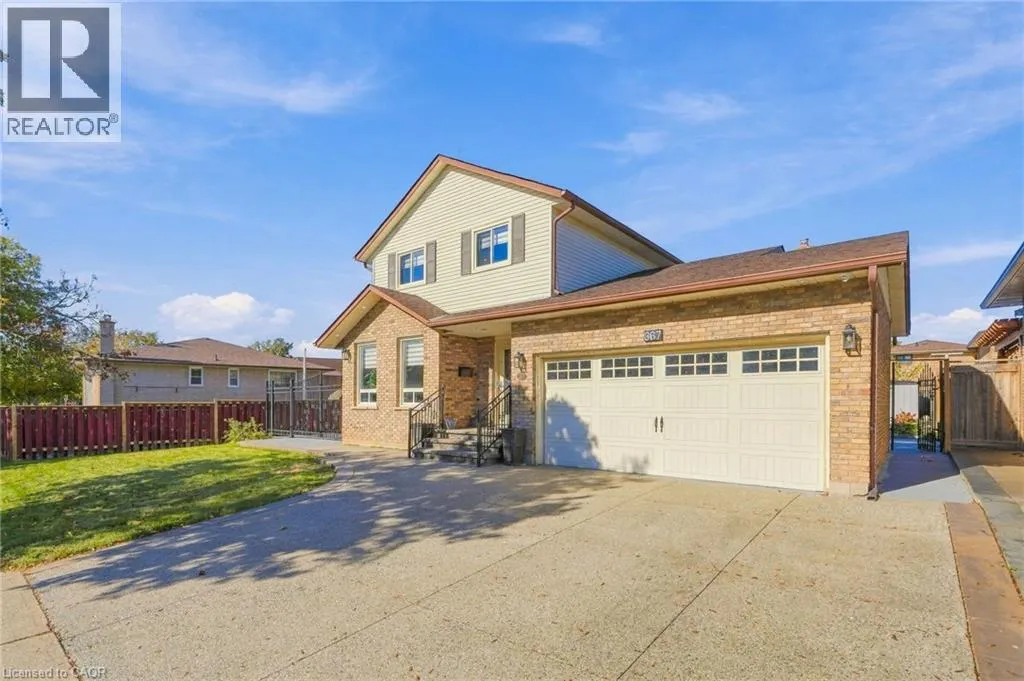
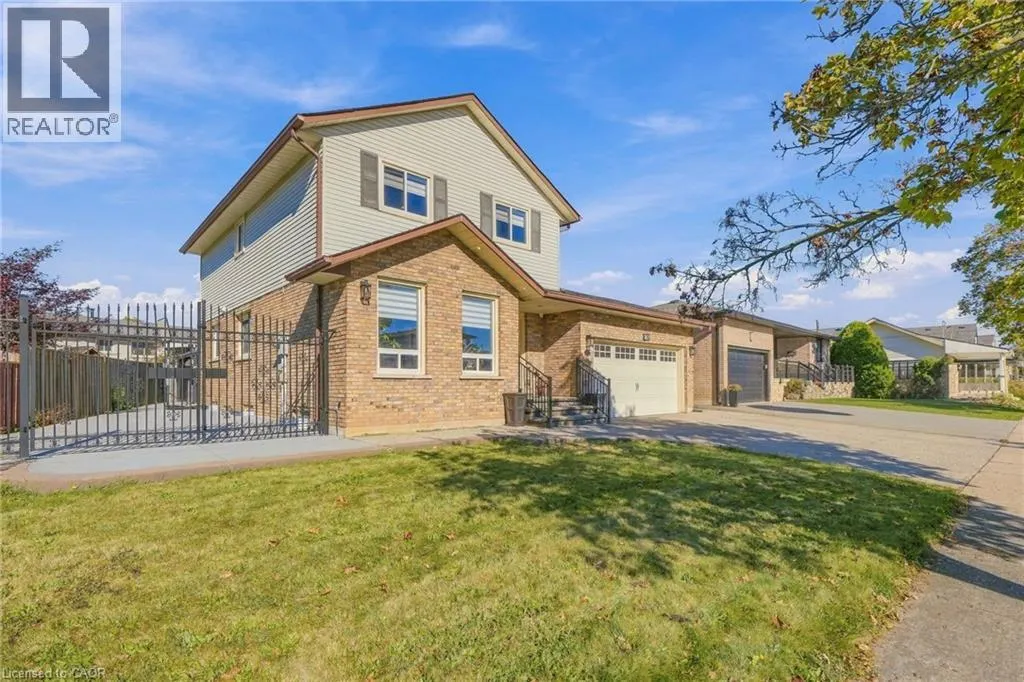
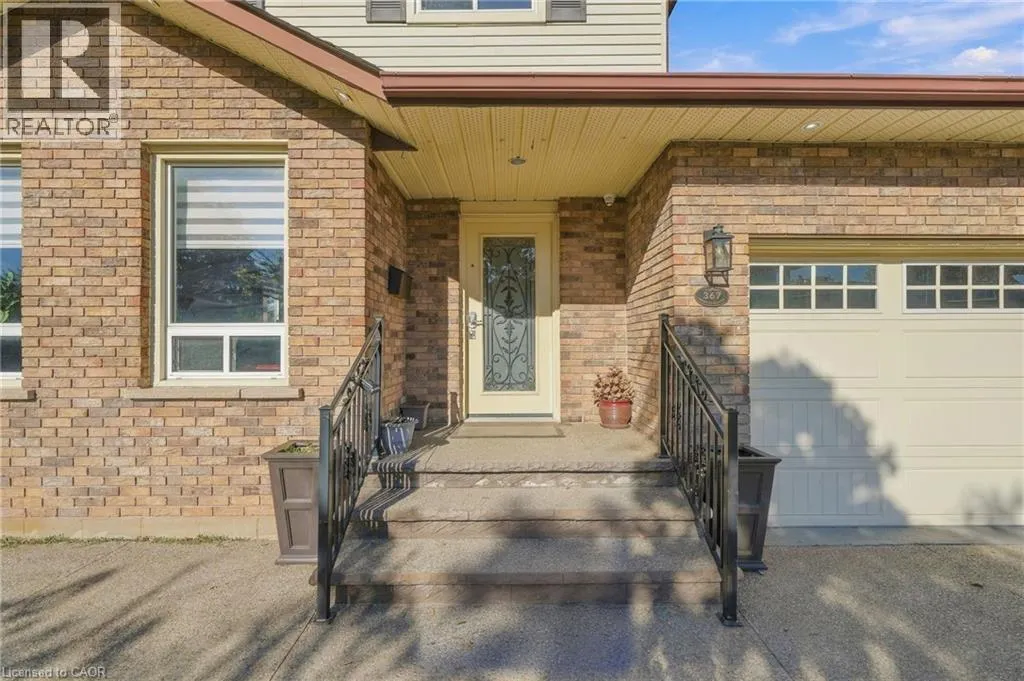
Offered at $699,900, This Beautiful Detached Stoney Creek home with approx 2,205 sqft of finished living space, a extra wide lot and parking for 5. Welcome to 367 Hemlock Avenue, a 2-storey home set on a 68.41 x 97.27 ft. lot in an established neighbourhood. With 3+1 bedrooms and 4 bathrooms, including 2 full baths and 2 powder rooms, there is space for family life to grow. Bright living and dining rooms create a welcoming setting for gatherings, while the eat-in kitchen offers stainless steel appliances, a stylish backsplash and sliding doors opening to the backyard. A sunken family room with a fireplace and its own backyard walkout provides another comfortable place to unwind or entertain. Upstairs, discover 3 generously sized bedrooms, including a spacious primary with a 2-piece ensuite, plus a full bathroom on the bedroom level. A main-floor powder room adds everyday convenience. Downstairs, the finished basement extends your options with a recreation/living room, 4th bedroom, separate den and full bathroom-ideal for a home office, movie nights or visiting family. Double iron gates open to a fully concreted backyard with a cabana patio, ready for summer barbecues, outdoor meals and evenings with friends. Spend less time mowing and more time enjoying your outdoor space! The exposed aggregate driveway accommodates 3 vehicles, with a double garage bringing total parking to 5. Main and second-floor windows, A/C and furnace, along with a roof approximately 6 years old, add to the appeal. Included are the dining table and chairs, buffet hutch, and kitchen dining table and chairs. Schools, parks, shopping and public transit are close by, with convenient QEW access to Hamilton, Burlington and the Niagara region. From multiple gathering spaces to a flexible finished basement and inviting backyard, this home offers room to enjoy every season. Countless possibilities waiting for you. RSA. (id:10452)

Property Details

Full Property Details

Interior

Bedrooms
3
Bedrooms Plus
1
Washrooms
3.0
Square Footage
2205 sqft
Basement
Finished, Full (Finished)
Heating Source
Natural gas
Heating Type
Forced air
Air Conditioning
Central air conditioning
Kitchens
1
Full Bathrooms
4
Half Bathrooms
2
Fireplace Type
Other - See remarks

Exterior

Acreage
under 1/2 acre
Parking Spaces
5
Garage Spaces Y/N
Yes
Zoning Description
R2
Land Amenities
Park, Place of Worship, Playground, Public Transit, Shopping

Building Description

Style
Other
Home Type
House
Subtype
House
Year Built
1981
Exterior
Brick, Vinyl siding
Sewers
Municipal sewage system
Water Supply
Municipal water
Fire Protection
Monitored Alarm, Smoke Detectors
Architectural Style
Other

Community

Community
Stoney Creek
Area Code
Stoney Creek
Features
School Bus

Other

Virtual Tour Link

Room Types

Room Dimensions Area Description
2pc Bathroom Measurements not available x Measurements not available 0 sqft -
2pc Ensuite bath Measurements not available x Measurements not available 0 sqft -
3pc Bathroom Measurements not available x Measurements not available 0 sqft -
4pc Bathroom Measurements not available x Measurements not available 0 sqft -
Bedroom 10'7'' x 10'8'' 112.89 sqft -
Bedroom 11'3'' x 11'10'' 133.12 sqft -
Bedroom 8'8'' x 10'8'' 92.44 sqft -
Den 11'3'' x 9'10'' 110.62 sqft -
Family room 11'5'' x 15'7'' 177.91 sqft -
Laundry room 5'4'' x 5'9'' 30.67 sqft -
Primary Bedroom 10'10'' x 20'0'' 216.67 sqft -
Recreation room 19'7'' x 25'11'' 507.53 sqft -
Adam Young
Adam Young
Keller Williams Edge Realty
Listed by Vik Matharu
1 days on site
Listing Broker
RE/MAX Escarpment Golfi Realty Inc.
Courtesy
RE/MAX Escarpment Golfi Realty Inc.

Similar homes for sale in Stoney Creek

Explore Stoney Creek

Copyright 2026 All rights reserved. Canadian Real Estate Association assumes no responsibility for the accuracy of any information shown. The information provided herein must only be used by consumers that have a bona fide interest in the purchase, sale or lease of real estate and may not be used for any commercial purpose or any other purpose. The trademark DDF® is owned by The Canadian Real Estate Association (CREA) and identifies CREA’s Data Distribution Facility (DDF®). The trademarks REALTOR®, REALTORS®, and the REALTOR® logo are controlled by The Canadian Real Estate Association (CREA) and identify real estate professionals who are members of CREA. The trademarks MLS®, Multiple Listing Service®, and the associated logos are owned by CREA and identify the quality of services provided by real estate professionals who are members of CREA
Powered by AgentLocator