
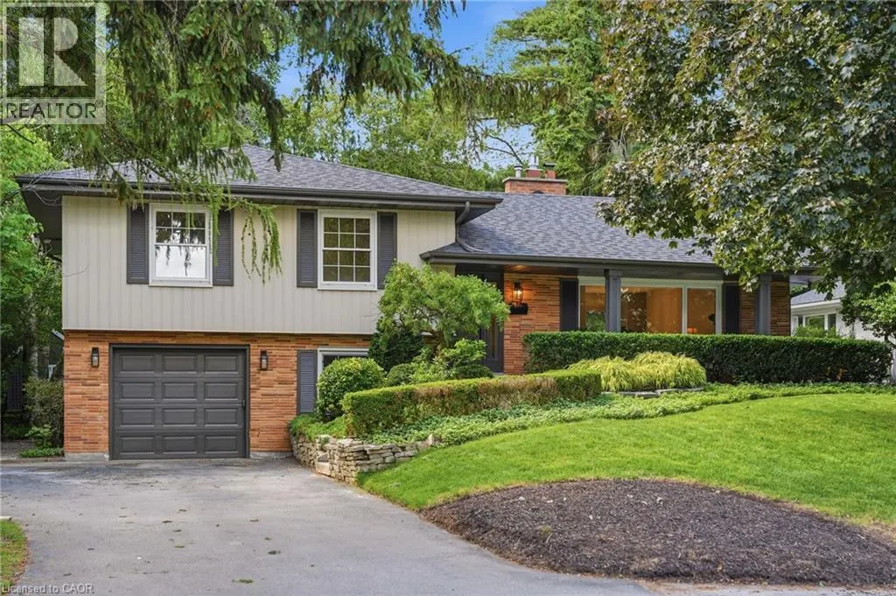
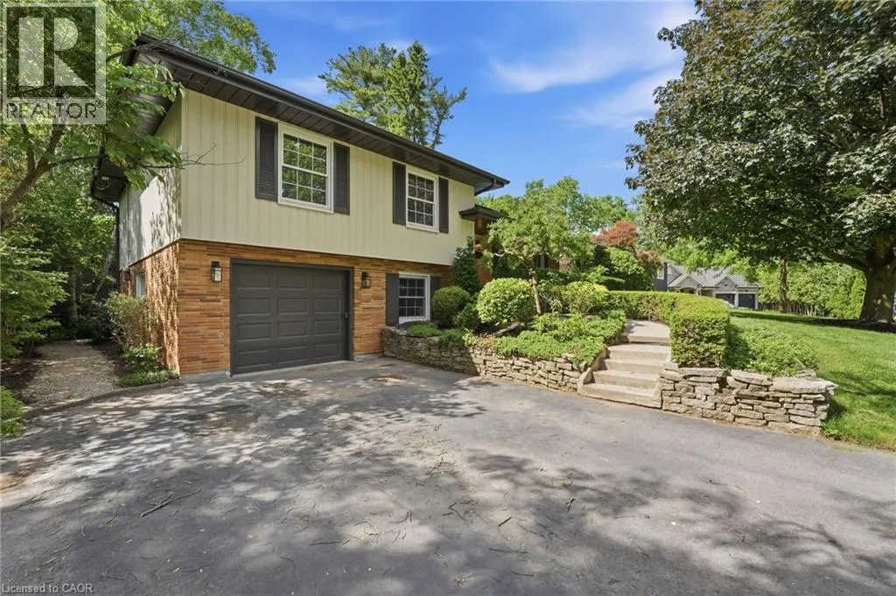
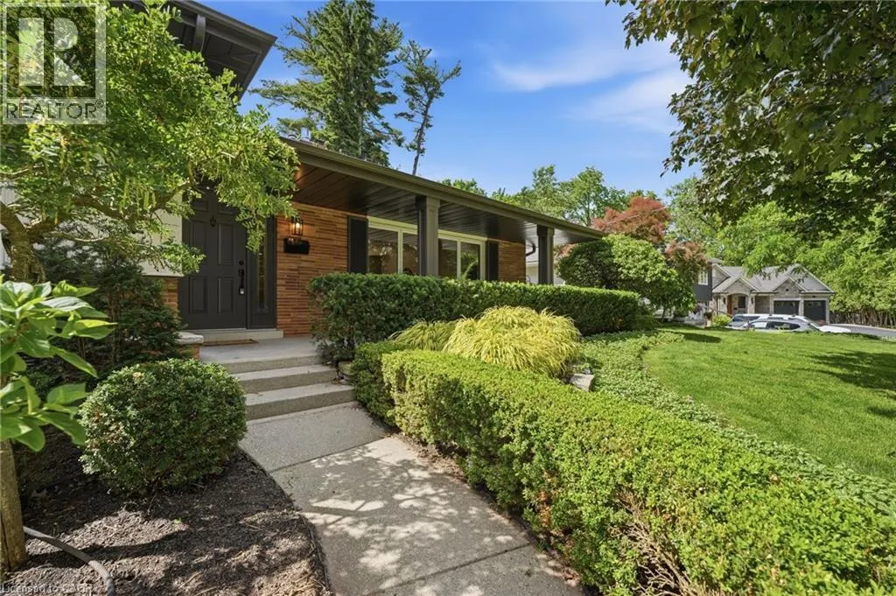
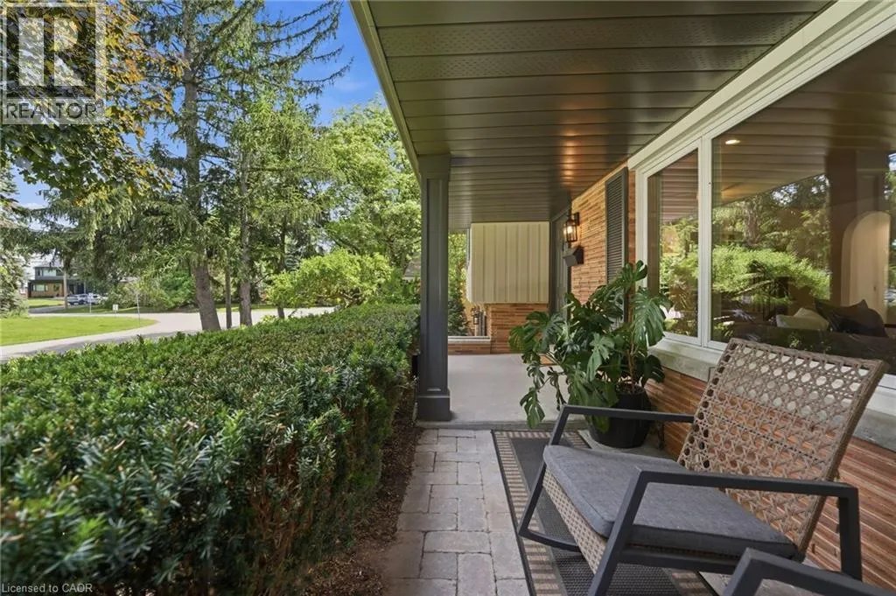
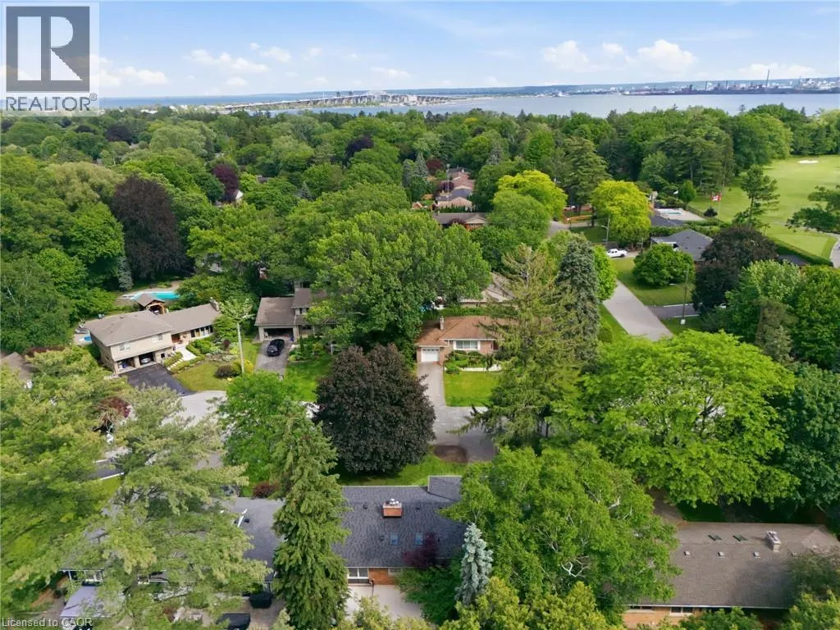
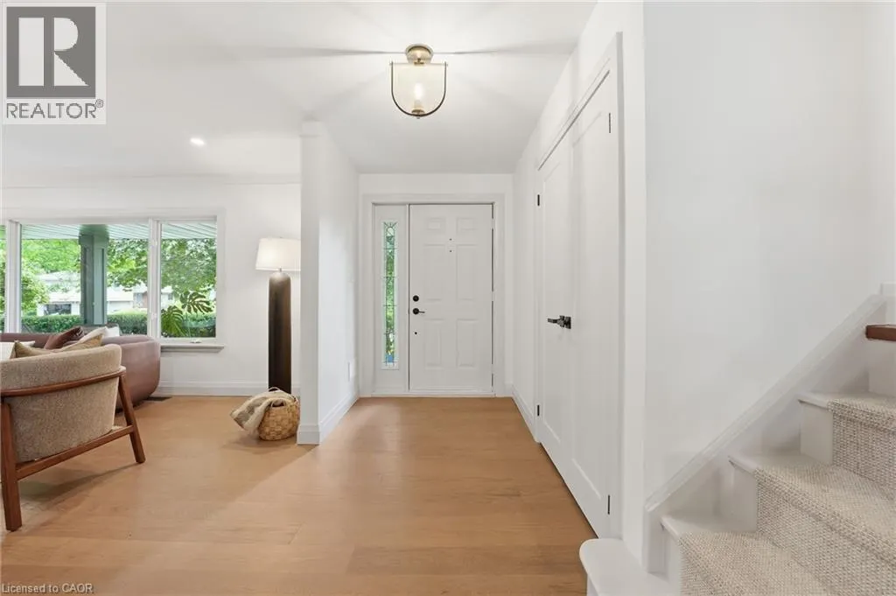
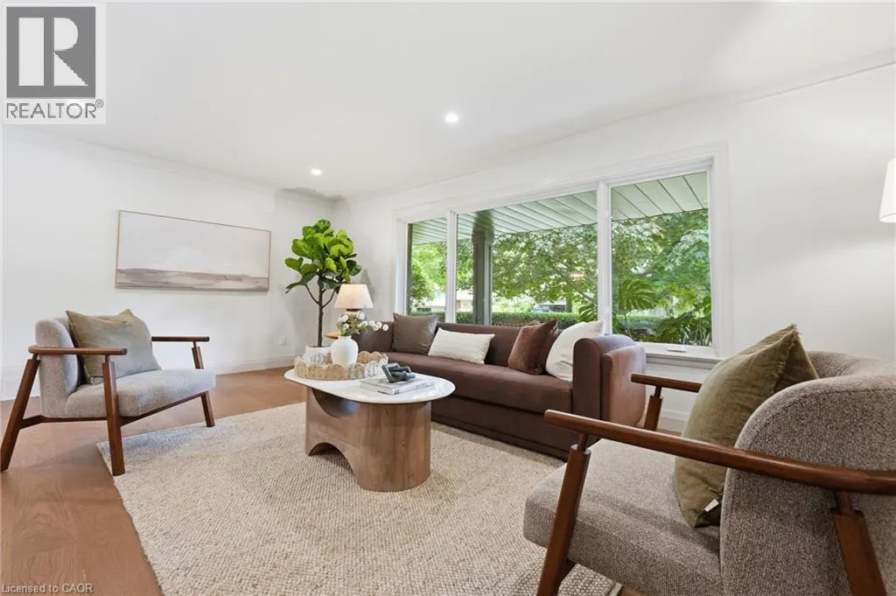
MLS®# 40877305
| Room | Dimensions | Area | Description |
|---|---|---|---|
| 3pc Bathroom | Measurements not available x Measurements not available | 0 sqft | - |
| 4pc Ensuite bath | Measurements not available x Measurements not available | 0 sqft | - |
| Bedroom | 12'8'' x 9'4'' | 118.22 sqft | - |
| Bedroom | 16'2'' x 10'3'' | 165.71 sqft | - |
| Dining room | 8'11'' x 9'9'' | 86.94 sqft | - |
| Foyer | 15'0'' x 10'8'' | 160 sqft | - |
| Kitchen | 8'11'' x 15'11'' | 141.92 sqft | - |
| Living room | 15'4'' x 20'0'' | 306.67 sqft | - |
| Primary Bedroom | 12'4'' x 13'8'' | 168.56 sqft | - |
| Storage | 13'1'' x 5'11'' | 77.41 sqft | - |
| Storage | 13'1'' x 8'2'' | 106.85 sqft | - |
| Utility room | 13'1'' x 10'11'' | 142.83 sqft | - |

 For Rent
 For Rent
 For Rent
 For Rent
 For Rent
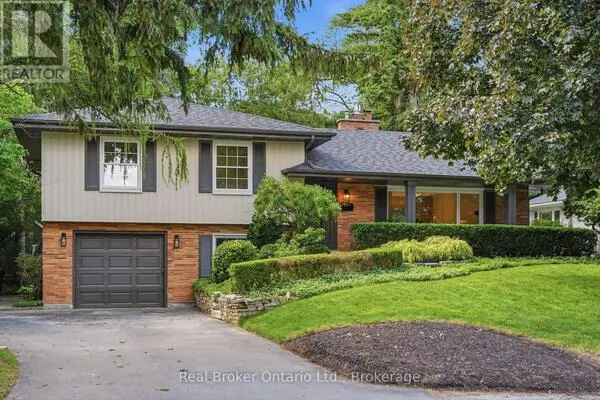 For Rent
