5280 LAKESHORE Road Unit# 912 #912, Burlington
1 / 45
For Sale
$639,000
2 bd · 2.0 ba · 1,415 sq ft

5280 LAKESHORE Road Unit# 912 #912, Burlington L7L5R1

MLS®# 40877352

Est. mortgage
$2,424/mo

About This Home

Property Type
Condo, Condo Apt, Other
Parking
Garage: No, 1 parking
MLS #
40877352
Size
1415 sqft
Basement
None
Year Built
1982
Maintenance Fee
$1,132.61
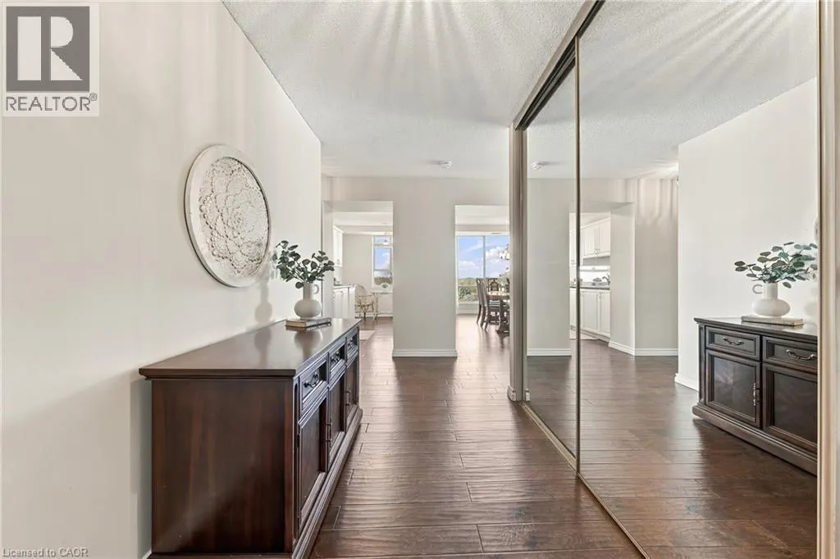
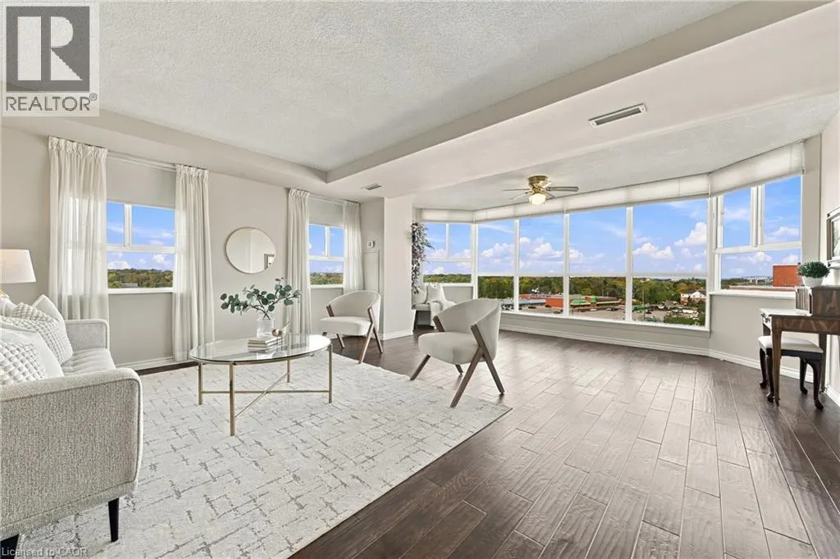
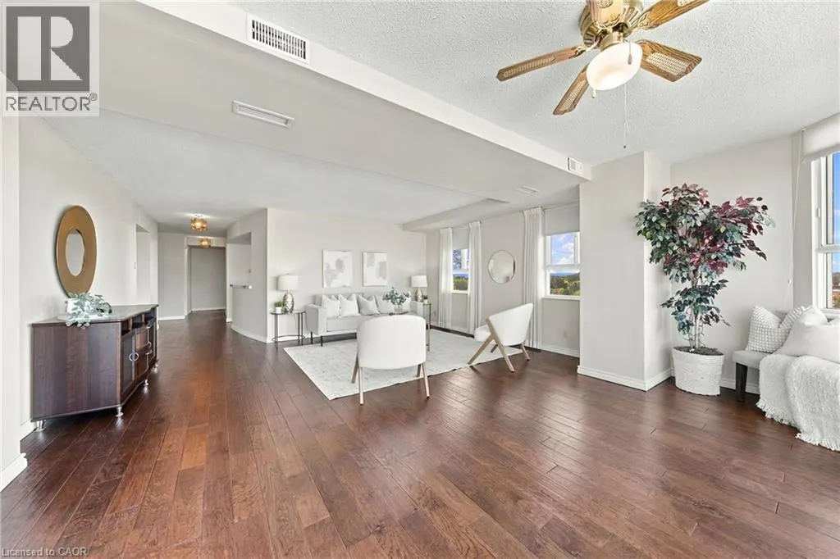
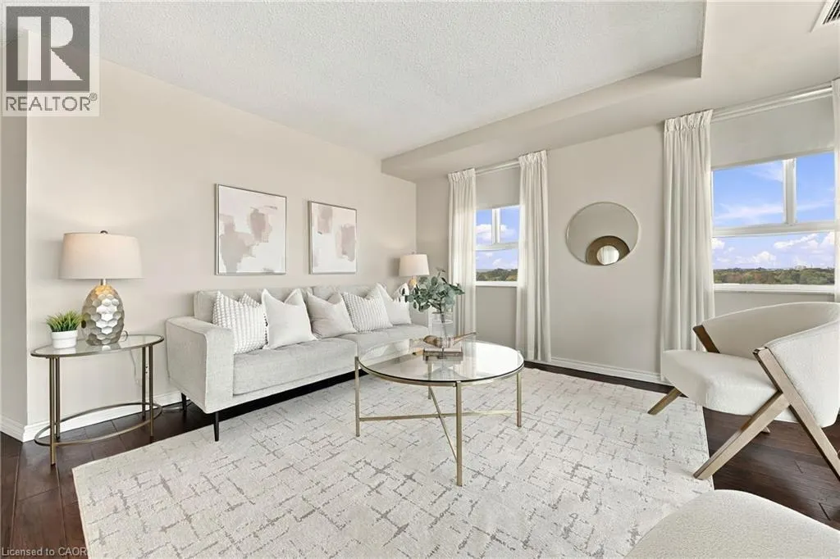
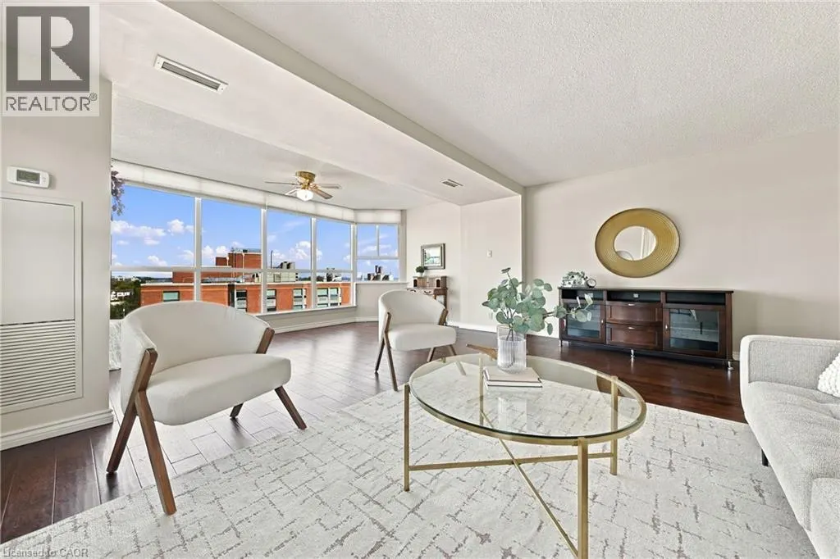
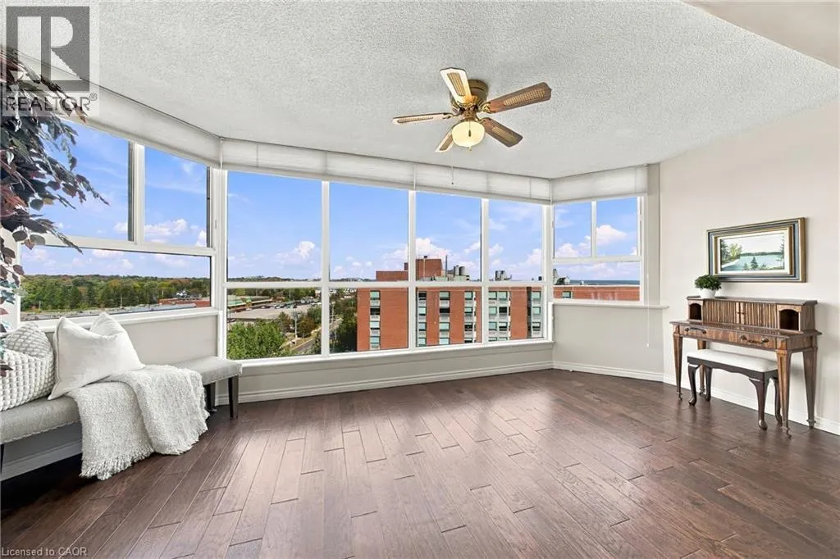
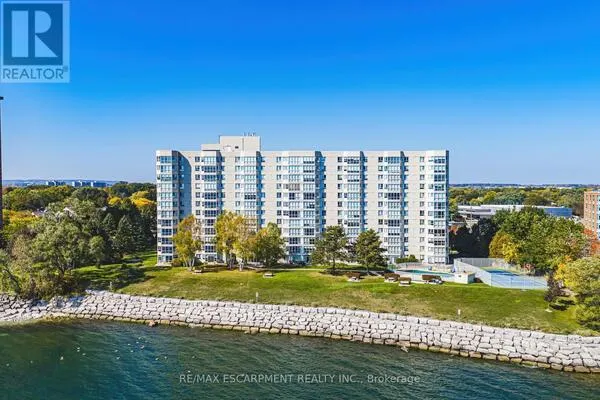
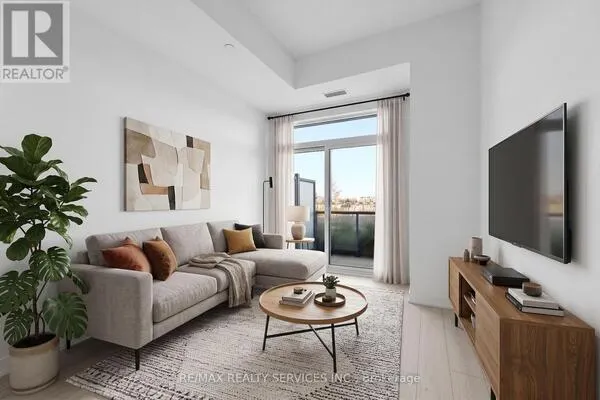
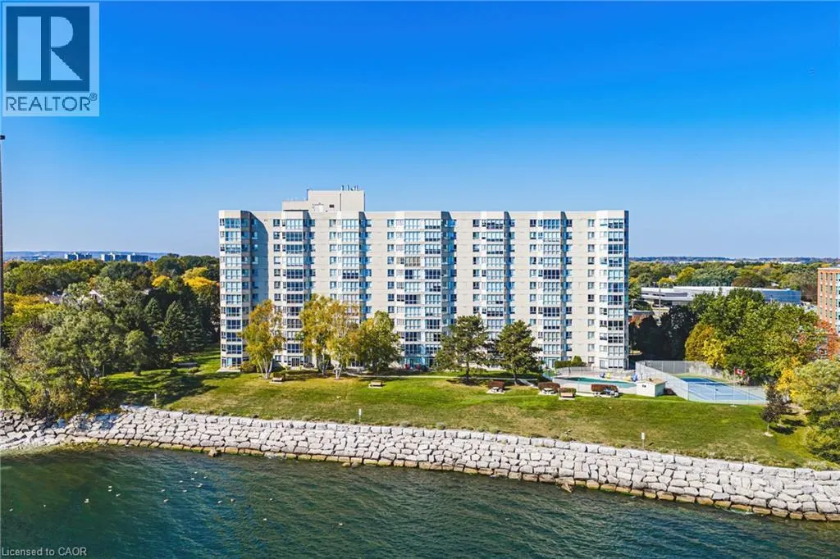
Welcome to 5280 Lakeshore Road, Unit 912 - Comfortable Living with a gorgeous view of the Escarpment, Toronto Skyline and Lake Ontario. Enjoy the perfect balance of space, comfort, and convenience in this bright and spacious 1,400 sq. ft. condo. Offering two generously sized bedrooms, and two full bathrooms. This inviting residence is an excellent opportunity for those looking to simplify their lifestyle without sacrificing the space and amenities they love. A welcoming, oversized foyer, abundant closet space, and convenient in-suite laundry provide everyday practicality, while the separate formal dining area and bright, oversized living room offer plenty of room to entertain family and friends. Freshly painted throughout, the suite is move-in ready and waiting for its next owner to make it their own. The building offers an impressive selection of amenities designed to make everyday lake living enjoyable, including a heated swimming pool, pickleball court, updated fitness centre, games room, party room, and outdoor BBQ area. With plenty of visitor parking and bicycle storage, hosting guests and staying active is easy. Conveniently located just steps from the new Skyway Community Centre, grocery stores, and everyday essentials, this is a wonderful opportunity to embrace a more carefree lifestyle in a well-appointed and extremely well taken care of building. Enjoy added value and peace of mind with condo fees that include heat, air conditioning, hydro, water, building insurance, and maintenance. Spacious, bright, and thoughtfully located, this is condo living at its best - with room to relax, entertain, and enjoy the next chapter. LET’S GET MOVING™ (id:10452)

Property Details

Full Property Details

Interior

Bedrooms
2
Bedrooms Plus
0
Washrooms
2.0
Square Footage
1415 sqft
Basement
None
Heating Type
Forced air
Air Conditioning
Central air conditioning
Kitchens
1
Full Bathrooms
2
Half Bathrooms
0

Exterior

Acreage
Unknown
Parking Spaces
1
Garage Spaces Y/N
No
Zoning Description
RM4-218
Land Amenities
Park, Place of Worship, Playground, Public Transit, Schools

Building Description

Style
Other
Home Type
Condo
Subtype
Condo Apt
Year Built
1982
Exterior
Stucco
Sewers
Municipal sewage system
Water Supply
Municipal water
Architectural Style
Other

Community

Area Code
Burlington
Features
Community Centre, School Bus

Taxes & Fees

Maintenance Fee
$1,132.61

Other

Virtual Tour Link

Room Types

Room Dimensions Area Description
3pc Bathroom 6'1'' x 6'7'' 40.05 sqft -
4pc Bathroom 6'2'' x 8'2'' 50.36 sqft -
Bedroom 10'5'' x 12'9'' 132.81 sqft -
Dining room 15'1'' x 10'1'' 152.09 sqft -
Kitchen 13'4'' x 7'11'' 105.56 sqft -
Laundry room 5'7'' x 6'7'' 36.76 sqft -
Living room 17'6'' x 20'10'' 364.58 sqft -
Primary Bedroom 10'4'' x 13'8'' 141.22 sqft -
Adam Young
Adam Young
Keller Williams Edge Realty
Listed by Kelsi Cumberland
0 days on site
Listing Broker
RE/MAX Escarpment Realty Inc.
Courtesy
RE/MAX Escarpment Realty Inc.

Similar homes for sale in Burlington

Explore Burlington

Copyright 2026 All rights reserved. Canadian Real Estate Association assumes no responsibility for the accuracy of any information shown. The information provided herein must only be used by consumers that have a bona fide interest in the purchase, sale or lease of real estate and may not be used for any commercial purpose or any other purpose. The trademark DDF® is owned by The Canadian Real Estate Association (CREA) and identifies CREA’s Data Distribution Facility (DDF®). The trademarks REALTOR®, REALTORS®, and the REALTOR® logo are controlled by The Canadian Real Estate Association (CREA) and identify real estate professionals who are members of CREA. The trademarks MLS®, Multiple Listing Service®, and the associated logos are owned by CREA and identify the quality of services provided by real estate professionals who are members of CREA
Powered by AgentLocator