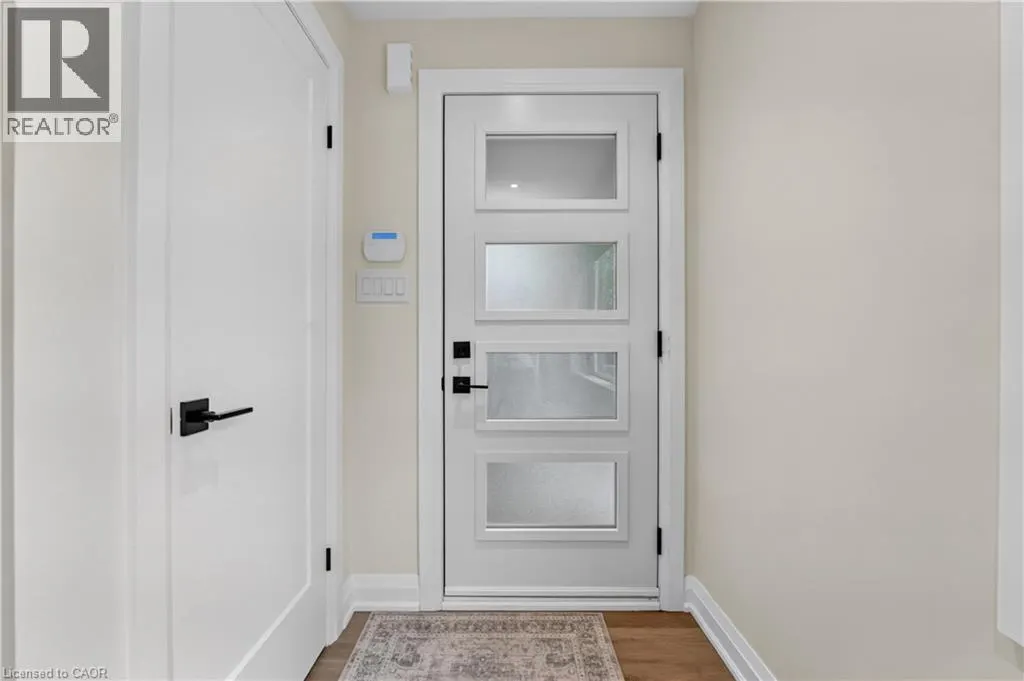
1255 BELLVIEW Street, Burlington
1 / 49
For Sale
$1,349,900
3 bd · 2.5 ba · 1,615 sq ft

1255 BELLVIEW Street, Burlington L7S1C8

MLS®# 40877539

Est. mortgage
$5,121/mo

About This Home

Property Type
House, Other
Parking
Garage: Yes, 3 parking
MLS #
40877539
Size
1615 sqft
Basement
Unfinished, Full (Unfinished)
Year Built
1939
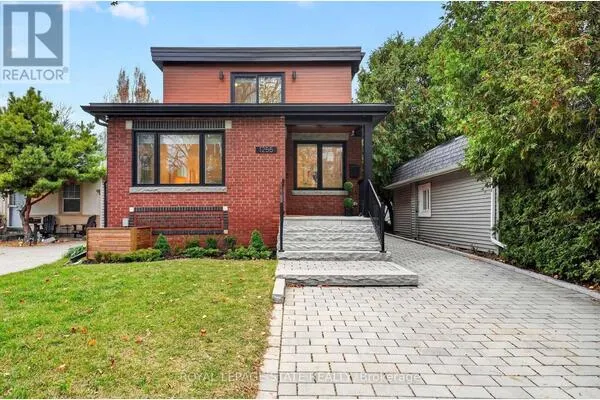
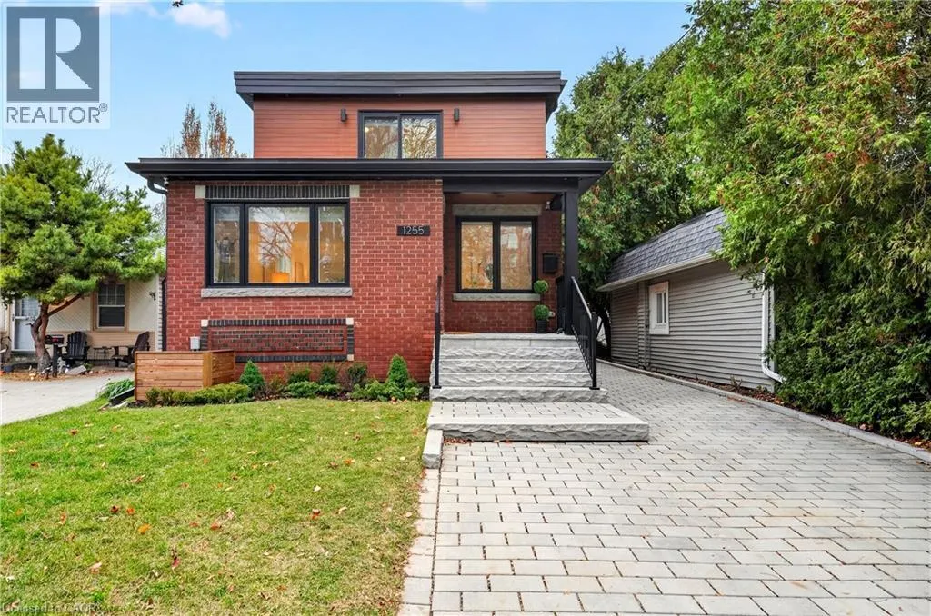
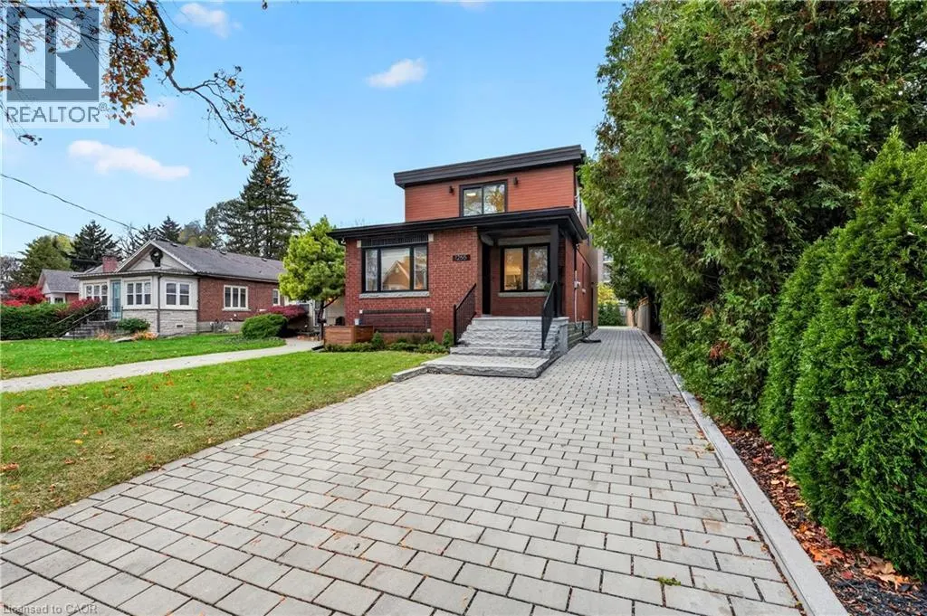
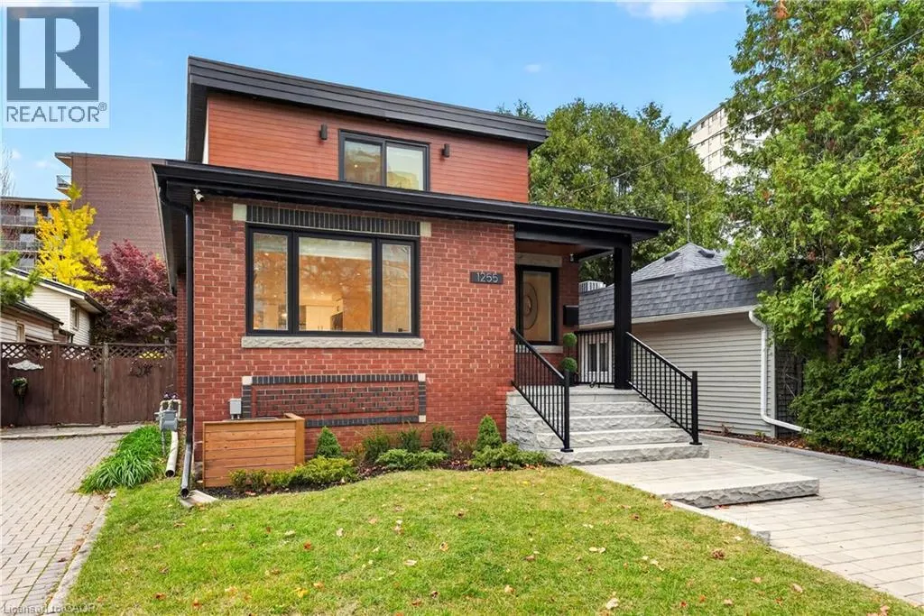
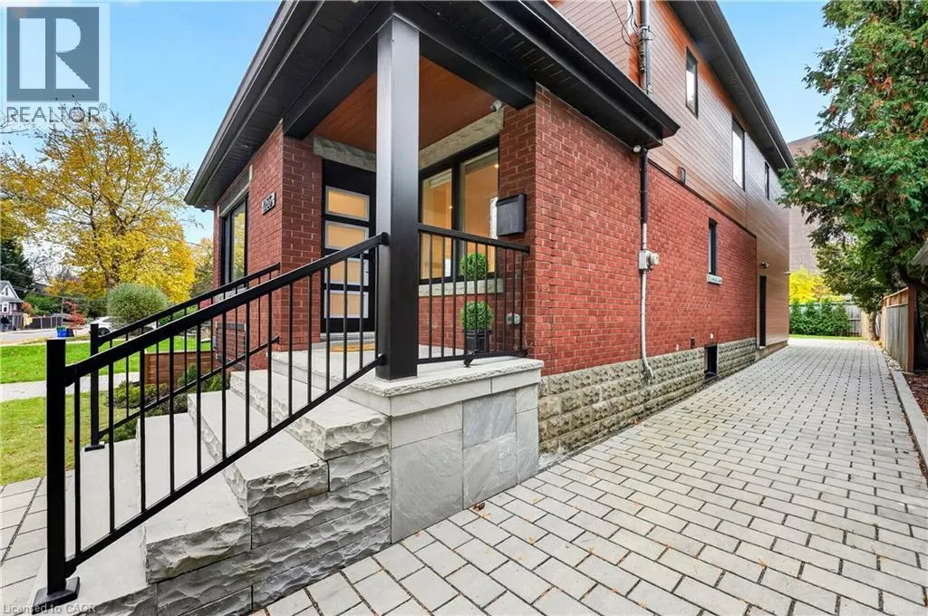
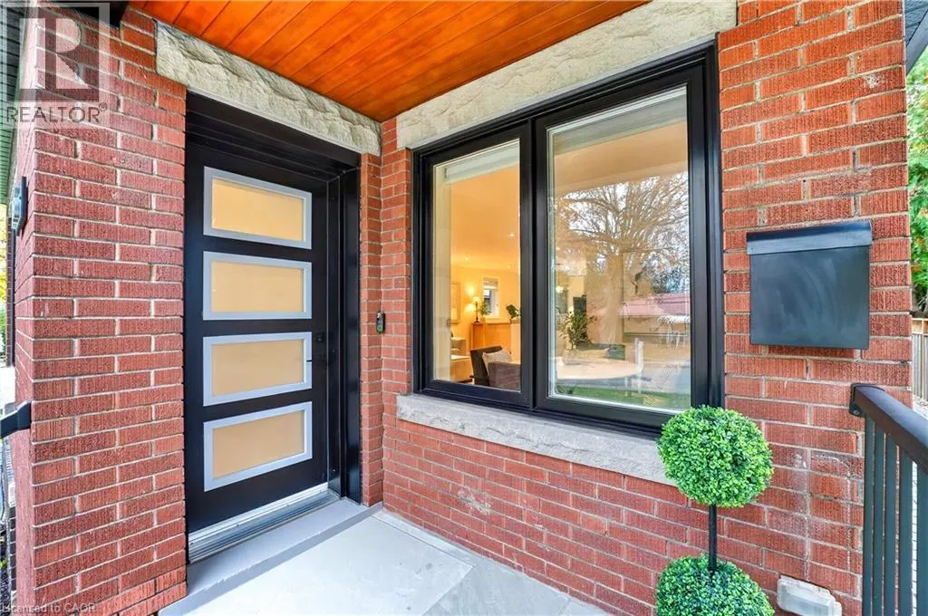
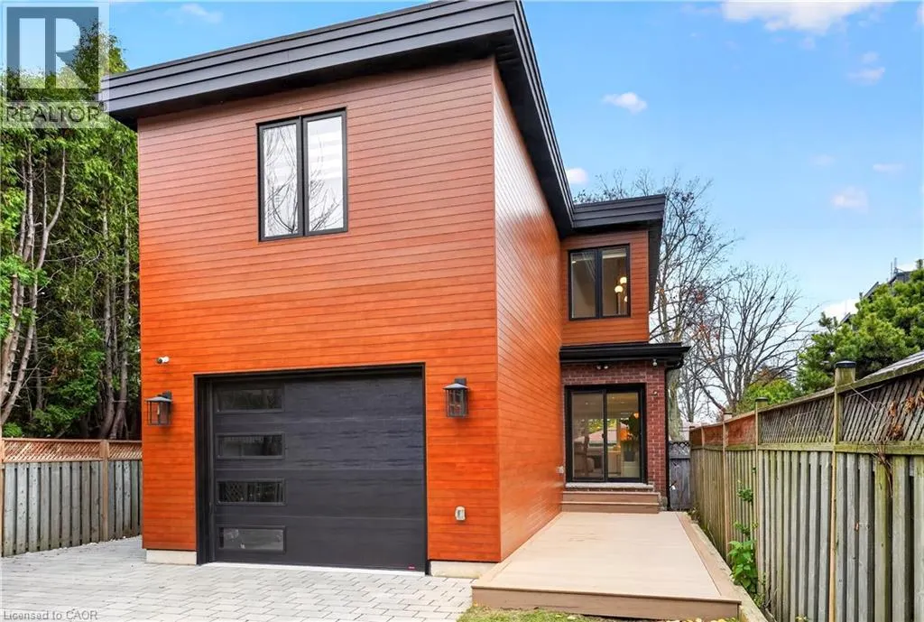
Enjoy an exceptional lifestyle just steps to vibrant Downtown Burlington, Lake Ontario, Spencer Smith Park, Joseph Brant Hospital, restaurants, boutique shops, museums, festivals and scenic trails. Custom designed and thoughtfully rebuilt in 2022, this stunning 1,600 sq. ft. home offers 3 bedrooms and 2.5 bathrooms with stylish, contemporary finishes throughout. Sun-filled living spaces, a beautiful white kitchen with quartz countertops, spa-inspired bathrooms, a luxurious primary ensuite, generous closets and a striking white oak staircase create an atmosphere of effortless elegance. The versatile attached garage offers endless possibilities as a home office, gym, workshop or additional storage. Enjoy outdoor living on the brand-new composite resin deck overlooking the backyard. The unspoiled basement is fully framed, with electrical wiring and bathroom rough-in already completed, ready for your finishing touches. Simply move in and enjoy the very best of Burlington living! (id:10452)

Property Details

Full Property Details

Interior

Bedrooms
3
Bedrooms Plus
0
Washrooms
2.5
Square Footage
1615 sqft
Basement
Unfinished, Full (Unfinished)
Heating Source
Natural gas
Heating Type
Forced air
Air Conditioning
Central air conditioning
Kitchens
1
Full Bathrooms
3
Half Bathrooms
1

Exterior

Acreage
0.101 ac|under 1/2 acre
Parking Spaces
3
Garage Spaces Y/N
Yes
Zoning Description
R2.1
Land Amenities
Hospital, Park, Place of Worship, Playground, Public Transit, Schools, Shopping

Building Description

Style
Other
Home Type
House
Subtype
House
Year Built
1939
Exterior
Aluminum siding, Brick Veneer, Concrete
Sewers
Municipal sewage system
Water Supply
Municipal water
Fire Protection
Security system
Architectural Style
Other

Community

Community
Burlington Beach
Area Code
Burlington
Features
Quiet Area

Other

Virtual Tour Link

Room Types

Room Dimensions Area Description
2pc Bathroom 5'2'' x 6'2'' 31.86 sqft -
5pc Bathroom 6'0'' x 10'3'' 61.5 sqft -
5pc Ensuite bath 6'0'' x 14'0'' 84 sqft -
Bedroom 10'0'' x 14'5'' 144.17 sqft -
Bedroom 8'7'' x 10'3'' 87.98 sqft -
Dining room 7'2'' x 9'6'' 68.08 sqft -
Eat in kitchen 13'0'' x 13'0'' 169 sqft -
Foyer 8'4'' x 12'5'' 103.47 sqft -
Laundry room 7'11'' x 8'0'' 63.33 sqft -
Living room 14'5'' x 16'0'' 230.67 sqft -
Primary Bedroom 13'5'' x 14'0'' 187.83 sqft -
Storage 10'10'' x 28'0'' 303.33 sqft -
Adam Young
Adam Young
Keller Williams Edge Realty
Listed by Lela Michalski
0 days on site
Listing Broker
Royal LePage State Realty Inc.
Courtesy
Royal LePage State Realty Inc.

Similar homes for sale in Burlington

Explore Burlington

Copyright 2026 All rights reserved. Canadian Real Estate Association assumes no responsibility for the accuracy of any information shown. The information provided herein must only be used by consumers that have a bona fide interest in the purchase, sale or lease of real estate and may not be used for any commercial purpose or any other purpose. The trademark DDF® is owned by The Canadian Real Estate Association (CREA) and identifies CREA’s Data Distribution Facility (DDF®). The trademarks REALTOR®, REALTORS®, and the REALTOR® logo are controlled by The Canadian Real Estate Association (CREA) and identify real estate professionals who are members of CREA. The trademarks MLS®, Multiple Listing Service®, and the associated logos are owned by CREA and identify the quality of services provided by real estate professionals who are members of CREA
Powered by AgentLocator