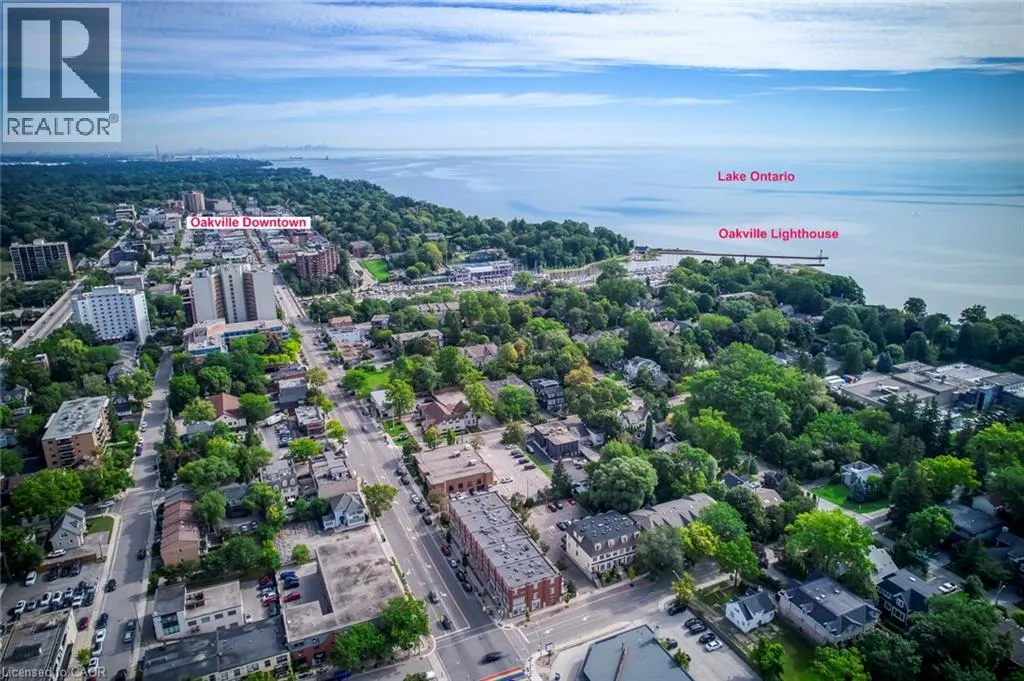
212 KERR Street Unit# 906 #906, Oakville
1 / 50
For Sale
$445,000
2 bd · 1.0 ba · 930 sq ft

212 KERR Street Unit# 906 #906, Oakville L6K3B1

MLS®# 40877626

Est. mortgage
$1,688/mo

About This Home

Property Type
Condo, Condo Apt, Other
Parking
Garage: No, 1 parking
MLS #
40877626
Size
930 sqft
Basement
None
Maintenance Fee
$746.96
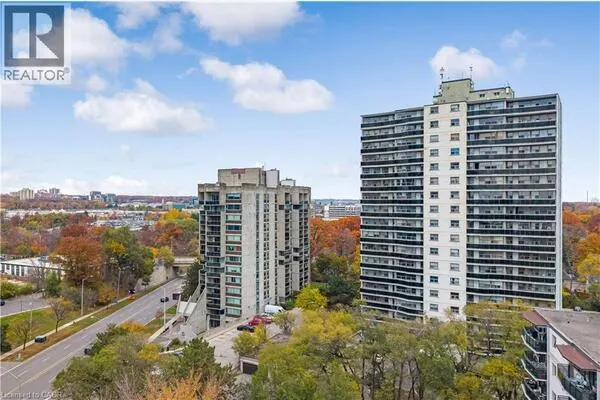
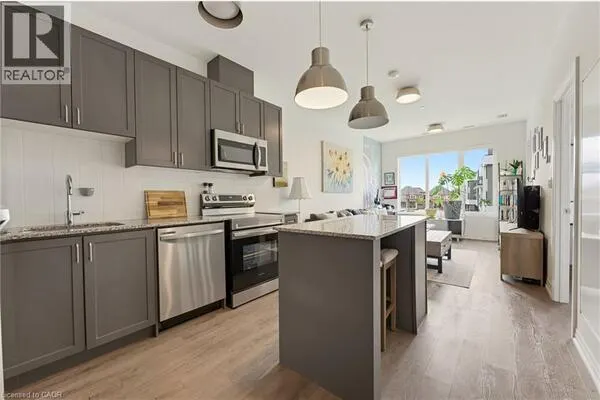
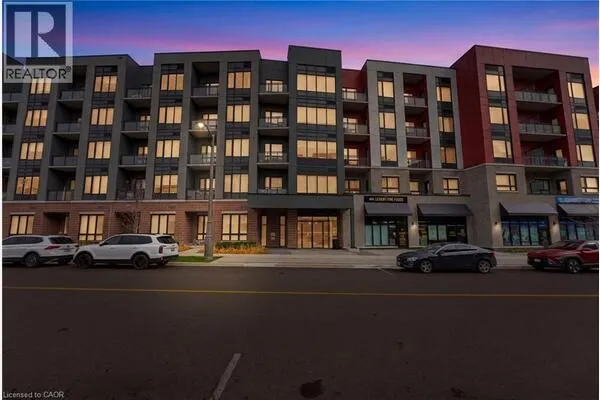
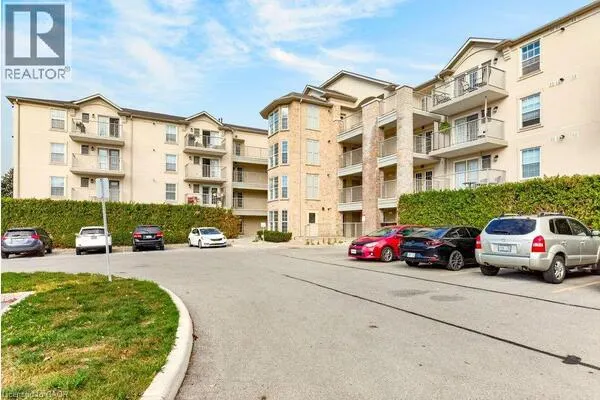
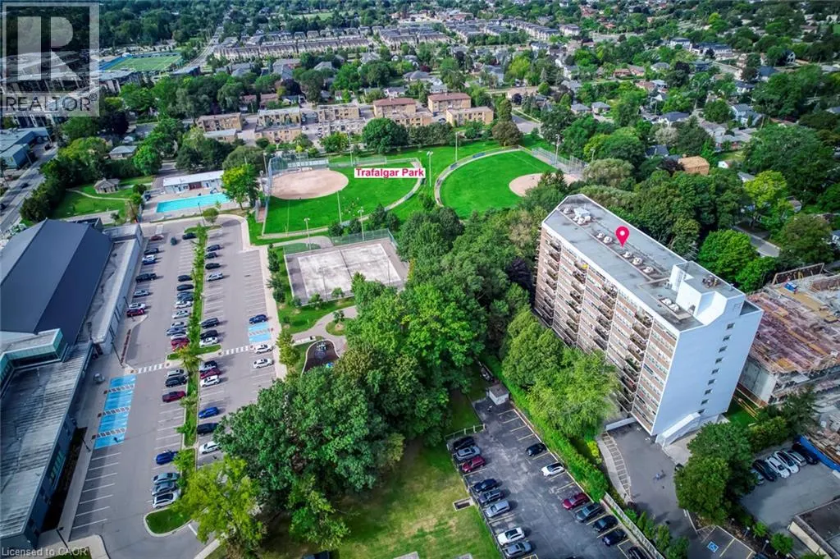
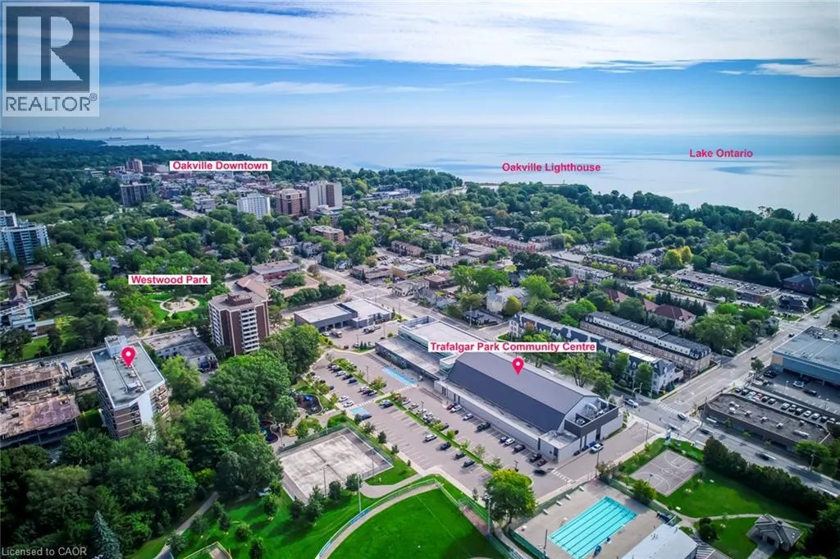
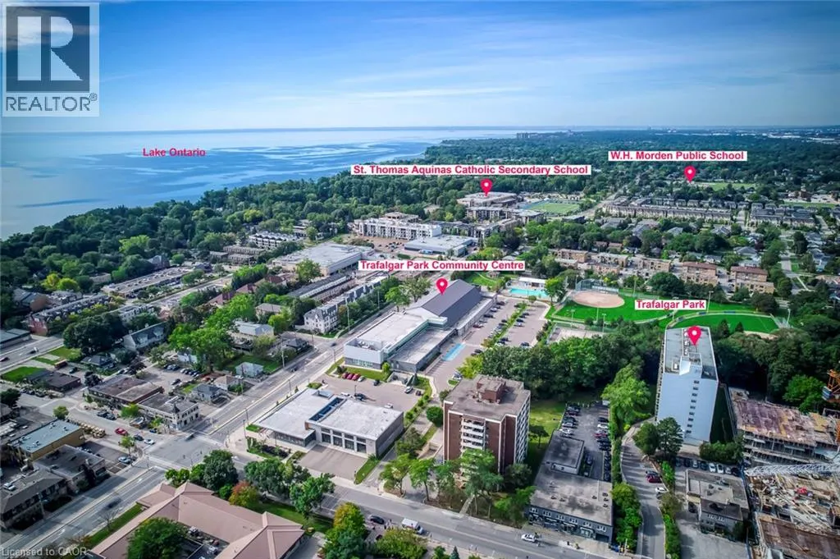
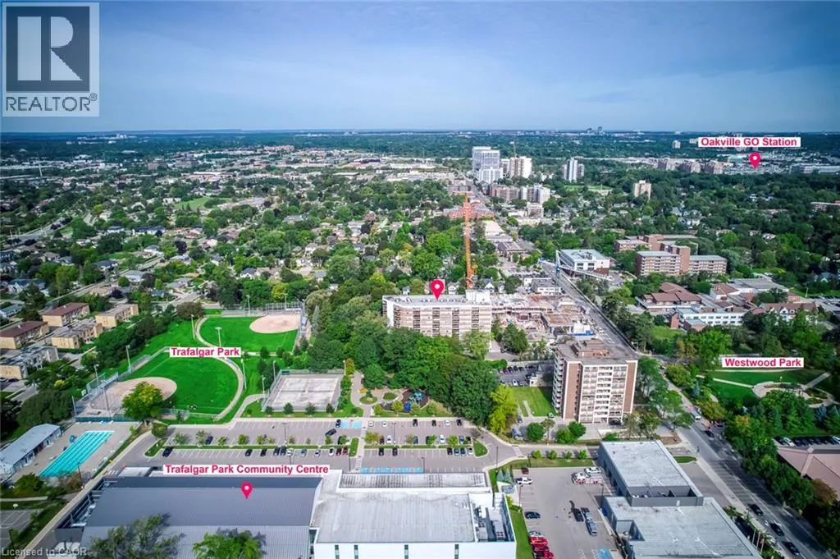
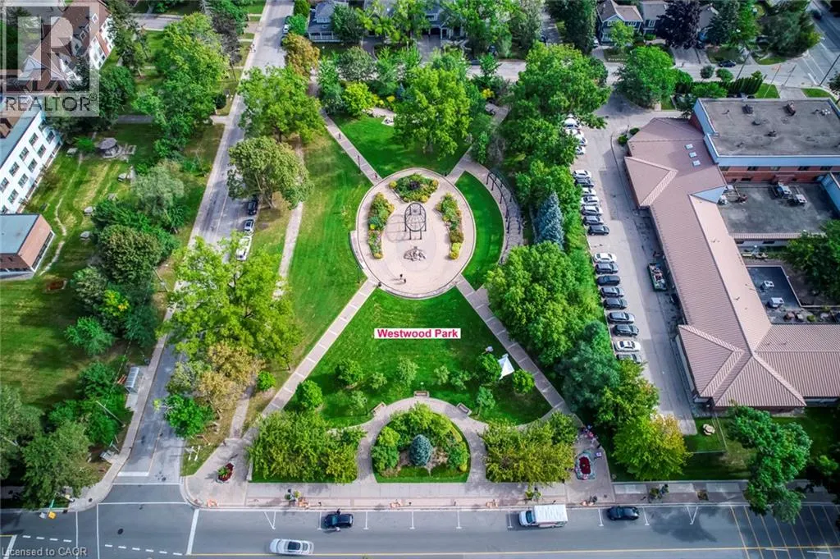
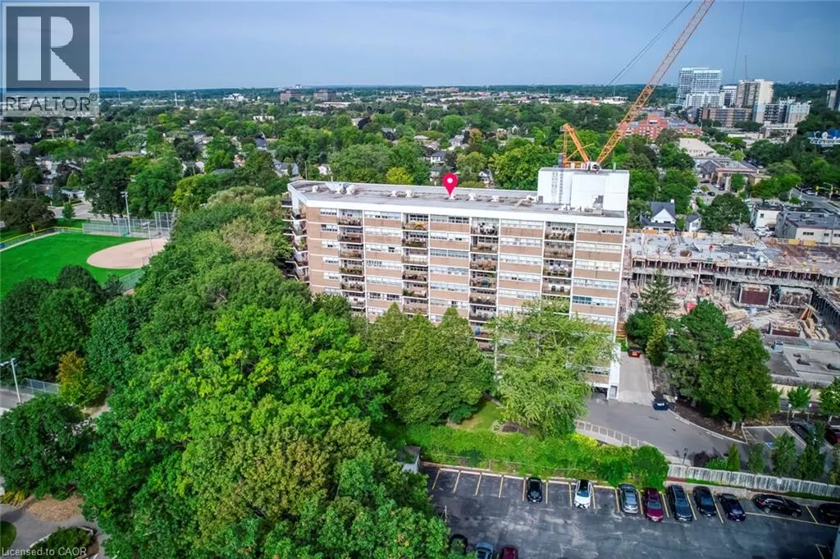
Welcome to Arbour Glen in the heart of Kerr Village! This spacious, professionally measured 930 sq. ft. two-bedroom suite offers comfortable living today and an exciting opportunity to personalize over time. Located on the ninth floor, the unit features an exceptionally generous living and dining area, wall to-wall windows providing an abundance of natural light, a functional galley kitchen, two well-proportioned bedrooms and excellent in-suite storage. Lovingly maintained, the suite provides a wonderful canvas for buyers looking to update and create a home that reflects their own style. Set on beautifully landscaped grounds in an established condominium community, you are within walking distance of Kerr Village shops, cafés and restaurants, Trafalgar Park Community Centre, downtown Oakville, the lakefront and scenic waterfront trails. Public transit is nearby, with convenient access to the Oakville GO Station and major highways. An excellent opportunity for first-time buyers, downsizers or renovators seeking generous space, value and a highly walkable Oakville lifestyle. (id:10452)

Property Details

Full Property Details

Interior

Bedrooms
2
Bedrooms Plus
0
Washrooms
1.0
Square Footage
930 sqft
Basement
None
Air Conditioning
Window air conditioner
Kitchens
1
Full Bathrooms
1
Half Bathrooms
0

Exterior

Acreage
Unknown
Parking Spaces
1
Garage Spaces Y/N
No
Zoning Description
RH sp:73
Land Amenities
Park, Place of Worship, Public Transit

Building Description

Style
Other
Home Type
Condo
Subtype
Condo Apt
Exterior
Brick
Sewers
Municipal sewage system
Water Supply
Municipal water
Architectural Style
Other

Community

Community
Central Oakville
Area Code
Oakville
Features
Community Centre

Taxes & Fees

Maintenance Fee
$746.96

Other

Virtual Tour Link

Room Types

Room Dimensions Area Description
4pc Bathroom Measurements not available x Measurements not available 0 sqft -
Bedroom 12'9'' x 9'0'' 114.75 sqft -
Dining room 8'6'' x 12'11'' 109.79 sqft -
Kitchen 10'11'' x 6'9'' 73.69 sqft -
Living room 15'9'' x 13'4'' 210 sqft -
Primary Bedroom 13'10'' x 11'1'' 153.32 sqft -
Adam Young
Adam Young
Keller Williams Edge Realty
Listed by ISHRANI HENRY
0 days on site
Listing Broker
RE/MAX Aboutowne Realty Corp.
Courtesy
RE/MAX Aboutowne Realty Corp.

Similar homes for sale in Oakville

Explore Oakville

Copyright 2026 All rights reserved. Canadian Real Estate Association assumes no responsibility for the accuracy of any information shown. The information provided herein must only be used by consumers that have a bona fide interest in the purchase, sale or lease of real estate and may not be used for any commercial purpose or any other purpose. The trademark DDF® is owned by The Canadian Real Estate Association (CREA) and identifies CREA’s Data Distribution Facility (DDF®). The trademarks REALTOR®, REALTORS®, and the REALTOR® logo are controlled by The Canadian Real Estate Association (CREA) and identify real estate professionals who are members of CREA. The trademarks MLS®, Multiple Listing Service®, and the associated logos are owned by CREA and identify the quality of services provided by real estate professionals who are members of CREA
Powered by AgentLocator