60 CHAMOMILE Drive, Hamilton
1 / 50
For Sale
$919,900
4+1 bd · 4.5 ba · 2,012 sq ft

60 CHAMOMILE Drive, Hamilton L8W0C1

MLS®# 40877659

Est. mortgage
$3,490/mo

About This Home

Property Type
House, Other
Parking
Garage: Yes, 4 parking
MLS #
40877659
Size
2012 sqft
Basement
Finished, Full (Finished)
Year Built
2015
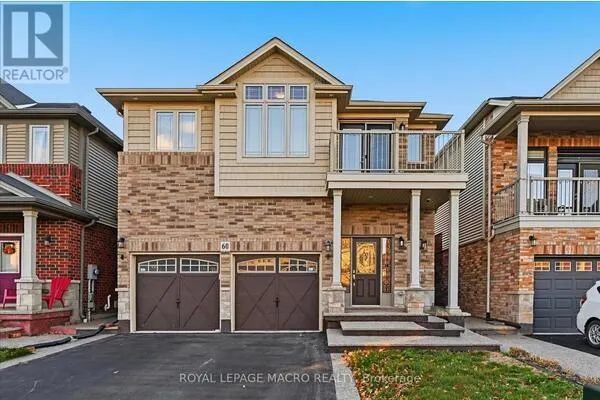
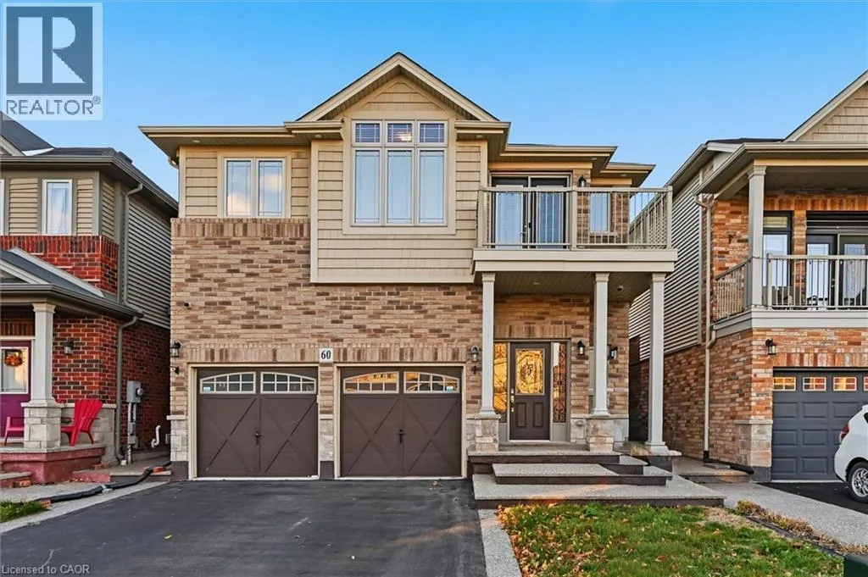
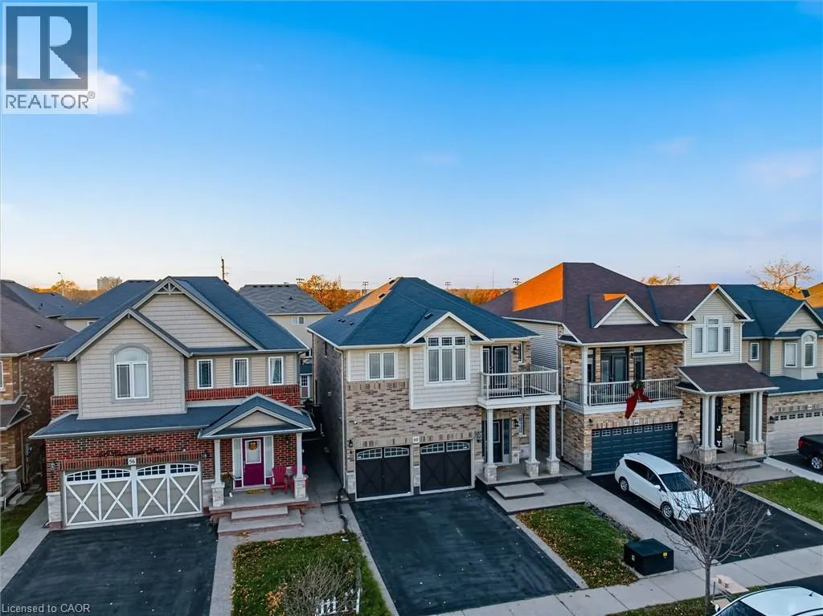
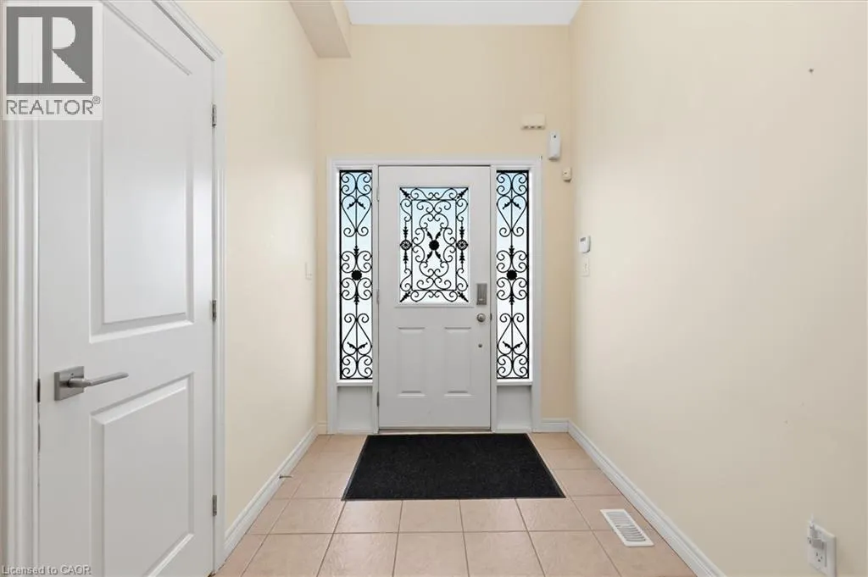
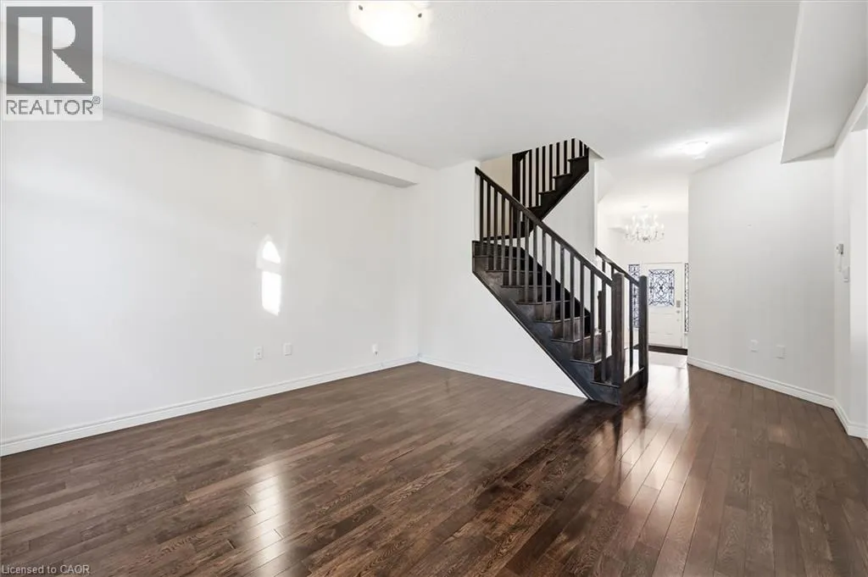
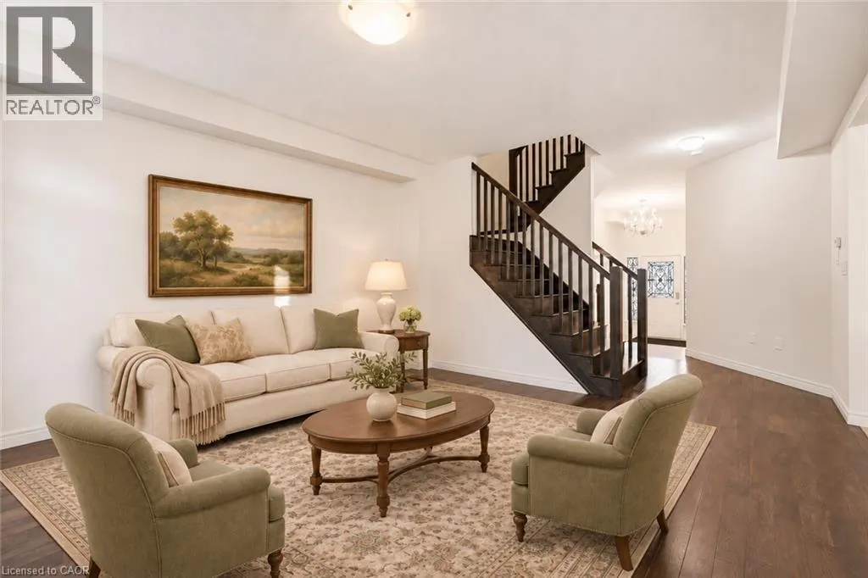
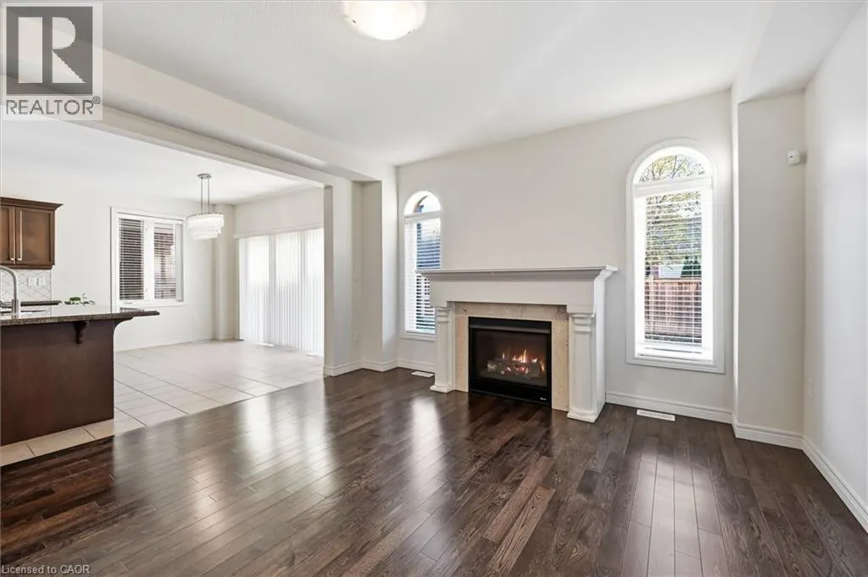
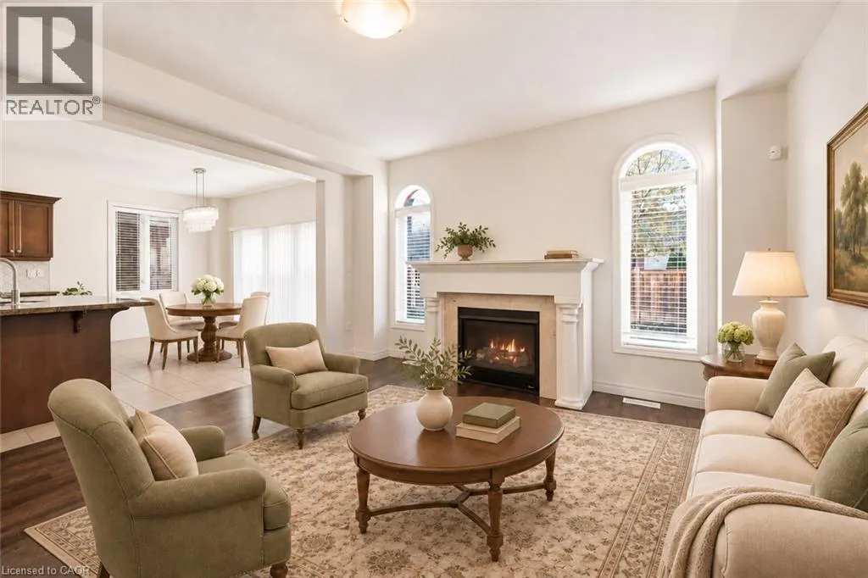
Space for a growing family. Flexibility for the people who matter most. Discover 60 Chamomile Dr, a detached home offering 2,012 sq. ft. above grade plus 546 sq. ft. of finished basement space, with 4+1 bedrooms and 4.5 bathrooms. Rich hardwood floors and oak stairs set a warm tone, while the living room's gas fireplace and arched windows create an inviting place to unwind. The kitchen pairs dark cabinetry with granite counters, stainless steel appliances and a breakfast bar, keeping conversation flowing from meal prep to the adjoining dining area. Sliding doors open to a fenced backyard and concrete patio, ready for summer dinners and relaxed evenings outdoors. A main-floor powder room adds everyday convenience. Upstairs, four bedrooms give everyone space to settle in. The primary bedroom features a 4-piece ensuite, complemented by a Jack-and-Jill 3-piece bathroom, another 4-piece bathroom and practical second-floor laundry. Step onto the front balcony for a calm morning coffee or a little fresh air. Downstairs, the finished basement offers a bedroom, kitchen and 3-piece bathroom, with a private side entrance adding flexibility for extended family or guests. A double garage, covered front entry and brick-and-siding exterior complete a home that balances welcoming gathering spaces with room for privacy. Bring your family, your plans and your next chapter to a home with space to make them happen. A layout that makes everyday life easier. Some images have been virtually staged. (id:10452)

Property Details

Full Property Details

Interior

Bedrooms
4
Bedrooms Plus
1
Washrooms
4.5
Square Footage
2012 sqft
Basement
Finished, Full (Finished)
Heating Source
Natural gas
Heating Type
Forced air
Air Conditioning
Central air conditioning
Kitchens
2
Full Bathrooms
5
Half Bathrooms
1

Exterior

Acreage
under 1/2 acre
Parking Spaces
4
Garage Spaces Y/N
Yes
Zoning Description
R-4/S 1658 &1822
Land Amenities
Hospital, Park, Place of Worship, Playground, Public Transit, Schools, Shopping

Building Description

Style
Other
Home Type
House
Subtype
House
Year Built
2015
Exterior
Brick Veneer, Stone, Vinyl siding
Sewers
Municipal sewage system
Water Supply
Municipal water
Architectural Style
Other

Community

Area Code
Hamilton

Other

Virtual Tour Link

Room Types

Room Dimensions Area Description
3pc Bathroom 12'4'' x 16'11'' 208.64 sqft -
3pc Bathroom 7'6'' x 9' 67.5 sqft -
4pc Bathroom 6'3'' x 7'9'' 48.44 sqft -
4pc Ensuite bath 5'9'' x 10'2'' 58.46 sqft -
Bedroom 10'1'' x 14'6'' 146.21 sqft -
Bedroom 10'4'' x 11'9'' 121.42 sqft -
Bedroom 9'11'' x 14'11'' 147.92 sqft -
Bedroom 9'11'' x 15'11'' 157.84 sqft -
Dining room 8'3'' x 13'5'' 110.69 sqft -
Kitchen 13'5'' x 11'2'' 149.82 sqft -
Kitchen 15'1'' x 17'10'' 268.99 sqft -
Primary Bedroom 11'9'' x 17'5'' 204.65 sqft -
Adam Young
Adam Young
Keller Williams Edge Realty
Listed by Stacey Adamson
0 days on site
Listing Broker
Royal LePage Macro Realty
Courtesy
Royal LePage Macro Realty

Similar homes for sale in Hamilton

Explore Hamilton

Copyright 2026 All rights reserved. Canadian Real Estate Association assumes no responsibility for the accuracy of any information shown. The information provided herein must only be used by consumers that have a bona fide interest in the purchase, sale or lease of real estate and may not be used for any commercial purpose or any other purpose. The trademark DDF® is owned by The Canadian Real Estate Association (CREA) and identifies CREA’s Data Distribution Facility (DDF®). The trademarks REALTOR®, REALTORS®, and the REALTOR® logo are controlled by The Canadian Real Estate Association (CREA) and identify real estate professionals who are members of CREA. The trademarks MLS®, Multiple Listing Service®, and the associated logos are owned by CREA and identify the quality of services provided by real estate professionals who are members of CREA
Powered by AgentLocator