1 FINTON Lane, Hamilton
1 / 50
For Sale
$824,900
2+1 bd · 2.5 ba · 2,445 sq ft

1 FINTON Lane, Hamilton L0R1C0

MLS®# 40877771

Est. mortgage
$3,129/mo

About This Home

Property Type
Townhome, Att/Row/Townhouse, Bungalow
Parking
Garage: Yes, 4 parking
MLS #
40877771
Size
2445 sqft
Basement
Finished, Full (Finished)
Maintenance Fee
$414.53
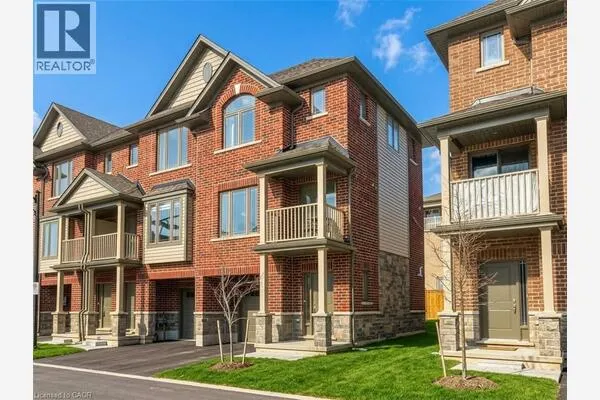
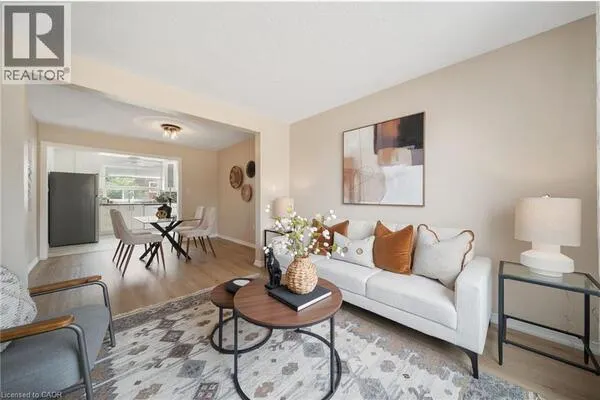
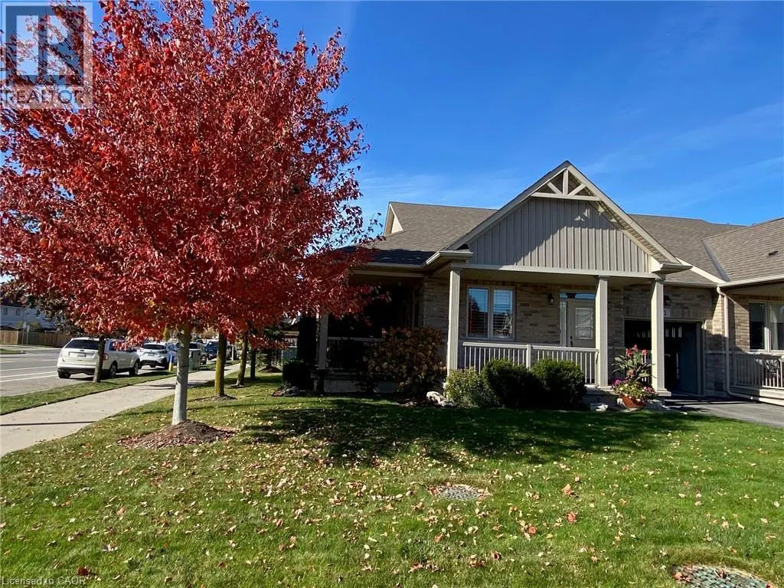
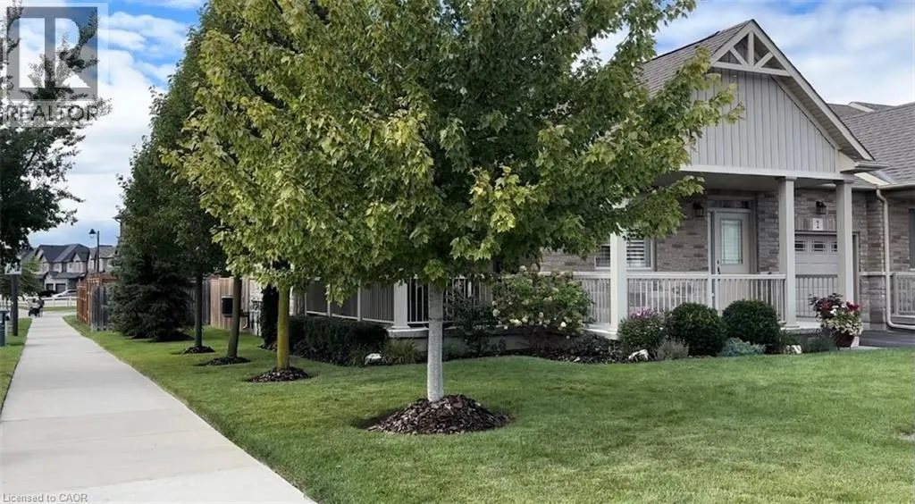
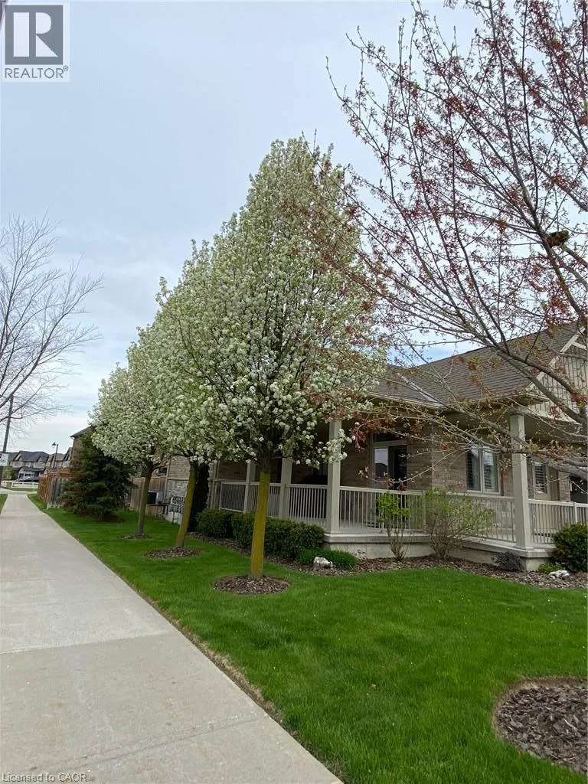
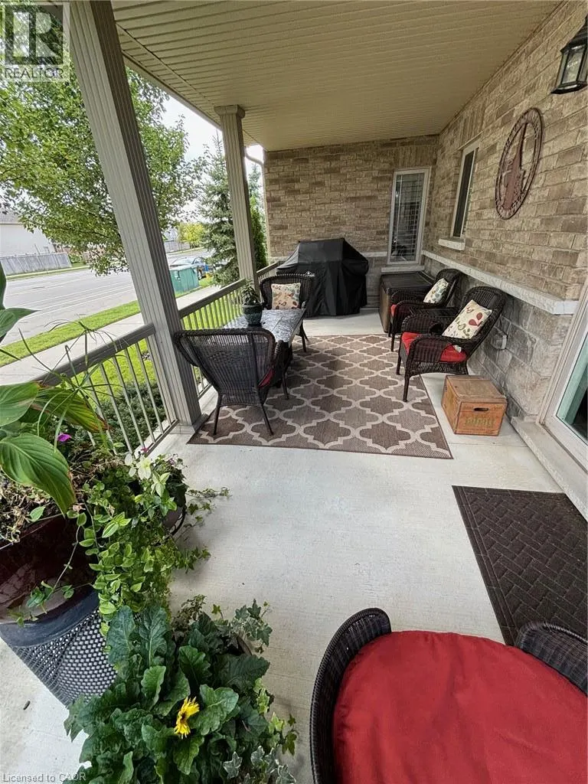
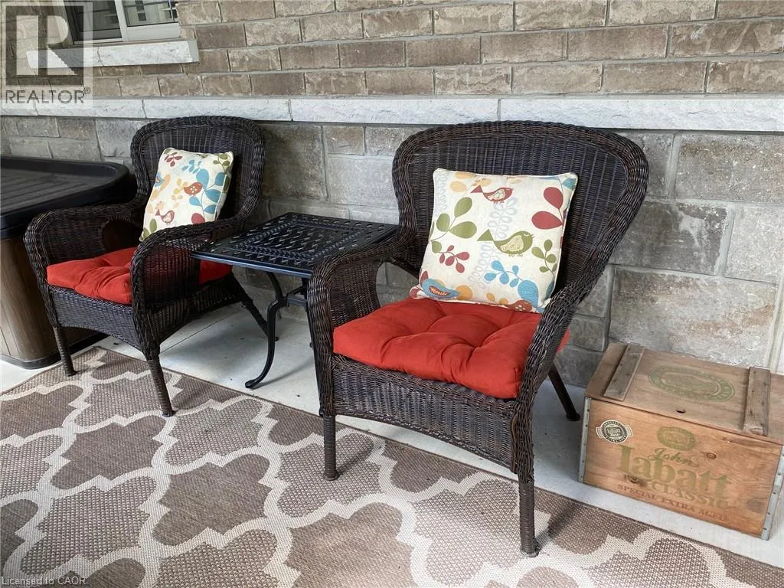
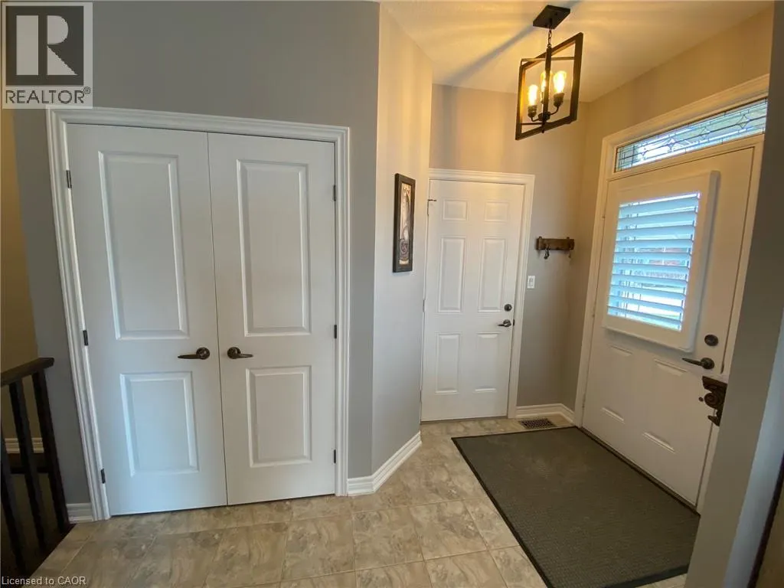
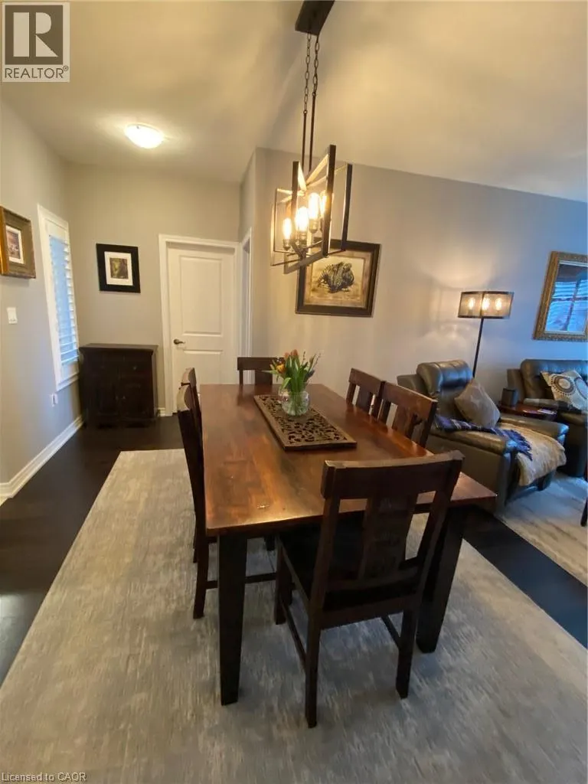
Welcome to the prestigious Adult Lifestyle Community of “Binbrook Heights”. This “Sugar Maple bungalow features extra long driveway, loaded with upgrades, is certain to impress! Spacious corner unit boasts 9’ ceilings and 1345 sq ft on main level, plus fully finished bsmt. Cherish your morning coffee on one of the porches or enjoy the privacy of the backyard. Side porch is equipped with gas line for BBQ. Inviting upgraded kitchen features granite counter, S/S appliances, gas stove, updated backsplash, under valance lighting, and custom kitchen island. Great room features gas fireplace, espresso hickory hardwood floor, with a dining table area. Primary bedroom features engineered hickory hardwood floor, wall-to-wall closets, linen closet & a 4pc ensuite bath upgraded with quartz counter, undermount sink, custom medicine towers, and Mirolin shower glass. The second bedroom on this level features engineered hickory hardwood floor, spacious closet, located next to main level 2-piece bath. The 2pc bath was renovated with custom cabinets, quartz counter, undermount sink, and patterned tiles. Stackable laundry area near primary bedroom & inside access to garage complete this level. Garage includes New Age metal cabinets and wall-mounted hardware. Main floor of home was professionally painted 5 years ago, and many new light fixtures were installed. Beautiful California shutters & neutral decor throughout. The builder-finished basement provides spacious open concept rec room, 900+ sq ft, utility/storage areas, including area for guest bedroom suite, and a 3pc bath upgraded with quartz counter, undermount sink, and medicine cabinet. Home is equipped with alarm system, central vac, and sprinkler/ irrigation system (6 grass watering zones). The spacious yard is fully fenced for privacy: deck built on helical piles; professionally installed patio; custom shed with electrical (lights, receptables); electrical available for hot tub. A rare opportunity to have it all in Binbrook! (id:10452)

Property Details

Full Property Details

Interior

Bedrooms
2
Bedrooms Plus
1
Washrooms
2.5
Square Footage
2445 sqft
Basement
Finished, Full (Finished)
Heating Source
Natural gas
Heating Type
Forced air
Air Conditioning
Central air conditioning
Kitchens
1
Full Bathrooms
3
Half Bathrooms
1

Exterior

Acreage
under 1/2 acre
Parking Spaces
4
Garage Spaces Y/N
Yes
Zoning Description
RM3-231
Land Amenities
Schools, Shopping

Building Description

Style
Bungalow
Home Type
Townhome
Subtype
Att/Row/Townhouse
Exterior
Brick Veneer, Vinyl siding
Sewers
Municipal sewage system
Water Supply
Municipal water
Architectural Style
Bungalow

Community

Community
N/A
Area Code
Hamilton
Features
Quiet Area

Taxes & Fees

Maintenance Fee
$414.53

Room Types

Room Dimensions Area Description
2pc Bathroom Measurements not available x Measurements not available 0 sqft -
3pc Bathroom Measurements not available x Measurements not available 0 sqft -
4pc Bathroom Measurements not available x Measurements not available 0 sqft -
Bedroom 12'0'' x 16'0'' 192 sqft -
Bedroom 9'0'' x 12'0'' 108 sqft -
Den 10'0'' x 9'0'' 90 sqft -
Eat in kitchen 9'0'' x 22'0'' 198 sqft -
Family room 25'0'' x 30'0'' 750 sqft -
Laundry room 5'0'' x 5'0'' 25 sqft -
Living room/Dining room 13'0'' x 27'0'' 351 sqft -
Primary Bedroom 13'0'' x 16'0'' 208 sqft -
Utility room 11'0'' x 18'0'' 198 sqft -
Adam Young
Adam Young
Keller Williams Edge Realty
Listed by Joe Vine
0 days on site
Listing Broker
RE/MAX Escarpment Realty Inc.
Courtesy
RE/MAX Escarpment Realty Inc.

Similar homes for sale in Hamilton

Explore Hamilton

Copyright 2026 All rights reserved. Canadian Real Estate Association assumes no responsibility for the accuracy of any information shown. The information provided herein must only be used by consumers that have a bona fide interest in the purchase, sale or lease of real estate and may not be used for any commercial purpose or any other purpose. The trademark DDF® is owned by The Canadian Real Estate Association (CREA) and identifies CREA’s Data Distribution Facility (DDF®). The trademarks REALTOR®, REALTORS®, and the REALTOR® logo are controlled by The Canadian Real Estate Association (CREA) and identify real estate professionals who are members of CREA. The trademarks MLS®, Multiple Listing Service®, and the associated logos are owned by CREA and identify the quality of services provided by real estate professionals who are members of CREA
Powered by AgentLocator