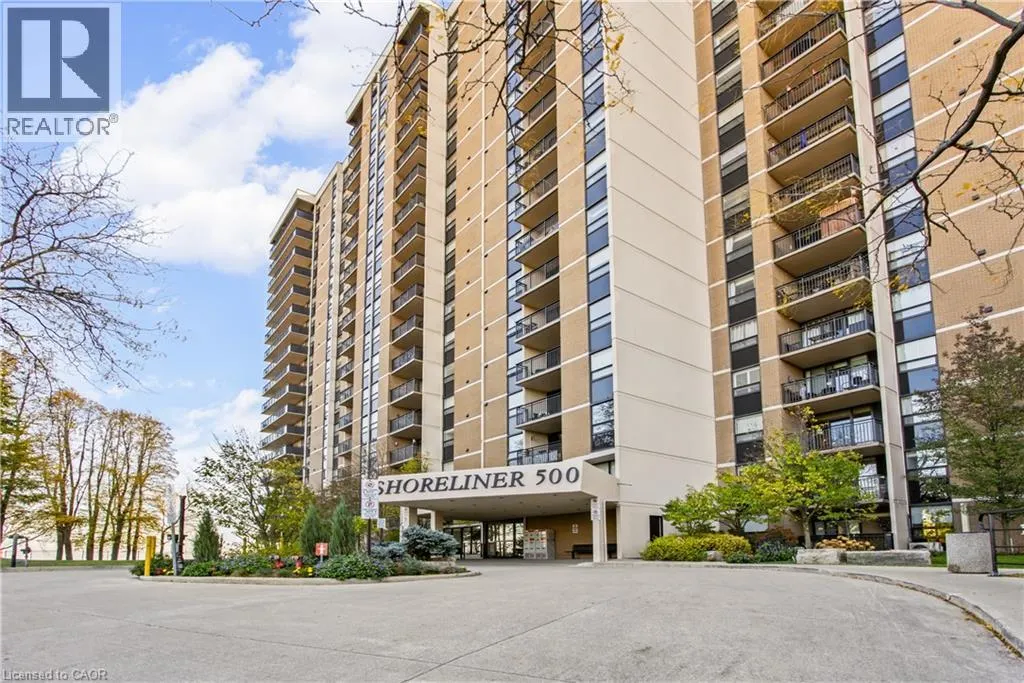
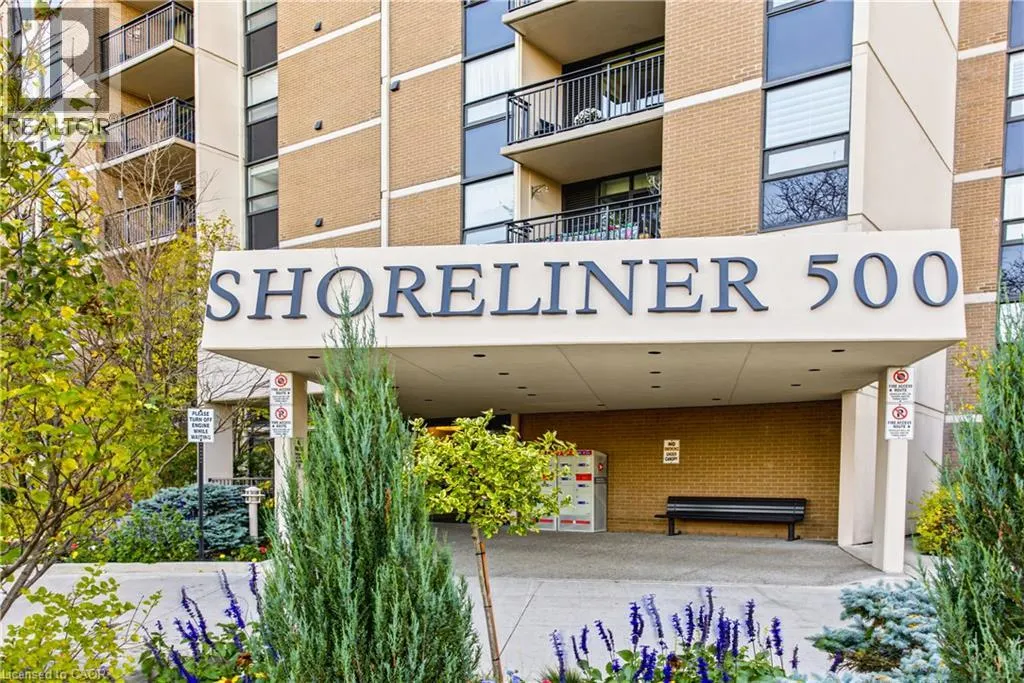
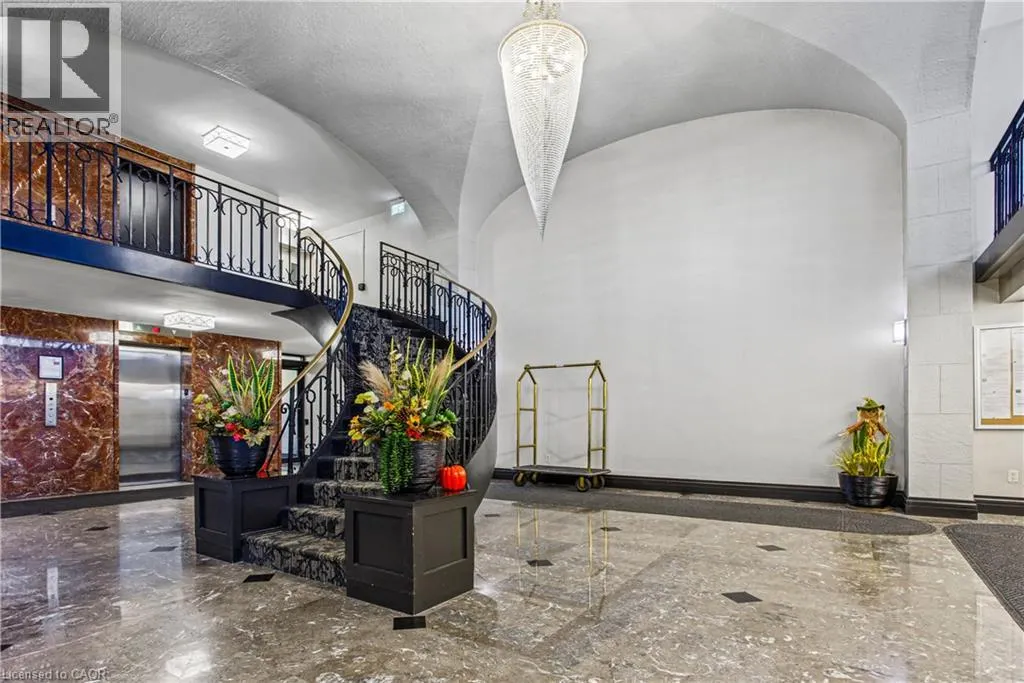
500 GREEN Road Unit# 1410 #1410, Stoney Creek
1 / 37
For Sale
$519,000
2 bd · 1.5 ba · 1,087 sq ft

500 GREEN Road Unit# 1410 #1410, Stoney Creek L8E3M6

MLS®# 40877833

Est. mortgage
$1,969/mo

About This Home

Property Type
Condo, Condo Apt, Other
Parking
Garage: No, 1 parking
MLS #
40877833
Size
1087 sqft
Basement
None
Year Built
1977
Maintenance Fee
$965
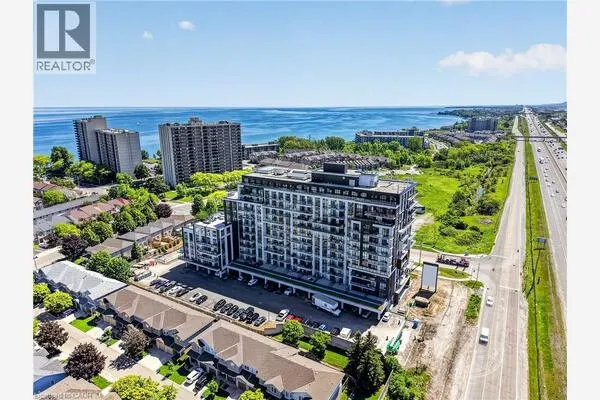
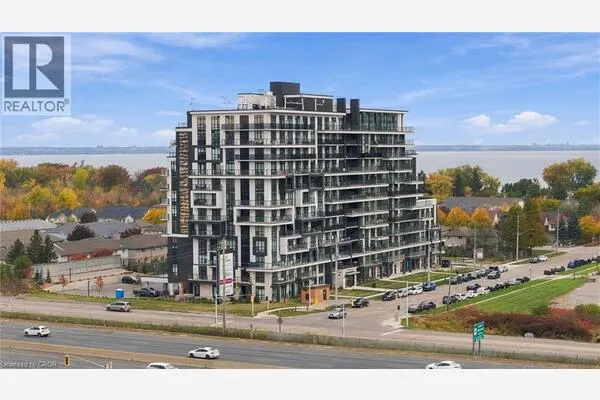
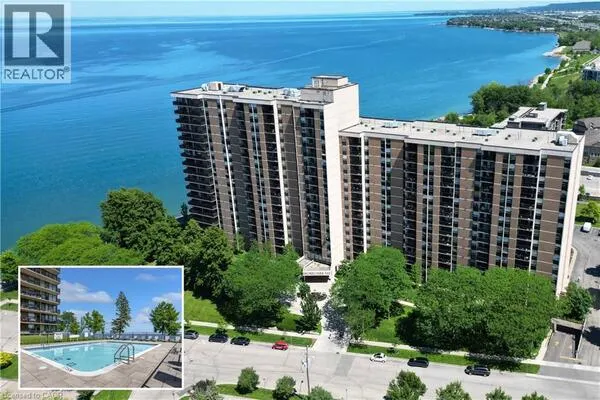
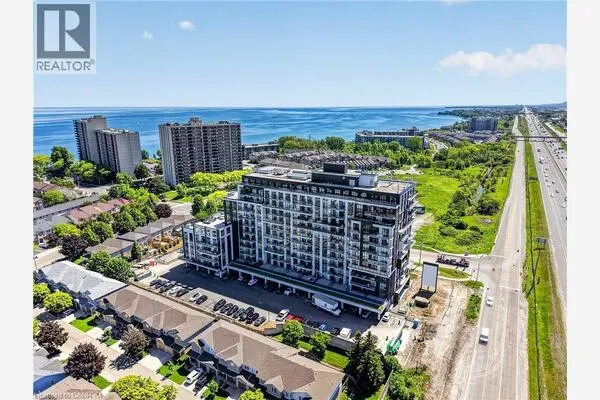
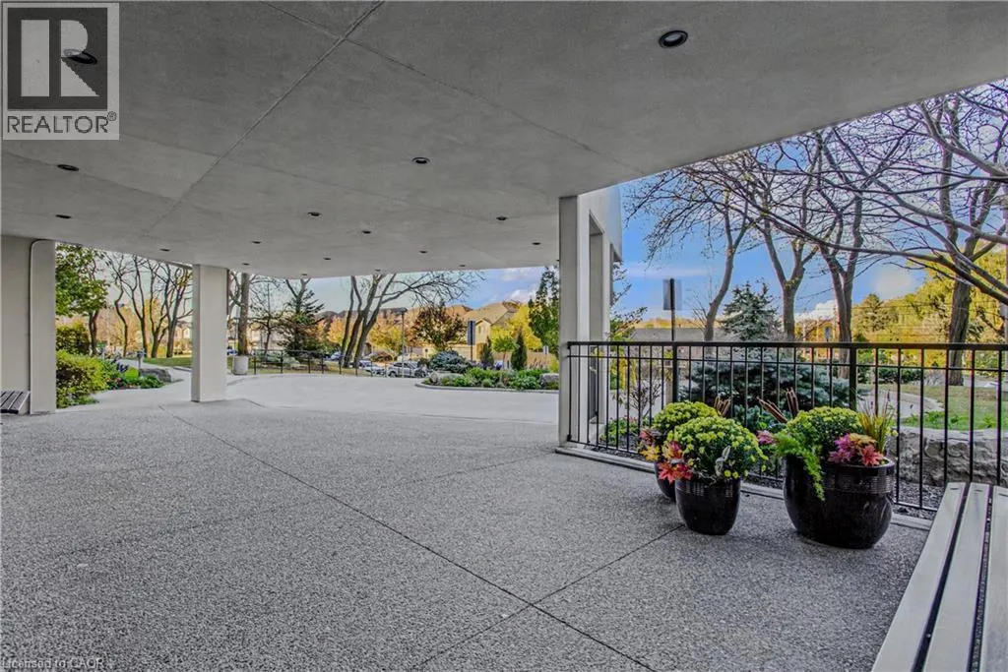
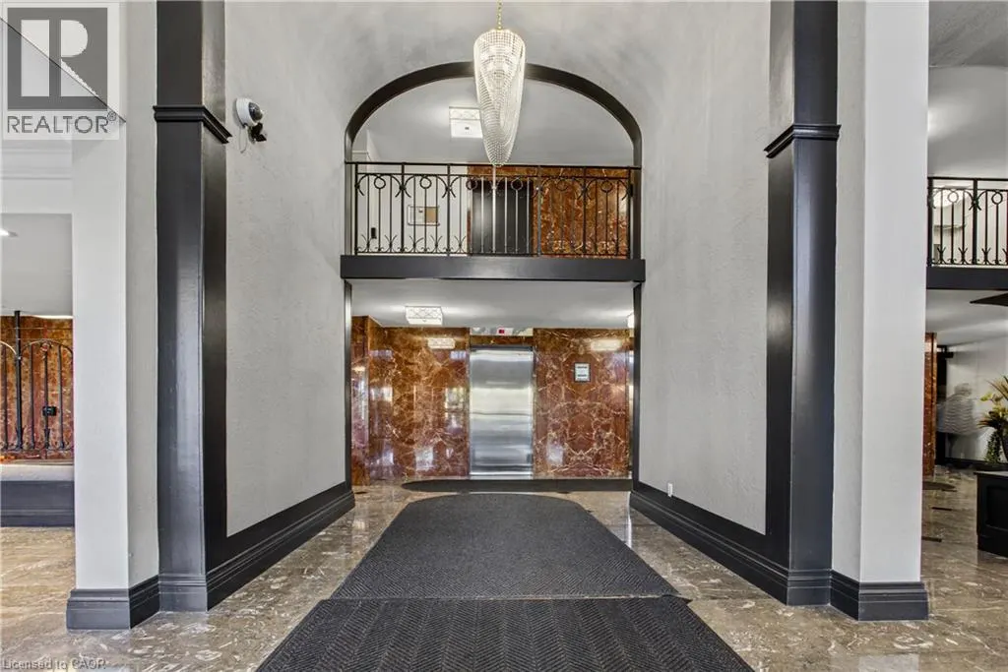
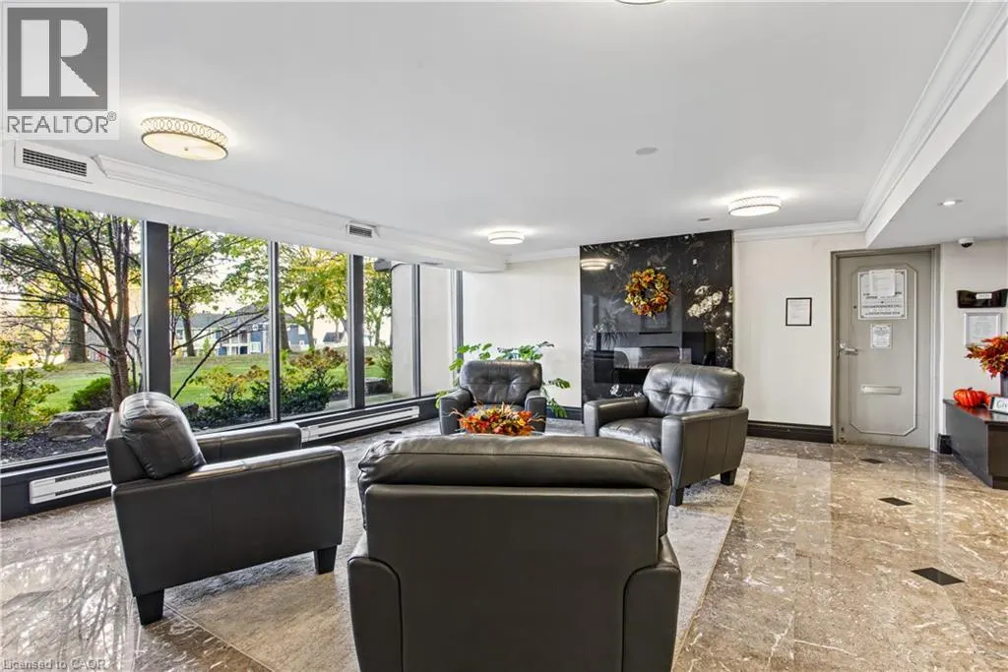
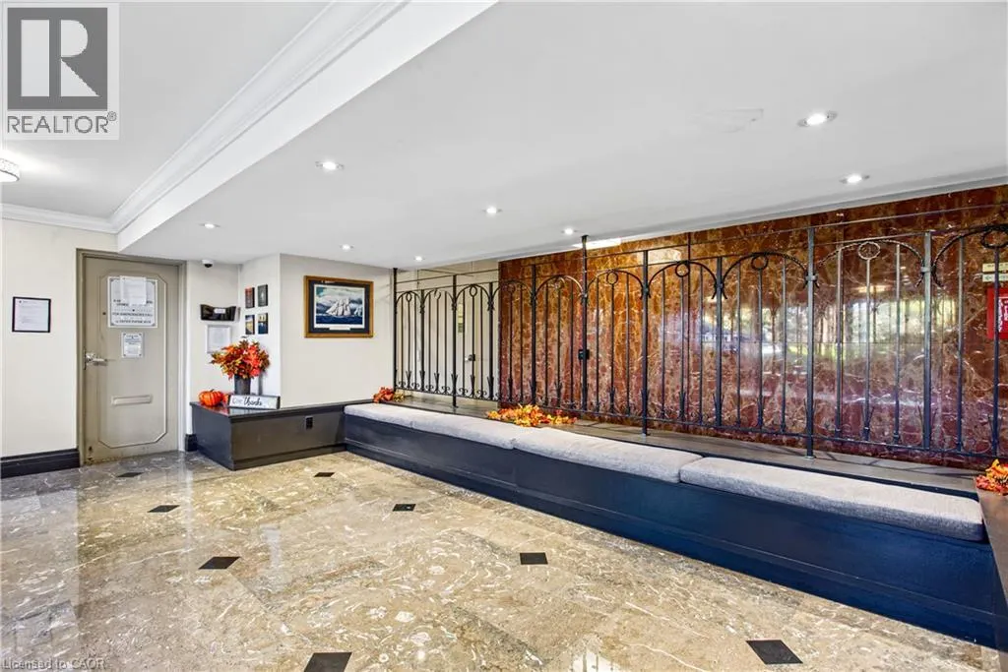
Experience elevated condo living in this beautifully positioned, high floor, east facing suite offering spectacular, unobstructed views of Lake Ontario. Enjoy breathtaking sunrises and ever changing waterfront scenery from the comfort of your own home, with expansive lake views that make this suite truly special. The elevated setting provides a wonderful sense of openness while allowing you to take full advantage of the stunning natural surroundings. The building offers an impressive collection of lifestyle amenities designed for relaxation and convenience, including an elevator, exercise room, indoor pool, sauna, community BBQ area, visitor parking, and direct access to a communal waterfront area. Ideally located for commuters, with convenient GO Train service offering full service connections to Toronto, making your daily commute or trips into the city effortless. Excellent access to the QEW provides easy travel throughout Niagara and the surrounding communities, making this an ideal location for those working in either direction. Close to everyday amenities, shopping, dining and major transportation routes, this location offers the perfect balance of convenience and lifestyle. Whether you are looking to enjoy the incredible waterfront views, simplify your commute or take advantage of everything the surrounding area has to offer, this is a wonderful opportunity to enjoy comfortable condo living in a highly desirable Stoney Creek location. (id:10452)

Property Details

Full Property Details

Interior

Bedrooms
2
Bedrooms Plus
0
Washrooms
1.5
Square Footage
1087 sqft
Basement
None
Heating Type
Forced air
Air Conditioning
Central air conditioning
Kitchens
1
Full Bathrooms
2
Half Bathrooms
1

Exterior

Acreage
Unknown
Waterfront
Waterfront
Parking Spaces
1
Garage Spaces Y/N
No
Zoning Description
RM5
Land Amenities
Beach, Park, Shopping

Building Description

Style
Other
Home Type
Condo
Subtype
Condo Apt
Year Built
1977
Exterior
Brick
Sewers
Municipal sewage system
Water Supply
Municipal water
Architectural Style
Other

Community

Community
Stoney Creek
Area Code
Stoney Creek
Features
Quiet Area

Taxes & Fees

Maintenance Fee
$965

Other

Virtual Tour Link

Room Types

Room Dimensions Area Description
2pc Ensuite bath 2'6'' x 6'7'' 16.46 sqft -
4pc Bathroom 7'9'' x 5'3'' 40.69 sqft -
Bedroom 12'10'' x 9'9'' 125.12 sqft -
Dining room 11'9'' x 9'5'' 110.65 sqft -
Foyer 4'8'' x 4'4'' 20.22 sqft -
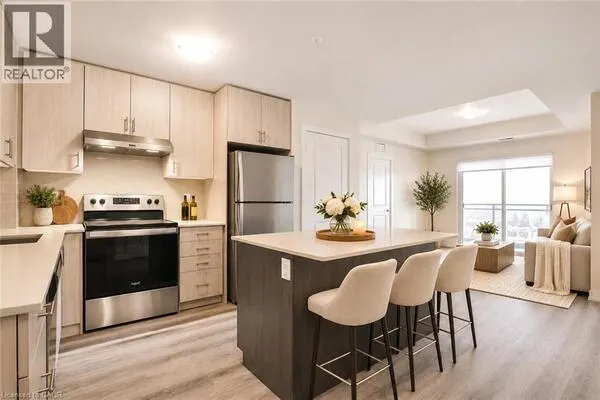
Kitchen 9'11'' x 9'5'' 93.38 sqft -
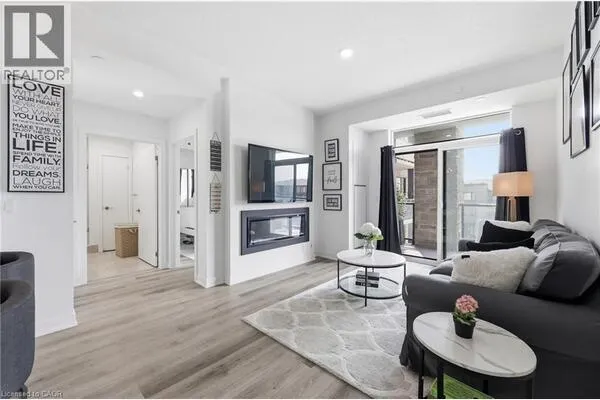
Living room 19'8'' x 11'6'' 226.17 sqft -
Primary Bedroom 16'3'' x 12'2'' 197.71 sqft -
Sitting room 9'4'' x 9'1'' 84.78 sqft -
Adam Young
Adam Young
Keller Williams Edge Realty
Listed by Chris Knighton
0 days on site
Listing Broker
eXp Realty
Courtesy
eXp Realty

Similar homes for sale in Stoney Creek

Explore Stoney Creek

Copyright 2026 All rights reserved. Canadian Real Estate Association assumes no responsibility for the accuracy of any information shown. The information provided herein must only be used by consumers that have a bona fide interest in the purchase, sale or lease of real estate and may not be used for any commercial purpose or any other purpose. The trademark DDF® is owned by The Canadian Real Estate Association (CREA) and identifies CREA’s Data Distribution Facility (DDF®). The trademarks REALTOR®, REALTORS®, and the REALTOR® logo are controlled by The Canadian Real Estate Association (CREA) and identify real estate professionals who are members of CREA. The trademarks MLS®, Multiple Listing Service®, and the associated logos are owned by CREA and identify the quality of services provided by real estate professionals who are members of CREA
Powered by AgentLocator