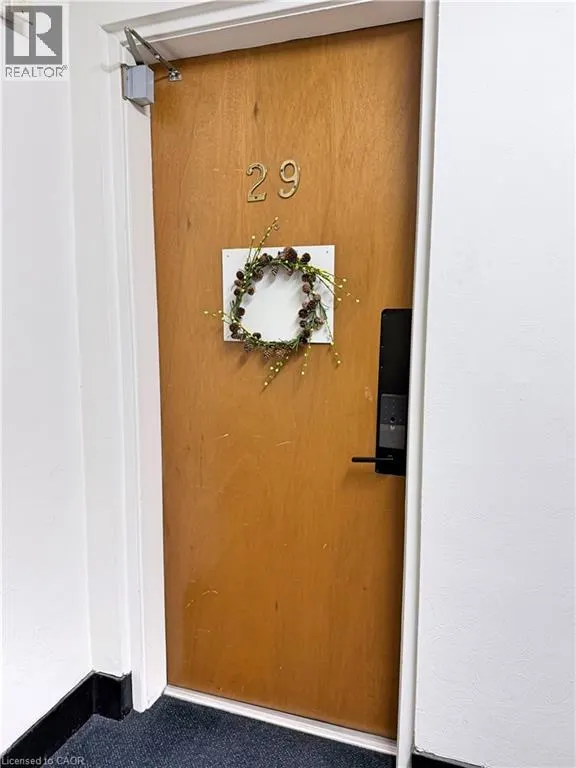
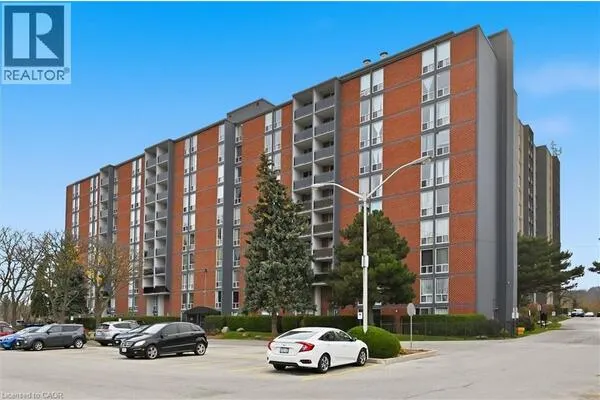
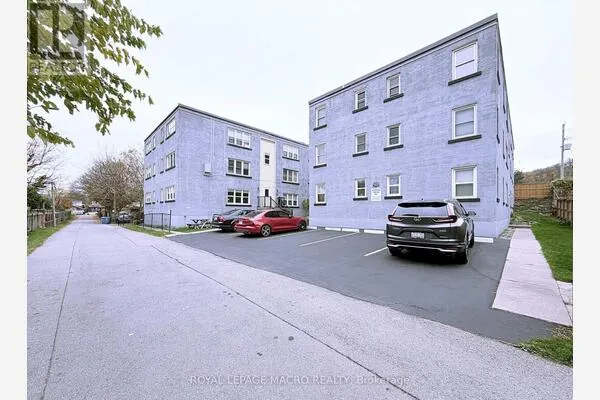
1759 KING Street E Unit# 29 #29, Hamilton
1 / 27
For Sale
$219,000
1 bd · 1.0 ba · 494 sq ft

1759 KING Street E Unit# 29 #29, Hamilton L8K1V6

MLS®# 40878177

Est. mortgage
$831/mo

About This Home

Property Type
Condo, Condo Apt, Other
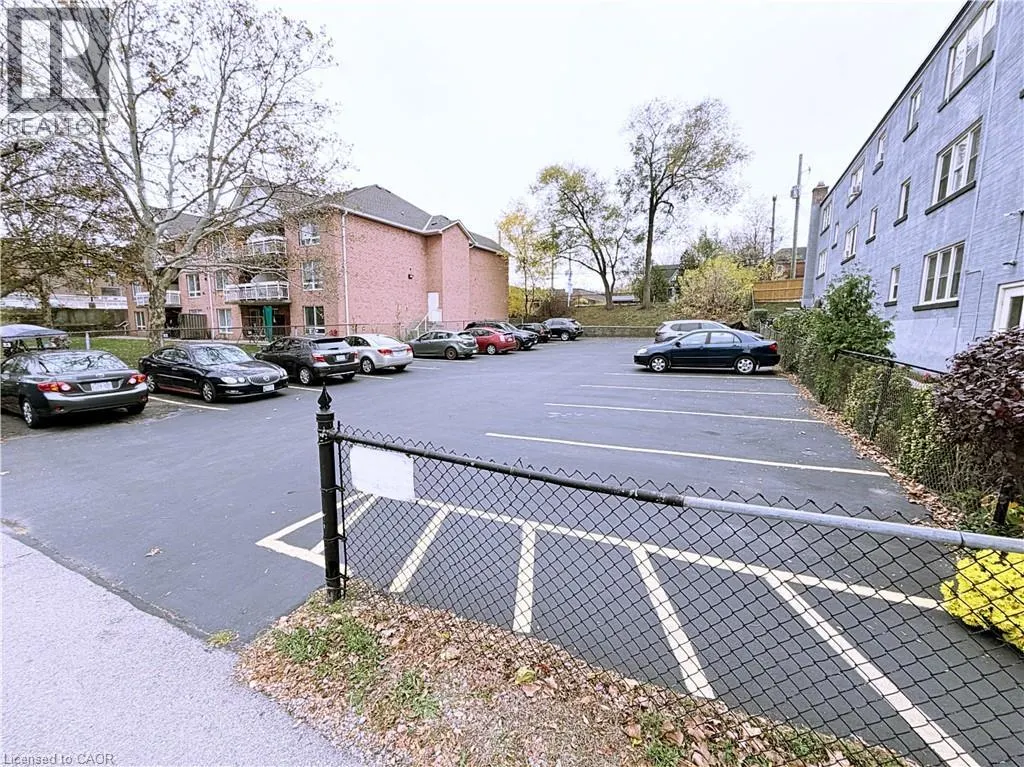
Parking
Garage: No, 0 parking
MLS #
40878177
Size
494 sqft
Basement
None
Year Built
1951
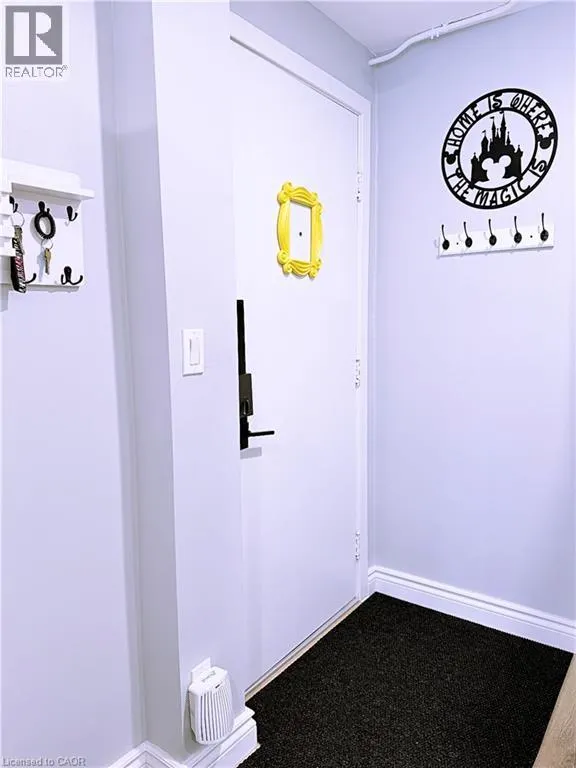
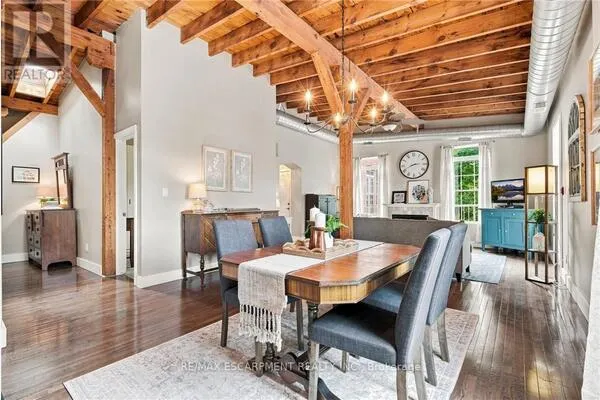
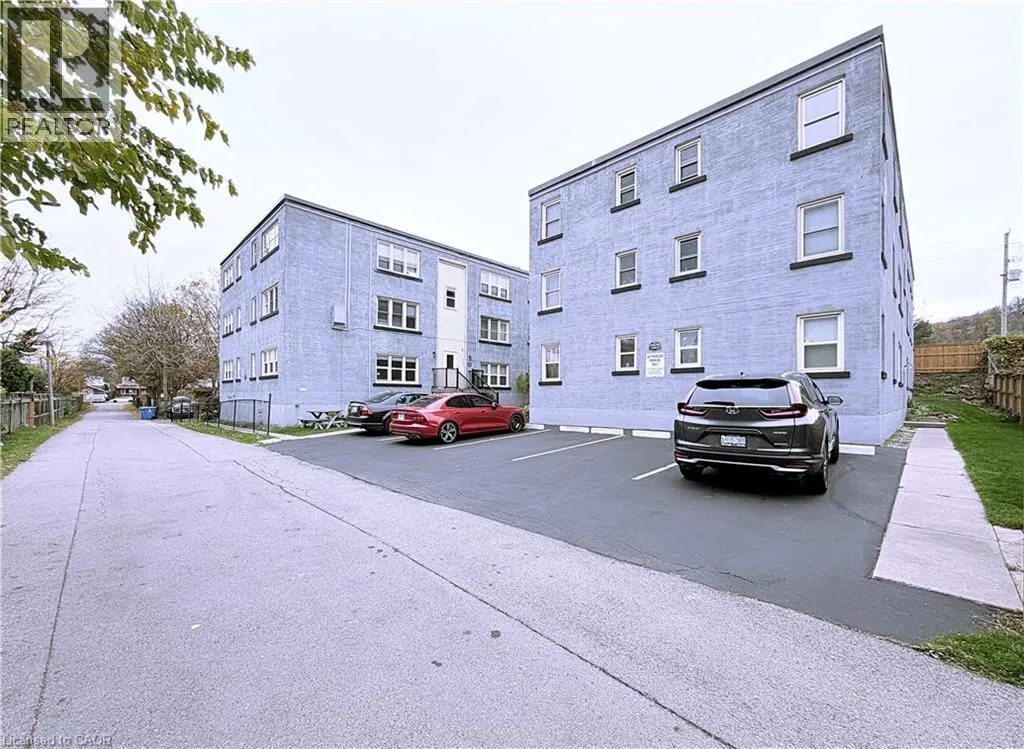
This FULLY FURNISHED Co-operative apartment is completely move in ready. The Seller is offering 100% of their shares in Kings Forest Apartments Limited. You truly only need to bring in your personal belongings. All the furniture items you see in the photos, is included, except for all wall pictures, decorative hangings and decor. Also included, two wall mounted flat-screen TV’s, a sofa that pulls out into a queen bed at night, a decorative area rug and a fold-up coffee table. All major appliances, 3 yrs or less new, are included. All furniture are 3 yrs new and offer plenty of built-in storage. If you have some clothing that you would prefer to hang dry, we have that covered also. Retractable clothing racks, racks with hooks, even a retractable shelf rack, perfect for air drying indoor slippers, all built into your locker! Purchasing this unit feels like buying a model home with all the upgrades already installed. Co-op fee is $310 / month (includes heat, water, property tax, building insurance, and exterior maintenance). Parking is $15 per month. Pets are permitted with some restrictions. (id:10452)

Property Details

Full Property Details

Interior

Bedrooms
1
Bedrooms Plus
0
Washrooms
1.0
Square Footage
494 sqft
Basement
None
Heating Type
Hot water radiator heat
Air Conditioning
None
Kitchens
1
Full Bathrooms
1
Half Bathrooms
0

Exterior

Acreage
0.51 ac|Unknown
Parking Spaces
0
Garage Spaces Y/N
No
Zoning Description
E
Land Amenities
Hospital, Park, Public Transit, Schools, Shopping

Building Description

Style
Other
Home Type
Condo
Subtype
Condo Apt
Year Built
1951
Exterior
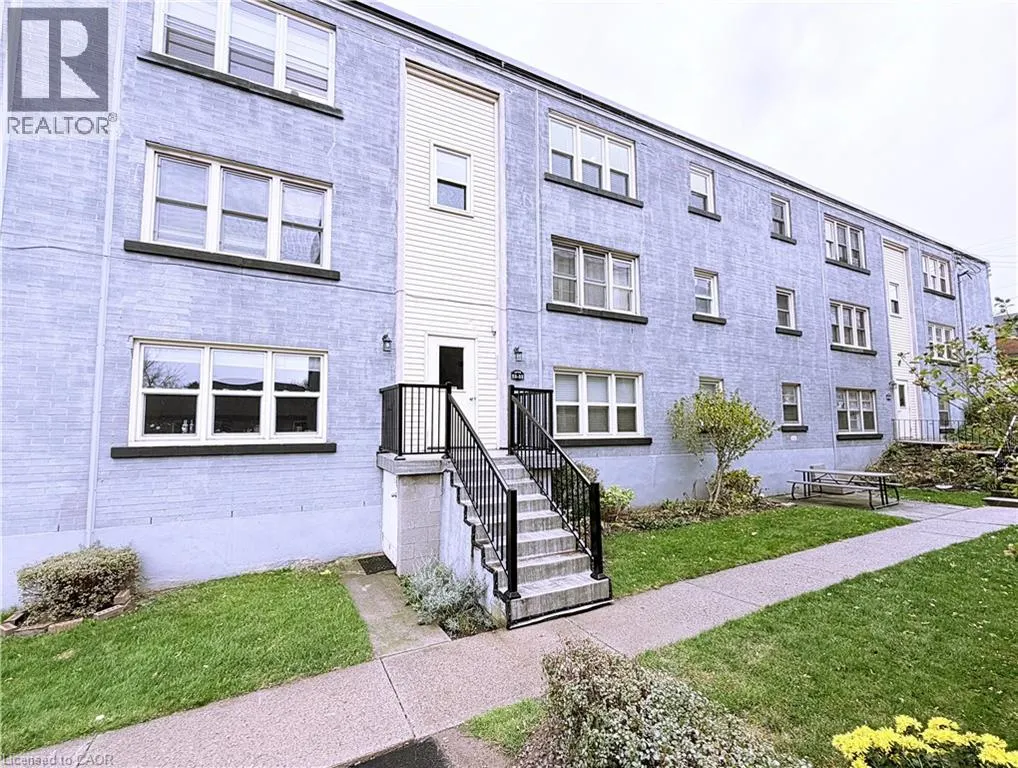
Brick
Sewers
Municipal sewage system
Water Supply
Municipal water
Architectural Style
Other

Community

Community
Bartonville
Area Code
Hamilton
Features
School Bus

Room Types

Room Dimensions Area Description
3pc Bathroom 6' x 7' 42 sqft -
Bedroom 9'6'' x 12'2'' 115.58 sqft -
Kitchen 13'6'' x 18'10'' 254.25 sqft -
Adam Young
Adam Young
Keller Williams Edge Realty
Listed by Rico Sacchini
0 days on site
Listing Broker
Royal LePage Macro Realty
Courtesy
Royal LePage Macro Realty

Similar homes for sale in Hamilton

Explore Hamilton

Copyright 2026 All rights reserved. Canadian Real Estate Association assumes no responsibility for the accuracy of any information shown. The information provided herein must only be used by consumers that have a bona fide interest in the purchase, sale or lease of real estate and may not be used for any commercial purpose or any other purpose. The trademark DDF® is owned by The Canadian Real Estate Association (CREA) and identifies CREA’s Data Distribution Facility (DDF®). The trademarks REALTOR®, REALTORS®, and the REALTOR® logo are controlled by The Canadian Real Estate Association (CREA) and identify real estate professionals who are members of CREA. The trademarks MLS®, Multiple Listing Service®, and the associated logos are owned by CREA and identify the quality of services provided by real estate professionals who are members of CREA
Powered by AgentLocator