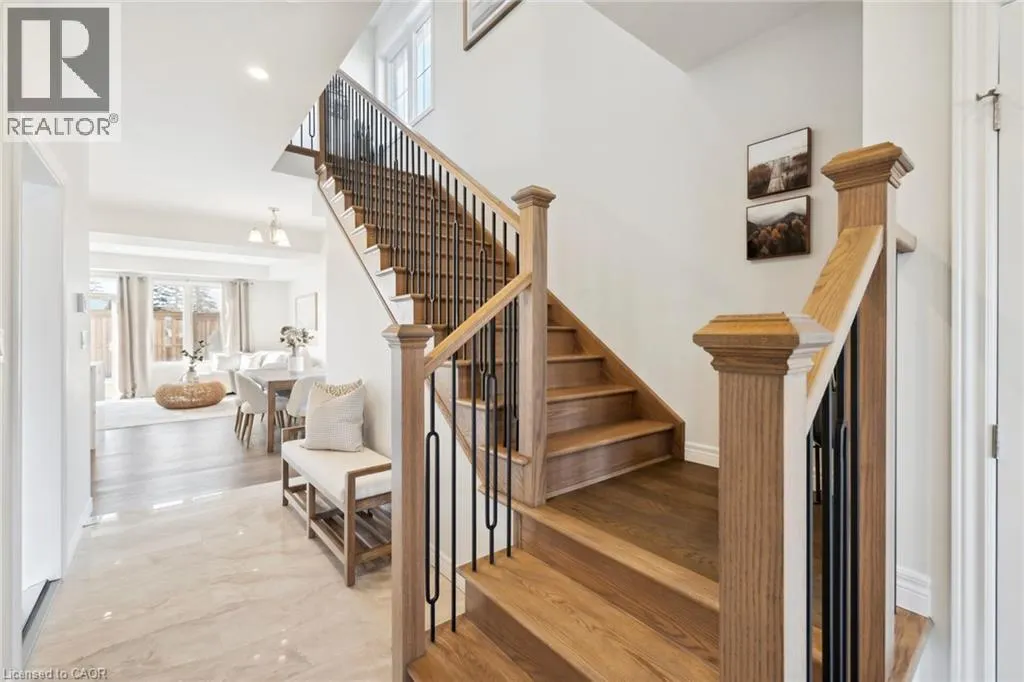
25 EYBEL Street, Hamilton
1 / 35
For Sale
$649,549
3 bd · 1.5 ba · 1,755 sq ft

25 EYBEL Street, Hamilton L0R1C0

MLS®# 40878250

Est. mortgage
$2,464/mo

About This Home

Property Type
Townhome, Att/Row/Townhouse
Parking
Garage: Yes, 3 parking
MLS #
40878250
Size
1755 sqft
Basement
Unfinished, Full (Unfinished)
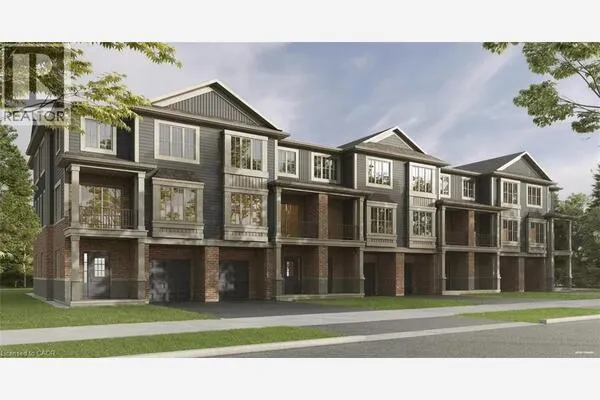
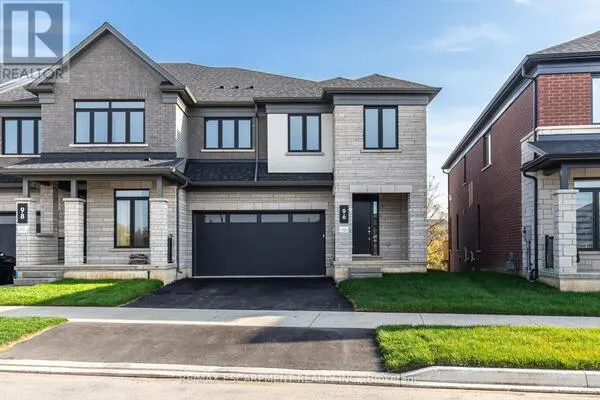
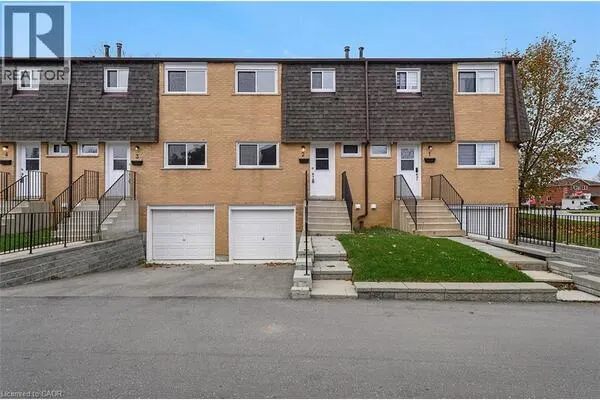
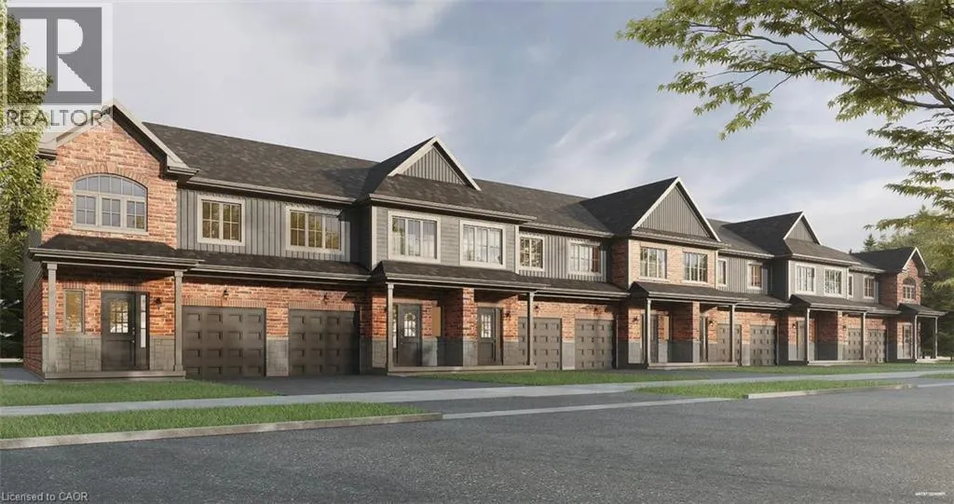
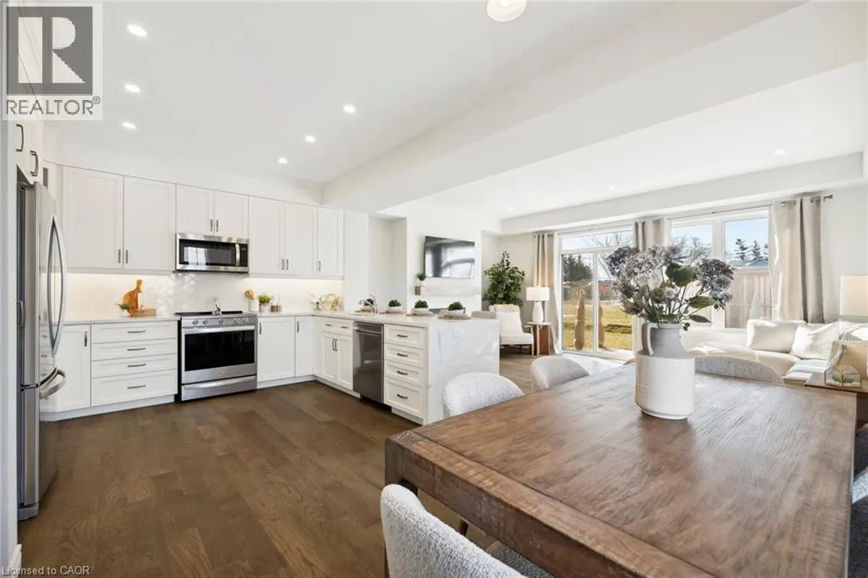
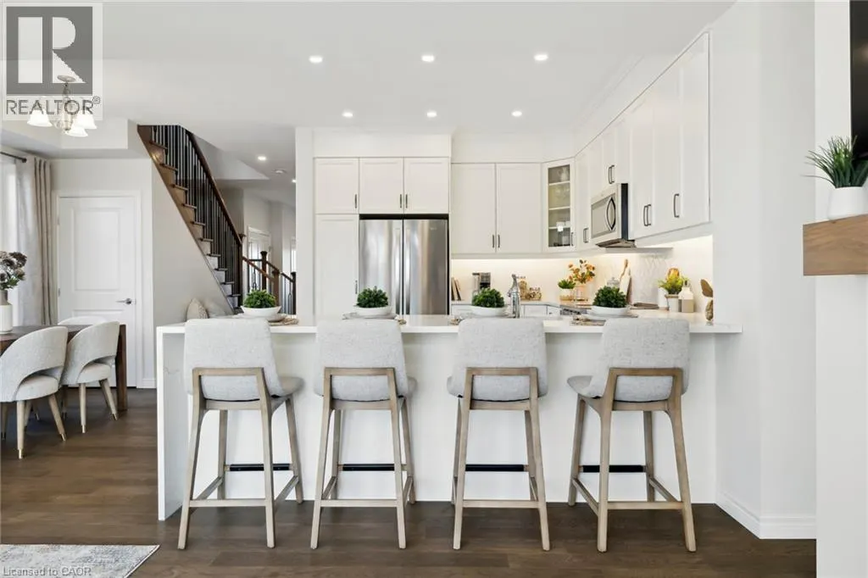
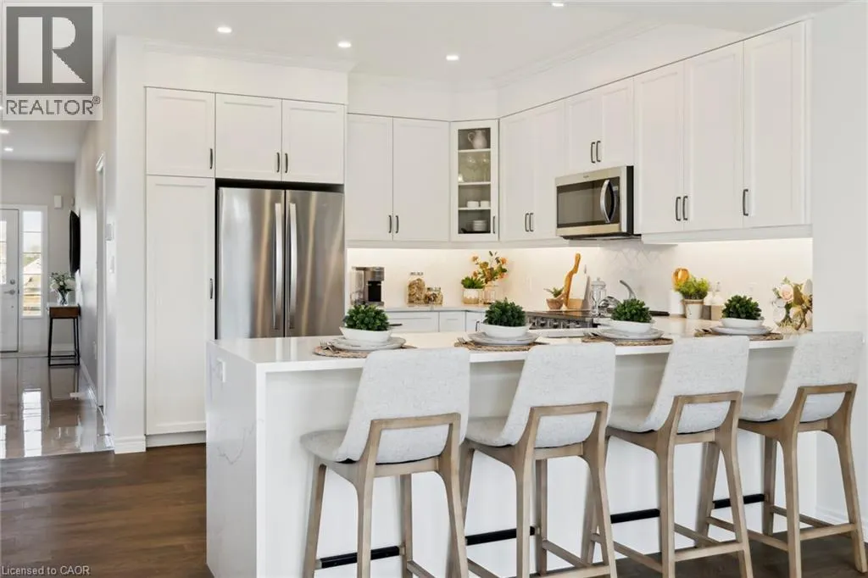
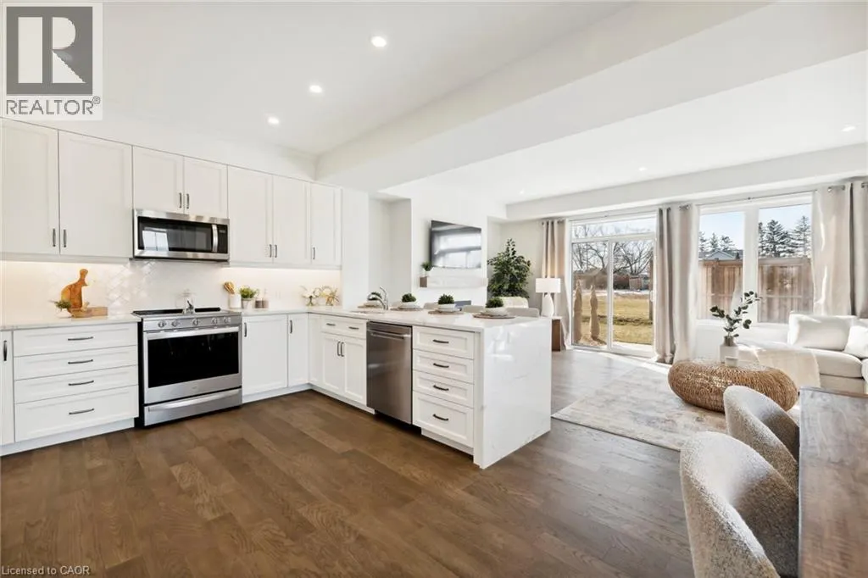
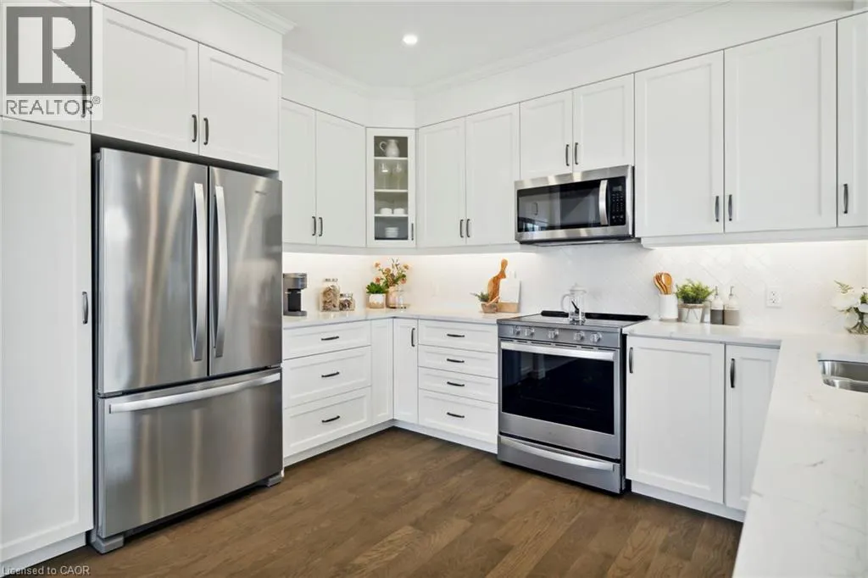
Save the HST for a limited time only! This pre-construction, Robinson-built freehold townhome, features 1,755 square feet of open concept living space, three bedrooms, 9-foot main floor ceilings and includes $10,000 in Decor Dollars to be used towards upgrades for your home, along with a five-piece kitchen/laundry appliance package. Closing dates available as early as October 2027 and there is still time to select all of your finishes, to truly customize your dream home!Price listed is exclusive of HST and photos are of our model home as a reference (since this home has not yet been constructed), so does show some upgrades that are not standard. Standard second floor plan option is included with the price. Property taxes not yet assessed - assessed as vacant land. *For Additional Property Details Click The Brochure Icon Below* (id:10452)

Property Details

Full Property Details

Interior

Bedrooms
3
Bedrooms Plus
0
Washrooms
1.5
Square Footage
1755 sqft
Basement
Unfinished, Full (Unfinished)
Heating Source
Natural gas
Air Conditioning
None
Kitchens
1
Full Bathrooms
2
Half Bathrooms
1

Exterior

Acreage
under 1/2 acre
Parking Spaces
3
Garage Spaces Y/N
Yes
Zoning Description
A2-176, DD, H-C3-176, OS1-166

Building Description

Home Type
Townhome
Subtype
Att/Row/Townhouse
Exterior
Brick, Concrete, Stone, Vinyl siding
Sewers
Municipal sewage system
Water Supply
Municipal water

Community

Area Code
Hamilton

Room Types

Room Dimensions Area Description
2pc Bathroom Measurements not available x Measurements not available 0 sqft -
3pc Bathroom Measurements not available x Measurements not available 0 sqft -
Bedroom 12'7'' x 9'0'' 113.25 sqft -
Bedroom 14'11'' x 10'2'' 151.65 sqft -
Dinette 10'5'' x 6'' 62.5 sqft -
Family room 12'11'' x 19'6'' 251.88 sqft -
Kitchen 12'6'' x 10'0'' 125 sqft -
Loft 6'0'' x 14'6'' 87 sqft -
Primary Bedroom 18'0'' x 12'11'' 232.5 sqft -
Adam Young
Adam Young
Keller Williams Edge Realty
Listed by JAMES TASCA
0 days on site
Listing Broker
ICI SOURCE REAL ASSET SERVICES INC
Courtesy
ICI SOURCE REAL ASSET SERVICES INC

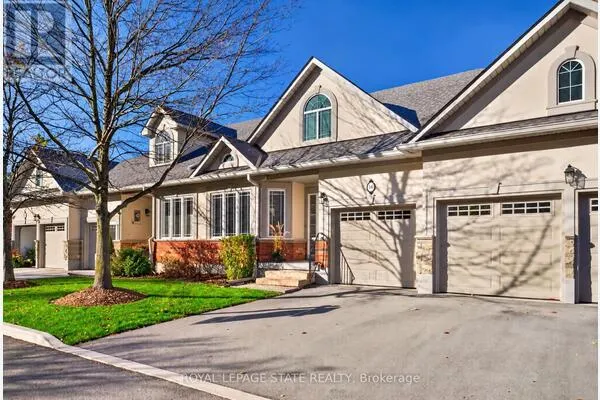
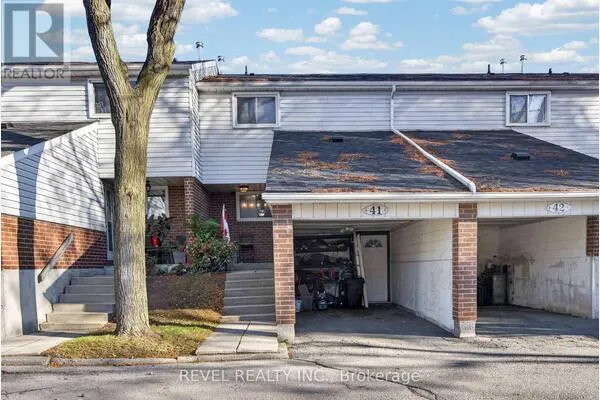
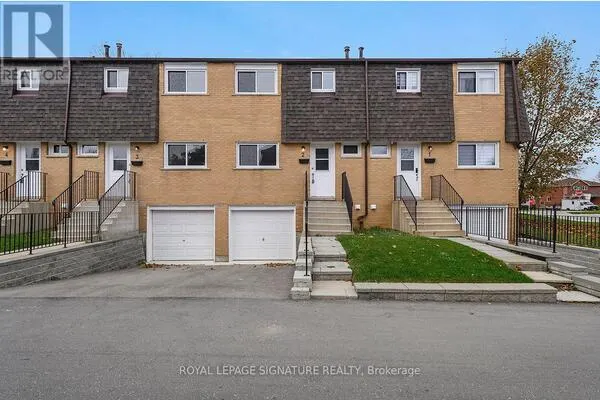
Similar homes for sale in Hamilton

Explore Hamilton

Copyright 2026 All rights reserved. Canadian Real Estate Association assumes no responsibility for the accuracy of any information shown. The information provided herein must only be used by consumers that have a bona fide interest in the purchase, sale or lease of real estate and may not be used for any commercial purpose or any other purpose. The trademark DDF® is owned by The Canadian Real Estate Association (CREA) and identifies CREA’s Data Distribution Facility (DDF®). The trademarks REALTOR®, REALTORS®, and the REALTOR® logo are controlled by The Canadian Real Estate Association (CREA) and identify real estate professionals who are members of CREA. The trademarks MLS®, Multiple Listing Service®, and the associated logos are owned by CREA and identify the quality of services provided by real estate professionals who are members of CREA
Powered by AgentLocator