1023 COSTIGAN Road, Milton
1 / 49
For Sale
$1,195,000
4+1 bd · 3.5 ba · 3,358 sq ft

1023 COSTIGAN Road, Milton L9T6P1

MLS®# 40878478

Est. mortgage
$4,533/mo

About This Home

Property Type
House, Other
Parking
Garage: Yes, 4 parking
MLS #
40878478
Size
3358 sqft
Basement
Finished, Full (Finished)
Year Built
2004
Maintenance Fee
$ 0
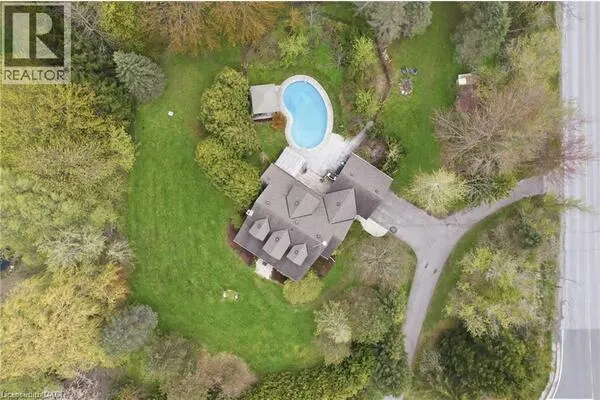
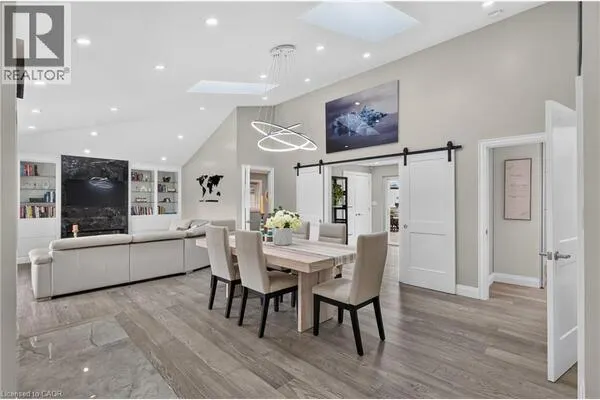
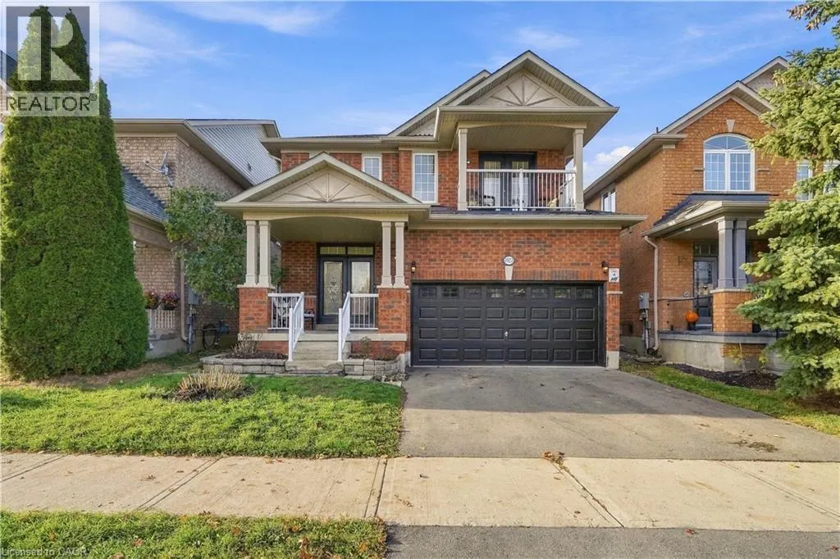
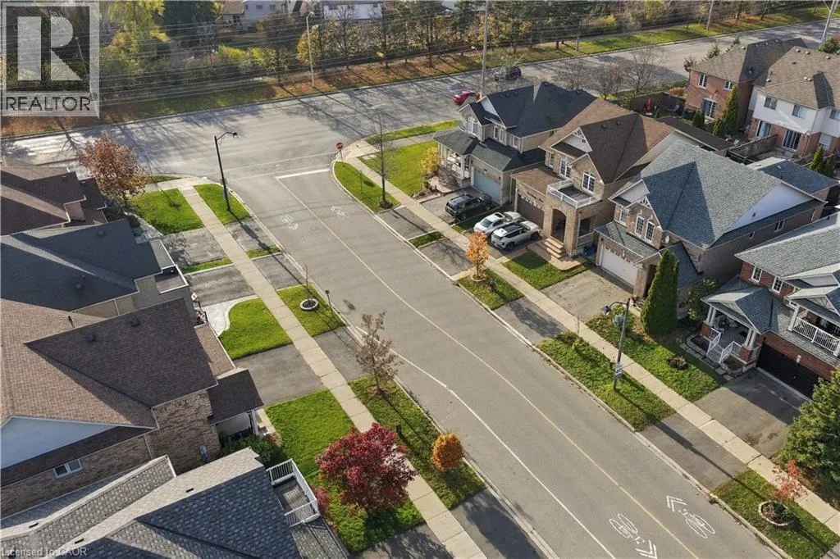
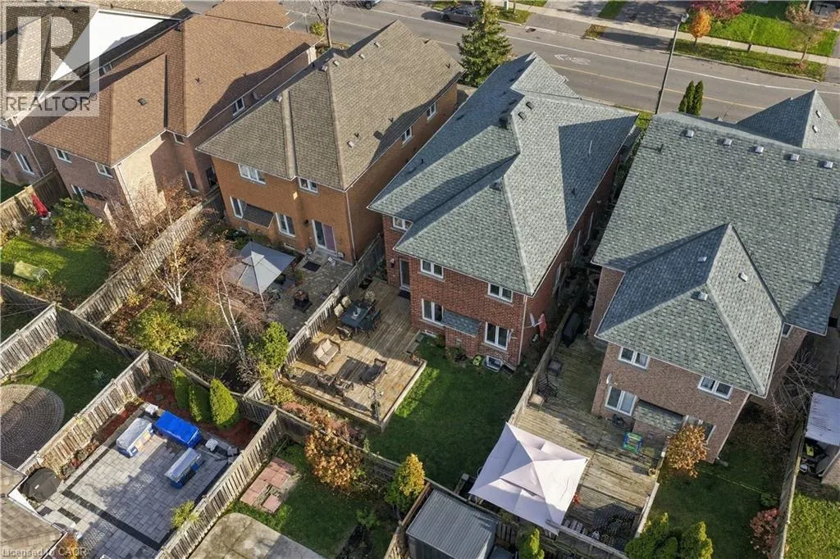
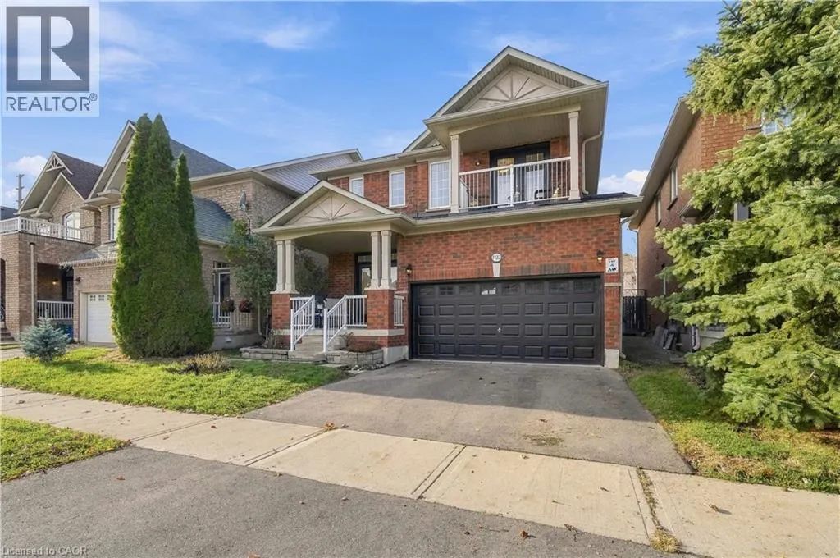
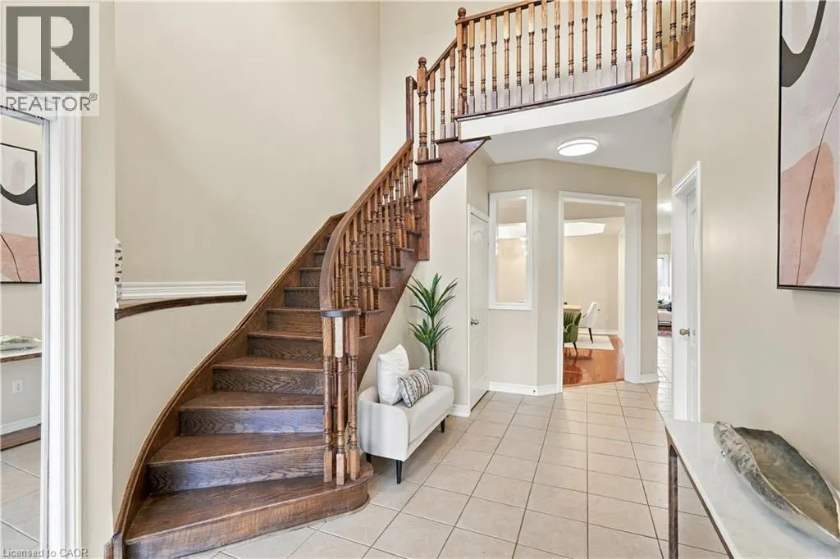
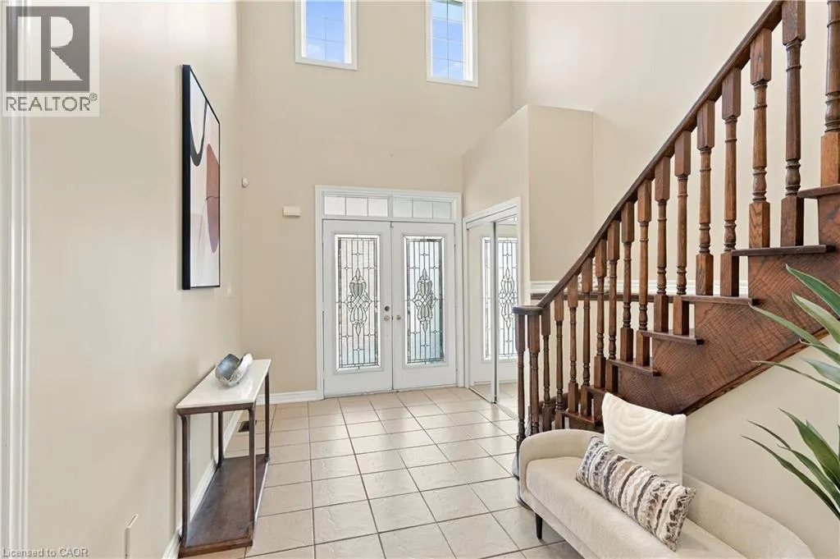
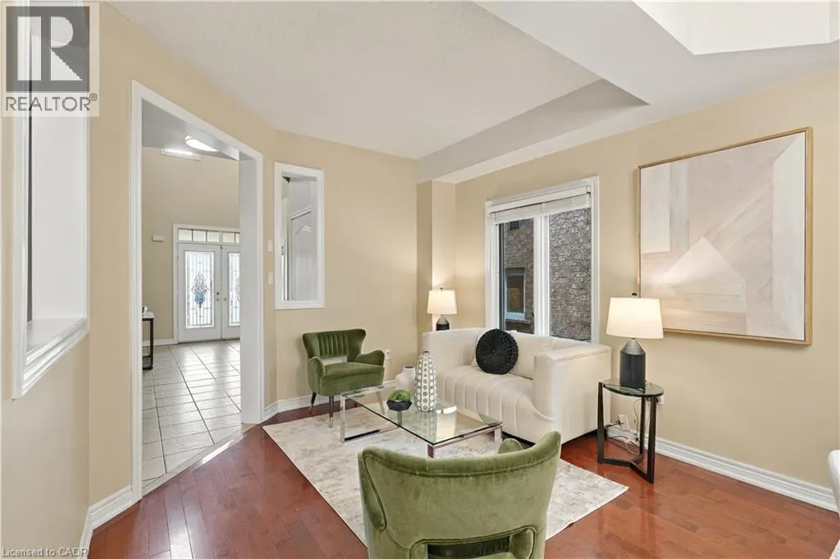
A RARE FIND! Exceptional space, comfort and versatility, this beautifully presented 4+1-bedroom detached home with an additional basement den. features approximately 2,411 sq. ft. above grade, PLUS a fully finished in-law suite with its own SEPARATE SIDE ENTRANCE, FULL KITCHEN, BATHROOM, and DEDICATED LAUNDRY- an outstanding setup for extended family or multigenerational living! Step inside and be welcomed by an impressive soaring foyer approaching 18 feet in height, an elegant spiral hardwood staircase and 9-ft main-floor ceilings that create an immediate sense of space and warmth. Designed to suit every lifestyle, this home offers the best of both worlds - a bright, open-concept layout that brings everyone together, while a separate family room with a cozy gas fireplace provides a private, comfortable space to unwind. The spacious modern kitchen features granite countertops, stainless steel appliances with a brand new washer and hood, back splash, ample cabinetry and a sun-filled breakfast area with a walkout to the backyard. Upstairs, discover four generously sized bedrooms, including a spacious primary retreat with a walk-in closet and 5-piece ensuite, plus a second bedroom featuring its own private balcony. Enjoy a fully fenced backyard with a large deck, an attached double-car garage and additional driveway parking. Conveniently located near Milton GO Station, Highway 401, parks, schools, shopping and everyday amenities. NOTABLE UPDATES: Kitchen (2012), hardwood flooring (2012), bathroom (2015), roof (2016), finished basement (2017), plus updated lighting (2026), main-floor washer (2026) and kitchen range hood (2026) ONE HOME. TWO COMPLETE KITCHENS. TWO LAUNDRY AREAS. EXCEPTIONAL FLEXIBILITY. (id:10452)

Property Details

Full Property Details

Interior

Bedrooms
4
Bedrooms Plus
1
Washrooms
3.5
Square Footage
3358 sqft
Basement
Finished, Full (Finished)
Heating Type
Forced air
Air Conditioning
Central air conditioning
Kitchens
1
Full Bathrooms
4
Half Bathrooms
1

Exterior

Acreage
0|under 1/2 acre
Parking Spaces
4
Garage Spaces Y/N
Yes
Zoning Description
N/A
Land Amenities
Park, Public Transit, Schools, Shopping

Building Description

Style
Other
Home Type
House
Subtype
House
Year Built
2004
Exterior
Brick Veneer
Sewers
Municipal sewage system
Water Supply
Municipal water
Architectural Style
Other

Community

Community
Timberlea
Area Code
Milton
Features
School Bus

Taxes & Fees

Maintenance Fee
$ 0

Other

Virtual Tour Link

Room Types

Room Dimensions Area Description
2pc Bathroom 4'10'' x 4'7'' 22.15 sqft -
3pc Bathroom 5'6'' x 8'5'' 46.29 sqft -
4pc Bathroom 10'8'' x 7'11'' 84.44 sqft -
5pc Bathroom 8'9'' x 8'5'' 73.65 sqft -
Bedroom 10'4'' x 10'1'' 104.19 sqft -
Bedroom 10'8'' x 12'2'' 129.78 sqft -
Bedroom 14'6'' x 12'6'' 181.25 sqft -
Bedroom 16'8'' x 11'1'' 184.72 sqft -
Den 10'1'' x 10'8'' 107.56 sqft -
Family room 17'2'' x 11'1'' 190.26 sqft -
Kitchen 10'0'' x 10'0'' 100 sqft -
Primary Bedroom 17'1'' x 19'11'' 340.24 sqft -
Adam Young
Adam Young
Keller Williams Edge Realty
Listed by Sam Bastawrose
0 days on site
Listing Broker
Re/Max Real Estate Centre Inc
Courtesy
Re/Max Real Estate Centre Inc

Similar homes for sale in Milton

Explore Milton

Copyright 2026 All rights reserved. Canadian Real Estate Association assumes no responsibility for the accuracy of any information shown. The information provided herein must only be used by consumers that have a bona fide interest in the purchase, sale or lease of real estate and may not be used for any commercial purpose or any other purpose. The trademark DDF® is owned by The Canadian Real Estate Association (CREA) and identifies CREA’s Data Distribution Facility (DDF®). The trademarks REALTOR®, REALTORS®, and the REALTOR® logo are controlled by The Canadian Real Estate Association (CREA) and identify real estate professionals who are members of CREA. The trademarks MLS®, Multiple Listing Service®, and the associated logos are owned by CREA and identify the quality of services provided by real estate professionals who are members of CREA
Powered by AgentLocator