37 SPRING Street, Hamilton
1 / 16
For Sale
$489,000
2 bd · 1.0 ba · 883 sq ft

37 SPRING Street, Hamilton L8N2P2

MLS®# 40878626

Est. mortgage
$1,855/mo

About This Home

Property Type
Townhome, Att/Row/Townhouse, Bungalow
Parking
Garage: No, 2 parking
MLS #
40878626
Size
883 sqft
Basement
Unfinished, Partial (Unfinished)
Year Built
1890
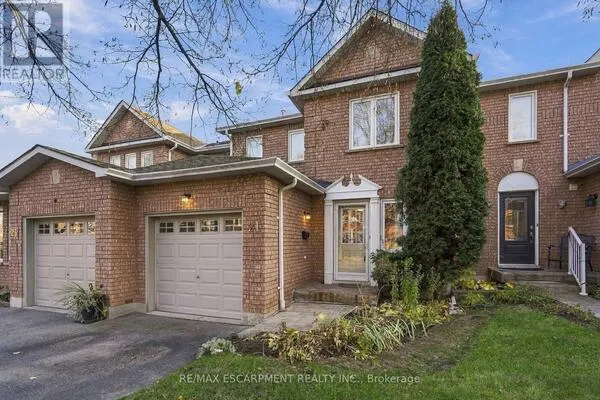
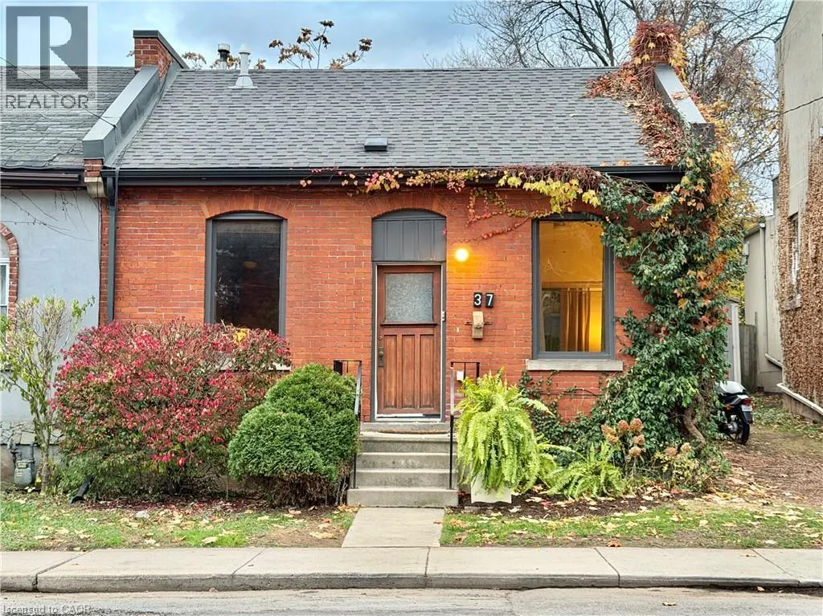
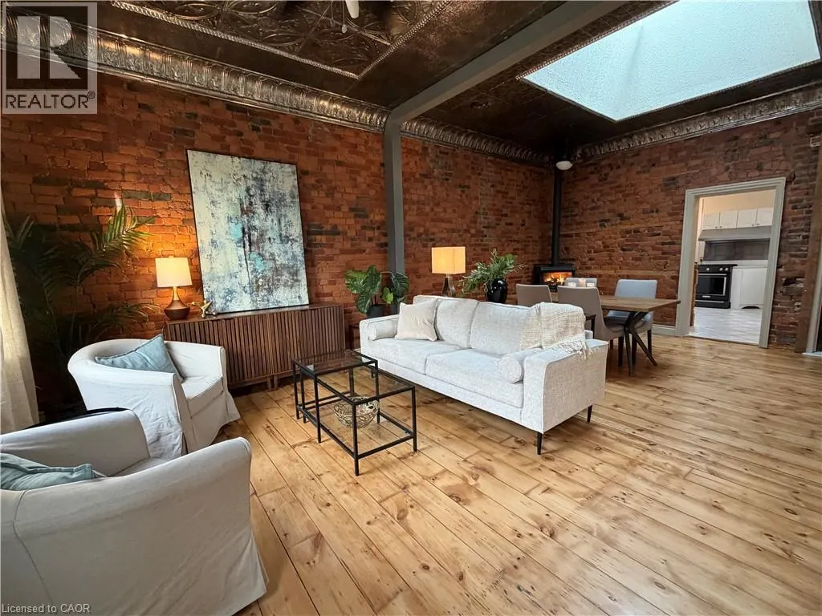
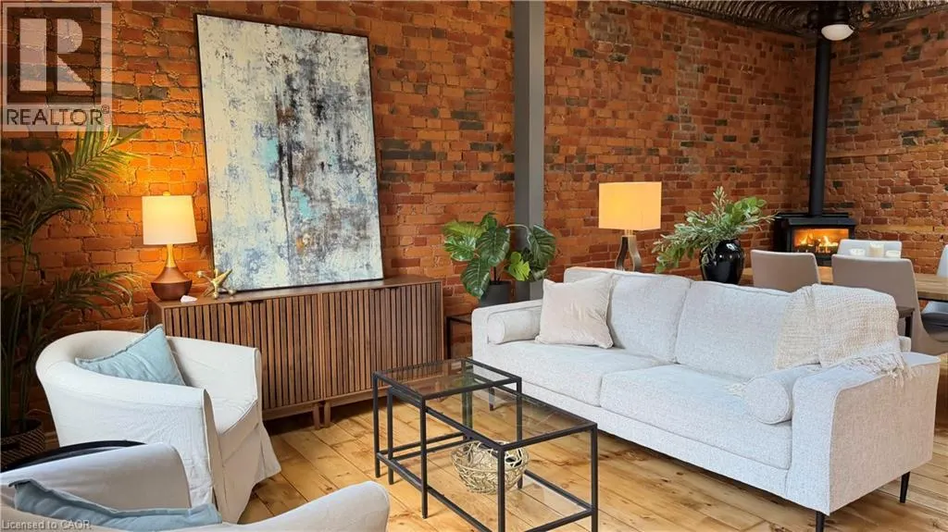
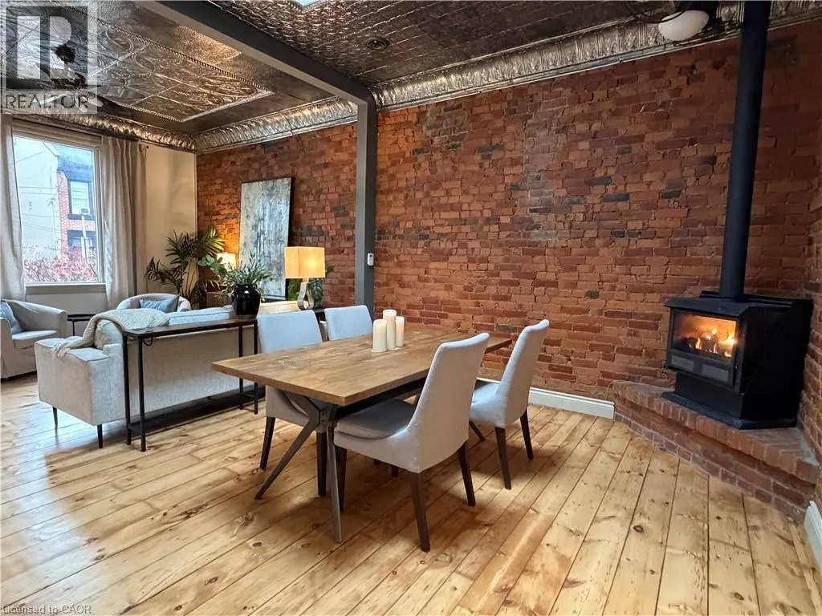
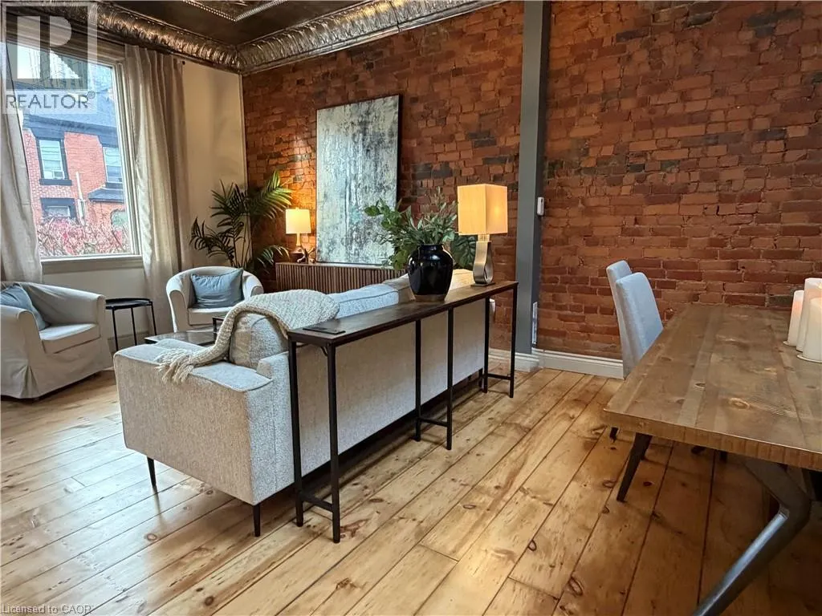
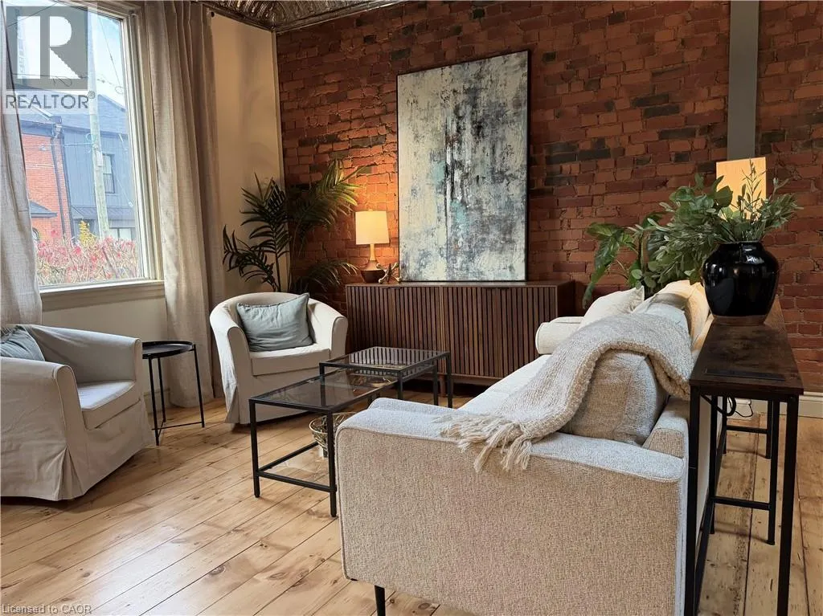
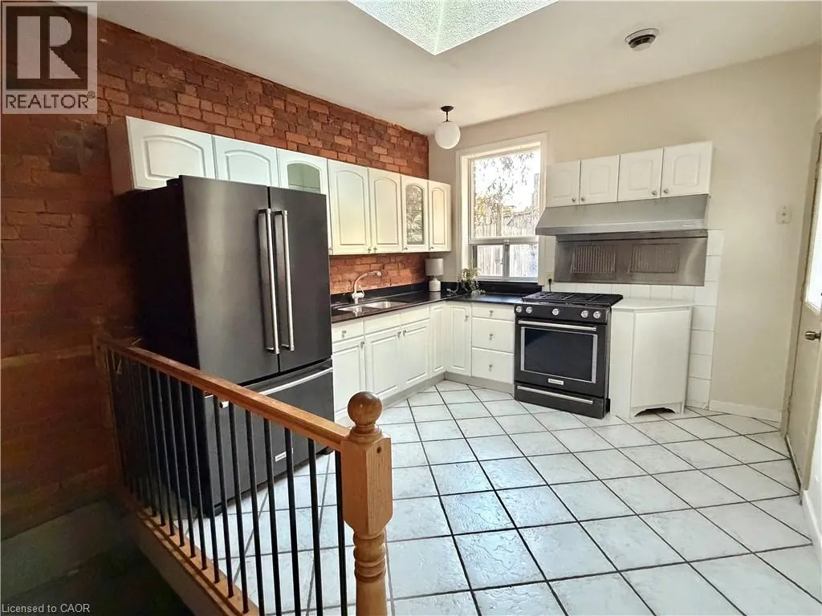
A Little History. A Lot of Heart. Built in 1890, 37 Spring Street in Corktown is a delightful example of the neighbourhood's historic worker's cottages. Solid brick, full of character and wonderfully inviting, this charming end-unit bungalow has a personality all its own. Step inside and discover soaring 10-foot tin ceilings, exposed brick walls and original wood floors that bring warmth and character to the living and dining rooms. A charming corner gas fireplace invites you to linger over dinner, while an expansive skylight fills the dining room with natural light. The cheerful, sun-filled eat-in kitchen opens onto a lovely patio and private, south-facing garden — a peaceful little oasis for morning coffee, summer entertaining or simply enjoying the sunshine. Both bedrooms offer an abundance of storage. Outside, two garden sheds provide even more storage, while private parking for two cars is a remarkable bonus in this historic urban neighbourhood. With its rich history, irresistible character and unexpected practical pleasures, 37 Spring Street is proof that some of the most appealing homes are those that have stood the test of time. Walk to Hunter GO Station, Public Transportation, the highly anticipated LRT, shopping, dining, Hospitals. Don't delay - you could be in for the holidays! Hot Water Tank '24; Water Line Replaced (id:10452)

Property Details

Full Property Details

Interior

Bedrooms
2
Bedrooms Plus
0
Washrooms
1.0
Square Footage
883 sqft
Basement
Unfinished, Partial (Unfinished)
Heating Source
Natural gas
Heating Type
Forced air, Heat Pump
Air Conditioning
Central air conditioning
Kitchens
1
Full Bathrooms
1
Half Bathrooms
0

Exterior

Acreage
under 1/2 acre
Parking Spaces
2
Garage Spaces Y/N
No
Zoning Description
D5
Land Amenities
Park, Place of Worship, Public Transit, Schools, Shopping

Building Description

Style
Bungalow
Home Type
Townhome
Subtype
Att/Row/Townhouse
Year Built
1890
Exterior
Brick
Sewers
Municipal sewage system
Water Supply
Municipal water
Architectural Style
Bungalow

Community

Community
Downtown
Area Code
Hamilton

Room Types

Room Dimensions Area Description
4pc Bathroom 4'5'' x 12'5'' 54.84 sqft -
Bedroom 7'0'' x 10'5'' 72.92 sqft -
Dining room 12'0'' x 14'7'' 175 sqft -
Eat in kitchen 10'10'' x 11'3'' 121.88 sqft -
Laundry room Measurements not available x Measurements not available 0 sqft -
Living room 11'3'' x 14'4'' 161.25 sqft -
Primary Bedroom 9'3'' x 11'1'' 102.52 sqft -
Adam Young
Adam Young
Keller Williams Edge Realty
Listed by Juliana Webster
0 days on site
Listing Broker
Realty Network
Courtesy
Realty Network

Similar homes for sale in Hamilton

Explore Hamilton

Copyright 2026 All rights reserved. Canadian Real Estate Association assumes no responsibility for the accuracy of any information shown. The information provided herein must only be used by consumers that have a bona fide interest in the purchase, sale or lease of real estate and may not be used for any commercial purpose or any other purpose. The trademark DDF® is owned by The Canadian Real Estate Association (CREA) and identifies CREA’s Data Distribution Facility (DDF®). The trademarks REALTOR®, REALTORS®, and the REALTOR® logo are controlled by The Canadian Real Estate Association (CREA) and identify real estate professionals who are members of CREA. The trademarks MLS®, Multiple Listing Service®, and the associated logos are owned by CREA and identify the quality of services provided by real estate professionals who are members of CREA
Powered by AgentLocator