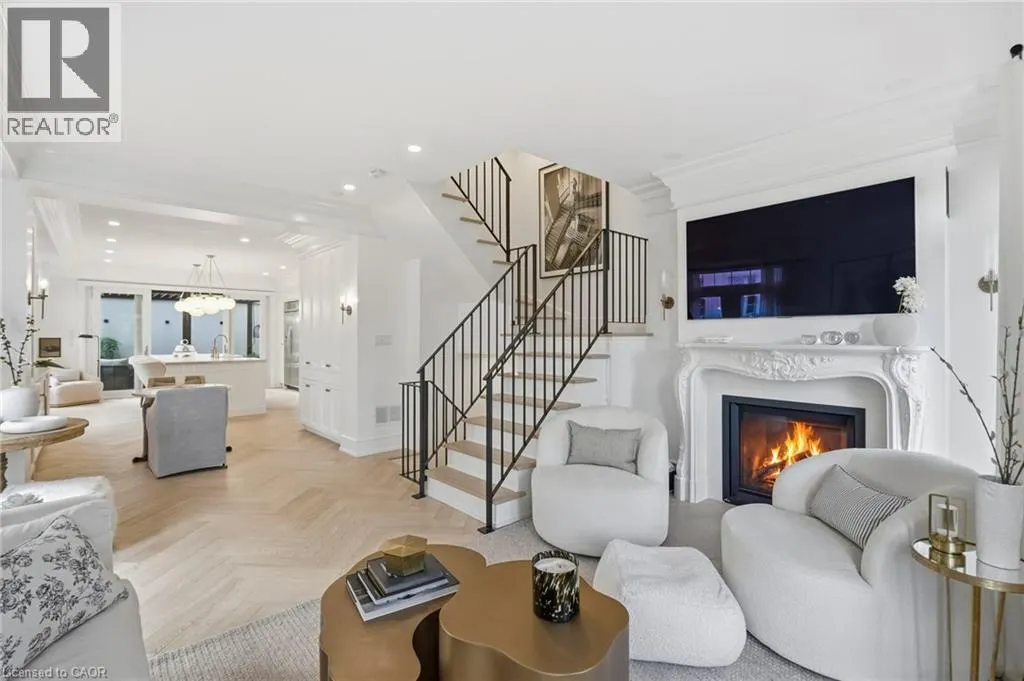
305 RANDALL Street, Oakville
1 / 39
For Sale
$2,800,000
2+1 bd · 3.5 ba · 2,932 sq ft

305 RANDALL Street, Oakville L6J7Z1

MLS®# 40878682

Est. mortgage
$10,622/mo

About This Home

Property Type
Townhome, Att/Row/Townhouse
Parking
Garage: Yes, 3 parking
MLS #
40878682
Size
2932 sqft
Basement
Finished, Full (Finished)
Year Built
2002
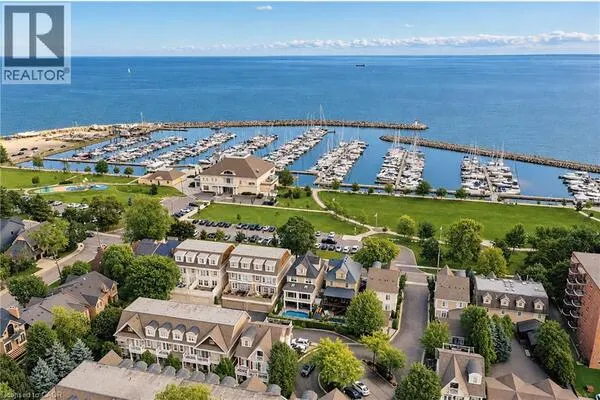
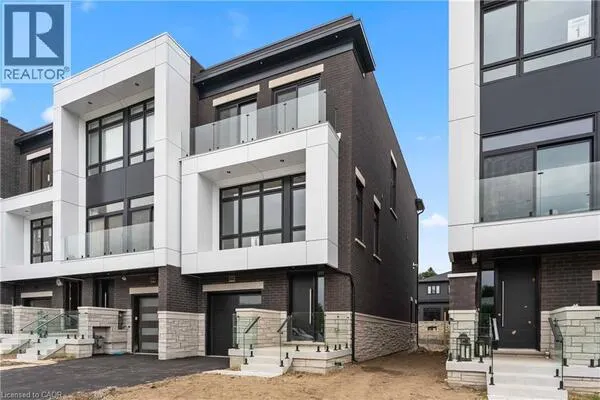
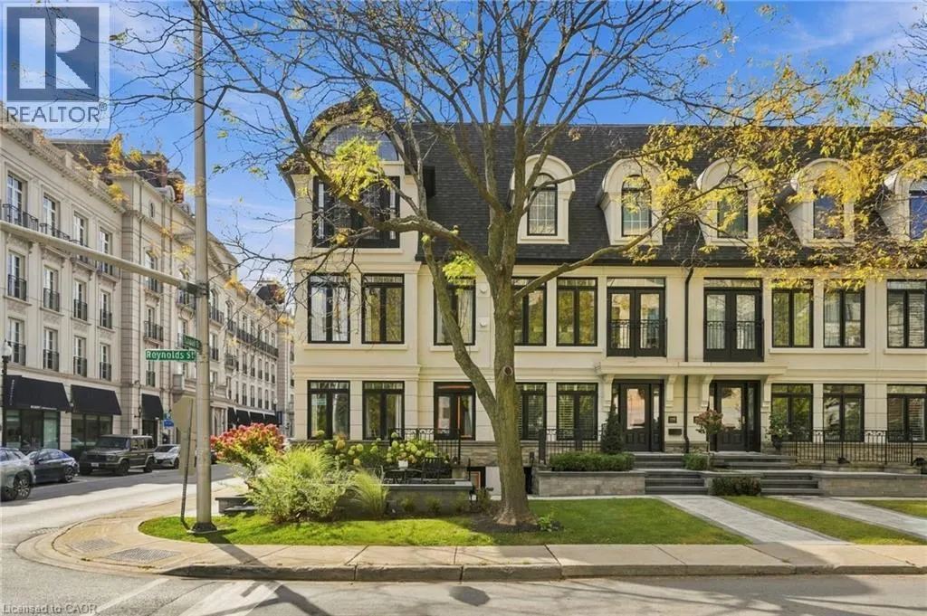
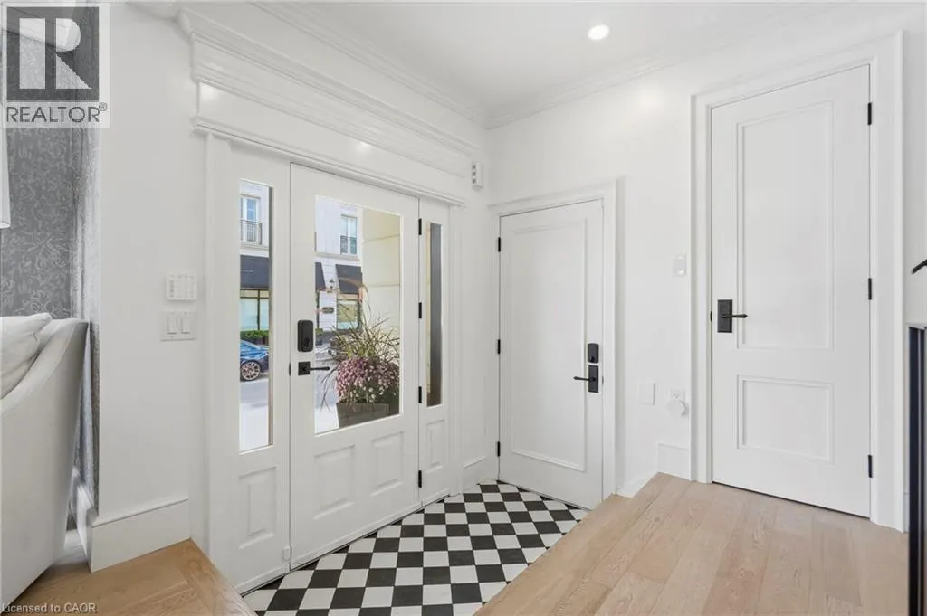
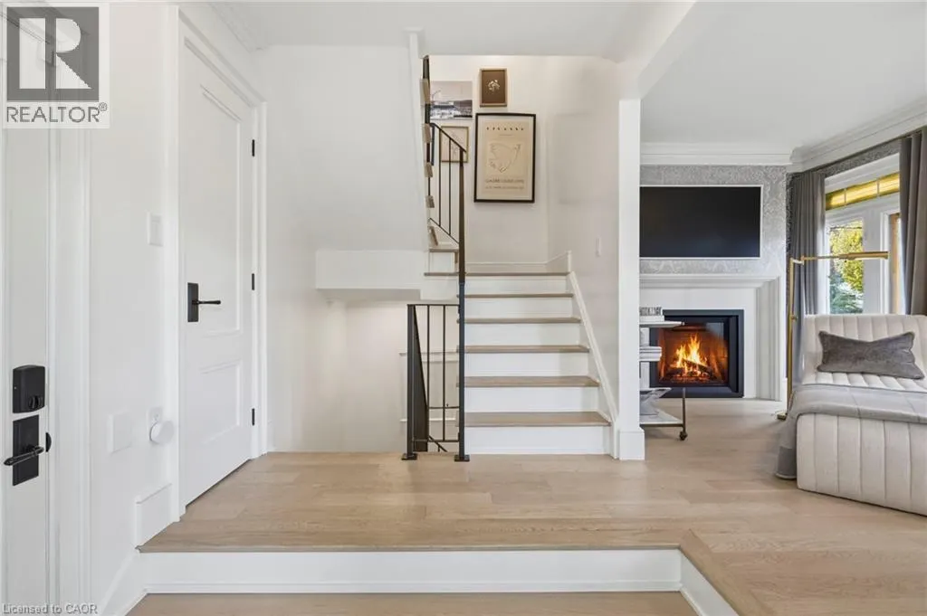
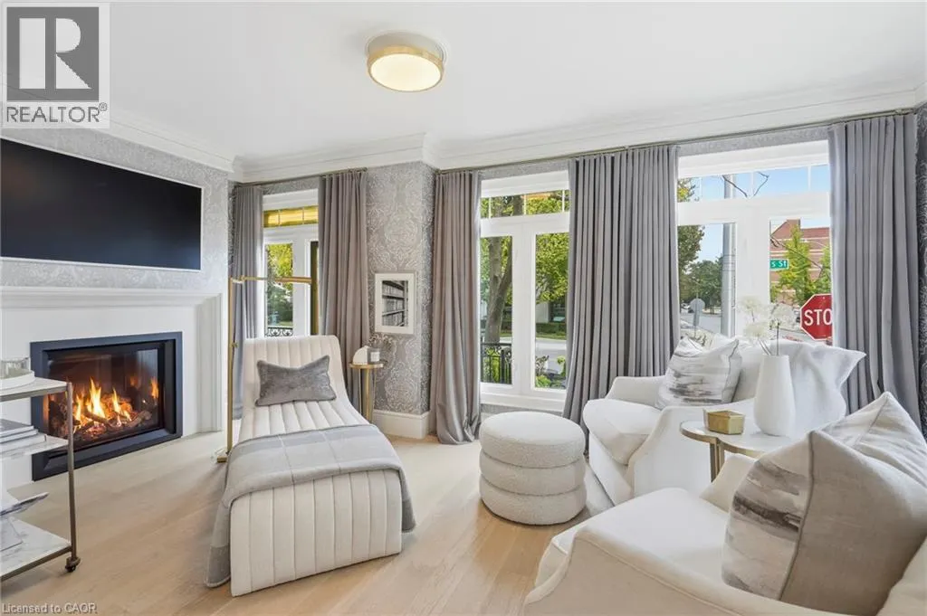
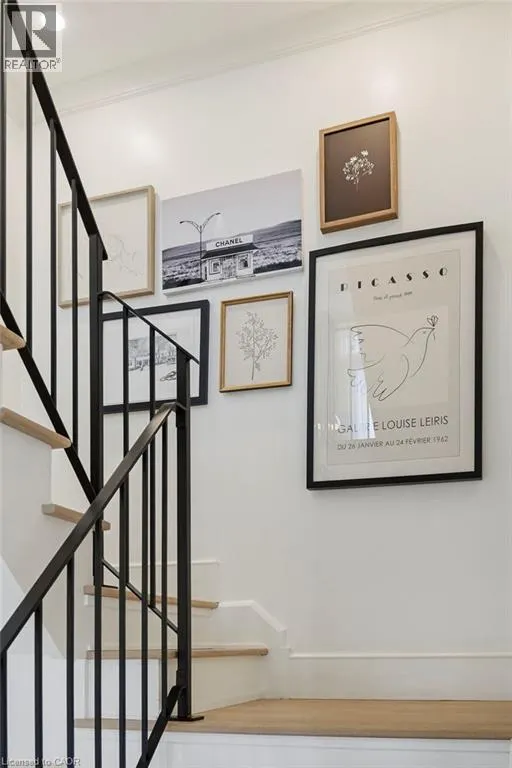
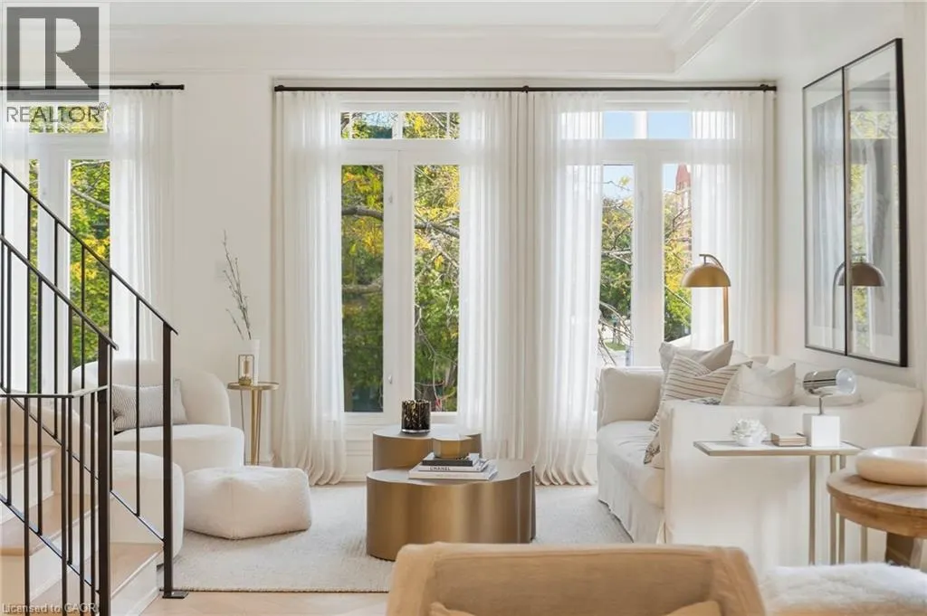
SPECTACULAR LUXURY TOWNHOME IN THE HEART OF DOWNTOWN OAKVILLE! This stunning freehold end-unit residence offers approx 2,950 sq. ft. of luxurious living space and has been completely transformed from the studs with exceptional craftsmanship and high-end finishes throughout. This turnkey home features 2+1 bedrooms, 4 baths, oak hardwood flooring, two fireplaces and a custom Brahms kitchen. A separate entrance to the lower level adds convenience and versatility. Enjoy a private terrace off the kitchen and a private rooftop terrace, ideal for outdoor entertaining. A rare double-car garage with parking for three vehicles completes this exceptional offering. Perfectly situated steps from downtown Oakville’s finest restaurants, boutiques, cafés and waterfront. An extraordinary opportunity to enjoy sophisticated, maintenance-free luxury living in one of Oakville’s most desirable locations. Simply move in and enjoy! (id:10452)

Property Details

Full Property Details

Interior

Bedrooms
2
Bedrooms Plus
1
Washrooms
3.5
Square Footage
2932 sqft
Basement
Finished, Full (Finished)
Heating Source
Natural gas
Heating Type
Forced air
Air Conditioning
Central air conditioning
Kitchens
1
Full Bathrooms
4
Half Bathrooms
1

Exterior

Acreage
under 1/2 acre
Parking Spaces
3
Garage Spaces Y/N
Yes
Zoning Description
CBD
Land Amenities
Marina, Park, Playground, Schools, Shopping

Building Description

Home Type
Townhome
Subtype
Att/Row/Townhouse
Year Built
2002
Exterior
Stone, Stucco
Sewers
Municipal sewage system
Water Supply
Municipal water

Community

Community
Downtown Oakville
Area Code
Oakville
Features
Quiet Area, Community Centre

Room Types

Room Dimensions Area Description
2pc Bathroom Measurements not available x Measurements not available 0 sqft -
3pc Bathroom Measurements not available x Measurements not available 0 sqft -
4pc Bathroom Measurements not available x Measurements not available 0 sqft -
4pc Ensuite bath Measurements not available x Measurements not available 0 sqft -
Bedroom 9'2'' x 12'4'' 113.06 sqft -
Dining room 16'11'' x 9'11'' 167.76 sqft -
Great room 16'11'' x 17'2'' 290.4 sqft -
Kitchen 16'11'' x 16'7'' 280.53 sqft -
Laundry room 5'10'' x 7'3'' 42.29 sqft -
Primary Bedroom 15'0'' x 16'11'' 253.75 sqft -
Utility room 5'10'' x 6'8'' 38.89 sqft -
Adam Young
Adam Young
Keller Williams Edge Realty
Listed by Elena Cipriano
0 days on site
Listing Broker
RE/MAX Escarpment Realty Inc.
Courtesy
RE/MAX Escarpment Realty Inc.

Similar homes for sale in Oakville

Explore Oakville

Copyright 2026 All rights reserved. Canadian Real Estate Association assumes no responsibility for the accuracy of any information shown. The information provided herein must only be used by consumers that have a bona fide interest in the purchase, sale or lease of real estate and may not be used for any commercial purpose or any other purpose. The trademark DDF® is owned by The Canadian Real Estate Association (CREA) and identifies CREA’s Data Distribution Facility (DDF®). The trademarks REALTOR®, REALTORS®, and the REALTOR® logo are controlled by The Canadian Real Estate Association (CREA) and identify real estate professionals who are members of CREA. The trademarks MLS®, Multiple Listing Service®, and the associated logos are owned by CREA and identify the quality of services provided by real estate professionals who are members of CREA
Powered by AgentLocator