118 KING Street E Unit# 515 #515, Hamilton
1 / 50
For Sale
$359,900
1 bd · 1.0 ba · 688 sq ft

118 KING Street E Unit# 515 #515, Hamilton L8N0A9

MLS®# 40878703

Est. mortgage
$1,365/mo

About This Home

Property Type
Condo, Condo Apt, Other
Parking
Garage: No, 1 parking
MLS #
40878703
Size
688 sqft
Basement
None
Year Built
2018
Maintenance Fee
$488.51
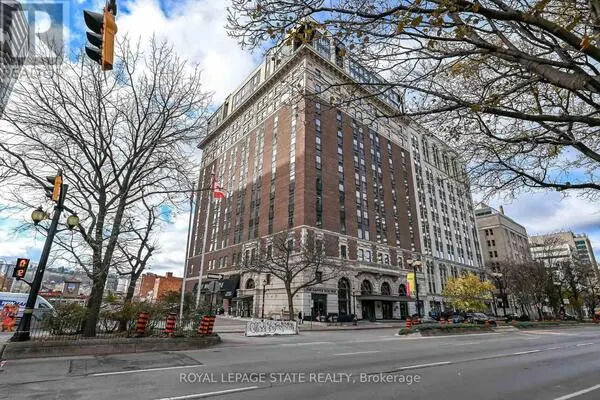
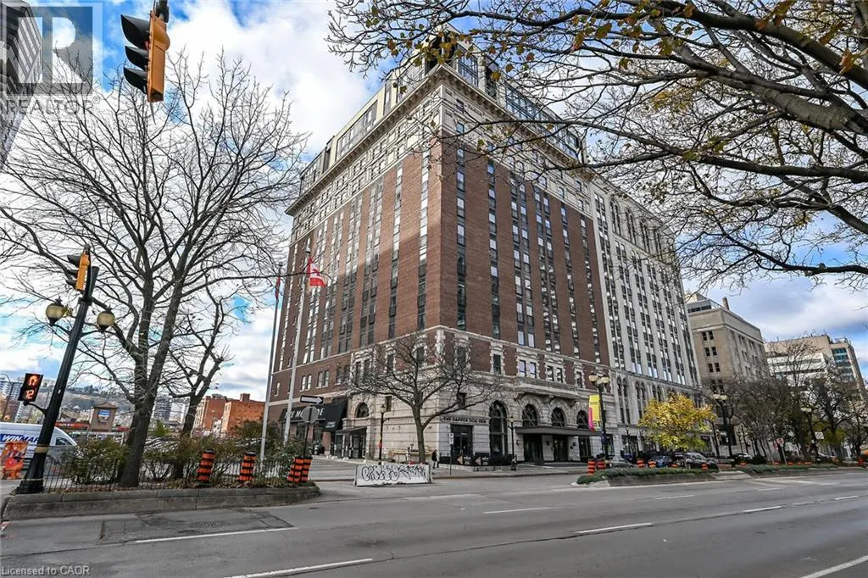
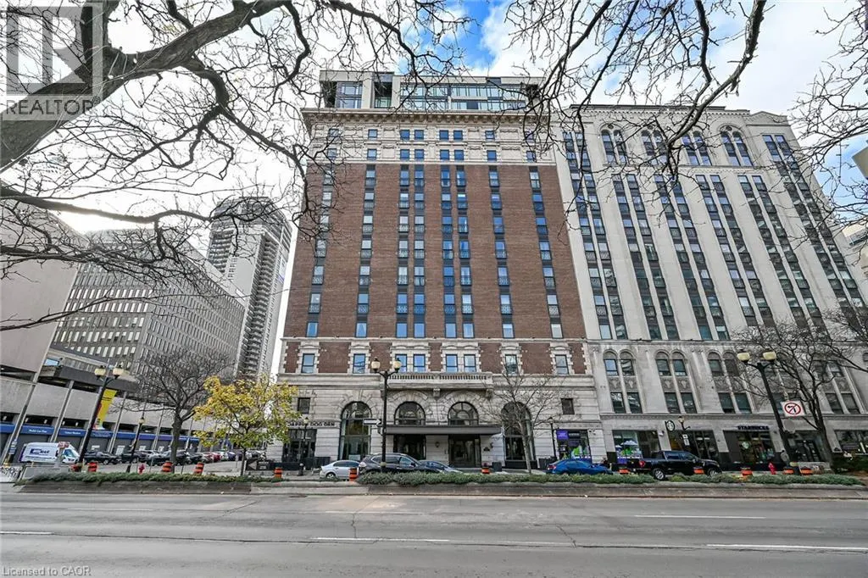
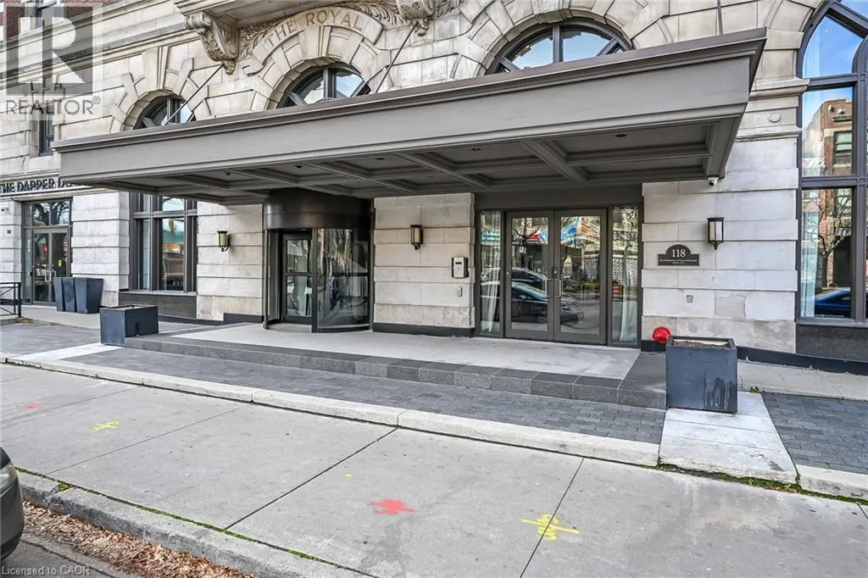
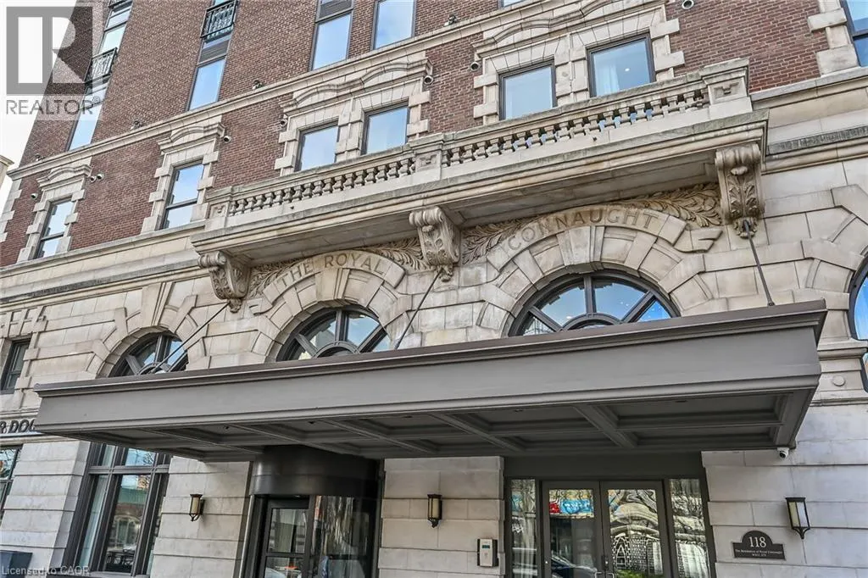
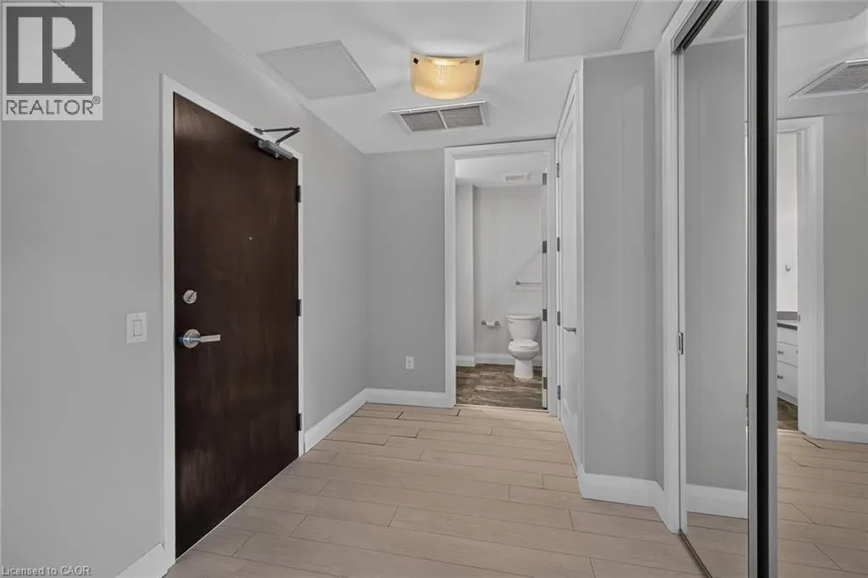
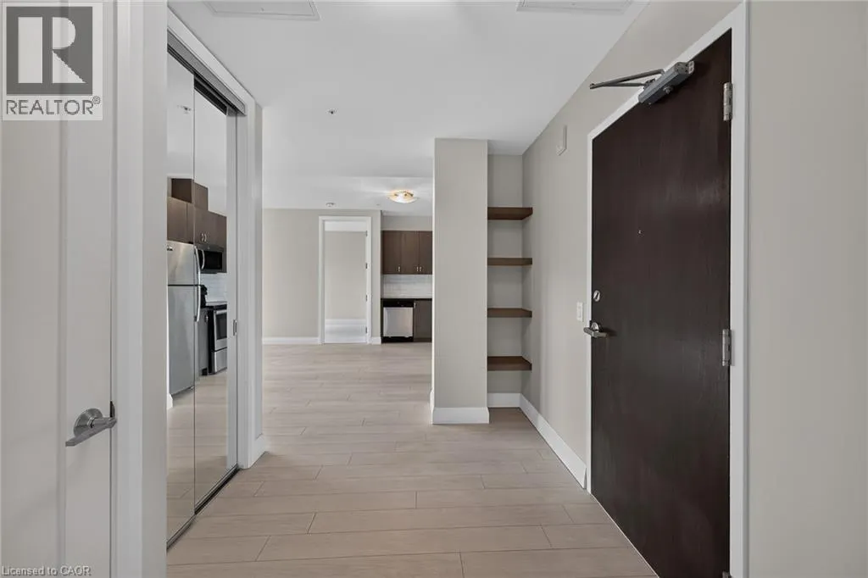
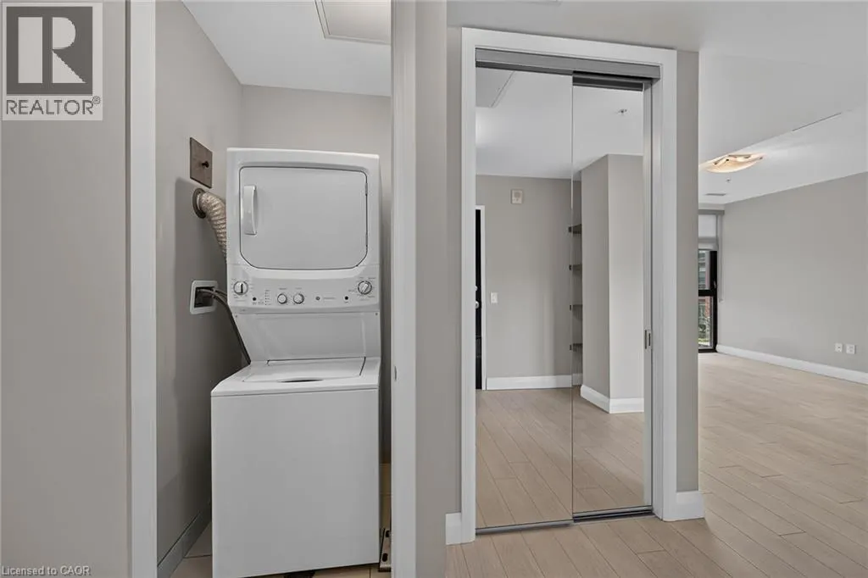
Welcome To 118 King St. E. Unit #515 In The Iconic Residences Of Royal Connaught. This Gorgeous 1 BR Sun Filled Suite Offers Amazing Floor To Ceiling Windows Overlooking The Skydeck Patio & Escarpment Views! Premium Upgraded Finishes Thru-Out. Beautiful Kitchen With Granite Counters, Subway Tile Backsplash, Extended Cabinetry & Stainless Steel Appliances. Family Room with Juliette Balcony. Insuite Laundry With Stackable Washer & Dryer. Large Bedroom With Walk In Closet. Gorgeous Bathroom With Quartz Counters. 9' Ceilings. This Unit Includes 1 Owned locker And A Parking Spot. Walk To Everything From This Best Downtown Location! Building Amenities Include 24 Hour Security/Concierge, the 4th Floor Skydeck Patio with BBQ's, Gym, Theatre and Party Room, Main Lobby Cafe and Starbucks at your front door. Walking distance to the new TD Coliseum, Restaurants, Shopping And Art Galleries. Easy Access To The GO Station, Hospitals & Hwy Access. Very Clean, Ready To Move In & Enjoy! (id:10452)

Property Details

Full Property Details

Interior

Bedrooms
1
Bedrooms Plus
0
Washrooms
1.0
Square Footage
688 sqft
Basement
None
Heating Type
Forced air, Heat Pump
Air Conditioning
Central air conditioning
Kitchens
1
Full Bathrooms
1
Half Bathrooms
0

Exterior

Acreage
Unknown
Parking Spaces
1
Garage Spaces Y/N
No
Zoning Description
D2/D3
Land Amenities
Hospital, Public Transit, Shopping

Building Description

Style
Other
Home Type
Condo
Subtype
Condo Apt
Year Built
2018
Exterior
Brick, Concrete
Sewers
Municipal sewage system
Water Supply
Municipal water
Architectural Style
Other

Community

Community
Downtown
Area Code
Hamilton

Taxes & Fees

Maintenance Fee
$488.51

Other

Virtual Tour Link

Room Types

Room Dimensions Area Description
4pc Bathroom 9'8'' x 5'6'' 53.17 sqft -
Bedroom 13'2'' x 9'7'' 126.18 sqft -
Eat in kitchen 6'0'' x 13'0'' 78 sqft -
Family room 13'8'' x 14'1'' 192.47 sqft -
Foyer 7'4'' x 11'9'' 86.17 sqft -
Laundry room 3'4'' x 3'4'' 11.11 sqft -
Adam Young
Adam Young
Keller Williams Edge Realty
Listed by Lisa Tollis
0 days on site
Listing Broker
Royal LePage State Realty Inc.
Courtesy
Royal LePage State Realty Inc.

Similar homes for sale in Hamilton

Explore Hamilton

Copyright 2026 All rights reserved. Canadian Real Estate Association assumes no responsibility for the accuracy of any information shown. The information provided herein must only be used by consumers that have a bona fide interest in the purchase, sale or lease of real estate and may not be used for any commercial purpose or any other purpose. The trademark DDF® is owned by The Canadian Real Estate Association (CREA) and identifies CREA’s Data Distribution Facility (DDF®). The trademarks REALTOR®, REALTORS®, and the REALTOR® logo are controlled by The Canadian Real Estate Association (CREA) and identify real estate professionals who are members of CREA. The trademarks MLS®, Multiple Listing Service®, and the associated logos are owned by CREA and identify the quality of services provided by real estate professionals who are members of CREA
Powered by AgentLocator