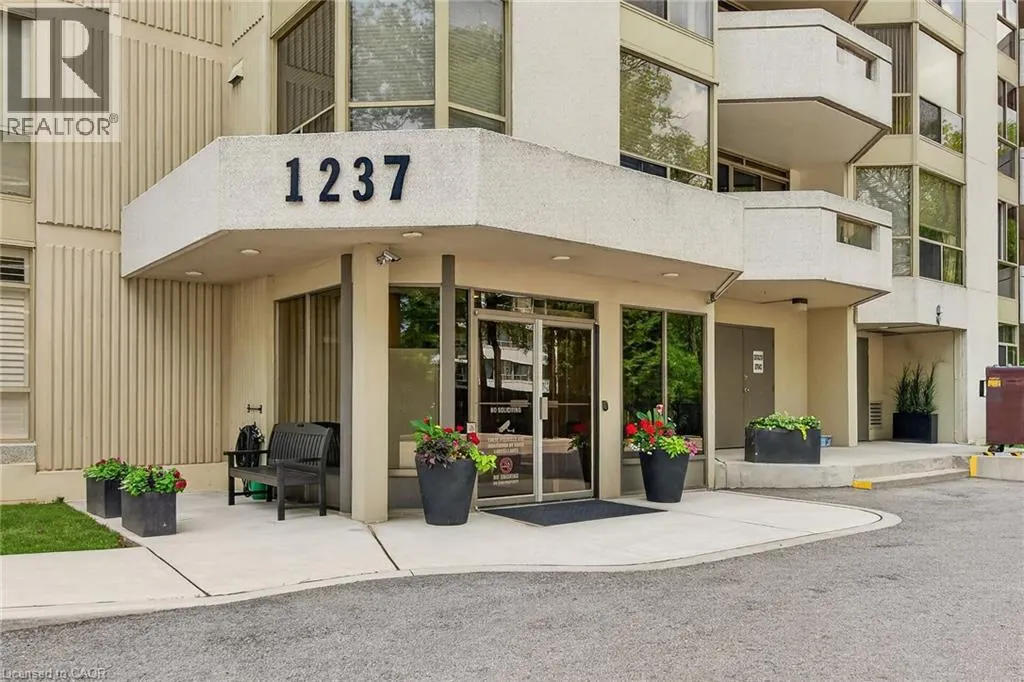
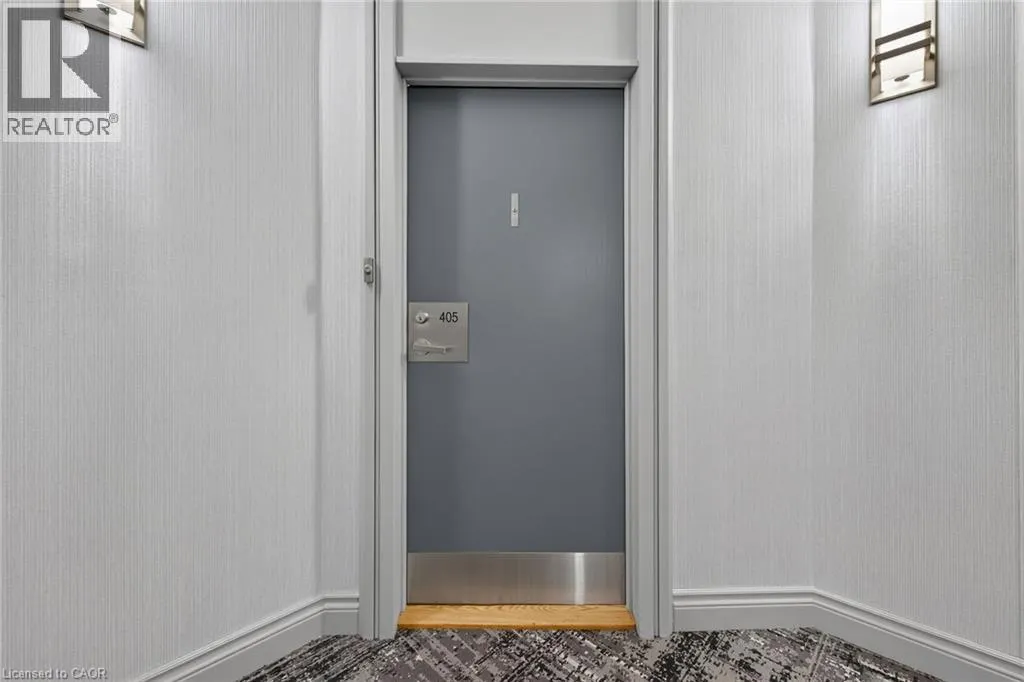
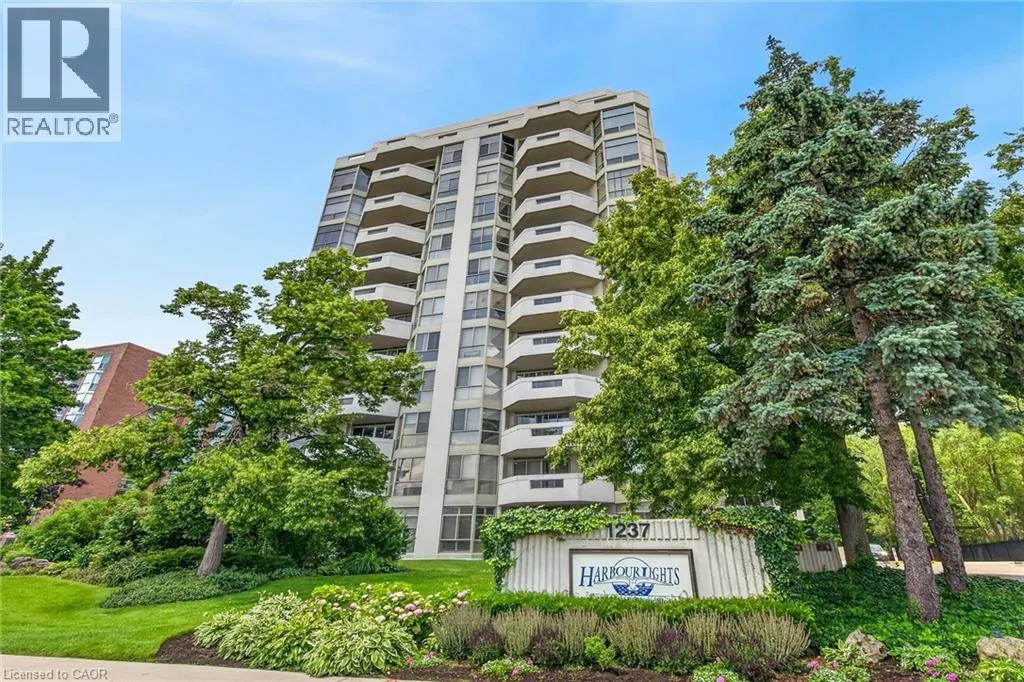
1237 NORTH SHORE Boulevard Unit# 405 #405, Burlington
1 / 47
For Sale
$1,099,000
2+1 bd · 2.0 ba · 1,765 sq ft

1237 NORTH SHORE Boulevard Unit# 405 #405, Burlington L7S2H8

MLS®# 40878897

Est. mortgage
$4,169/mo

About This Home

Property Type
Condo, Condo Apt, Other
Parking
Garage: No, 1 parking
MLS #
40878897
Size
1765 sqft
Basement
None
Maintenance Fee
$1,354.74
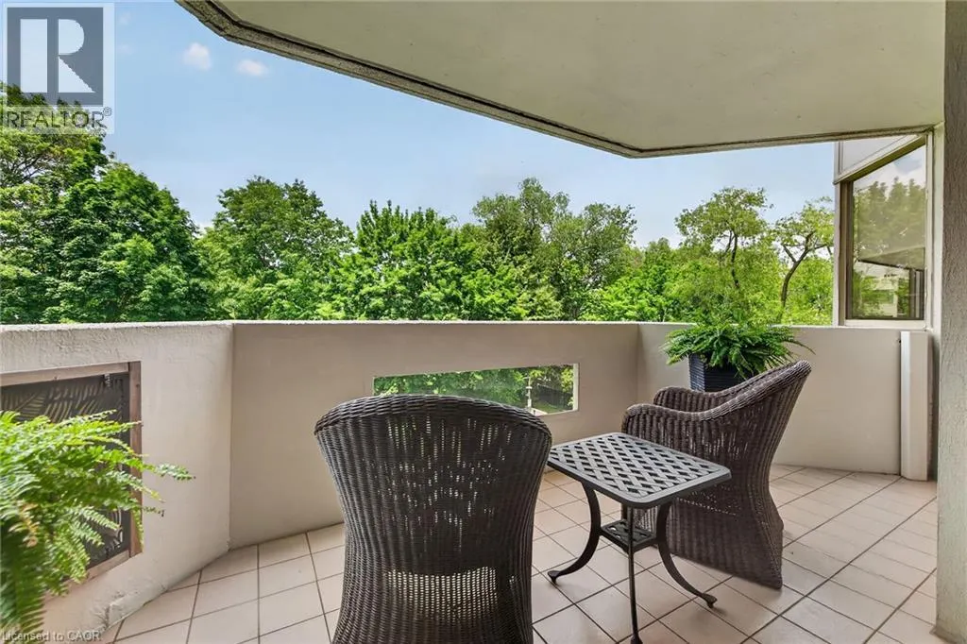
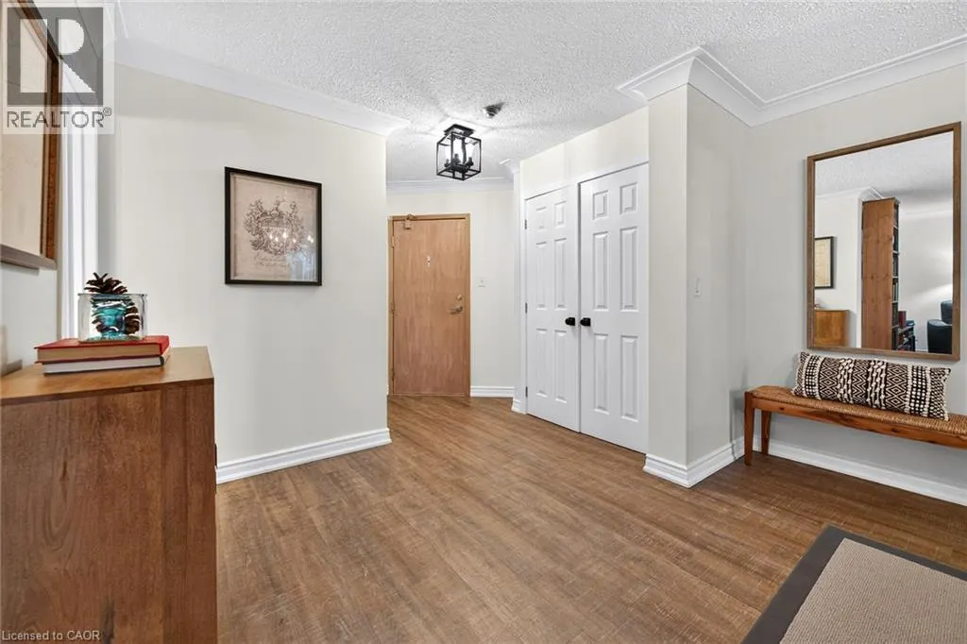
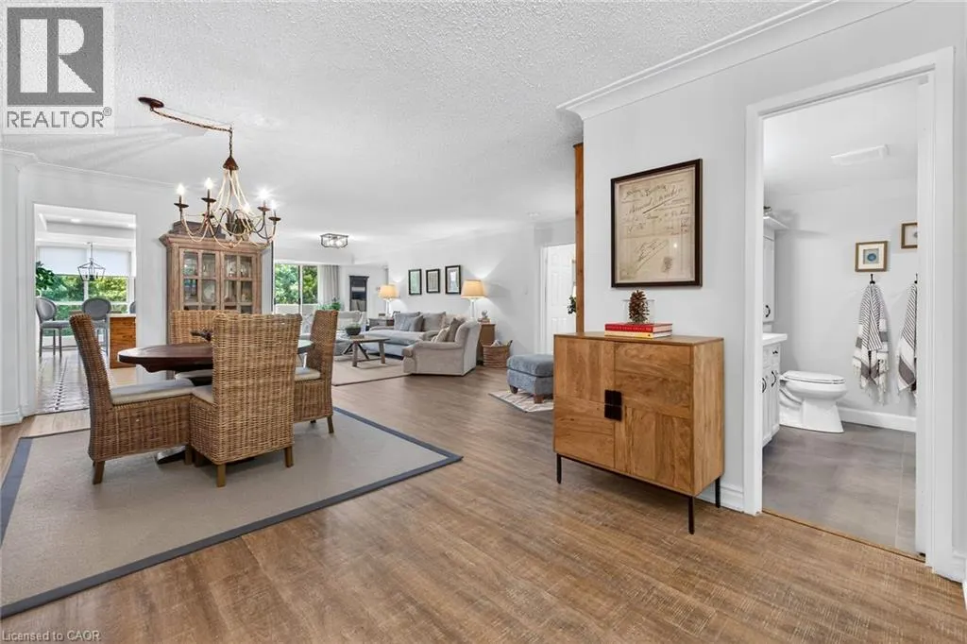
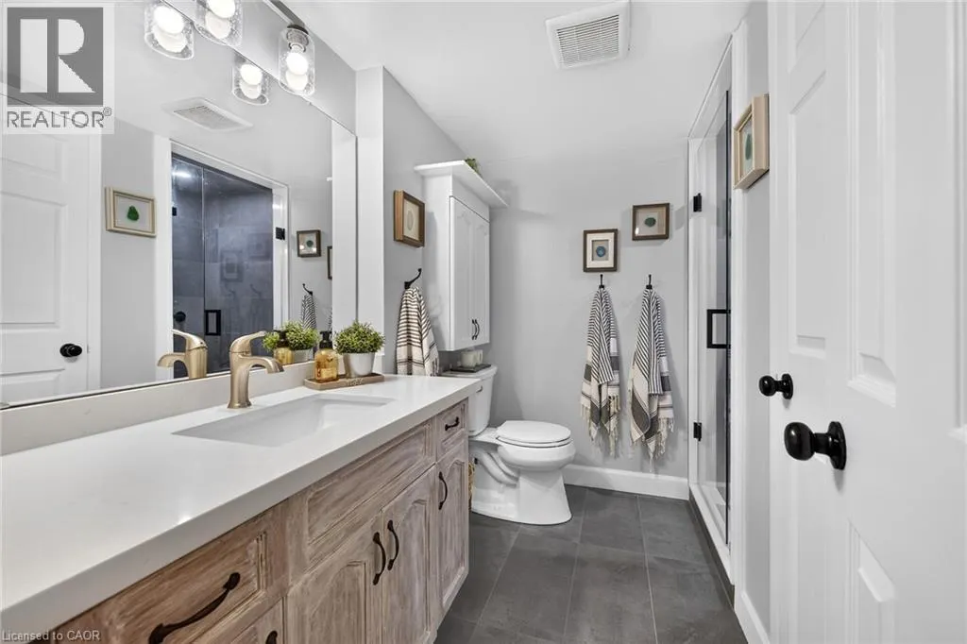
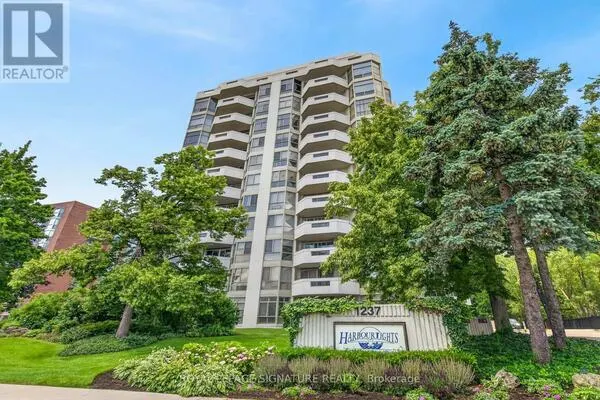
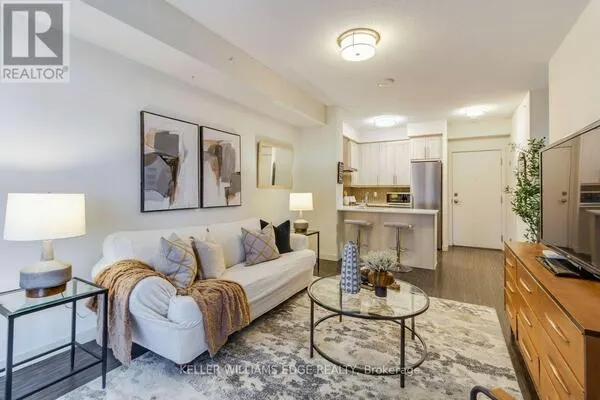
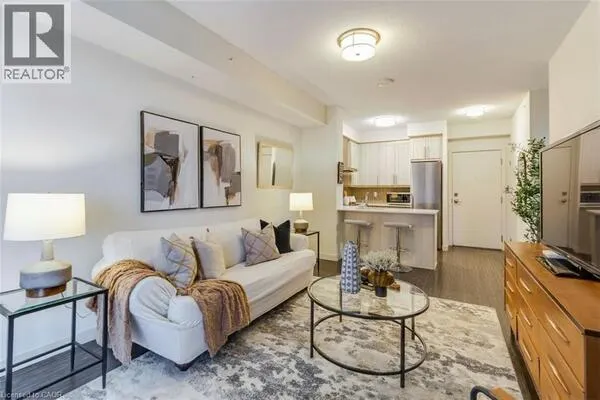
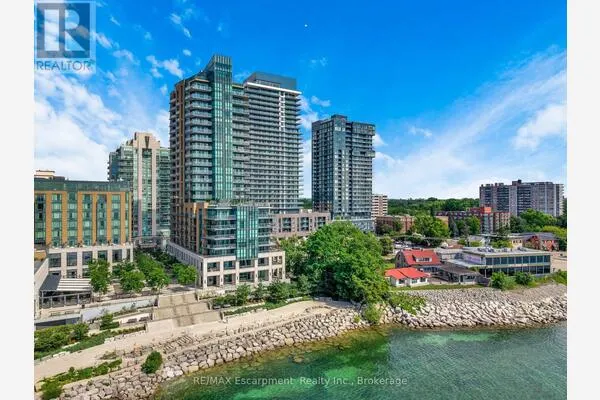
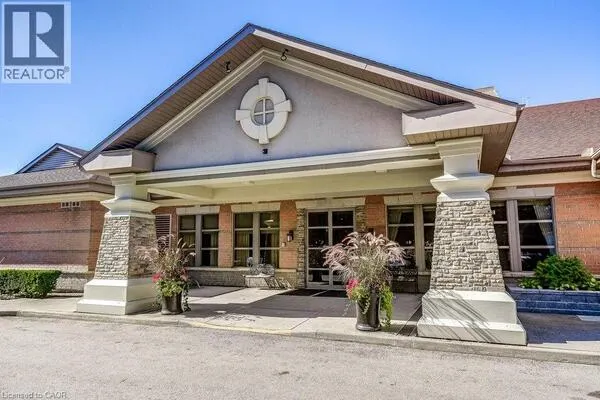
Spacious 1,765 Sq. Ft. Condo in a Prime Burlington Waterfront Location!Welcome to this beautifully maintained condominium, ideally located just a short walk to Downtown Burlington, Spencer Smith Park, the waterfront, restaurants, shopping, and all the amenities this vibrant community has to offer. The bright, updated kitchen features stainless steel appliances, quartz countertops, recessed lighting, tile flooring, a pantry, and a spacious breakfast area. The elegant dining room showcases luxury vinyl flooring and crown moulding, while the oversized living room offers a formal sitting area and walk-out to a large balcony overlooking garden views. Retreat to the spacious primary bedroom, complete with an updated 3-piece en suite featuring a modern cabinet, quartz counter and oversize glass shower. Plenty of closet space w/ a walk-in closet and additional 2nd closet. Updated plush carpeting for comfort. The generous second bedroom includes luxury vinyl flooring and a double closet, while the bright den with a large window provides the perfect space for a home office , reading room or additional bedroom! Additional features include upgraded lighting, in-suite laundry with shelving, an owned parking space, and an exclusive-use locker. Multi-zoned Heating /Cooling units (owned) provide all round comfort. The monthly condo fees include building insurance, Bell cable TV, High Speed internet, heat, hydro, parking, and water, leaving only the electricity bill as an additional utility. Enjoy exceptional building amenities including a saltwater pool, exercise room, party room, library, billiards room, car wash, ample visitor parking,NEW Elevators, and EV ready for Spring 2027. . **Additional parking spots do become available for rent on a first come/first serve basis**This exceptional condo combines generous living space, tasteful updates, outstanding amenities, and an unbeatable location-an incredible opportunity to enjoy carefree living in the heart of Burlington! (id:10452)

Property Details

Full Property Details

Interior

Bedrooms
2
Bedrooms Plus
1
Washrooms
2.0
Square Footage
1765 sqft
Basement
None
Heating Type
Boiler, Forced air
Air Conditioning
Central air conditioning
Kitchens
1
Full Bathrooms
2
Half Bathrooms
0

Exterior

Acreage
Unknown
Pool
Outdoor pool
Parking Spaces
1
Garage Spaces Y/N
No
Zoning Description
R74
Land Amenities
Beach, Hospital, Park, Place of Worship, Public Transit, Schools, Shopping

Building Description

Style
Other
Home Type
Condo
Subtype
Condo Apt
Exterior
Concrete, Stucco
Sewers
Municipal sewage system
Water Supply
Municipal water
Fire Protection
Smoke Detectors, Security system
Architectural Style
Other

Community

Community
Burlington Beach
Area Code
Burlington

Taxes & Fees

Maintenance Fee
$1,354.74

Other

Virtual Tour Link

Room Types

Room Dimensions Area Description
3pc Bathroom Measurements not available x Measurements not available 0 sqft -
Bedroom 14'11'' x 10'0'' 149.17 sqft -
Breakfast 9'6'' x 12'0'' 114 sqft -
Den 13'4'' x 10'0'' 133.33 sqft -
Dining room 10'4'' x 14'5'' 148.97 sqft -
Kitchen 9'6'' x 12'0'' 114 sqft -
Laundry room 6'0'' x 5'2'' 31 sqft -
Living room 11'10'' x 34'9'' 411.21 sqft -
Primary Bedroom 19'10'' x 12'3'' 242.96 sqft -
Adam Young
Adam Young
Keller Williams Edge Realty
Listed by JAMES MICALLEF
0 days on site
Listing Broker
Royal Lepage Signature Realty
Courtesy
Royal Lepage Signature Realty

Similar homes for sale in Burlington

Explore Burlington

Copyright 2026 All rights reserved. Canadian Real Estate Association assumes no responsibility for the accuracy of any information shown. The information provided herein must only be used by consumers that have a bona fide interest in the purchase, sale or lease of real estate and may not be used for any commercial purpose or any other purpose. The trademark DDF® is owned by The Canadian Real Estate Association (CREA) and identifies CREA’s Data Distribution Facility (DDF®). The trademarks REALTOR®, REALTORS®, and the REALTOR® logo are controlled by The Canadian Real Estate Association (CREA) and identify real estate professionals who are members of CREA. The trademarks MLS®, Multiple Listing Service®, and the associated logos are owned by CREA and identify the quality of services provided by real estate professionals who are members of CREA
Powered by AgentLocator