484 UPPER JAMES Street, Hamilton
1 / 21
For Sale
$449,700
3 bd · 0.0 ba · 1,764 sq ft

484 UPPER JAMES Street, Hamilton L9C2X8

MLS®# 40879447

Est. mortgage
$1,706/mo

About This Home

Property Type
House, Other
Parking
Garage: Yes, 4 parking
MLS #
40879447
Size
1764 sqft
Basement
Unfinished, Full (Unfinished)
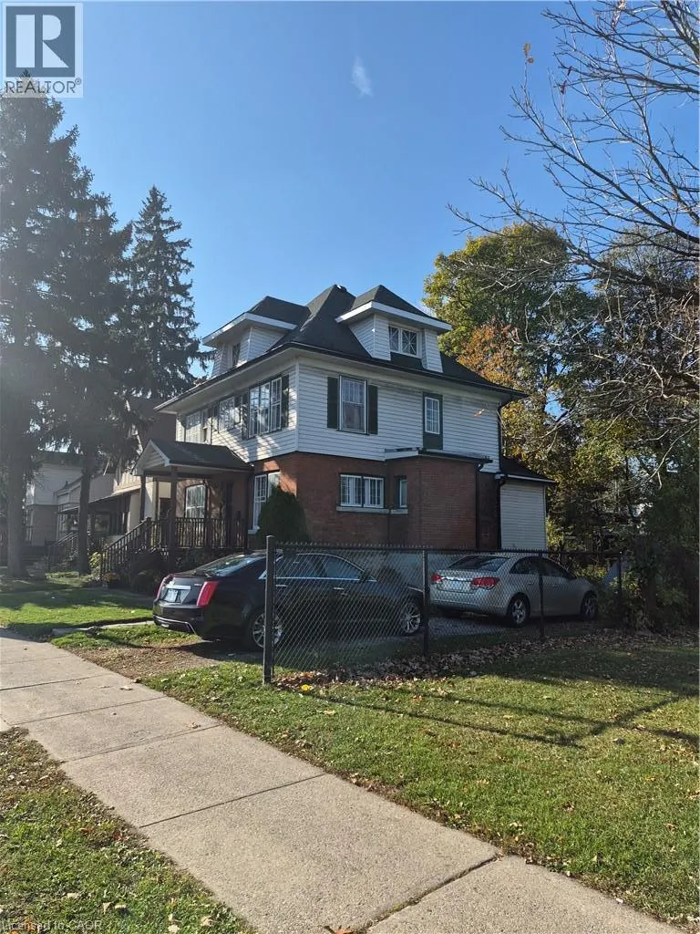
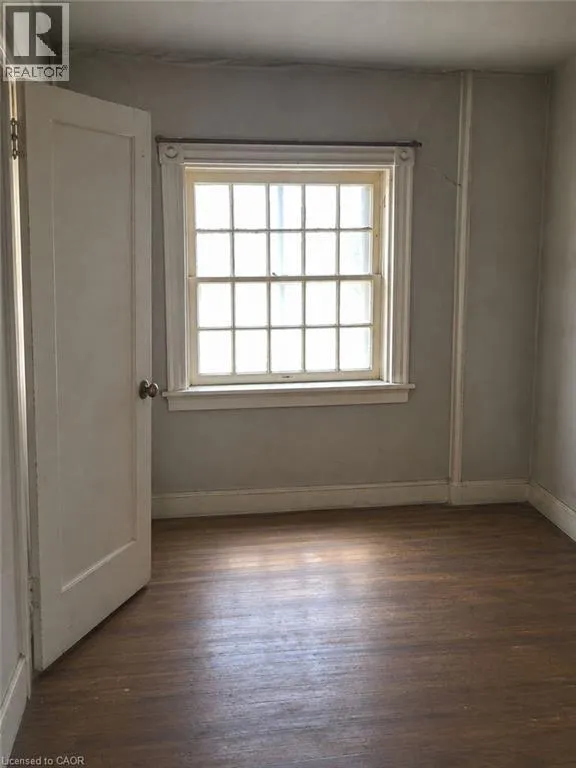
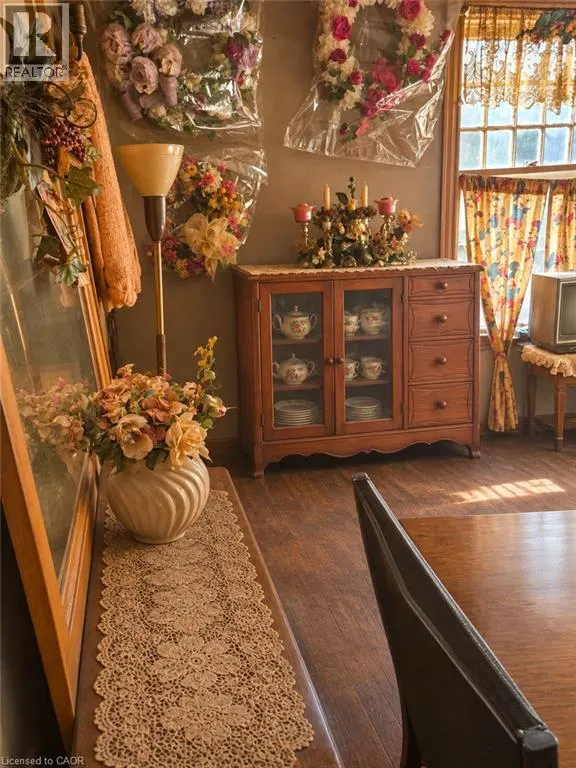
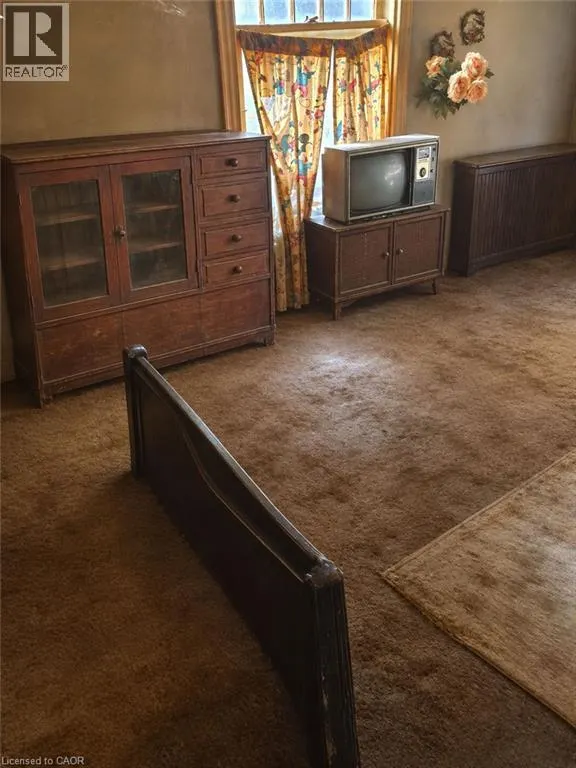
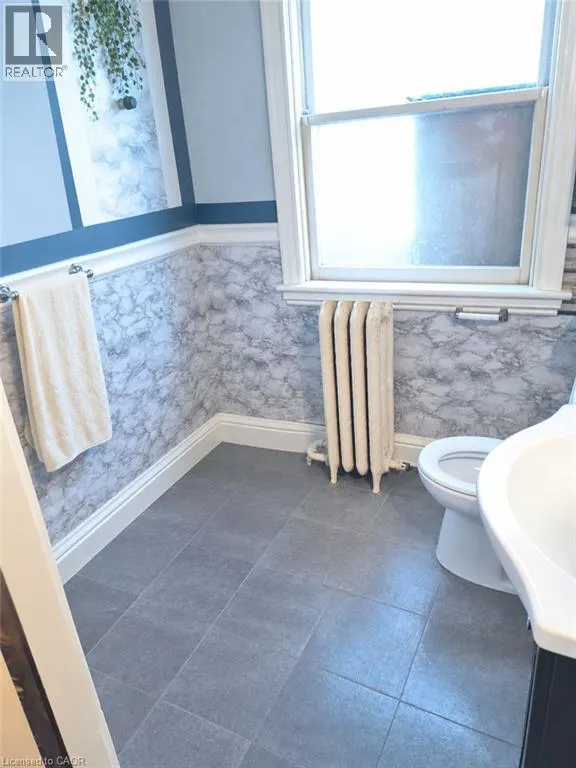
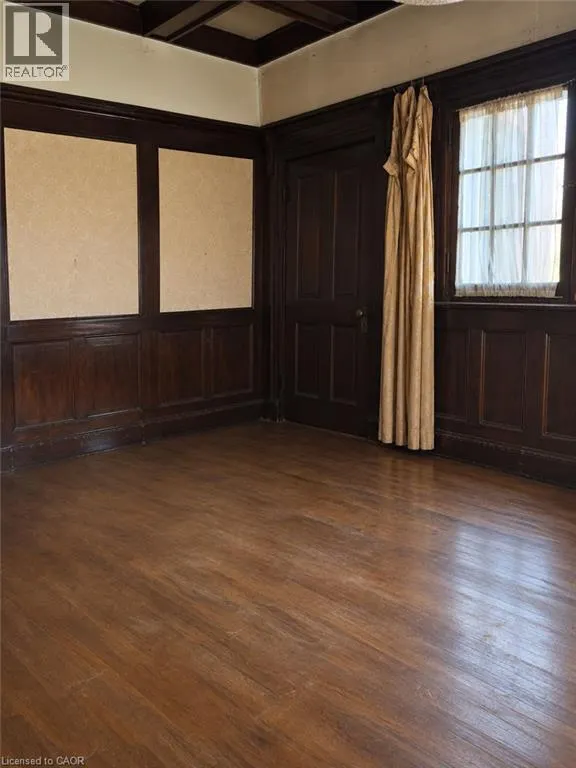
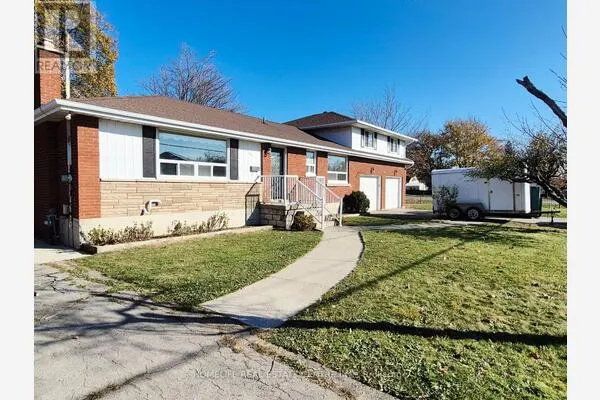
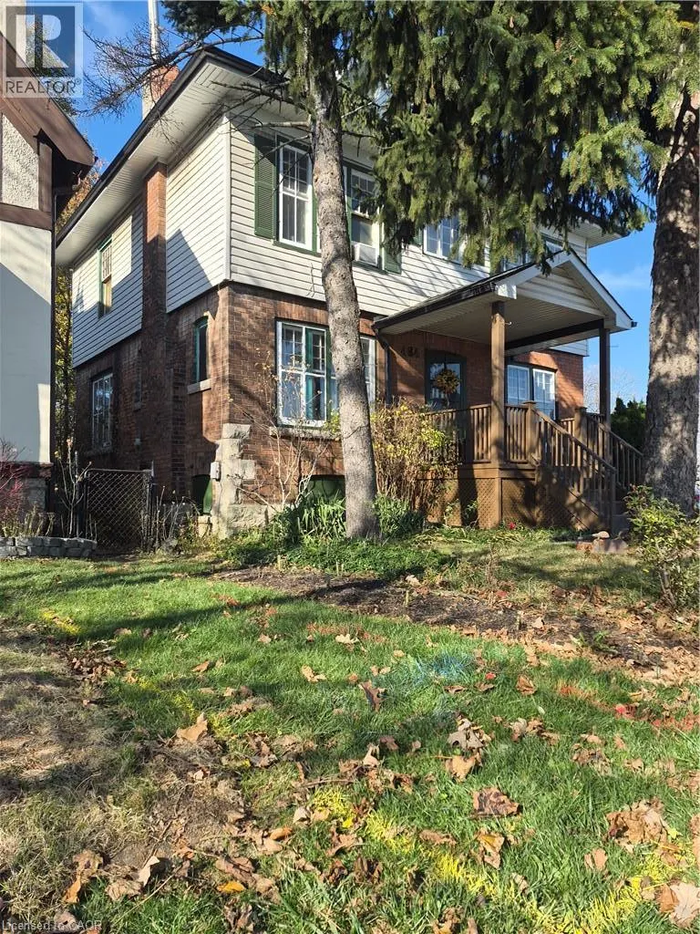
A Home with Character, Potential and an Exceptional Escarpment Setting Overlooking the beautiful Niagara Escarpment and situated beside a park, at the top of the Jolly Cut, this distinctive older home offers an appealing combination of location, architectural character and opportunity. From its welcoming covered front porch to its attractive brick exterior, traditional rooflines and mature surroundings, the property reflects the charm and craftsmanship of an earlier era. Step inside and discover the character that makes these older homes so interesting. Rich wood trim and paneling, hardwood flooring in several areas, a traditional wooden staircase and generous windows are among the features that provide a wonderful starting point for restoration and updating. The home offers an opportunity to bring new life to an established property while preserving the architectural details that give it personality. Whether your vision is to restore its traditional charm or introduce contemporary finishes while respecting its original character, there is plenty of room for creativity. The property has reached a stage where repairs, maintenance and updating are required throughout. A thorough cleanout and improvements will be necessary, offering the next owner an opportunity to plan renovations according to their own tastes and priorities. For buyers who appreciate older homes and understand the rewards of a thoughtful restoration, this property offers an interesting opportunity. Rather than paying for someone elses renovation choices, bring your own vision and create something that reflects your style. A character-filled home, a desirable Escarpment setting and the opportunity to restore a property with personality. (id:10452)

Property Details

Full Property Details

Interior

Bedrooms
3
Bedrooms Plus
0
Washrooms
0.0
Square Footage
1764 sqft
Basement
Unfinished, Full (Unfinished)
Heating Source
Natural gas
Heating Type
Hot water radiator heat
Air Conditioning
None
Kitchens
1
Full Bathrooms
0
Half Bathrooms
0

Exterior

Acreage
under 1/2 acre
Parking Spaces
4
Garage Spaces Y/N
Yes
Zoning Description
R4
Land Amenities
Hospital, Park, Playground, Public Transit

Building Description

Style
Other
Home Type
House
Subtype
House
Exterior
Brick, Vinyl siding
Sewers
Municipal sewage system
Water Supply
Municipal water
Fire Protection
Smoke Detectors
Architectural Style
Other

Community

Area Code
Hamilton

Room Types

Room Dimensions Area Description
Attic Measurements not available x Measurements not available 0 sqft -
Bedroom 10'9'' x 15'0'' 161.25 sqft -
Bedroom 11'0'' x 11'10'' 130.17 sqft -
Bedroom 11'0'' x 13'6'' 148.5 sqft -
Dining room 10'7'' x 14'2'' 149.93 sqft -
Kitchen 10'8'' x 12'0'' 128 sqft -
Living room 10'9'' x 13'3'' 142.44 sqft -
Storage 10'0'' x 15'0'' 150 sqft -
Adam Young
Adam Young
Keller Williams Edge Realty
Listed by Dan Ferguson
-1 days on site
Listing Broker
Royal LePage NRC Realty Inc.
Courtesy
Royal LePage NRC Realty Inc.

Similar homes for sale in Hamilton

Explore Hamilton

Copyright 2026 All rights reserved. Canadian Real Estate Association assumes no responsibility for the accuracy of any information shown. The information provided herein must only be used by consumers that have a bona fide interest in the purchase, sale or lease of real estate and may not be used for any commercial purpose or any other purpose. The trademark DDF® is owned by The Canadian Real Estate Association (CREA) and identifies CREA’s Data Distribution Facility (DDF®). The trademarks REALTOR®, REALTORS®, and the REALTOR® logo are controlled by The Canadian Real Estate Association (CREA) and identify real estate professionals who are members of CREA. The trademarks MLS®, Multiple Listing Service®, and the associated logos are owned by CREA and identify the quality of services provided by real estate professionals who are members of CREA
Powered by AgentLocator