305 - 111 FORSYTHE STREET #305, Oakville (CO Central)
1 / 49
For Sale
$2,395,000
2 bd · 2.5 ba · 1,600–1,799 sq ft

305 - 111 FORSYTHE STREET #305, Oakville (CO Central) L6K3J9

MLS®# W14102924

Est. mortgage
$9,086/mo

About This Home

Property Type
Condo, Condo Apt
Parking
Garage: Yes, 2 parking
MLS #
W14102924
Size
1600 - 1799 sqft
Basement
None
Maintenance Fee
$1,591.49
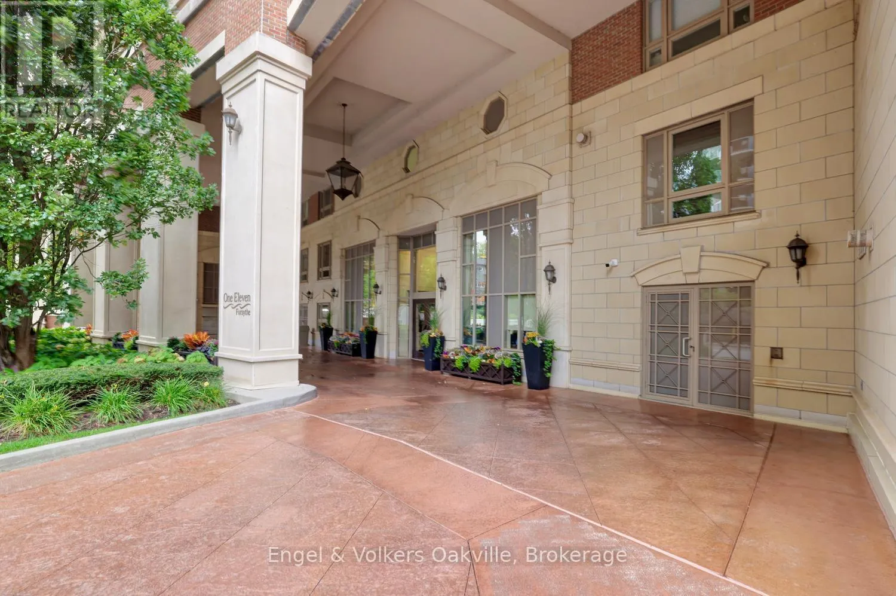
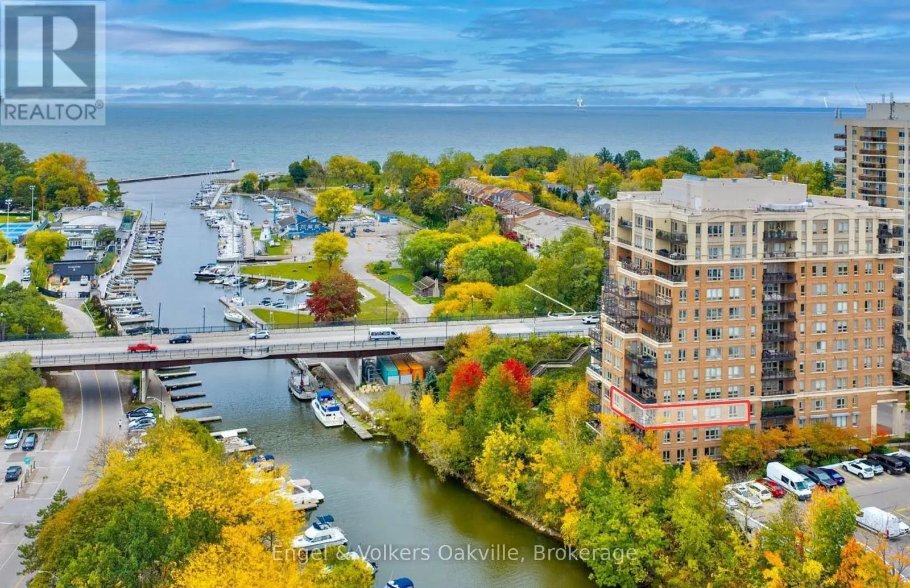
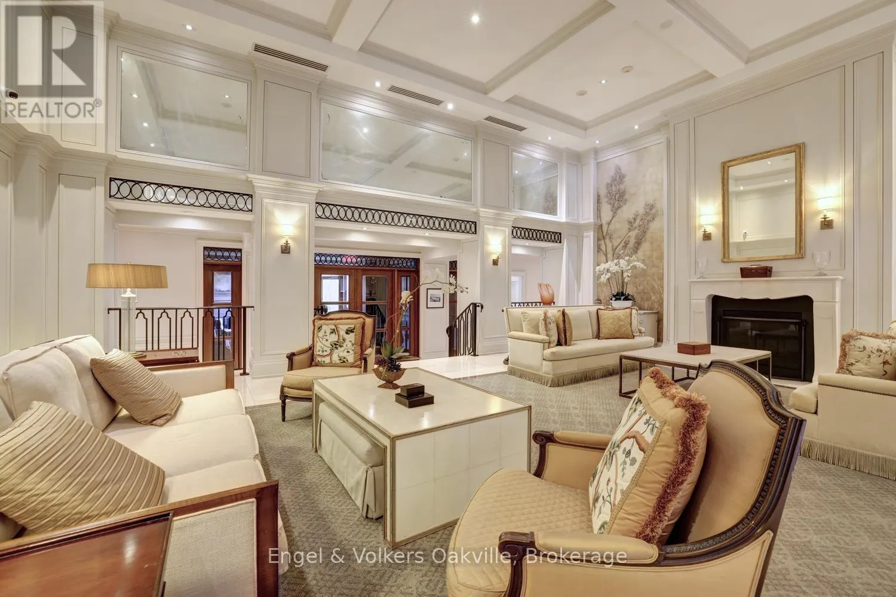
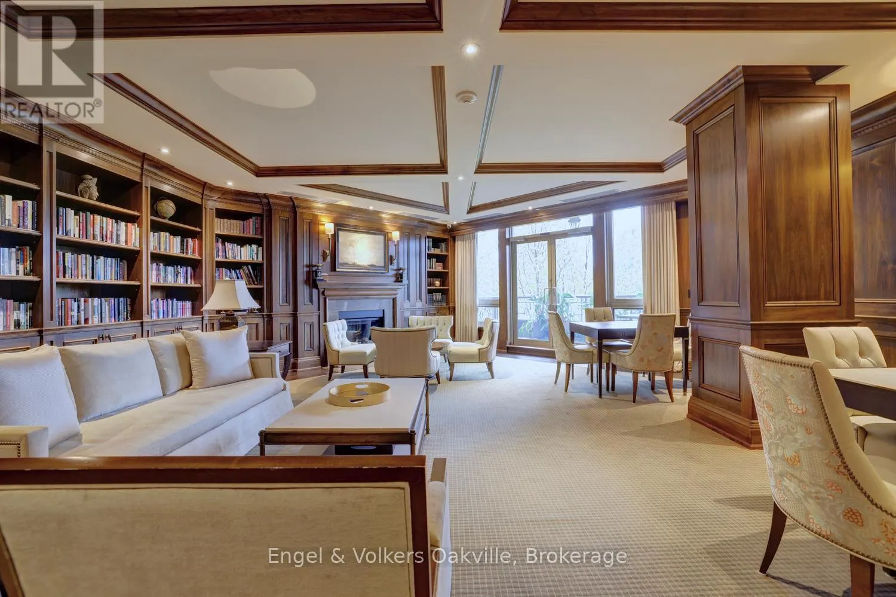
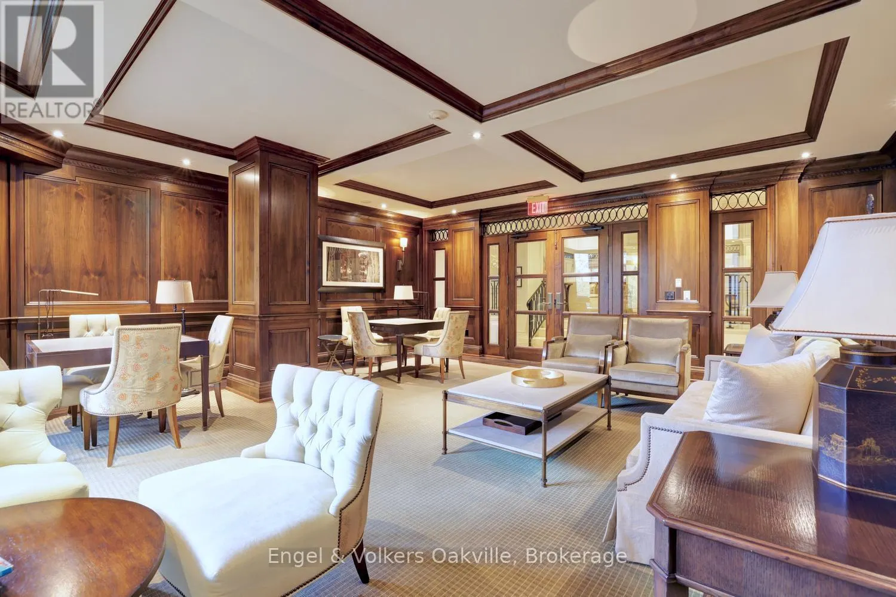
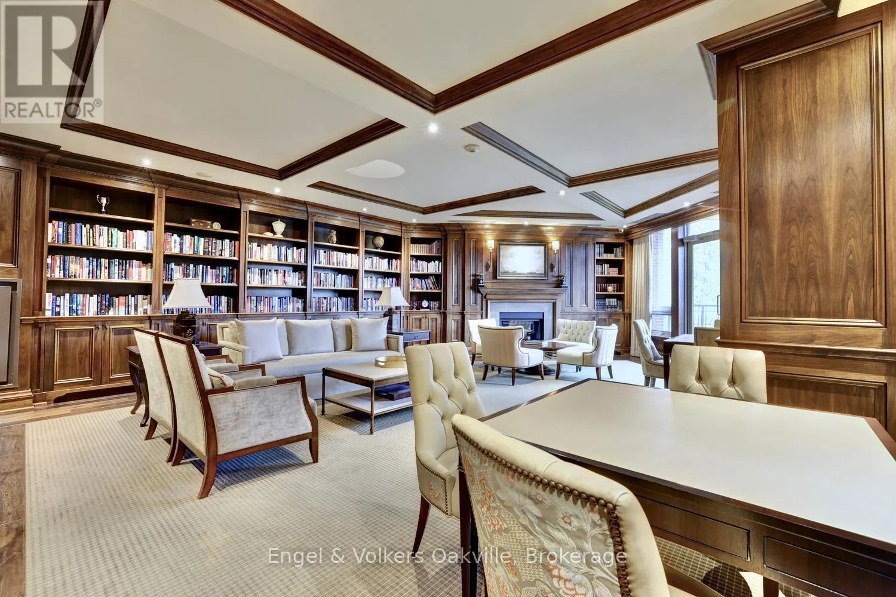
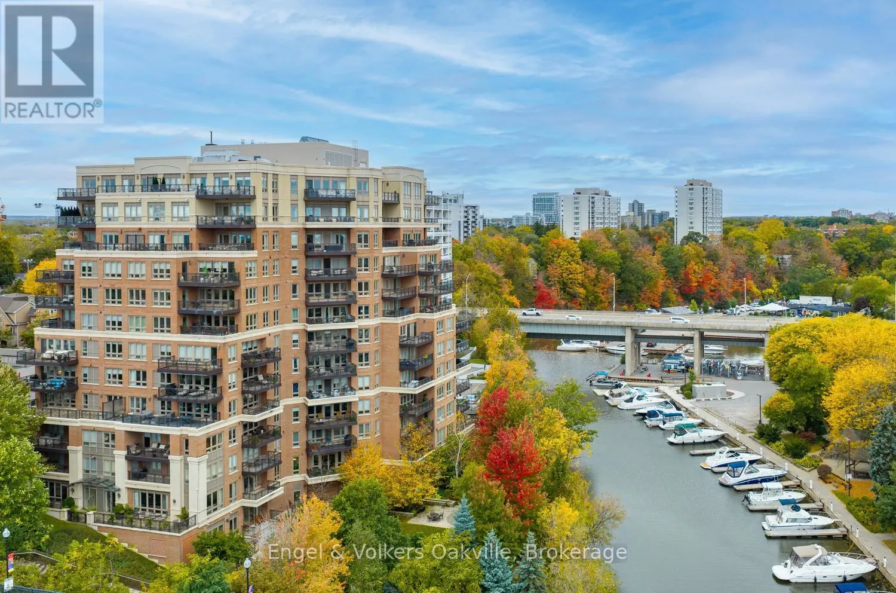
Welcome to this spectacular East facing Suite in luxurious One Eleven Forsythe, one of Downtown Oakville's most distinguished boutique residences, ideally situated along the peaceful Sixteen Mile Creek, just a few minutes' walk to the lake, harbour and vibrant downtown Oakville. This elegant 1,638 sq ft 2 bedroom + den suite offers the perfect blend of sophistication and tranquility, with serene views over Sixteen Mile Creek. Thoughtfully designed for both comfort and style, the home features a stunning chef-inspired kitchen with premium Wolf & Sub-Zero appliances, rich hardwood flooring, and refined finishes throughout. The spacious open-concept living and dining area extends seamlessly to an impressive balcony with additional access from the primary bedroom, ideal for quiet mornings or evening entertaining. The spacious primary bedroom offers a spa-like 6 piece ensuite, and ample walk-in closet. Towards the opposite side of the Suite, a 2nd bedroom with 3 piece bathroom provides privacy and comfort for guests. For solitude and peacefulness you will find the perfect den/office space just off the entry hall. Suite 305 has 2 parking spaces, and a large storage locker adjacent the parking. Every detail of "One Eleven Forsythe" reflects understated luxury in a highly regarded building known for its privacy and exclusivity. Residents enjoy a full-service lifestyle with 24-hour concierge, a well-equipped fitness centre, and beautifully landscaped gardens overlooking the creek. Entertain in the elegant party room with a fully equipped kitchen, or unwind in the library or resident lounge - all thoughtfully designed as extensions to your living space. The "One Eleven Forsythe" residence provides an exceptional lifestyle with easy access to boutiques, cafes, and a multitude of great dining options, theatre, the harbour, lakefront trails, and the Oakville Club. (id:10452)

Property Details

Full Property Details

Interior

Bedrooms
2
Washrooms
2.5
Square Footage
1600 - 1799 sqft
Basement
None
Heating Source
Natural gas
Heating Type
Forced air
Air Conditioning
Central air conditioning
Kitchens
1
Full Bathrooms
3
Half Bathrooms
1

Exterior

Waterfront
Waterfront
Parking Spaces
2
Garage Spaces Y/N
Yes
Land Amenities
Marina, Park, Place of Worship

Building Description

Home Type
Condo
Subtype
Condo Apt
Exterior
Brick, Concrete
Fire Protection
Controlled entry

Community

Community
Central
Area Code
Oakville (CO Central)
Features
Pets Allowed With Restrictions

Taxes & Fees

Maintenance Fee
$1,591.49

Other

Virtual Tour Link
Pets
Yes

Room Types

Room Dimensions Area Description
Eating area 4.04 m x 2.71 m 117.85 sqft -
Foyer 2.29 m x 2.29 m 56.45 sqft -
Great room 6.43 m x 5.56 m 384.82 sqft -
Kitchen 4.04 m x 2.9 m 126.11 sqft -
Laundry room 1.6 m x 0.99 m 17.05 sqft -
Office 3.18 m x 2.29 m 78.38 sqft -
Primary Bedroom 4.93 m x 3.23 m 171.4 sqft -
Adam Young
Adam Young
Keller Williams Edge Realty
Listed by PETER KOLISNYK
20 days on site
Listing Broker
Engel & Volkers Oakville
Courtesy
Engel & Volkers Oakville

Similar homes for sale in Oakville (CO Central)

Copyright 2026 All rights reserved. Canadian Real Estate Association assumes no responsibility for the accuracy of any information shown. The information provided herein must only be used by consumers that have a bona fide interest in the purchase, sale or lease of real estate and may not be used for any commercial purpose or any other purpose. The trademark DDF® is owned by The Canadian Real Estate Association (CREA) and identifies CREA’s Data Distribution Facility (DDF®). The trademarks REALTOR®, REALTORS®, and the REALTOR® logo are controlled by The Canadian Real Estate Association (CREA) and identify real estate professionals who are members of CREA. The trademarks MLS®, Multiple Listing Service®, and the associated logos are owned by CREA and identify the quality of services provided by real estate professionals who are members of CREA
Powered by AgentLocator