497 TAYLOR CRESCENT, Burlington
1 / 32
For Sale
$819,000
3 bd · 2.5 ba · 1,100–1,500 sq ft

497 TAYLOR CRESCENT, Burlington L7L6G2

MLS®# W14163722

Est. mortgage
$3,107/mo

About This Home

Property Type
Townhome, Att/Row/Townhouse
Parking
Garage: Yes, 4 parking
MLS #
W14163722
Size
1100 - 1500 sqft
Basement
Finished, N/A (Finished)
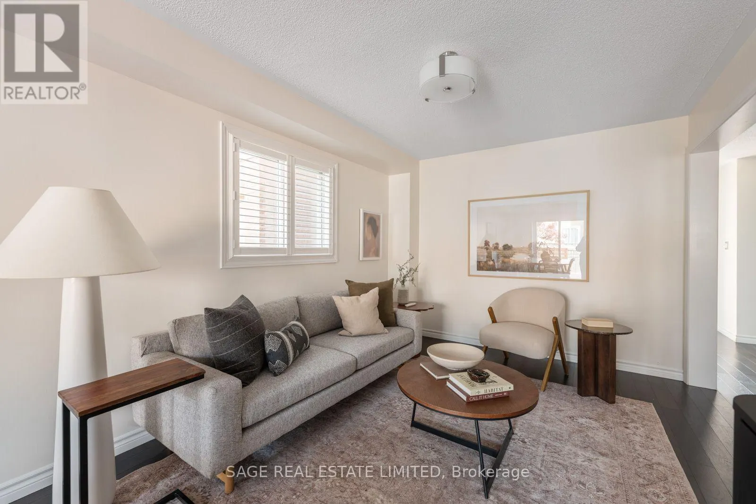
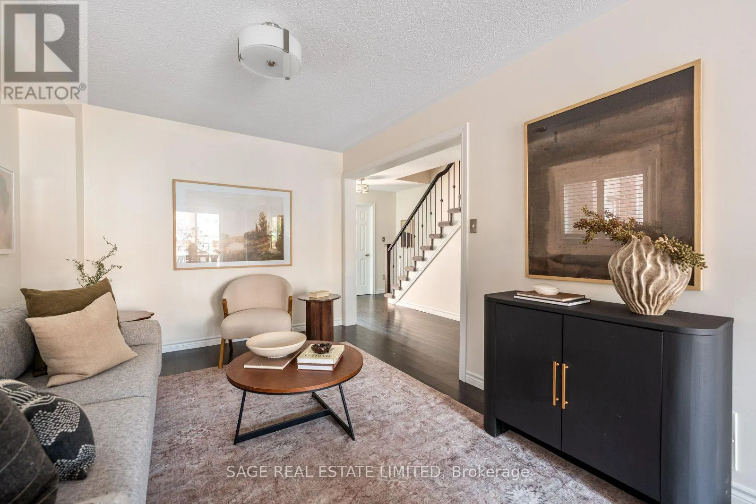
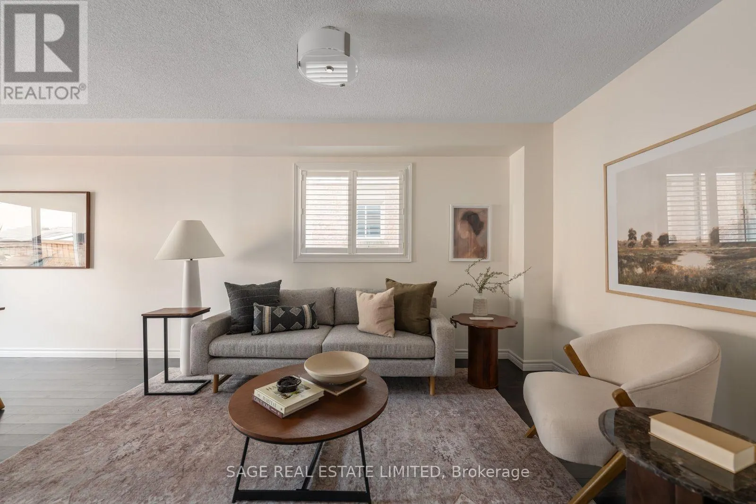
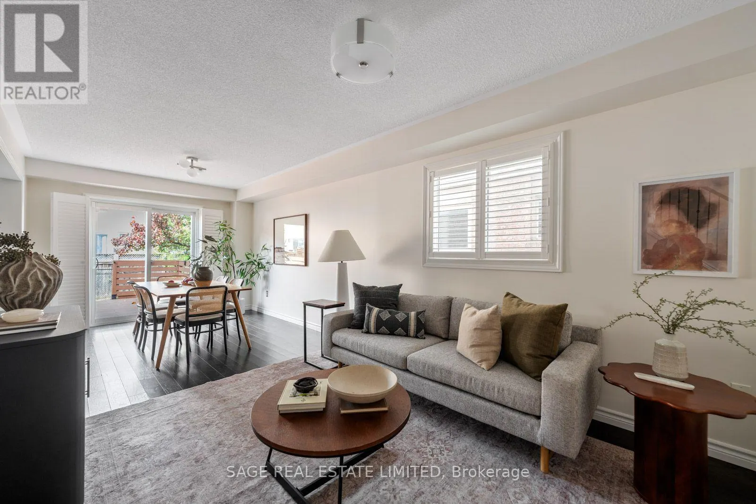
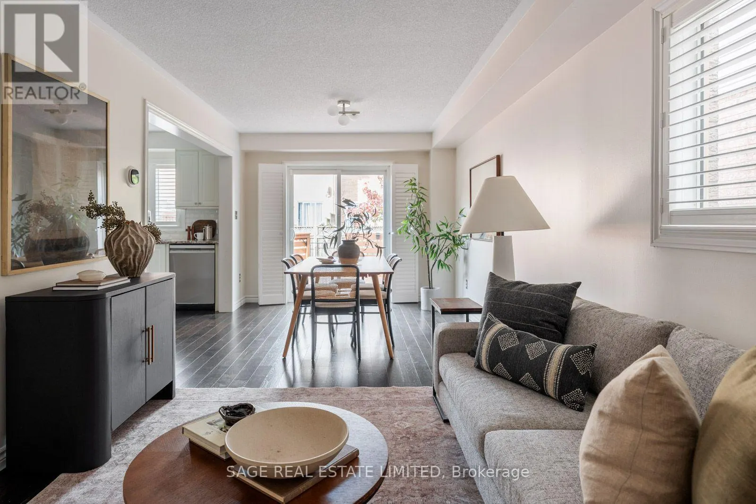
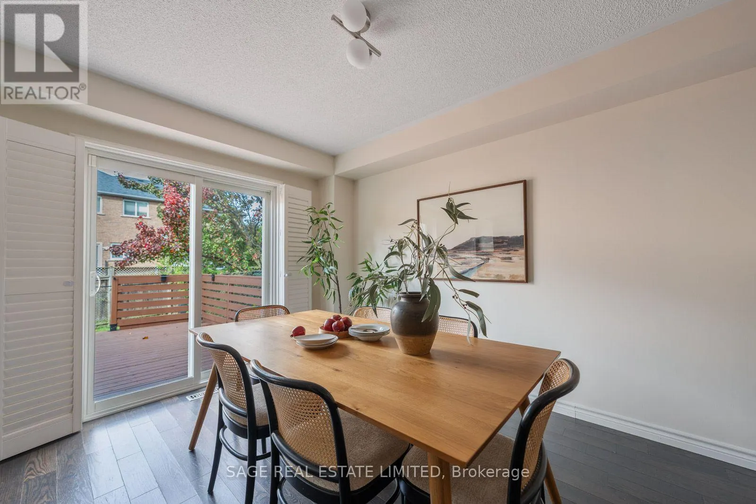
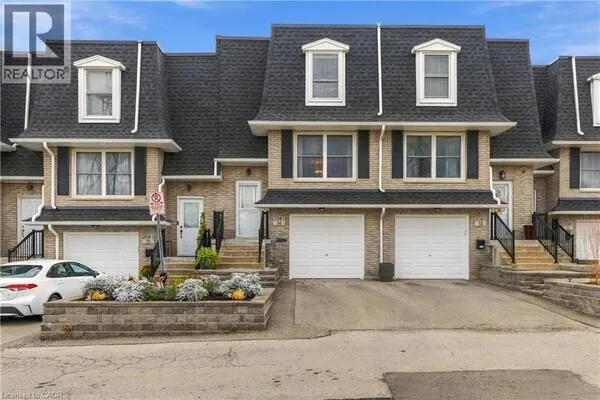
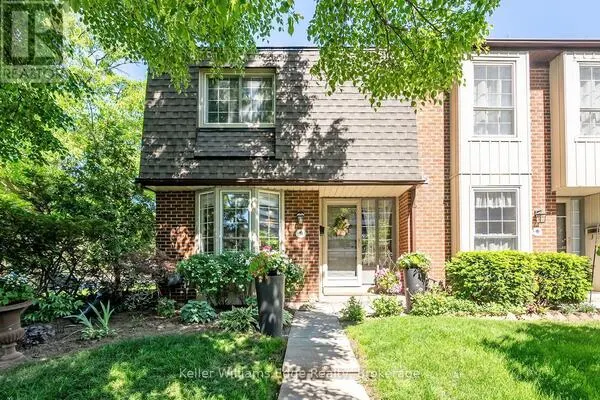
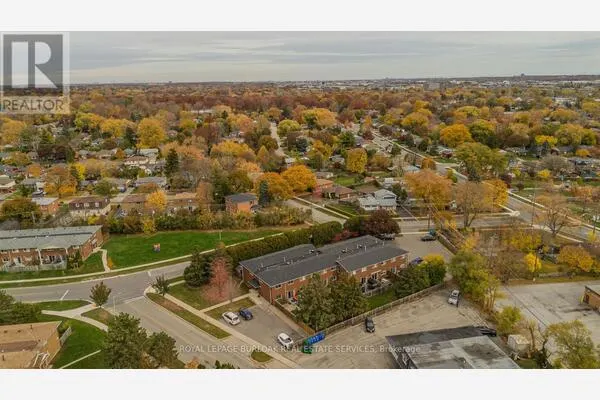
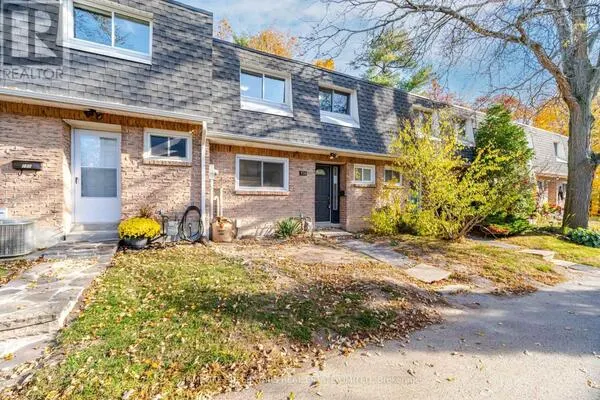
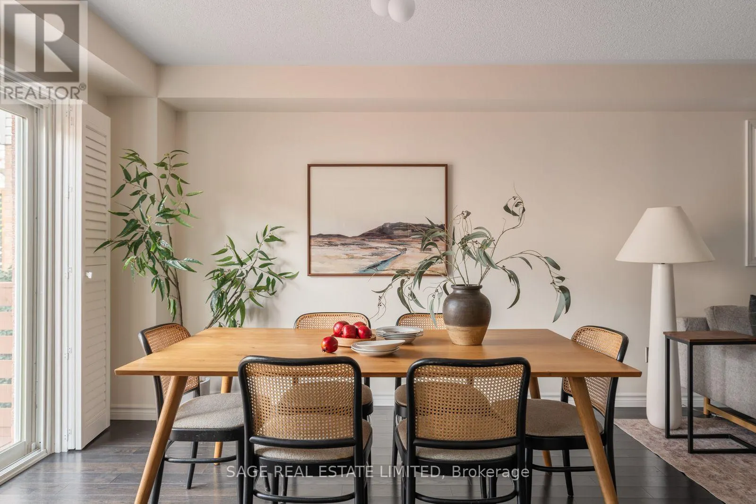
TAYLOR-MADE FOR YOU! Ready to trade the condo elevator for your own front door? This freehold townhome on Taylor Crescent is the perfect next era for a young or growing family. Tucked into Shoreacres, one of Southeast Burlington's most family-friendly pockets, it sits within the Pauline Johnson and Nelson school districts. The bright, open main floor shines with hardwood, big windows that pour in daylight and a handy powder room. The kitchen brings white cabinetry with tons of storage, quartz counters and stainless steel appliances, so snack time and date-night dinners are both covered. Slide open the doors to your private, fully enclosed deck, recently refreshed and perfect for morning coffee while the little ones play. Upstairs, three bright bedrooms give you room for a nursery, a guest room or a work-from-home office, a primary retreat with a walk-in closet and its own ensuite. Downstairs, the finished lower level has new flooring, a playroom-ready rec room, laundry and storage galore. An attached garage for the stroller and bikes, parking for 4 and no condo fees! Shake off the commute with Appleby GO a short walk away and quick access to the QEW/403. Stroll to Centennial Trail, Nelson Community Centre, parks and schools, hit the waterfront at Paletta Lakefront Park in minutes, and stock up on diapers at the new Burloak Costco about 10 minutes away. Furnace and A/C serviced twice a year by Boonstra, so no cruel summers (or winters) here. Your family's love story starts on Taylor Crescent. Book your showing today! (id:10452)

Property Details

Full Property Details

Interior

Bedrooms
3
Washrooms
2.5
Square Footage
1100 - 1500 sqft
Basement
Finished, N/A (Finished)
Heating Source
Natural gas
Heating Type
Forced air
Air Conditioning
Central air conditioning
Kitchens
1
Full Bathrooms
3
Half Bathrooms
1
Flooring Type
Hardwood, Laminate, Concrete

Exterior

Acreage
24.9 x 111.9 FT
Parking Spaces
4
Garage Spaces Y/N
Yes

Building Description

Home Type
Townhome
Subtype
Att/Row/Townhouse
Exterior
Brick, Vinyl siding
Sewers
Sanitary sewer
Water Supply
Municipal water

Community

Community
Shoreacres
Area Code
Burlington (Shoreacres)

Other

Virtual Tour Link

Room Types

Room Dimensions Area Description
Bedroom 2 2.77 m x 4.83 m 144.01 sqft -
Bedroom 3 2.82 m x 3.76 m 114.13 sqft -
Dining room 3.02 m x 3.1 m 100.77 sqft -
Kitchen 2.41 m x 4.93 m 127.89 sqft -
Laundry room 2.64 m x 3.17 m 90.08 sqft -
Living room 3.02 m x 4.19 m 136.2 sqft -
Primary Bedroom 4.14 m x 4.6 m 204.99 sqft -
Recreational, Games room 5.38 m x 4.47 m 258.86 sqft -
Adam Young
Adam Young
Keller Williams Edge Realty
Listed by SCOTT CUMMING
1 days on site
Listing Broker
SAGE REAL ESTATE LIMITED
Courtesy
SAGE REAL ESTATE LIMITED

Similar homes for sale in Burlington

Explore Burlington

Copyright 2026 All rights reserved. Canadian Real Estate Association assumes no responsibility for the accuracy of any information shown. The information provided herein must only be used by consumers that have a bona fide interest in the purchase, sale or lease of real estate and may not be used for any commercial purpose or any other purpose. The trademark DDF® is owned by The Canadian Real Estate Association (CREA) and identifies CREA’s Data Distribution Facility (DDF®). The trademarks REALTOR®, REALTORS®, and the REALTOR® logo are controlled by The Canadian Real Estate Association (CREA) and identify real estate professionals who are members of CREA. The trademarks MLS®, Multiple Listing Service®, and the associated logos are owned by CREA and identify the quality of services provided by real estate professionals who are members of CREA
Powered by AgentLocator