2256 TURNBERRY ROAD, Burlington
1 / 50
For Sale
$1,189,000
2 bd · 2.5 ba · 1,800–1,999 sq ft

2256 TURNBERRY ROAD, Burlington L7M4S6

MLS®# W14170574

Est. mortgage
$4,511/mo

About This Home

Property Type
Condo, Condo Apt
Parking
Garage: Yes, 5 parking
MLS #
W14170574
Size
1800 - 1999 sqft
Basement
Unfinished, N/A (Unfinished)
Maintenance Fee
$635.91
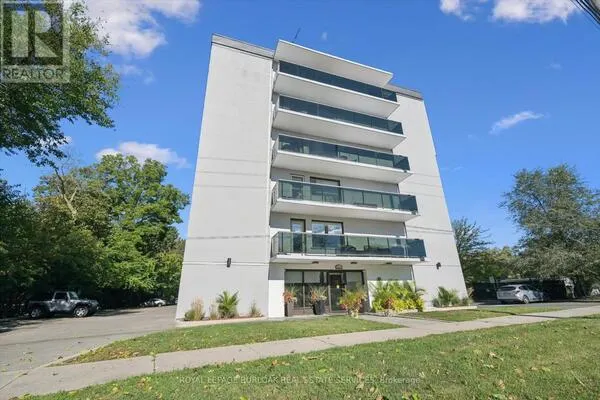
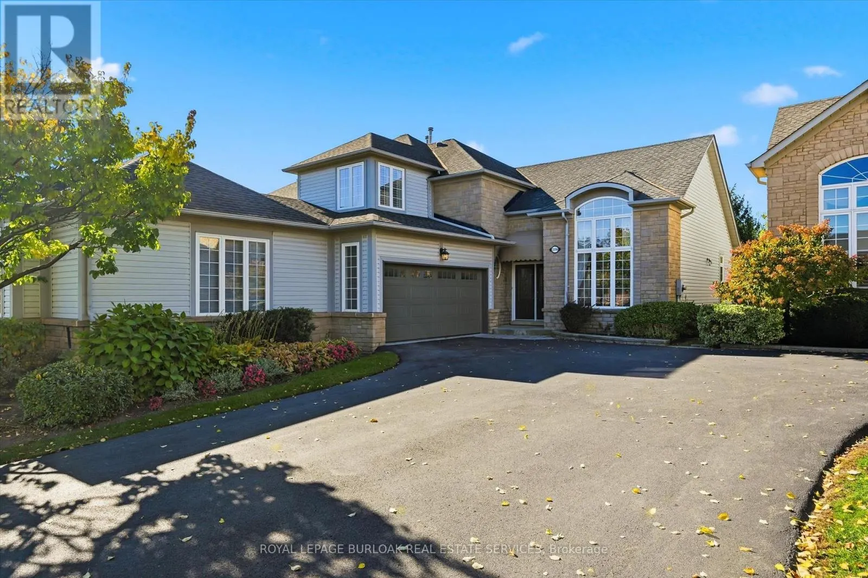
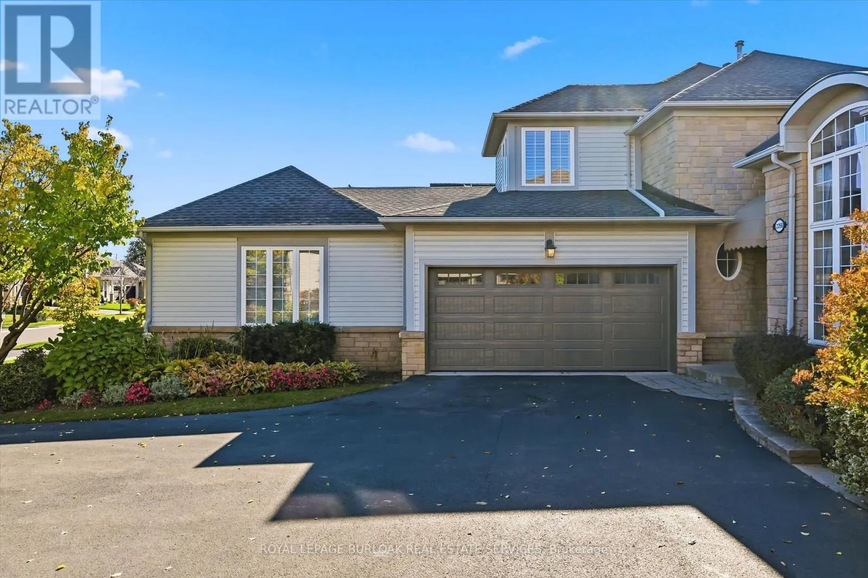
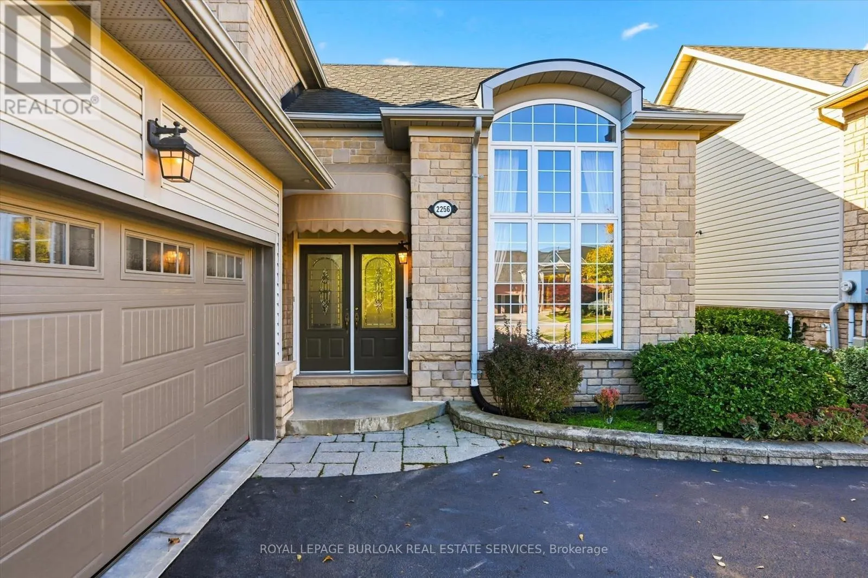
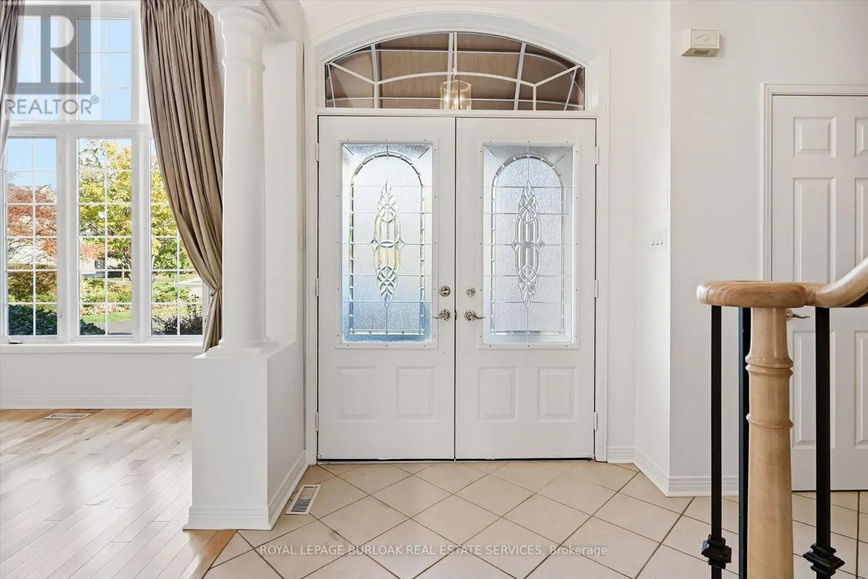
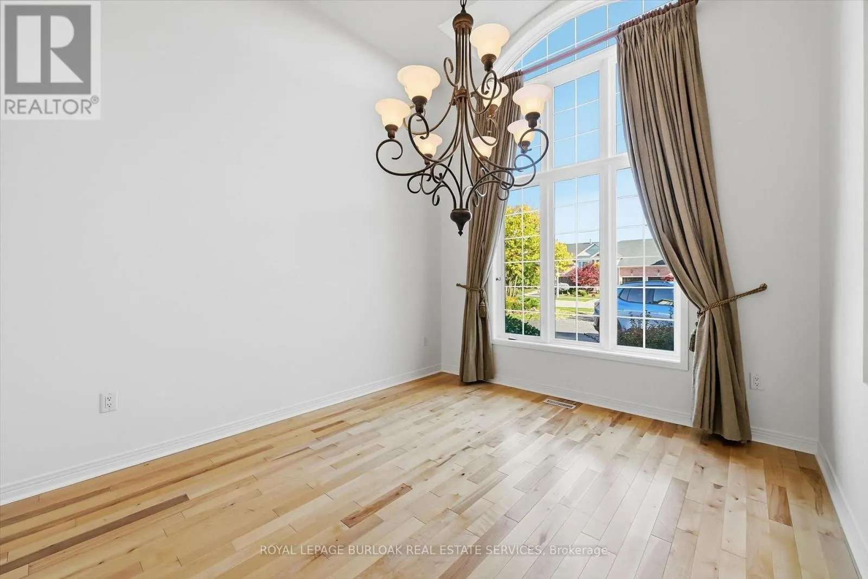
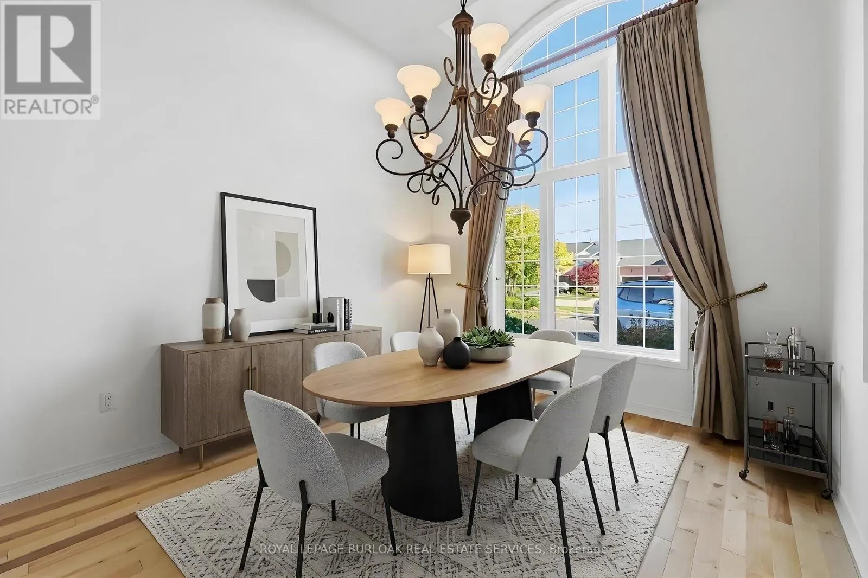
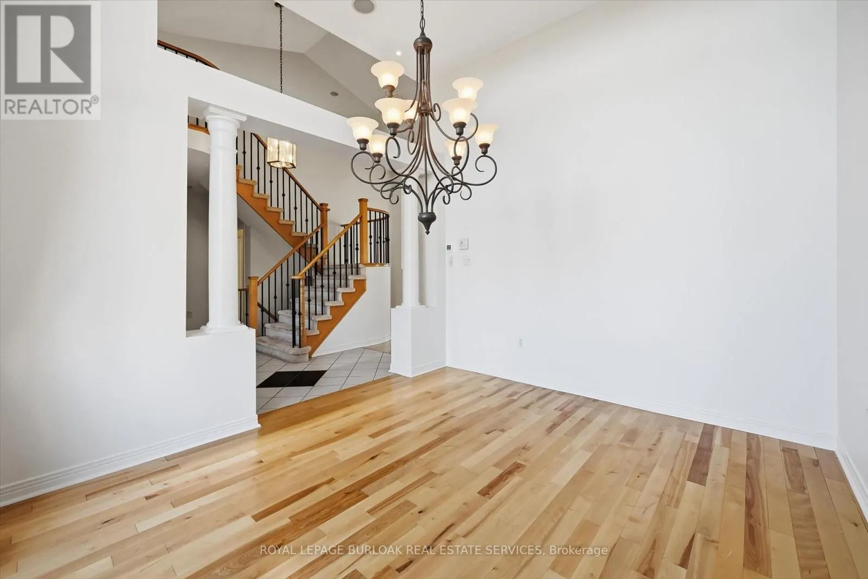
Welcome to this absolutely stunning Millcroft bungaloft. This freshly painted, immaculate semi-detached residence has lushly landscaped front and rear gardens. The spacious foyer welcomes you to the gracious Dining Room with majestic windows. The open concept layout with soaring vaulted ceilings blends the Living Room, Dinette and Kitchen areas into an exciting light filled space. An abundance of windows floods these areas with natural light, creating a strong indoor-outdoor connection. The sliding glass door opens onto a private patio, incredible perennial gardens and treed common areas. The spacious main level Primary Bedroom offers a walk-in closet and a beautiful updated ensuite bath with a spectacular shower. A handy Powder Room, Laundry Room and inside entry to the double car garage add ease to everyday life. The upper loft area provides a wonderfully private retreat with a bright Living area with skylight, Bedroom and Bathroom. The unfinished Lower Level, provides plenty of room to enhance additional living space. Other features include hardwood floors, beautiful tile floors, gas fireplace, California shutters and a recently updated furnace. This fabulous Millcroft location offers easy access to shops, restaurants and major highways. Move in and enjoy a wonderful lifestyle! (id:10452)

Property Details

Full Property Details

Interior

Bedrooms
2
Washrooms
2.5
Square Footage
1800 - 1999 sqft
Basement
Unfinished, N/A (Unfinished)
Heating Source
Natural gas
Heating Type
Forced air
Air Conditioning
Central air conditioning
Kitchens
1
Full Bathrooms
3
Half Bathrooms
1
Flooring Type
Hardwood

Exterior

Parking Spaces
5
Garage Spaces Y/N
Yes
Land Amenities
Hospital, Park, Place of Worship, Public Transit

Building Description

Home Type
Condo
Subtype
Condo Apt
Exterior
Brick Veneer, Vinyl siding

Community

Community
Rose
Area Code
Burlington (Rose)
Features
Pets Allowed With Restrictions

Taxes & Fees

Maintenance Fee
$635.91

Other

Virtual Tour Link
Pets
Yes

Room Types

Room Dimensions Area Description
Bathroom 1.52 m x 1.4 m 22.91 sqft -
Bathroom 2.38 m x 1.51 m 38.68 sqft -
Bathroom 2.85 m x 2.52 m 77.31 sqft -
Bedroom 4.86 m x 3.41 m 178.39 sqft -
Dining room 3.69 m x 3.49 m 138.62 sqft -
Eating area 3.35 m x 2.62 m 94.47 sqft -
Kitchen 3.66 m x 2.87 m 113.07 sqft -
Laundry room 2.51 m x 1.68 m 45.39 sqft -
Living room 5.98 m x 3.89 m 250.39 sqft -
Loft 3.74 m x 3.36 m 135.26 sqft -
Primary Bedroom 4.24 m x 3.68 m 167.95 sqft -
Adam Young
Adam Young
Keller Williams Edge Realty
Listed by RHONDA BRIERLEY
0 days on site
Listing Broker
ROYAL LEPAGE BURLOAK REAL ESTATE SERVICES
Courtesy
ROYAL LEPAGE BURLOAK REAL ESTATE SERVICES

Similar homes for sale in Burlington

Explore Burlington

Copyright 2026 All rights reserved. Canadian Real Estate Association assumes no responsibility for the accuracy of any information shown. The information provided herein must only be used by consumers that have a bona fide interest in the purchase, sale or lease of real estate and may not be used for any commercial purpose or any other purpose. The trademark DDF® is owned by The Canadian Real Estate Association (CREA) and identifies CREA’s Data Distribution Facility (DDF®). The trademarks REALTOR®, REALTORS®, and the REALTOR® logo are controlled by The Canadian Real Estate Association (CREA) and identify real estate professionals who are members of CREA. The trademarks MLS®, Multiple Listing Service®, and the associated logos are owned by CREA and identify the quality of services provided by real estate professionals who are members of CREA
Powered by AgentLocator