472 CELANDINE TERRACE, Milton
1 / 49
For Sale
$989,000
4 bd · 2.5 ba · 2,000–2,500 sq ft

472 CELANDINE TERRACE, Milton L9E1T8

MLS®# W14171552

Est. mortgage
$3,752/mo

About This Home

Property Type
Townhome, Att/Row/Townhouse
Parking
Garage: Yes, 3 parking
MLS #
W14171552
Size
2000 - 2500 sqft
Basement
Full
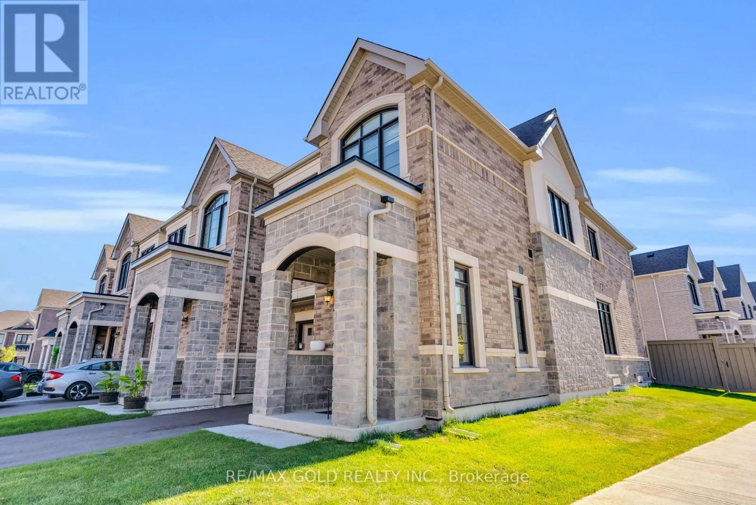
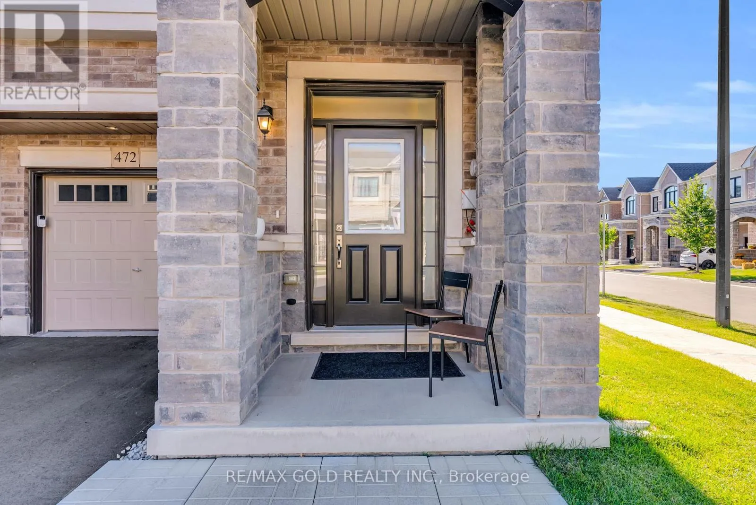
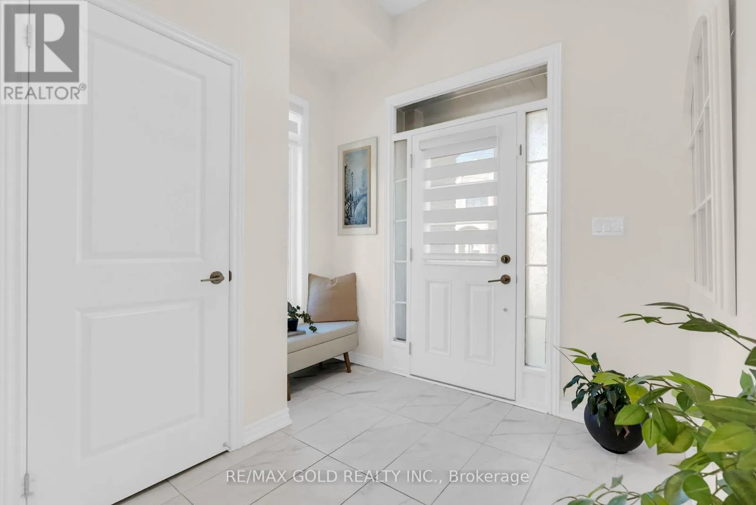
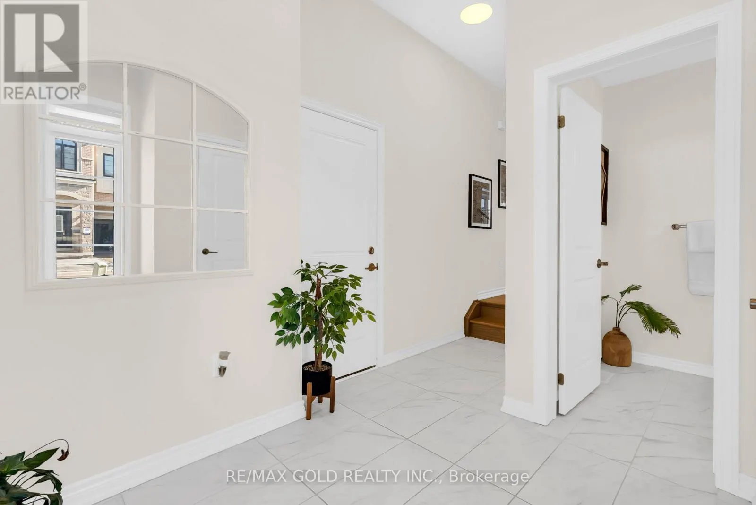
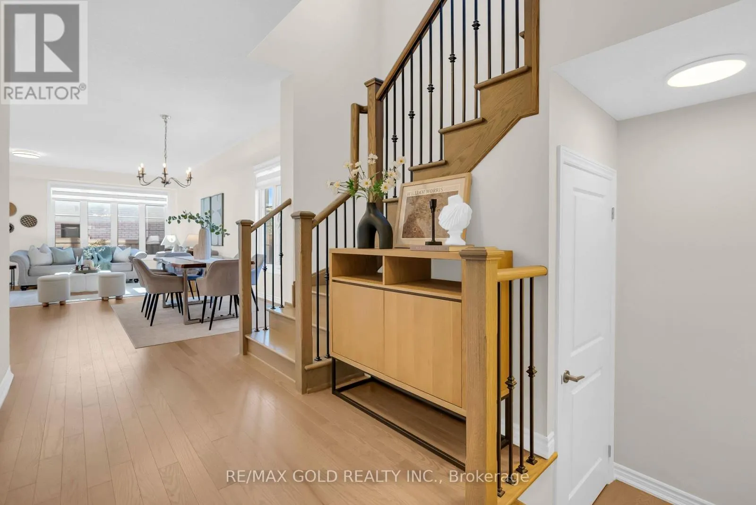
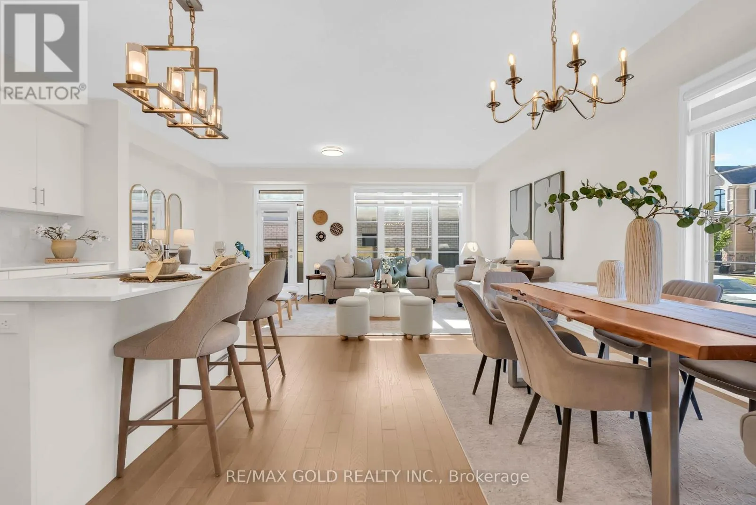
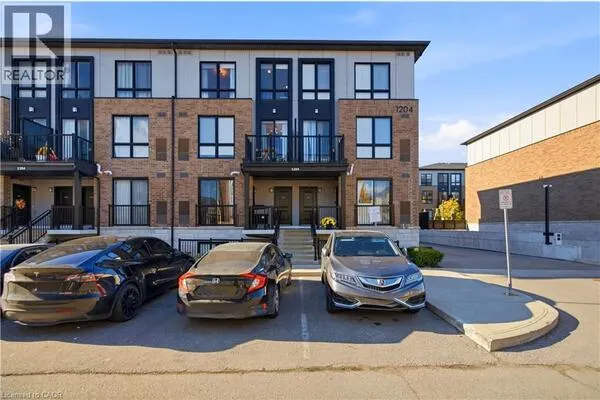
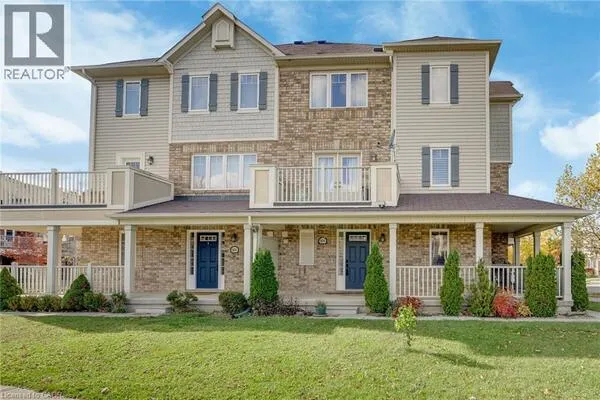
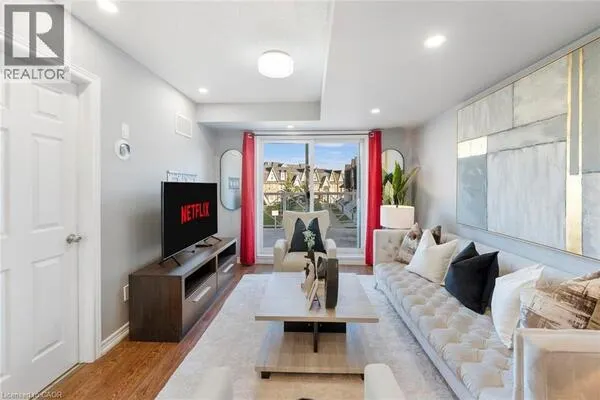
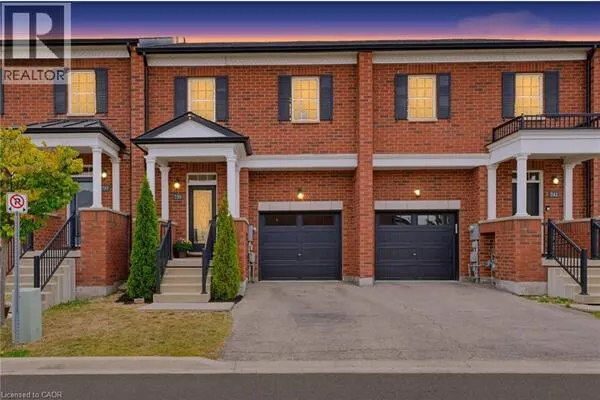
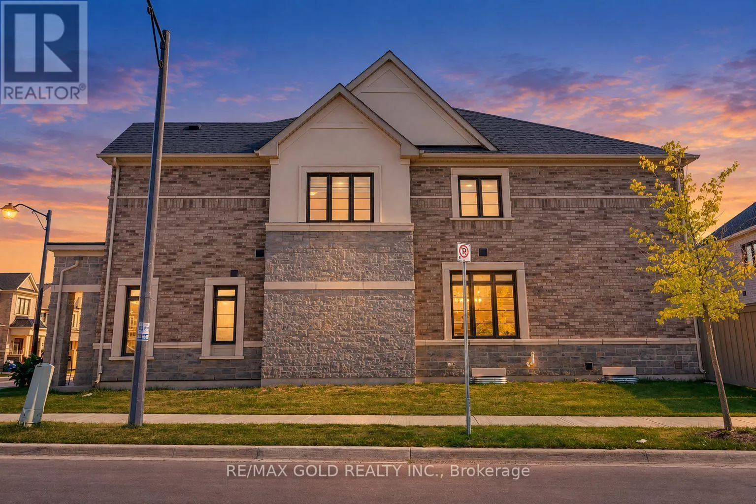
Welcome to this beautifully upgraded 4-bedroom home situated on a desirable premium corner lot, offering a larger backyard, abundant natural light, and exceptional curb appeal. The corner-lot layout provides additional outdoor space and the potential to extend the driveway, subject to applicable municipal requirements. With no sidewalk directly in front of the garage, the property offers added convenience and ample parking.Step inside to a spacious foyer and generous entry corridor featuring large windows that fill the home with natural sunlight. The main floor features 9-foot ceilings, creating a bright, open and inviting atmosphere. Significant investment has been made throughout the home, including upgraded stainless-steel appliances with a Wi-Fi-enabled smart touchscreen refrigerator, upgraded kitchen hood fan, and beautiful oak flooring throughout. The oak staircase with upgraded steel pickets adds an elegant touch to the home's interior.The spacious primary bedroom features a private ensuite with a double-sink vanity, while both bathrooms include showers, including an upgraded frameless glass shower in the additional bathroom. The basement also offers potential for a future rental suite, subject to renovation, permits and applicable municipal requirements.Ideally located near Best Public School, offering French Immersion, and a large nearby park featuring plenty of green space, a splash pad and basketball facilities. A fantastic opportunity for families looking for a spacious, upgraded home on a premium corner lot in a desirable Milton neighbourhood. (id:10452)

Property Details

Full Property Details

Interior

Bedrooms
4
Washrooms
2.5
Square Footage
2000 - 2500 sqft
Basement
Full
Heating Source
Natural gas
Heating Type
Forced air
Air Conditioning
Central air conditioning
Kitchens
1
Full Bathrooms
3
Half Bathrooms
1

Exterior

Acreage
24.3 x 88 FT
Parking Spaces
3
Garage Spaces Y/N
Yes
Land Amenities
Park, Place of Worship, Schools, Hospital

Building Description

Home Type
Townhome
Subtype
Att/Row/Townhouse
Exterior
Brick
Sewers
Sanitary sewer
Water Supply
Municipal water

Community

Community
Walker
Area Code
Milton (Walker)

Room Types

Room Dimensions Area Description
Bedroom 2 3.2 m x 4.08 m 140.53 sqft -
Bedroom 3 1.95 m x 3.38 m 70.94 sqft -
Bedroom 4 2.86 m x 3.13 m 96.36 sqft -
Dining room 3.04 m x 4.17 m 136.45 sqft -
Great room 6.15 m x 3.65 m 241.62 sqft -
Kitchen 3.07 m x 4.42 m 146.06 sqft -
Primary Bedroom 4.54 m x 3.69 m 180.32 sqft -
Adam Young
Adam Young
Keller Williams Edge Realty
Listed by UMER FAROOQ
0 days on site
Listing Broker
RE/MAX GOLD REALTY INC.
Courtesy
RE/MAX GOLD REALTY INC.

Similar homes for sale in Milton

Explore Milton

Copyright 2026 All rights reserved. Canadian Real Estate Association assumes no responsibility for the accuracy of any information shown. The information provided herein must only be used by consumers that have a bona fide interest in the purchase, sale or lease of real estate and may not be used for any commercial purpose or any other purpose. The trademark DDF® is owned by The Canadian Real Estate Association (CREA) and identifies CREA’s Data Distribution Facility (DDF®). The trademarks REALTOR®, REALTORS®, and the REALTOR® logo are controlled by The Canadian Real Estate Association (CREA) and identify real estate professionals who are members of CREA. The trademarks MLS®, Multiple Listing Service®, and the associated logos are owned by CREA and identify the quality of services provided by real estate professionals who are members of CREA
Powered by AgentLocator