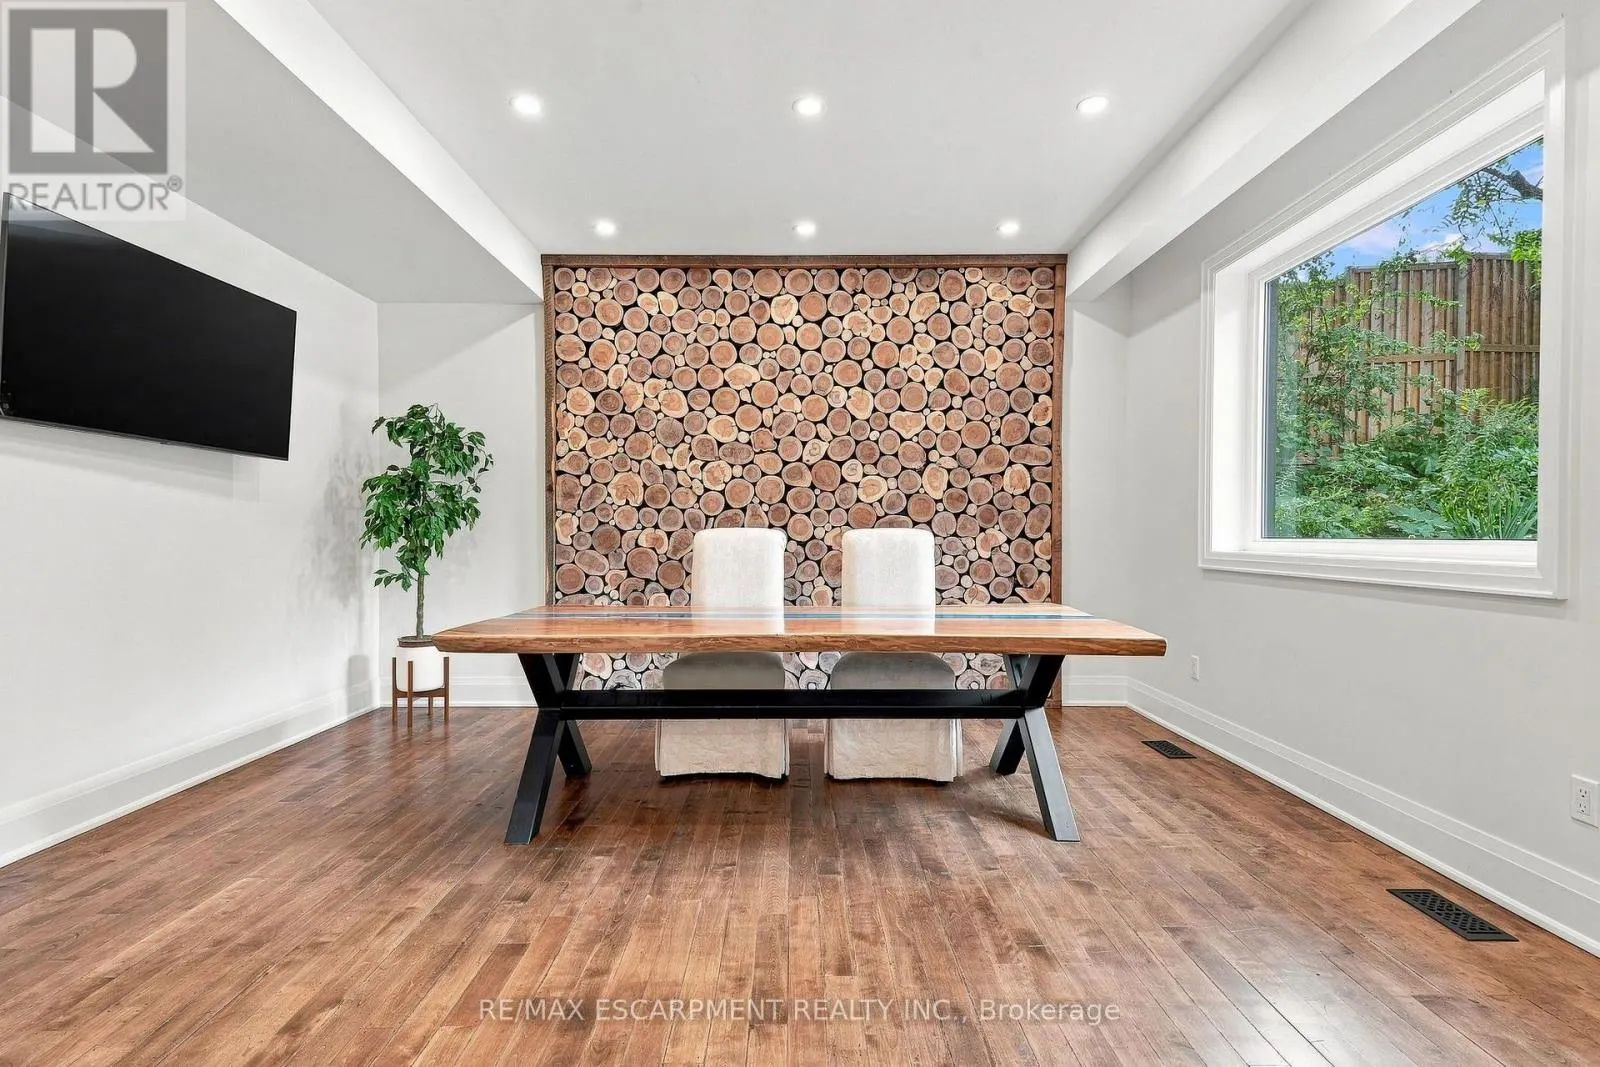
2019 DUNDAS STREET, Burlington
1 / 44
For Sale
$2,990,000
4 bd · 5.5 ba · 5,000–100,000 sq ft

2019 DUNDAS STREET, Burlington L7P0S8

MLS®# W14171666

Est. mortgage
$11,343/mo

About This Home

Property Type
House
Parking
Garage: Yes, 29 parking
MLS #
W14171666
Size
5000 - 100000 sqft
Basement
Finished, Full (Finished)
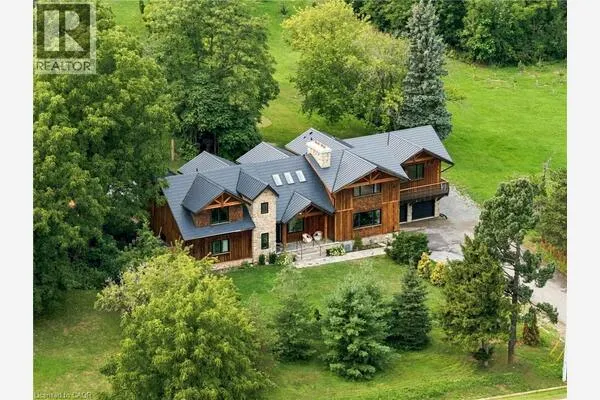
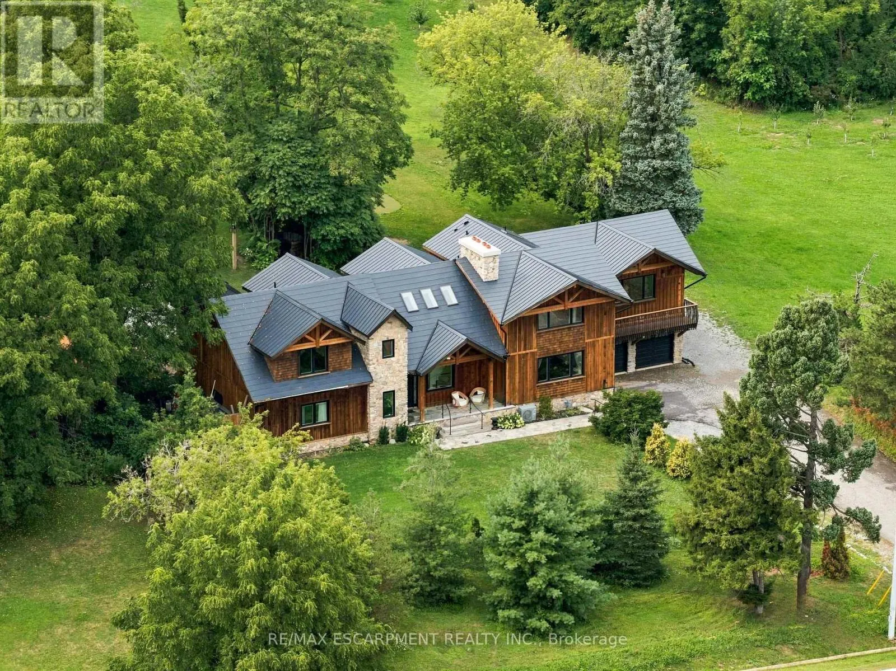
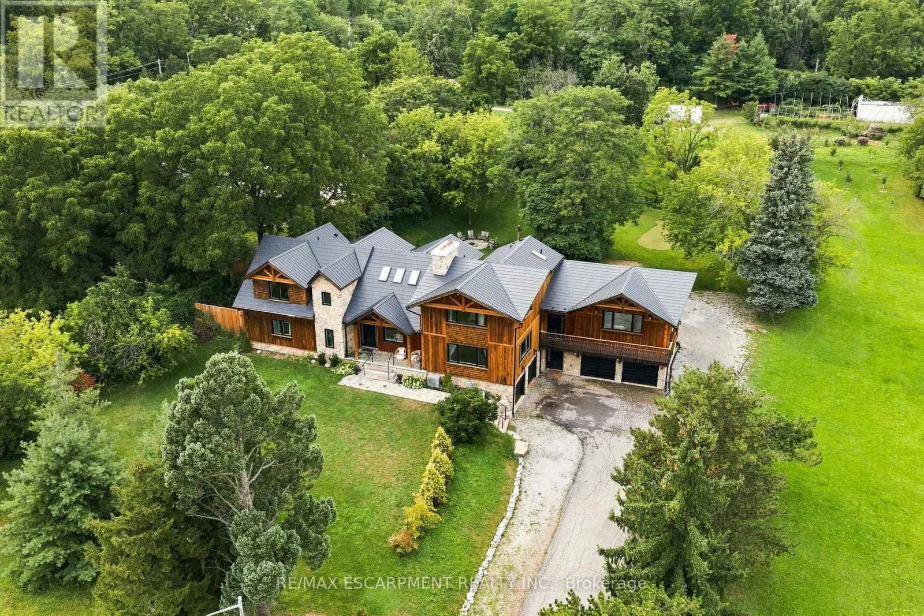
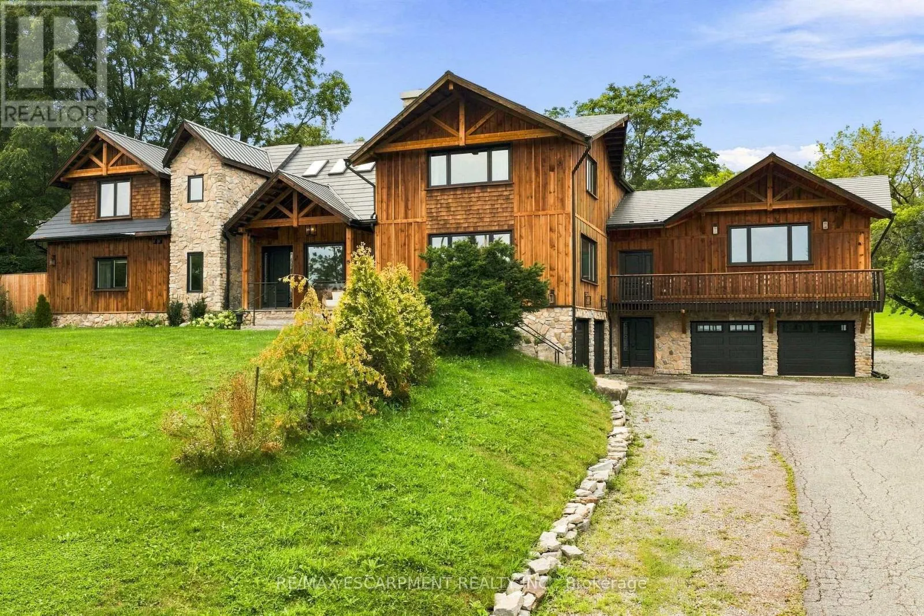
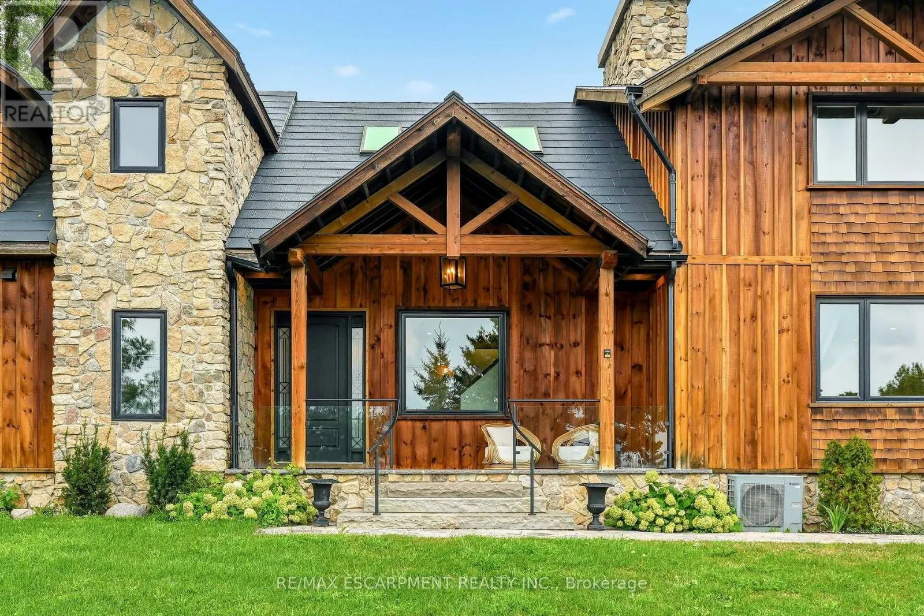
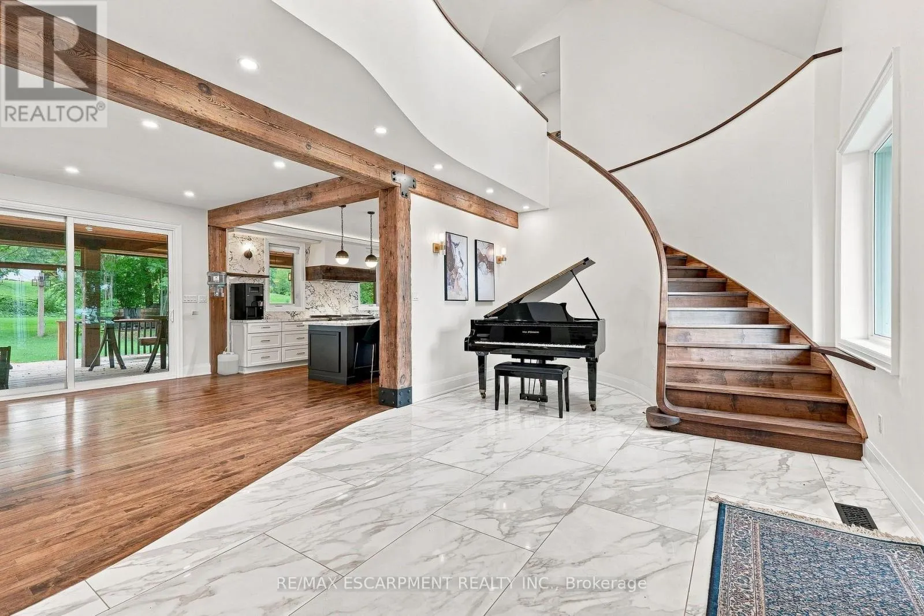
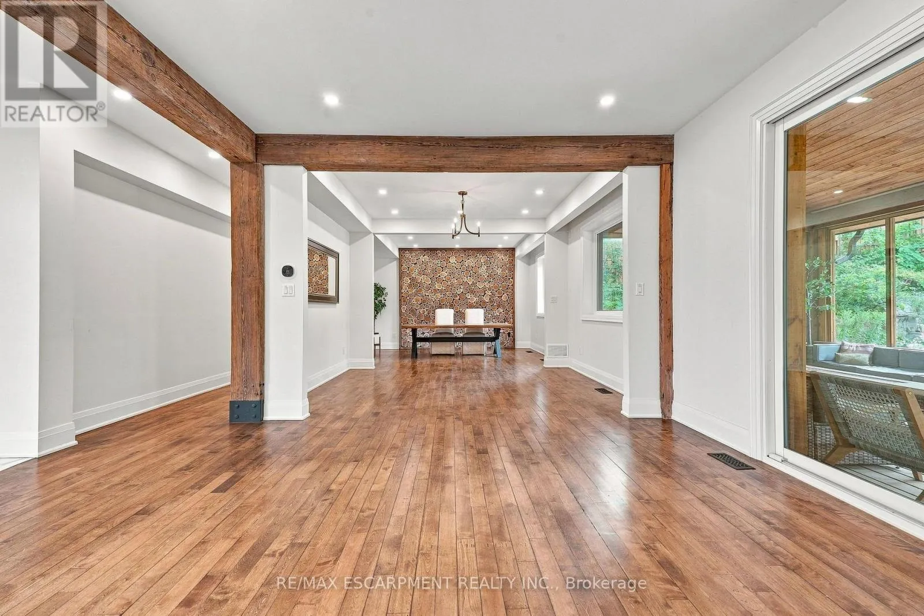
A truly extraordinary estate, set on just shy of an acre in North Burlington, offering luxury and privacy. Located along the Niagara Escarpment, this chalet-inspired residence captures breathtaking panoramic views of the GTA skyline and Lake Ontario. Custom craftsmanship throughout, the home features over 5,000 sq. ft. of living space, 4 bedrooms and 6 bathrooms, soaring vaulted ceilings, rustic post-and-beam construction, a wood-burning fireplace and an elevator for accessibility. The exterior blends natural fieldstone with pine board-and-batten siding, complemented by expansive triple-pane windows and a custom metal roof. Designed for resort-style living and entertaining, the spectacular outdoor setting features a wading pool with cascading waterfall, firepit, putting green and an expansive covered deck complete with wet bar. The kitchen offers high-end appliances and a wine cooler. Ideally located near top-rated schools, shopping, restaurants, hospitals, major highways and the Bruce Trail. Whether you're seeking a private luxury retreat or a unique property offering business potential, this exceptional estate delivers an unparalleled combination of craftsmanship, amenities, views and location. Luxury Certified. (id:10452)

Property Details

Full Property Details

Interior

Bedrooms
4
Washrooms
5.5
Square Footage
5000 - 100000 sqft
Basement
Finished, Full (Finished)
Heating Source
Natural gas
Heating Type
Forced air
Air Conditioning
Central air conditioning
Kitchens
1
Full Bathrooms
6
Half Bathrooms
1

Exterior

Acreage
148.5 x 272.1 FT|1/2 - 1.99 acres
Pool
Inground pool
Parking Spaces
29
Garage Spaces Y/N
Yes
Land Amenities
Golf Nearby, Park, Place of Worship, Public Transit

Building Description

Home Type
House
Subtype
House
Exterior
Cedar Siding, Wood
Sewers
Septic System
Fire Protection
Alarm system, Smoke Detectors

Community

Community
Rural Burlington
Area Code
Burlington

Other

Virtual Tour Link

Room Types

Room Dimensions Area Description
Bedroom 6.12 m x 4.47 m 294.46 sqft -
Bedroom 6.26 m x 4.05 m 272.9 sqft -
Laundry room 3.02 m x 2.84 m 92.32 sqft -
Other 1.35 m x 2.6 m 37.78 sqft -
Other 2.29 m x 5.09 m 125.47 sqft -
Other 2.38 m x 1.86 m 47.65 sqft -
Other 3.18 m x 1.48 m 50.66 sqft -
Other 8.83 m x 10.01 m 951.4 sqft -
Primary Bedroom 6.59 m x 4.45 m 315.66 sqft -
Recreational, Games room 13.5 m x 8.17 m 1187.21 sqft -
Sitting room 7.61 m x 5.44 m 445.61 sqft -
Utility room 2.73 m x 2.95 m 86.69 sqft -
Adam Young
Adam Young
Keller Williams Edge Realty
Listed by SANDY SMALLBONE
0 days on site
Listing Broker
RE/MAX ESCARPMENT REALTY INC.
Courtesy
RE/MAX ESCARPMENT REALTY INC.

Similar homes for sale in Burlington

Explore Burlington

Copyright 2026 All rights reserved. Canadian Real Estate Association assumes no responsibility for the accuracy of any information shown. The information provided herein must only be used by consumers that have a bona fide interest in the purchase, sale or lease of real estate and may not be used for any commercial purpose or any other purpose. The trademark DDF® is owned by The Canadian Real Estate Association (CREA) and identifies CREA’s Data Distribution Facility (DDF®). The trademarks REALTOR®, REALTORS®, and the REALTOR® logo are controlled by The Canadian Real Estate Association (CREA) and identify real estate professionals who are members of CREA. The trademarks MLS®, Multiple Listing Service®, and the associated logos are owned by CREA and identify the quality of services provided by real estate professionals who are members of CREA
Powered by AgentLocator