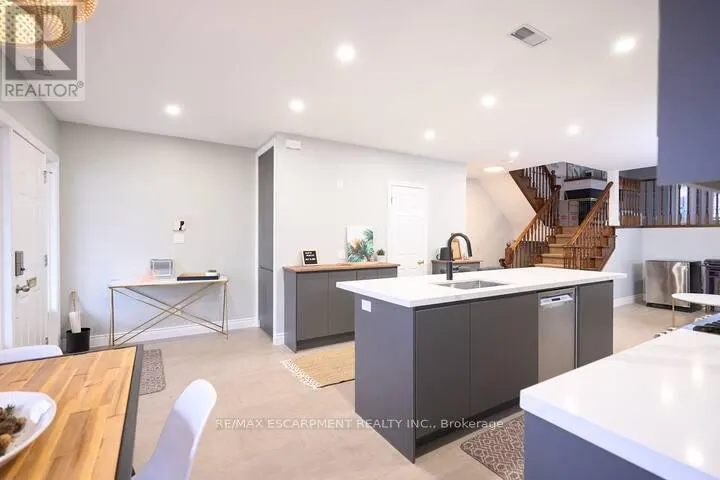
UPPER - 1397 LAKESHORE ROAD, Burlington
1 / 27
For Rent
$4,500
3 bd · 2.5 ba · 2,000–2,500 sq ft

UPPER - 1397 LAKESHORE ROAD, Burlington L7S1B1

MLS®# W14180092

About This Home

Property Type
Townhome, Att/Row/Townhouse
Parking
Garage: Yes, 3 parking
MLS #
W14180092
Size
2000 - 2500 sqft
Basement
Partially finished, N/A (Partially finished)
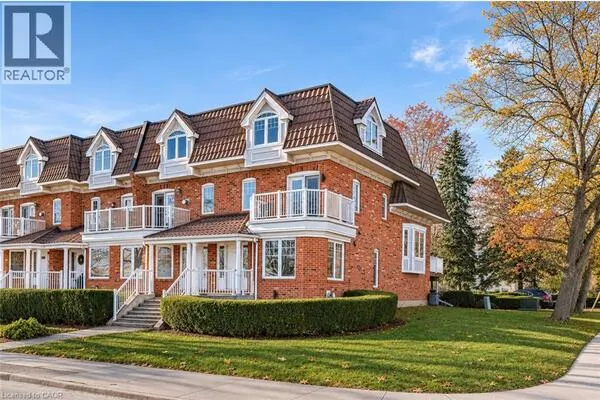
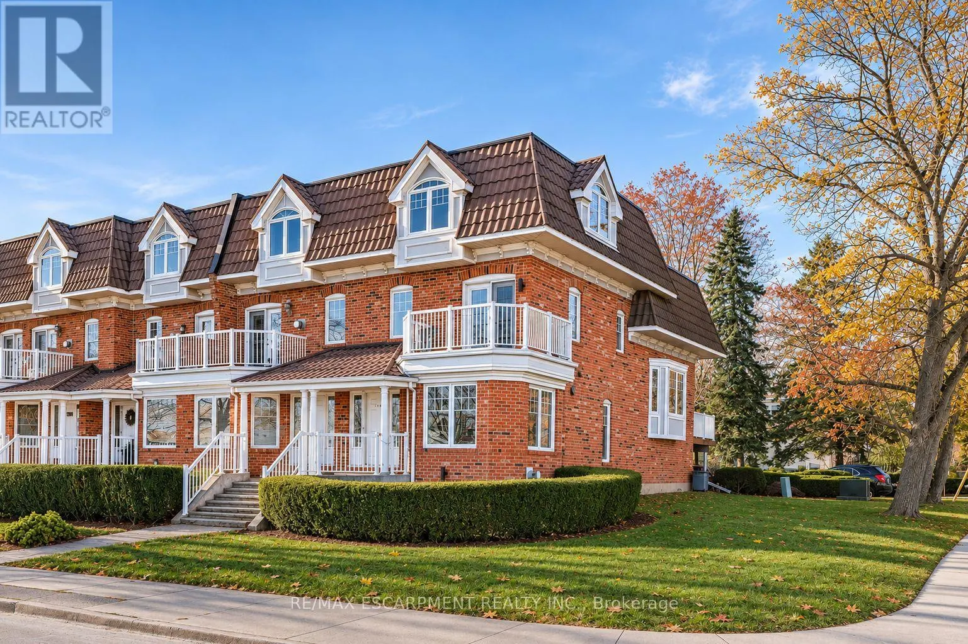
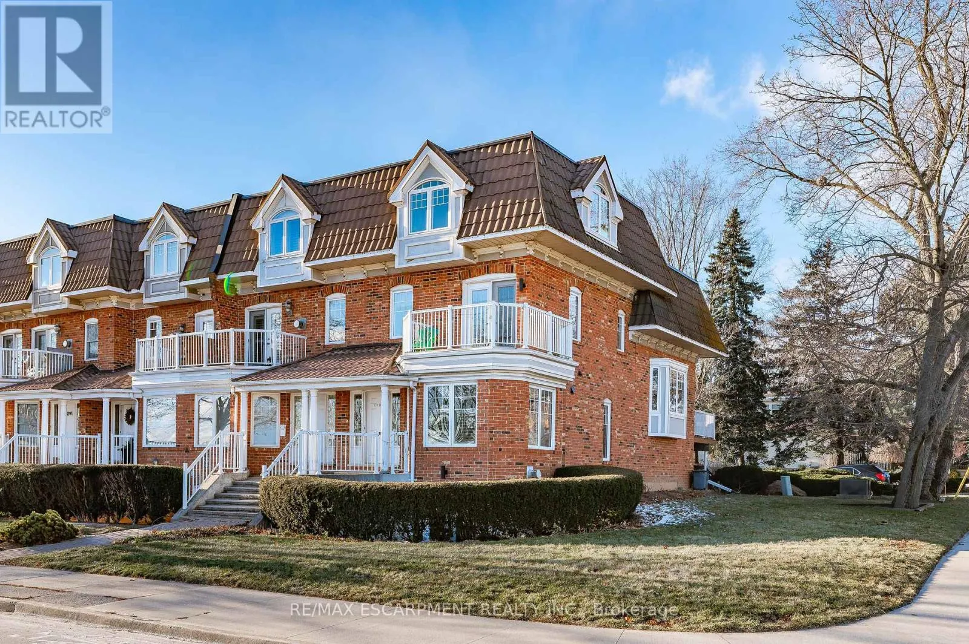
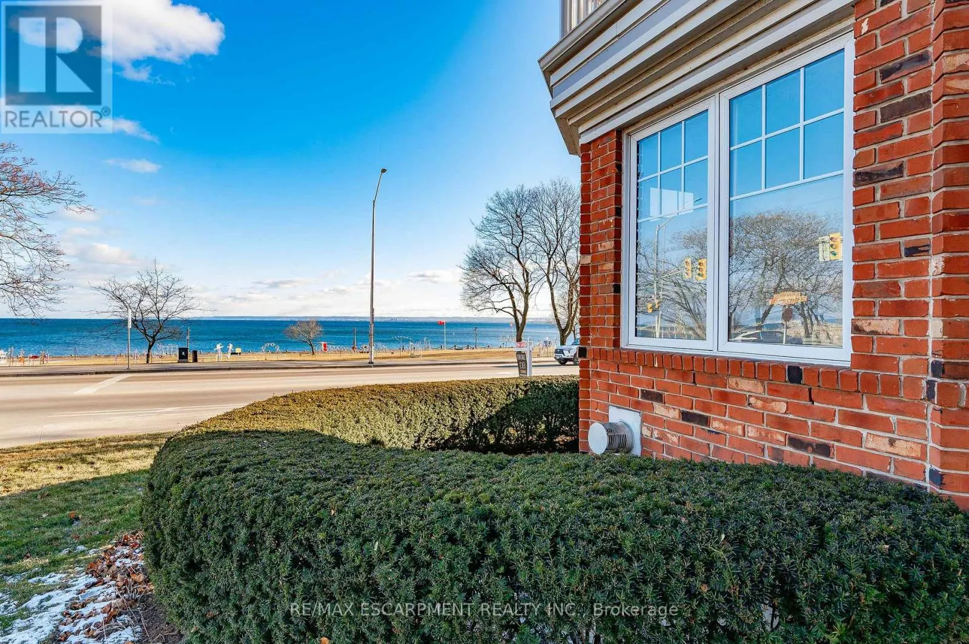
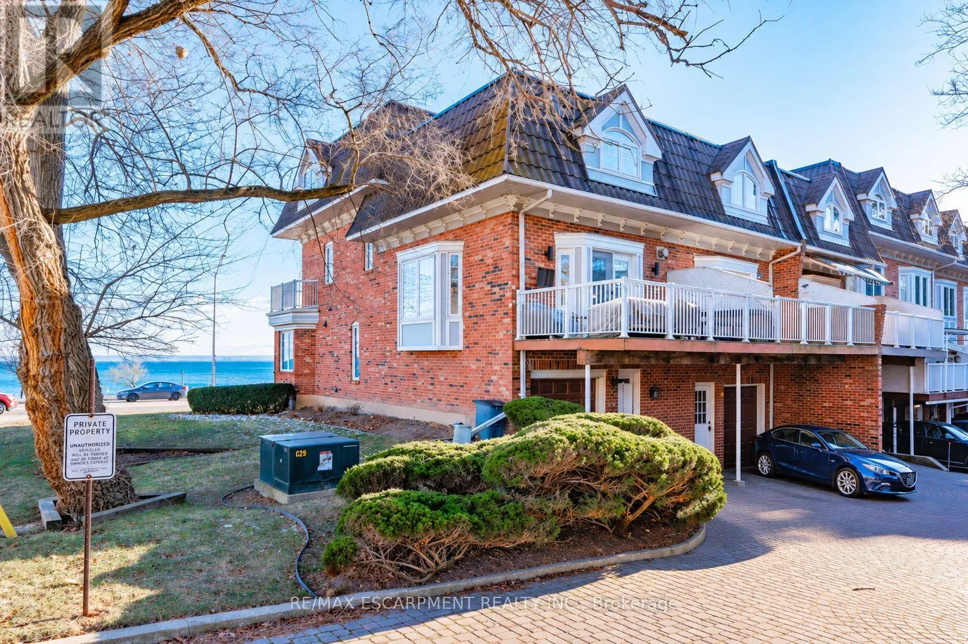
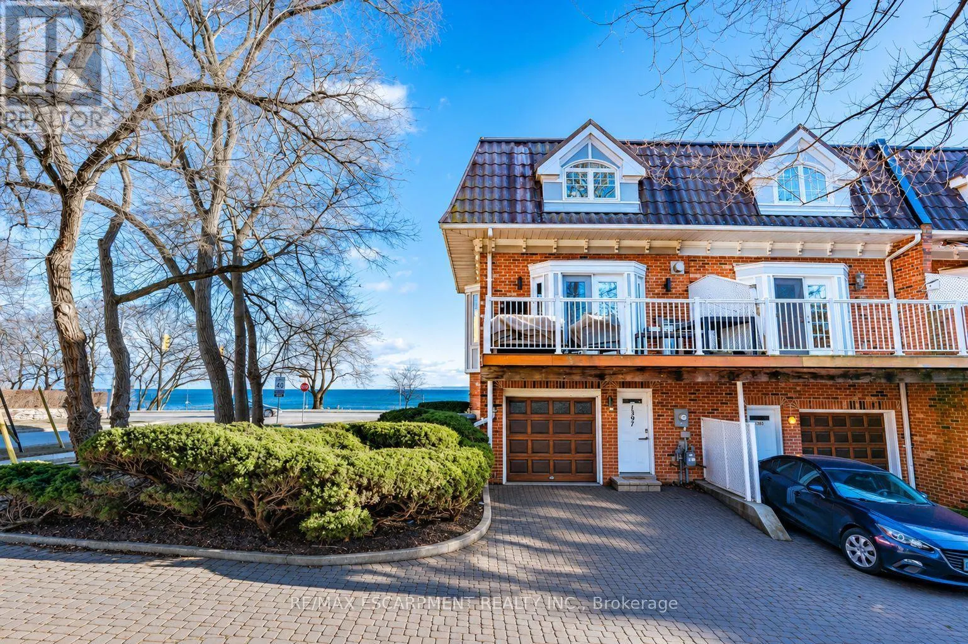
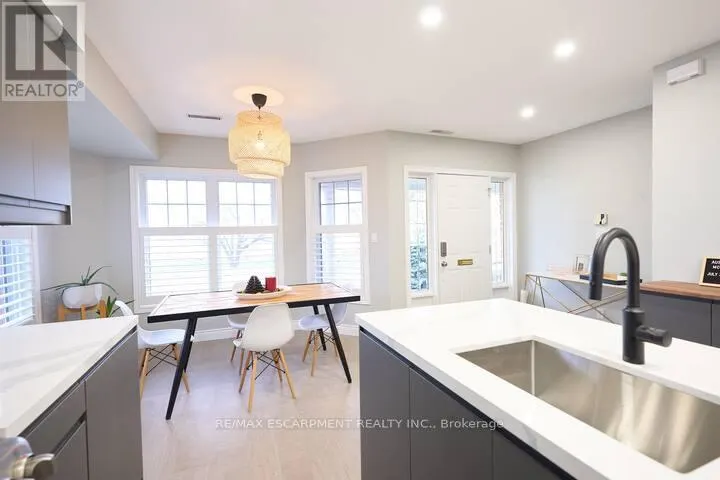
LAKEFRONT LIVING IN THE HEART OF DOWNTOWN BURLINGTON! An exceptional opportunity to lease a beautifully appointed end-unit townhome directly across from Spencer Smith Park, offering unobstructed panoramic views of Lake Ontario and nearly 2,200 sq. ft. of thoughtfully designed living space.Enjoy the best of downtown Burlington, where waterfront trails, restaurants, boutique shops and year-round festivals are just steps from your front door.Inside, this spacious home offers 3 bedrooms, 3 bathrooms and an inviting open-concept layout ideal for both everyday living and entertaining. The well-appointed kitchen features a large bay window framing spectacular lake views, while the generous dining area provides plenty of room for family gatherings and special occasions. Oak flooring, California shutters, premium window coverings, heated foyer floors and two gas fireplaces add warmth and character throughout.The spacious primary suite offers a relaxing retreat with a walk-in closet, Jacuzzi tub and newer skylights that fill the space with natural light. Additional highlights include a high-efficiency furnace and A/C, vinyl windows and updated LED lighting. Step outside to your private 10' x 17' terrace, complete with low-maintenance composite decking and a gas BBQ hookup-perfect for outdoor dining and entertaining. A private two-car driveway and single-car garage with convenient interior access complete this exceptional home. With an impressive Walk Score of 93, leave the car behind and enjoy everything downtown Burlington has to offer. Stroll to boutique shops, restaurants, cafés, waterfront trails, the beach and more, all just steps from your door. With breathtaking lake views, an unbeatable waterfront location and the convenience of downtown living, this is a rare opportunity to enjoy the very best of Burlington's lakeside lifestyle. (id:10452)

Property Details

Full Property Details

Interior

Bedrooms
3
Washrooms
2.5
Square Footage
2000 - 2500 sqft
Basement
Partially finished, N/A (Partially finished)
Heating Source
Natural gas
Heating Type
Forced air
Air Conditioning
Central air conditioning
Kitchens
1
Full Bathrooms
3
Half Bathrooms
1
Flooring Type
Hardwood

Exterior

Acreage
50 x 106.7 FT|under 1/2 acre
Parking Spaces
3
Garage Spaces Y/N
Yes
Land Amenities
Golf Nearby, Hospital, Park, Place of Worship, Public Transit

Building Description

Home Type
Townhome
Subtype
Att/Row/Townhouse
Exterior
Brick
Sewers
Sanitary sewer
Water Supply
Municipal water

Community

Community
Brant
Area Code
Burlington (Brant)

Room Types

Room Dimensions Area Description
Bathroom Measurements not available x Measurements not available 0 sqft -
Bedroom 3.43 m x 5.03 m 185.71 sqft -
Bedroom 4.7 m x 3.53 m 178.58 sqft -
Dining room 3.68 m x 3.02 m 119.63 sqft -
Kitchen 6.45 m x 3.35 m 232.58 sqft -
Laundry room Measurements not available x Measurements not available 0 sqft -
Living room 5.08 m x 5.87 m 320.98 sqft -
Partial bathroom Measurements not available x Measurements not available 0 sqft -
Primary Bedroom 3.48 m x 4.57 m 171.18 sqft -
Recreational, Games room 7.11 m x 4.83 m 369.65 sqft -
Adam Young
Adam Young
Keller Williams Edge Realty
Listed by DEBORAH ANN BROWN
2 days on site
Listing Broker
RE/MAX ESCARPMENT REALTY INC.
Courtesy
RE/MAX ESCARPMENT REALTY INC.

Similar homes for rent in Burlington

Explore Burlington

Copyright 2026 All rights reserved. Canadian Real Estate Association assumes no responsibility for the accuracy of any information shown. The information provided herein must only be used by consumers that have a bona fide interest in the purchase, sale or lease of real estate and may not be used for any commercial purpose or any other purpose. The trademark DDF® is owned by The Canadian Real Estate Association (CREA) and identifies CREA’s Data Distribution Facility (DDF®). The trademarks REALTOR®, REALTORS®, and the REALTOR® logo are controlled by The Canadian Real Estate Association (CREA) and identify real estate professionals who are members of CREA. The trademarks MLS®, Multiple Listing Service®, and the associated logos are owned by CREA and identify the quality of services provided by real estate professionals who are members of CREA
Powered by AgentLocator