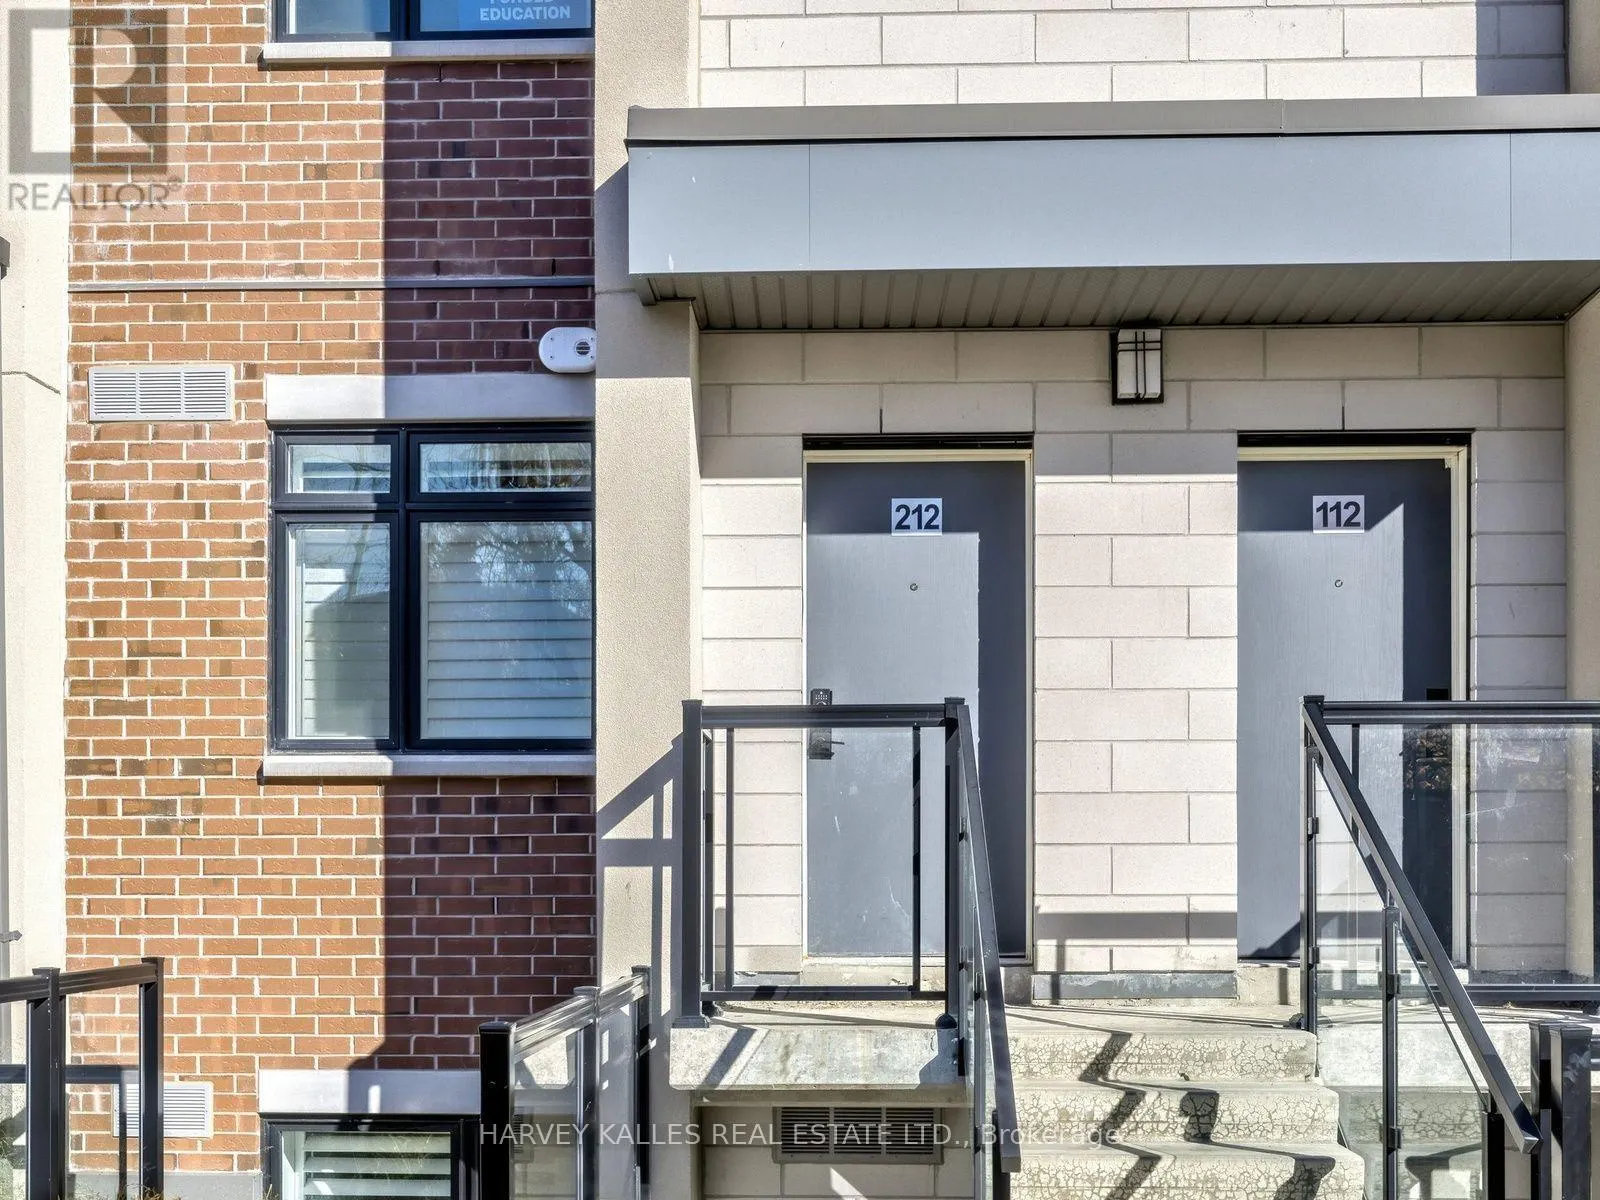
212 - 1085 DOUGLAS MCCURDY COMMON, Mississauga
1 / 30
For Sale
$788,000
2 bd · 2.5 ba · 1,600–1,799 sq ft

212 - 1085 DOUGLAS MCCURDY COMMON, Mississauga L5G0C6

MLS®# W14183304

Est. mortgage
$2,989/mo

About This Home

Property Type
Townhome, Att/Row/Townhouse
Parking
Garage: Yes, 1 parking
MLS #
W14183304
Size
1600 - 1799 sqft
Basement
None
Maintenance Fee
$498.69
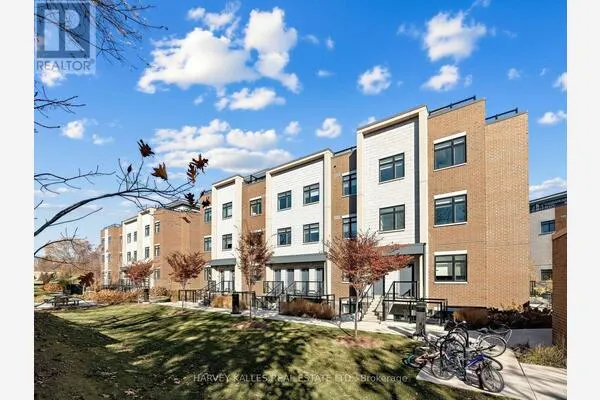
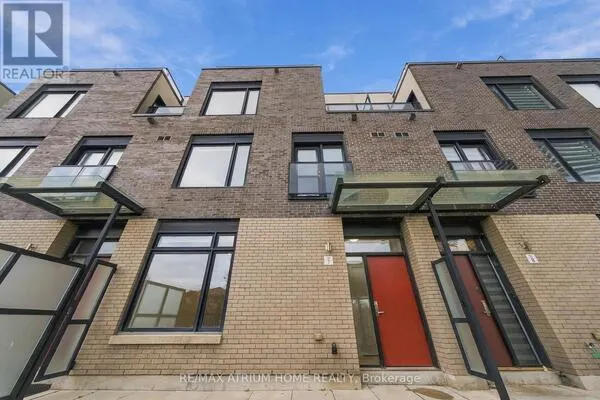
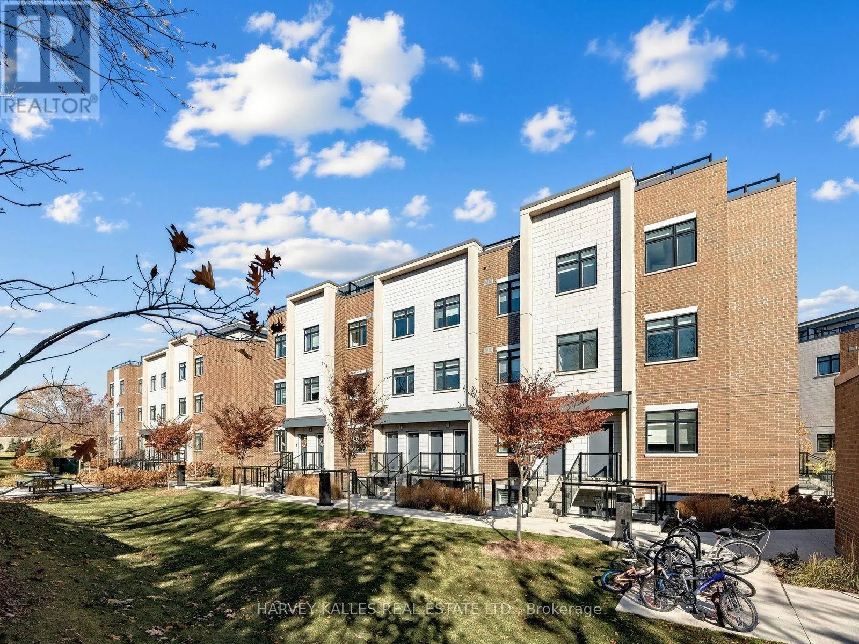
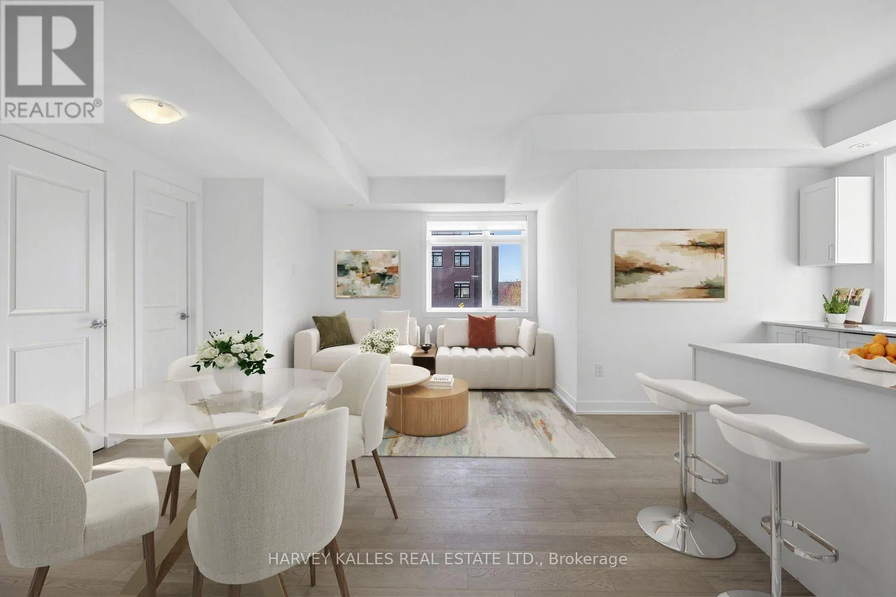
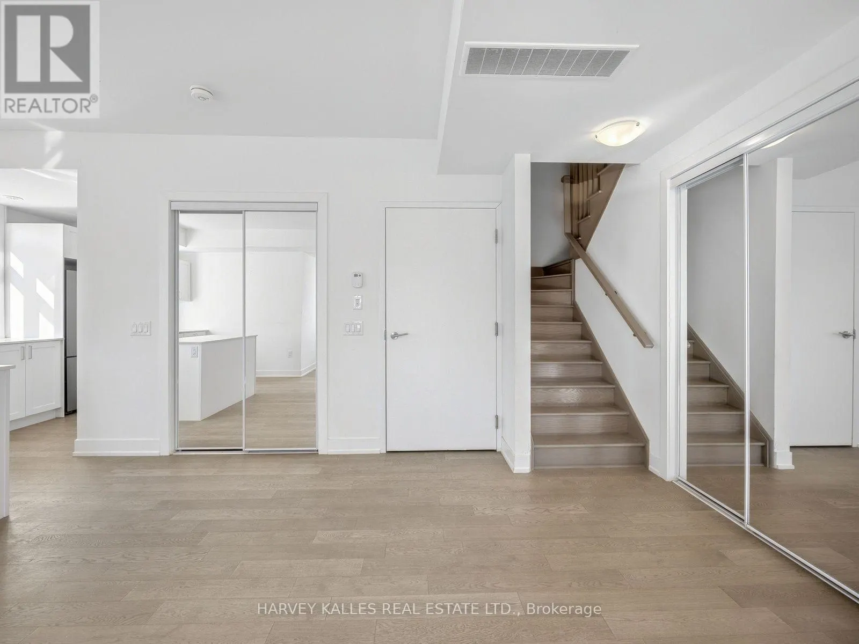
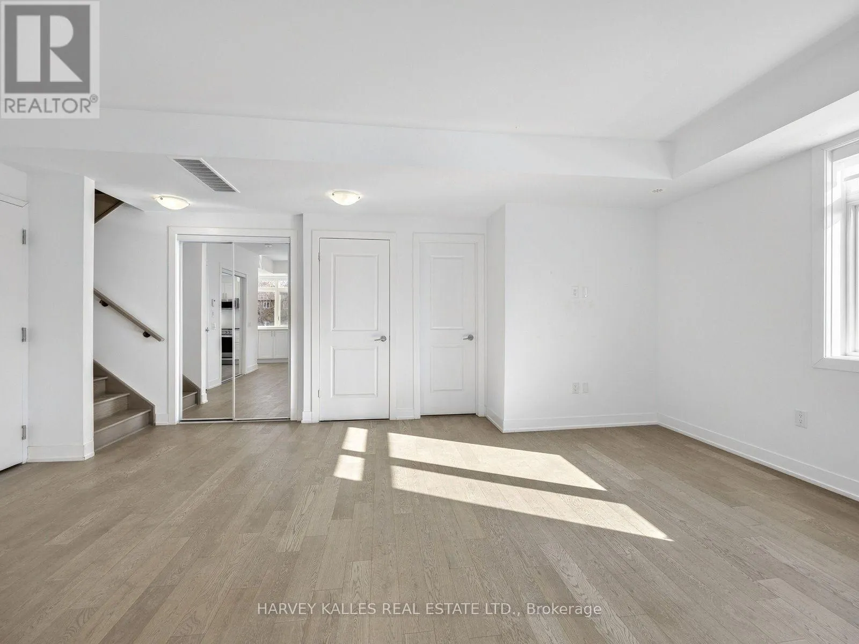
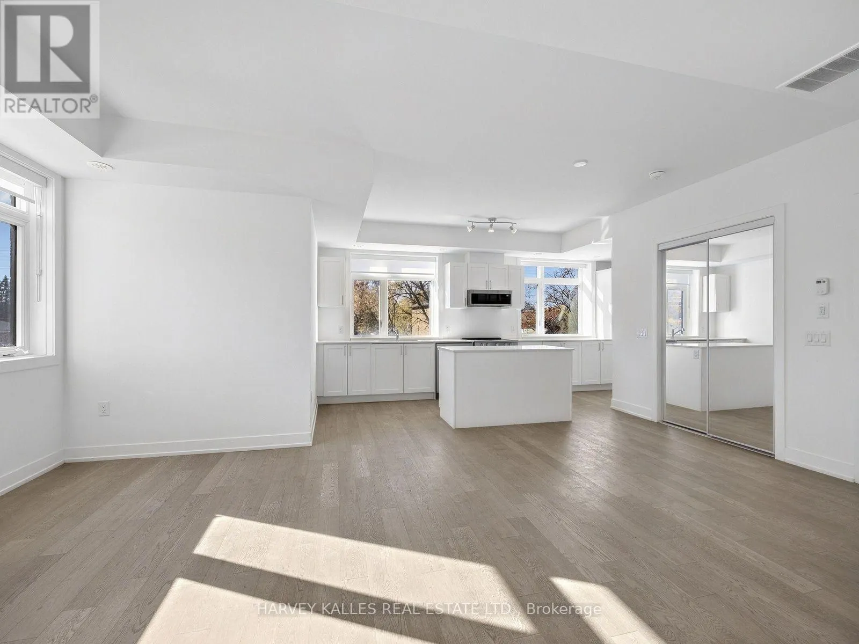
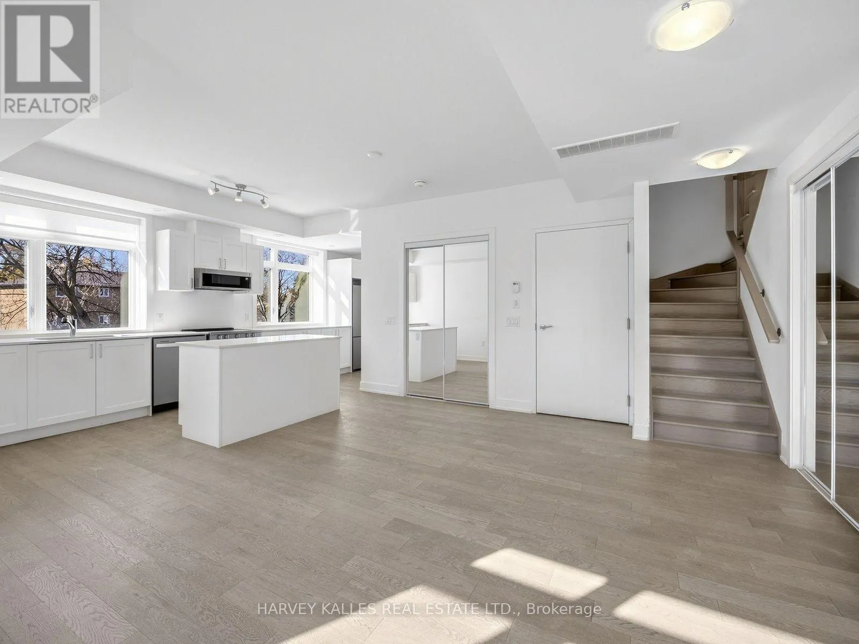
3% COMMISSION!!! Incredible sun filled over 1600 square feet luxury townhome in the highly coveted Port Credit area. Fabulous modern kitchen offering S/S appliances, quartz countertops and a large centre island along with a huge pantry! The open concept main floor allows for a large dining area and living room large enough for an L-shaped couch for the family. A main floor laundry, a great powder room and huge storage closet adds to the overall functionality. Upstairs via the oak staircase you will find a large primary bedroom bursting with sunlight that also boasts a huge walk in closet and a lovely 4 pieced ensuite. The second bedroom comes with a double closet, huge windows letting in the ample sunlight and a 4 piece bathroom right outside the door. It doesn't end there, the third floor has a large furnace room/storage room and then the real showpiece is the private oasis (over 400sf of massive open terrace with breathtaking views of downtown Toronto skyline and a great area for parties and to unwind. Large grass area outside your front door for the kids to play. Walking Distance To The Lake, Shops, Walmart And Public Transit. Easy Access To Q&W And 5 Minutes To Port Credit Go Train. (id:10452)

Property Details

Full Property Details

Interior

Bedrooms
2
Washrooms
2.5
Square Footage
1600 - 1799 sqft
Basement
None
Heating Source
Natural gas
Heating Type
Forced air
Air Conditioning
Central air conditioning
Kitchens
1
Full Bathrooms
3
Half Bathrooms
1
Flooring Type
Hardwood

Exterior

Parking Spaces
1
Garage Spaces Y/N
Yes
Land Amenities
Park, Public Transit, Schools

Building Description

Home Type
Townhome
Subtype
Att/Row/Townhouse
Exterior
Brick

Community

Community
Lakeview
Area Code
Mississauga (Lakeview)
Features
Pets Allowed With Restrictions

Taxes & Fees

Maintenance Fee
$498.69

Other

Pets
Yes

Room Types

Room Dimensions Area Description
Bedroom 2 3.78 m x 2.74 m 111.48 sqft -
Dining room 6.05 m x 3.25 m 211.65 sqft -
Kitchen 6.1 m x 2.46 m 161.52 sqft -
Living room 6.05 m x 3.25 m 211.65 sqft -
Other 6.1 m x 5.08 m 333.55 sqft -
Primary Bedroom 5.05 m x 4.01 m 217.97 sqft -
Adam Young
Adam Young
Keller Williams Edge Realty
Listed by BRAM SISKIND
0 days on site
Listing Broker
HARVEY KALLES REAL ESTATE LTD.
Courtesy
HARVEY KALLES REAL ESTATE LTD.

Similar homes for sale in Mississauga

Copyright 2026 All rights reserved. Canadian Real Estate Association assumes no responsibility for the accuracy of any information shown. The information provided herein must only be used by consumers that have a bona fide interest in the purchase, sale or lease of real estate and may not be used for any commercial purpose or any other purpose. The trademark DDF® is owned by The Canadian Real Estate Association (CREA) and identifies CREA’s Data Distribution Facility (DDF®). The trademarks REALTOR®, REALTORS®, and the REALTOR® logo are controlled by The Canadian Real Estate Association (CREA) and identify real estate professionals who are members of CREA. The trademarks MLS®, Multiple Listing Service®, and the associated logos are owned by CREA and identify the quality of services provided by real estate professionals who are members of CREA
Powered by AgentLocator