103 - 100 COVESIDE DRIVE, Mississauga
1 / 46
For Rent
$6,500
4+1 bd · 3.5 ba · 2,250–2,499 sq ft

103 - 100 COVESIDE DRIVE, Mississauga L5H0B2

MLS®# W14184914

About This Home

Property Type
Townhome, Att/Row/Townhouse
Parking
Garage: Yes, 5 parking
MLS #
W14184914
Size
2250 - 2499 sqft
Basement
Other, See Remarks, N/A (Other, See Remarks)
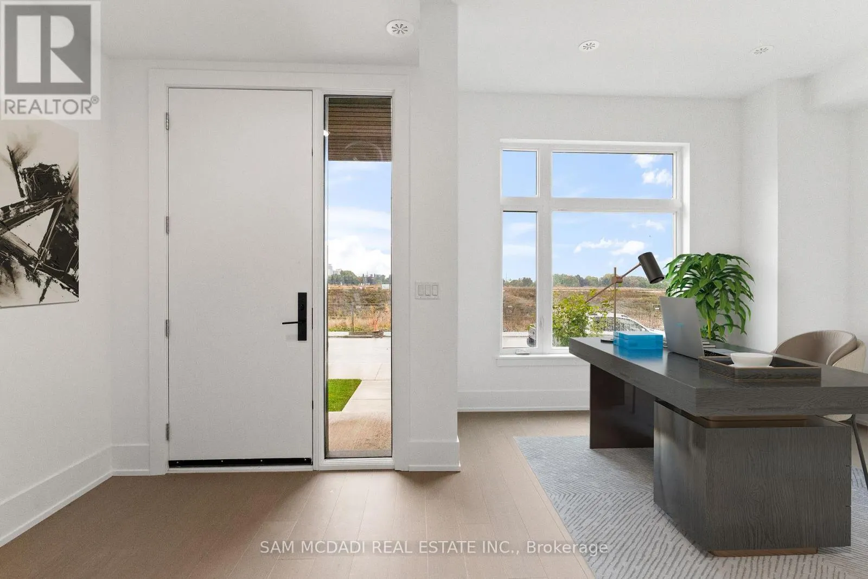
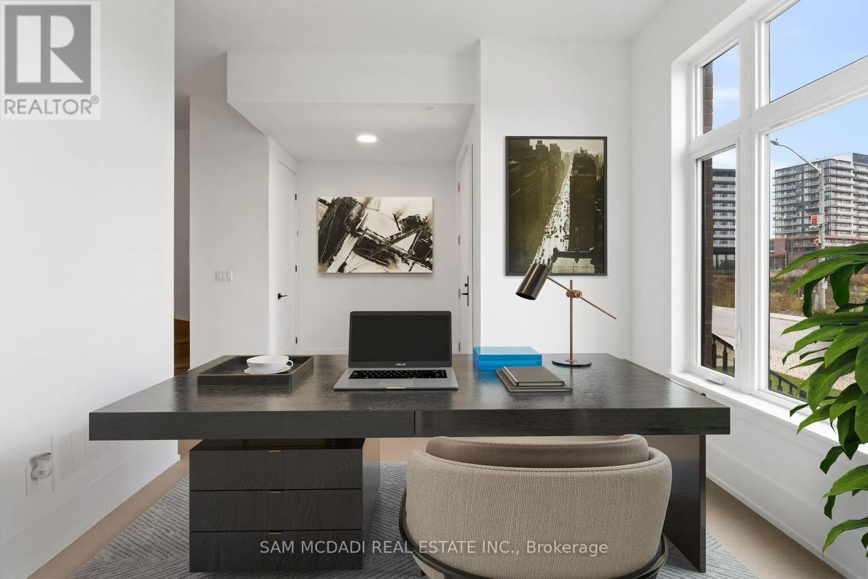
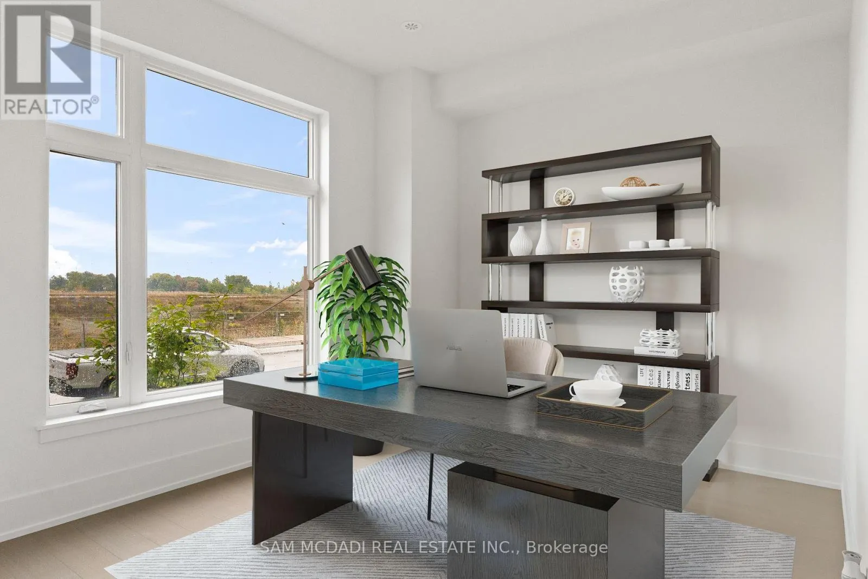
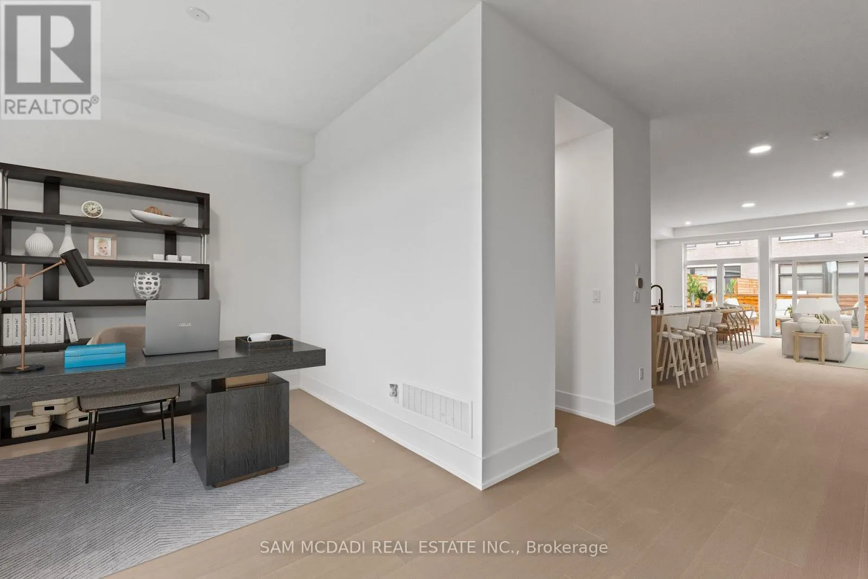
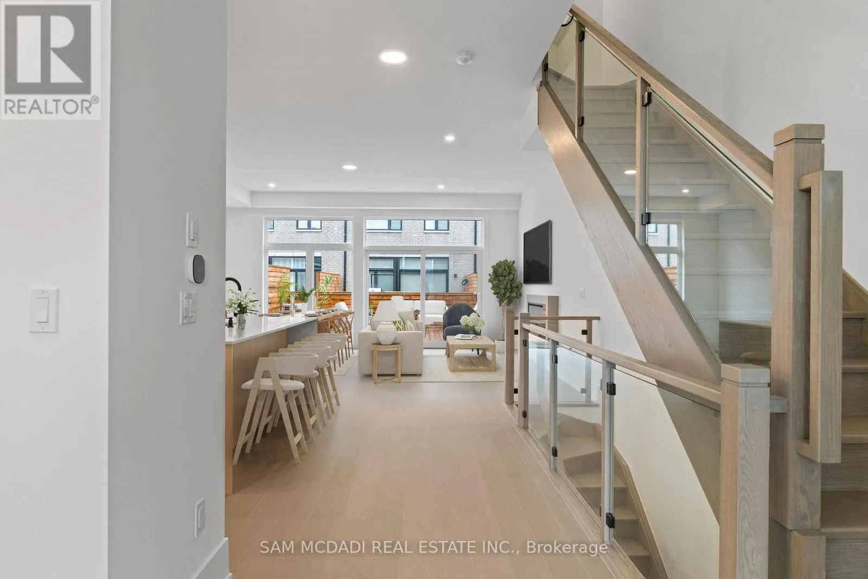
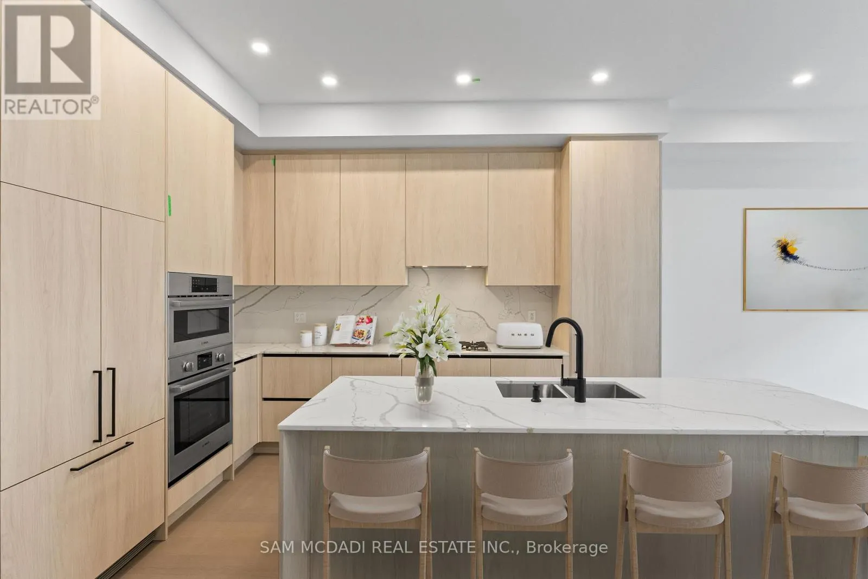
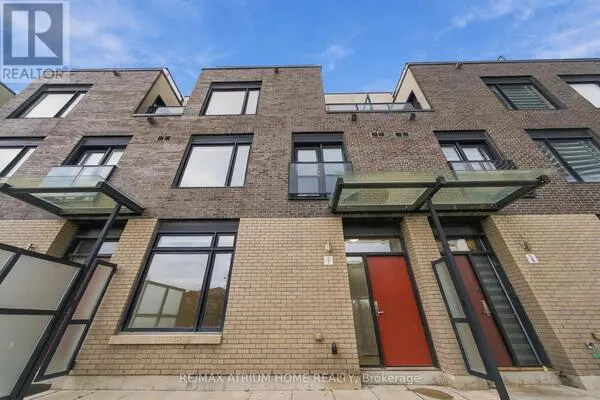
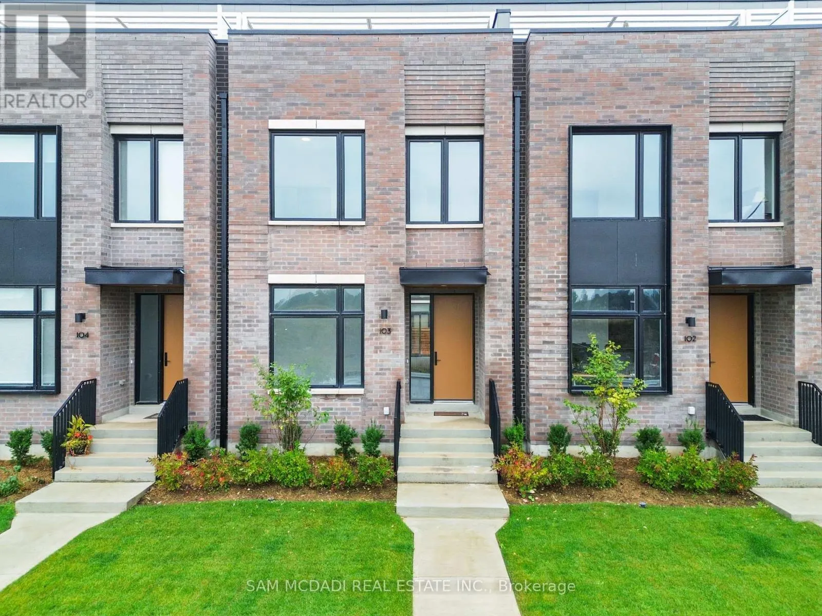
Welcome to Townhouse 103 at 100 Coveside Dr an executive residence in Brightwater, Port Credit's premier waterfront community. Just steps from Lake Ontario, this home offers 2,430 SF of living space across three levels, plus 662 SF of private terraces and decks with stunning lake views. This townhouse features 4 bedrooms + den, 4 bathrooms, and 2 primary suites with their own ensuites on separate levels, ideal for in-laws or extended family. The main floor, with soaring 10 ft. ceilings, includes a foyer, home office, powder room, and a modern open-concept kitchen, dining, and living area. The gourmet kitchen boasts Bosch and Fisher & Paykel appliances, a 5-burner gas countertop range, oversized island, modern backsplash and double sink. The living room, complete with electric fireplace, opens to a 300+ SF deck perfect for entertaining. The second floor offers 2 bedrooms with closets, a large 3-piece bath, and a primary suite with walk-in closet and spa-inspired 5-piece ensuite featuring double vanity, rainfall shower, and separate tub. A laundry room and mechanical room with an energy-efficient heat recovery system complete this level under 9 ft. ceilings. The third floor functions as a self-contained suite, perfect for multi-generational living. It offers a second primary suite with a walk-in closet, 5-piece ensuite, den and two terraces, each with unobstructed breathtaking lake views. Additional highlights include: 3-car interior garage plus 2 outdoor parking spaces, dual-zone climate control, and extensive storage throughout. Large windows fill the home with natural light, blending modern design with timeless comfort. Located in the heart of Port Credit Village, residents enjoy vibrant shops, restaurants, cafes, waterfront trails, parks, and quick access to the QEW. This exceptional lease opportunity combines modern luxury, multi-generational living, and an unmatched lakeside lifestyle. (id:10452)

Property Details

Full Property Details

Interior

Bedrooms
4
Bedrooms Plus
1
Washrooms
3.5
Square Footage
2250 - 2499 sqft
Basement
Other, See Remarks, N/A (Other, See Remarks)
Heating Source
Natural gas
Heating Type
Heat Pump
Air Conditioning
Central air conditioning
Kitchens
1
Full Bathrooms
4
Half Bathrooms
1

Exterior

Parking Spaces
5
Garage Spaces Y/N
Yes
Land Amenities
Golf Nearby, Marina, Park, Public Transit, Schools

Building Description

Home Type
Townhome
Subtype
Att/Row/Townhouse
Exterior
Brick
Fire Protection
Smoke Detectors

Community

Community
Port Credit
Area Code
Mississauga (Port Credit)
Features
Pets not Allowed

Other

Virtual Tour Link
Pets
No

Room Types

Room Dimensions Area Description
Bedroom 2 3.14 m x 3.92 m 132.49 sqft -
Bedroom 3 2.6 m x 3.93 m 109.99 sqft -
Den 3.81 m x 2.28 m 93.5 sqft -
Dining room 2.31 m x 5.06 m 125.82 sqft -
Kitchen 4.82 m x 4.12 m 213.75 sqft -
Living room 3.47 m x 5.06 m 188.99 sqft -
Office 3.65 m x 3.31 m 130.04 sqft -
Primary Bedroom 3.05 m x 4.73 m 155.29 sqft -
Primary Bedroom 5.83 m x 3.97 m 249.13 sqft -
Adam Young
Adam Young
Keller Williams Edge Realty
Listed by SAM ALLAN MCDADI
0 days on site
Listing Broker
SAM MCDADI REAL ESTATE INC.
Courtesy
SAM MCDADI REAL ESTATE INC.

Similar homes for rent in Mississauga

Copyright 2026 All rights reserved. Canadian Real Estate Association assumes no responsibility for the accuracy of any information shown. The information provided herein must only be used by consumers that have a bona fide interest in the purchase, sale or lease of real estate and may not be used for any commercial purpose or any other purpose. The trademark DDF® is owned by The Canadian Real Estate Association (CREA) and identifies CREA’s Data Distribution Facility (DDF®). The trademarks REALTOR®, REALTORS®, and the REALTOR® logo are controlled by The Canadian Real Estate Association (CREA) and identify real estate professionals who are members of CREA. The trademarks MLS®, Multiple Listing Service®, and the associated logos are owned by CREA and identify the quality of services provided by real estate professionals who are members of CREA
Powered by AgentLocator