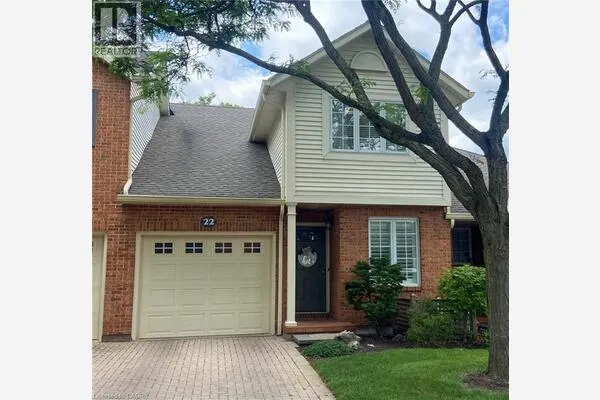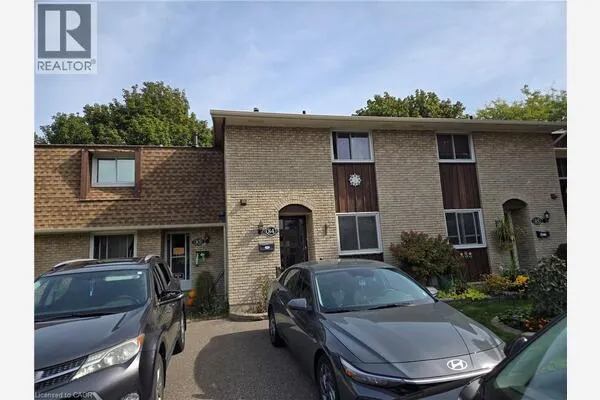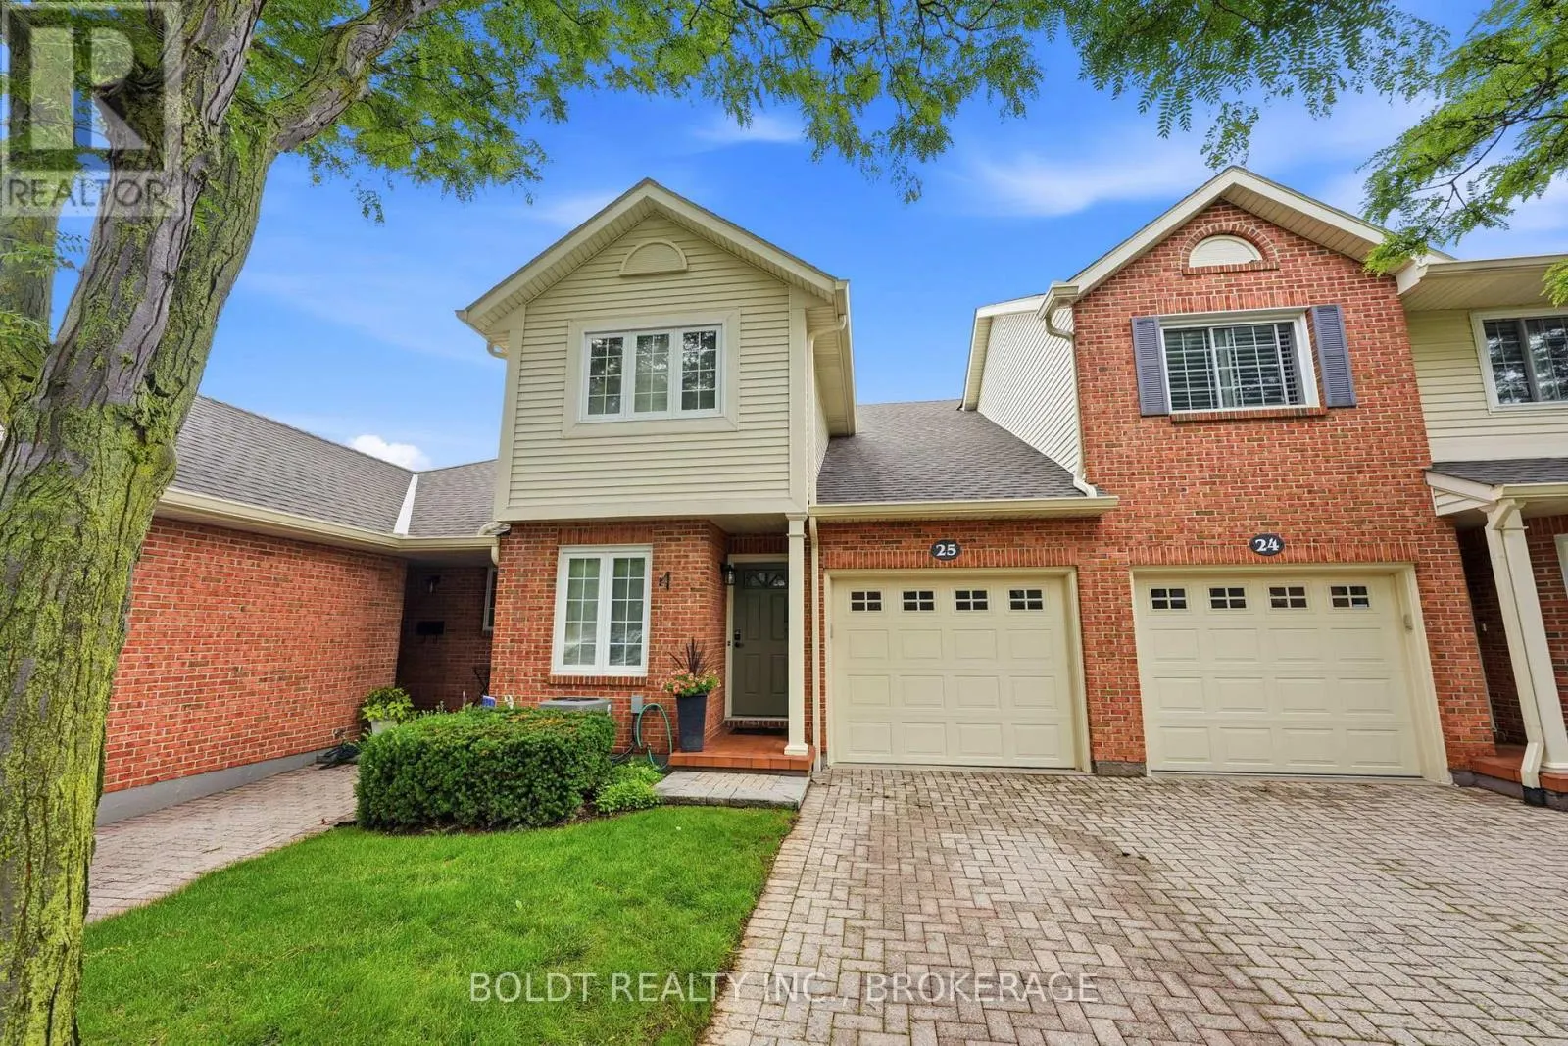
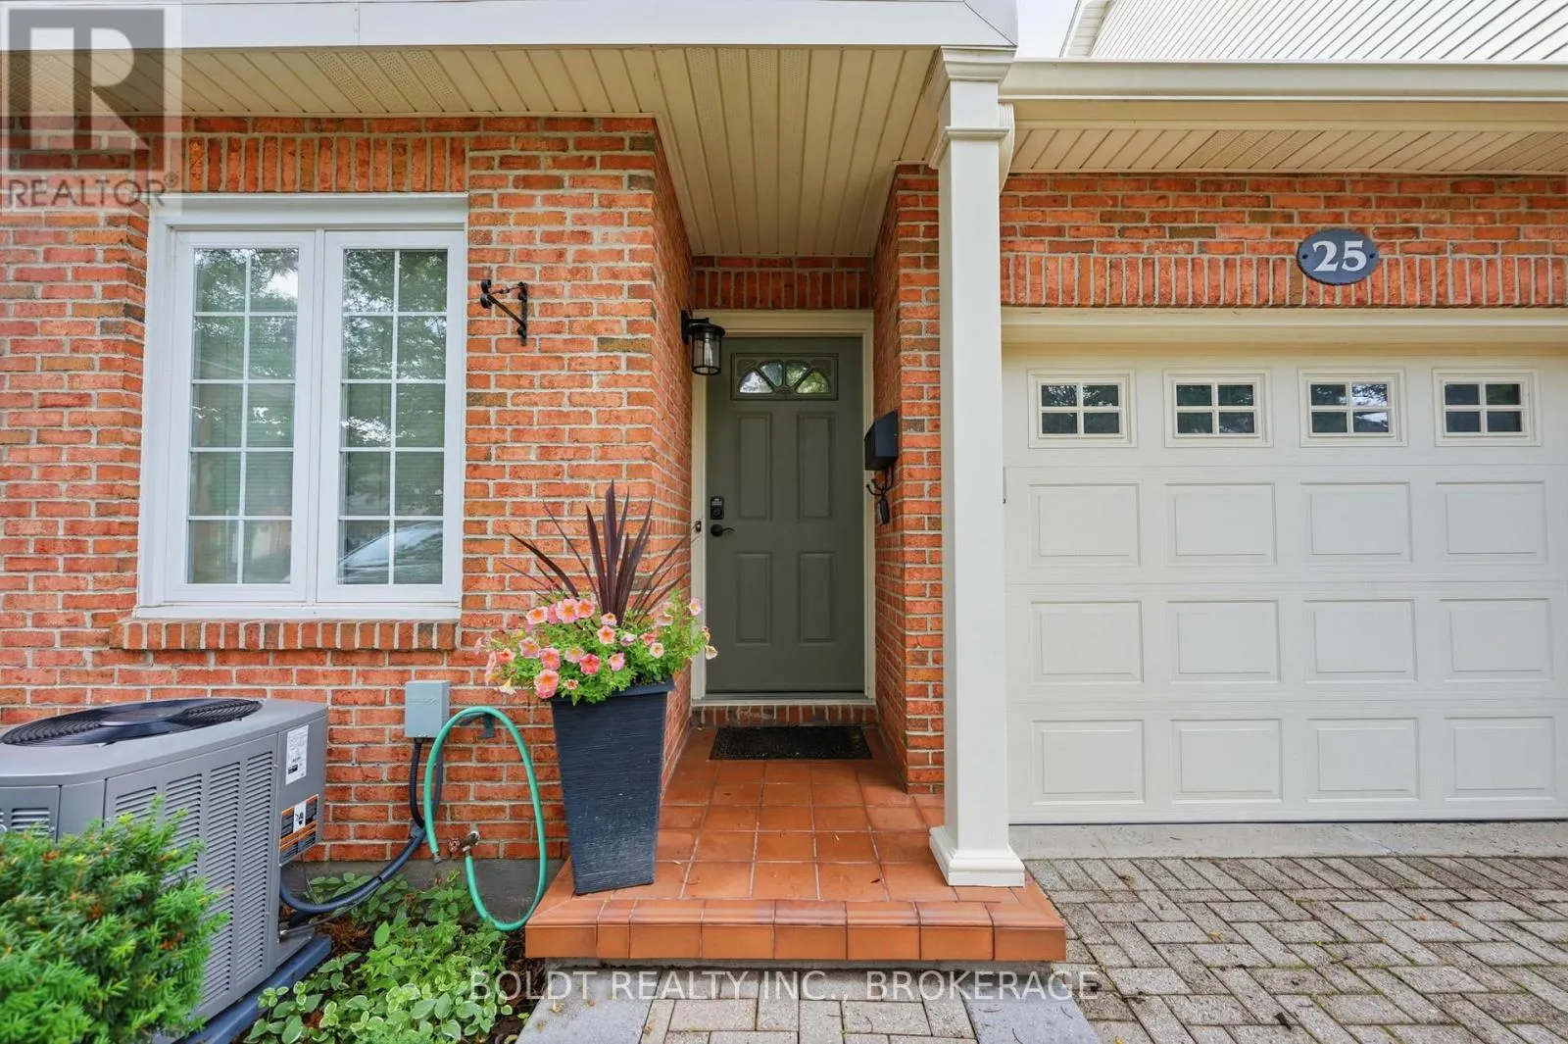
25 - 275 PELHAM ROAD #25, St. Catharines
1 / 32
For Sale
$424,900
3 bd · 2.5 ba · 1,600–1,799 sq ft

25 - 275 PELHAM ROAD #25, St. Catharines L2S3B9

MLS®# X14148826

Est. mortgage
$1,612/mo

About This Home

Property Type
Townhome, Att/Row/Townhouse
Parking
Garage: Yes, 2 parking
MLS #
X14148826
Size
1600 - 1799 sqft
Basement
Finished, N/A (Finished)
Maintenance Fee
$538.97
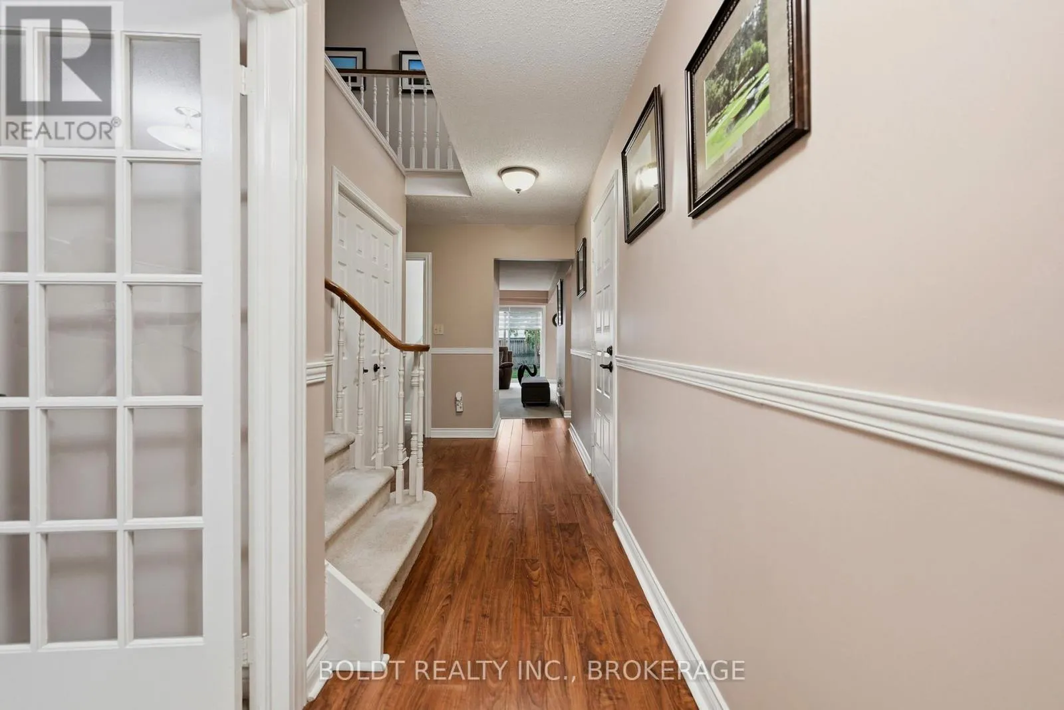
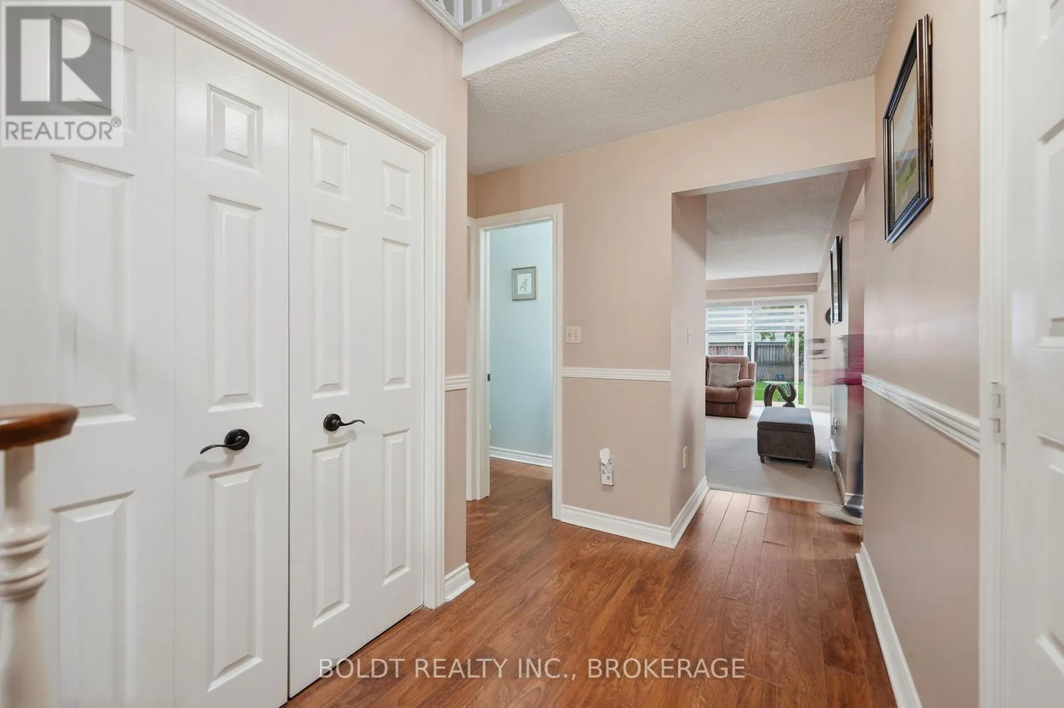
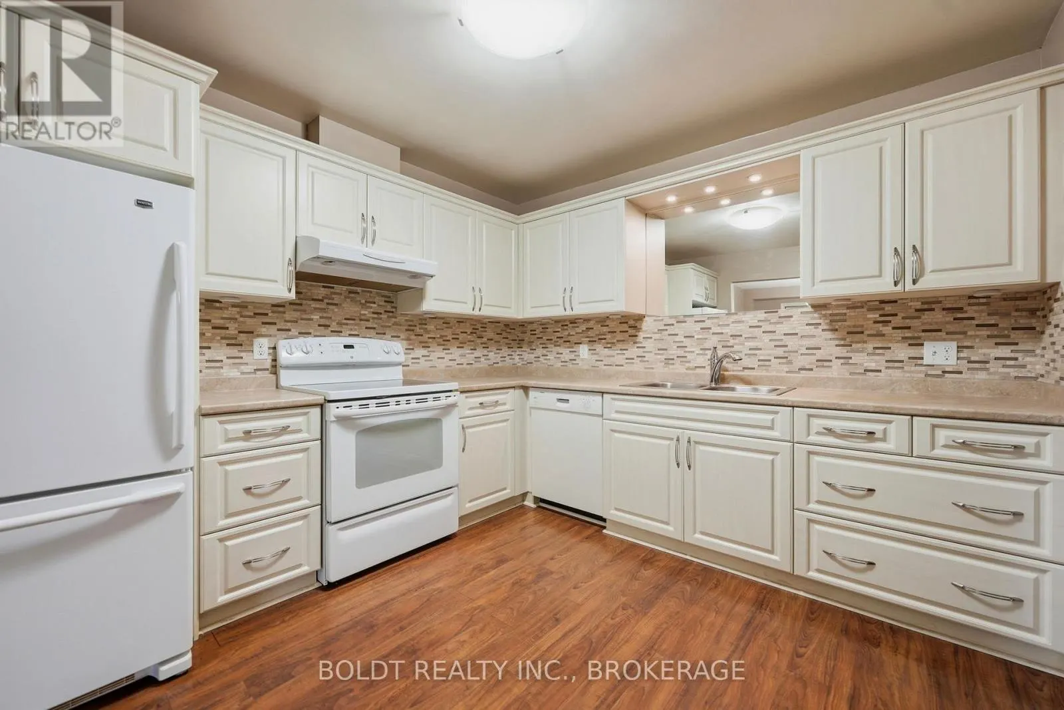
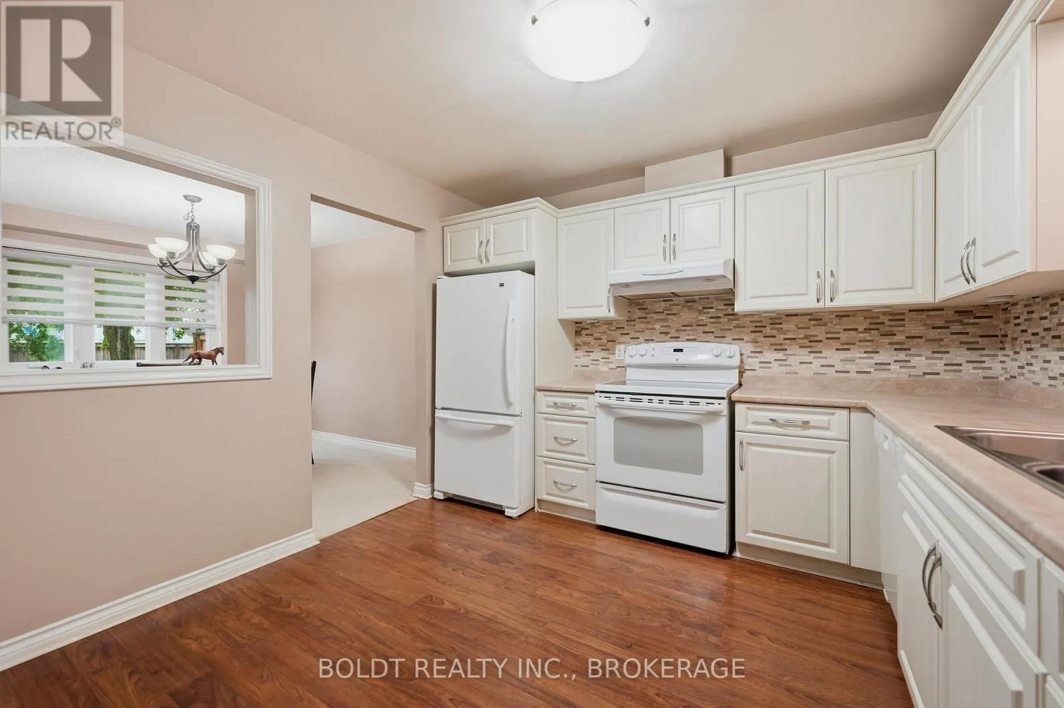
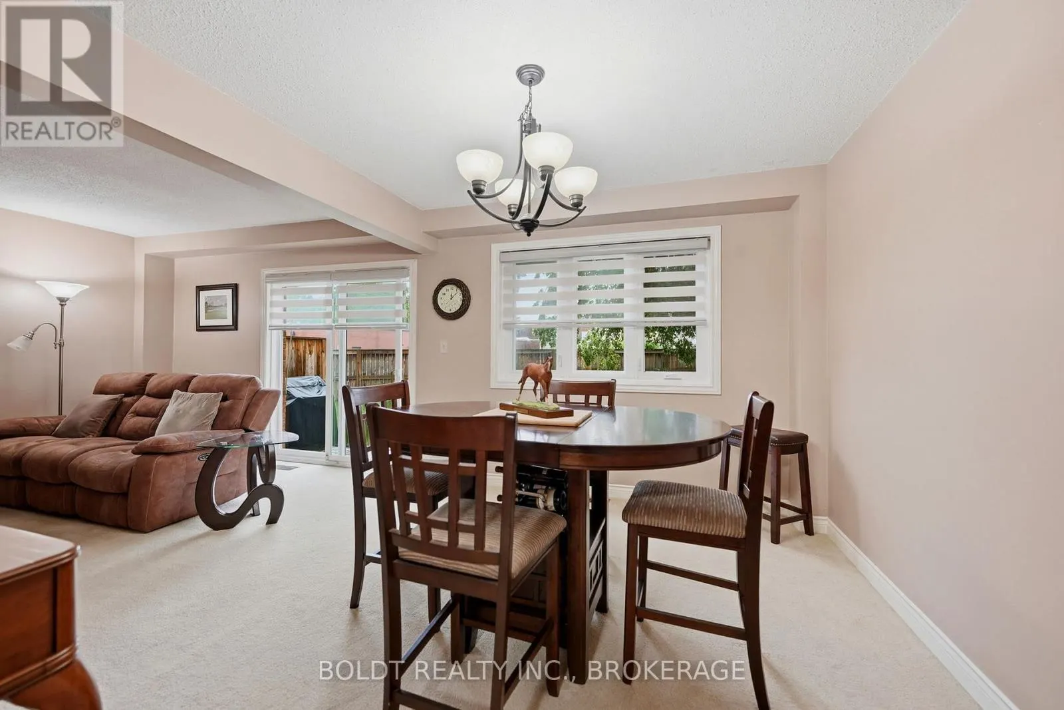
Welcome to Unit 25 at 275 Pelham Road, a well-maintained condo townhome nestled in a desirable and established community in the heart of St. Catharines. Built in 1986 and surrounded by mature trees and landscaped green spaces, this inviting home offers a perfect blend of comfort, convenience, and low-maintenance living.Featuring 3 spacious bedrooms and 3 bathrooms, this townhome provides ample space for families, professionals, students, or investors alike. The functional layout offers bright living areas, generous-sized bedrooms, and plenty of potential to make it your own.Enjoy the convenience of an attached garage and a private single driveway, providing parking for multiple vehicles. The mature surroundings create a peaceful setting while still being close to all essential amenities.Ideally located just minutes from the Pen Centre Shopping Centre, Brock University, schools, parks, restaurants, and public transit, this home offers exceptional accessibility in a sought-after west-end location. Gas line outside for BBQ. Whether you're looking for your first home, downsizing, or adding to your investment portfolio, Unit 25 at 275 Pelham Road presents an outstanding opportunity to own in a welcoming and well-established community. Furncace (2022) AC 2022 Bathroom upstairs renovated (2022) Common elements include, Water, Common elements, Parking, Snow removal, Grass cutting. (Dry Basement) Professionally cleaned after they moved out (id:10452)

Property Details

Full Property Details

Interior

Bedrooms
3
Washrooms
2.5
Square Footage
1600 - 1799 sqft
Basement
Finished, N/A (Finished)
Heating Source
Natural gas
Heating Type
Forced air
Air Conditioning
Central air conditioning
Kitchens
1
Full Bathrooms
3
Half Bathrooms
1

Exterior

Parking Spaces
2
Garage Spaces Y/N
Yes

Building Description

Home Type
Townhome
Subtype
Att/Row/Townhouse
Exterior
Brick, Vinyl siding

Community

Community
Rykert/Vansickle
Area Code
St. Catharines (Rykert/Vansickle)
Features
Pets Allowed With Restrictions

Taxes & Fees

Maintenance Fee
$538.97

Other

Pets
Yes

Room Types

Room Dimensions Area Description
Bathroom 1.73 m x 1.97 m 36.68 sqft -
Bathroom 2.36 m x 1 m 25.4 sqft -
Bathroom 2.36 m x 2.44 m 61.98 sqft -
Bedroom 2 3.43 m x 3.62 m 133.65 sqft -
Bedroom 3 3.43 m x 3.62 m 133.65 sqft -
Dining room 3.2 m x 3.56 m 122.62 sqft -
Living room 3.43 m x 5.44 m 200.85 sqft -
Office 2.09 m x 3.28 m 73.79 sqft -
Other 2.22 m x 2.36 m 56.39 sqft -
Primary Bedroom 3.1 m x 6.01 m 200.54 sqft -
Recreational, Games room 4.79 m x 3.56 m 183.55 sqft -
Adam Young
Adam Young
Keller Williams Edge Realty
Listed by Justin Kilkenny
2 days on site
Listing Broker
BOLDT REALTY INC., BROKERAGE
Courtesy
BOLDT REALTY INC., BROKERAGE

Similar homes for sale in St. Catharines

Explore St. Catharines

Copyright 2026 All rights reserved. Canadian Real Estate Association assumes no responsibility for the accuracy of any information shown. The information provided herein must only be used by consumers that have a bona fide interest in the purchase, sale or lease of real estate and may not be used for any commercial purpose or any other purpose. The trademark DDF® is owned by The Canadian Real Estate Association (CREA) and identifies CREA’s Data Distribution Facility (DDF®). The trademarks REALTOR®, REALTORS®, and the REALTOR® logo are controlled by The Canadian Real Estate Association (CREA) and identify real estate professionals who are members of CREA. The trademarks MLS®, Multiple Listing Service®, and the associated logos are owned by CREA and identify the quality of services provided by real estate professionals who are members of CREA
Powered by AgentLocator