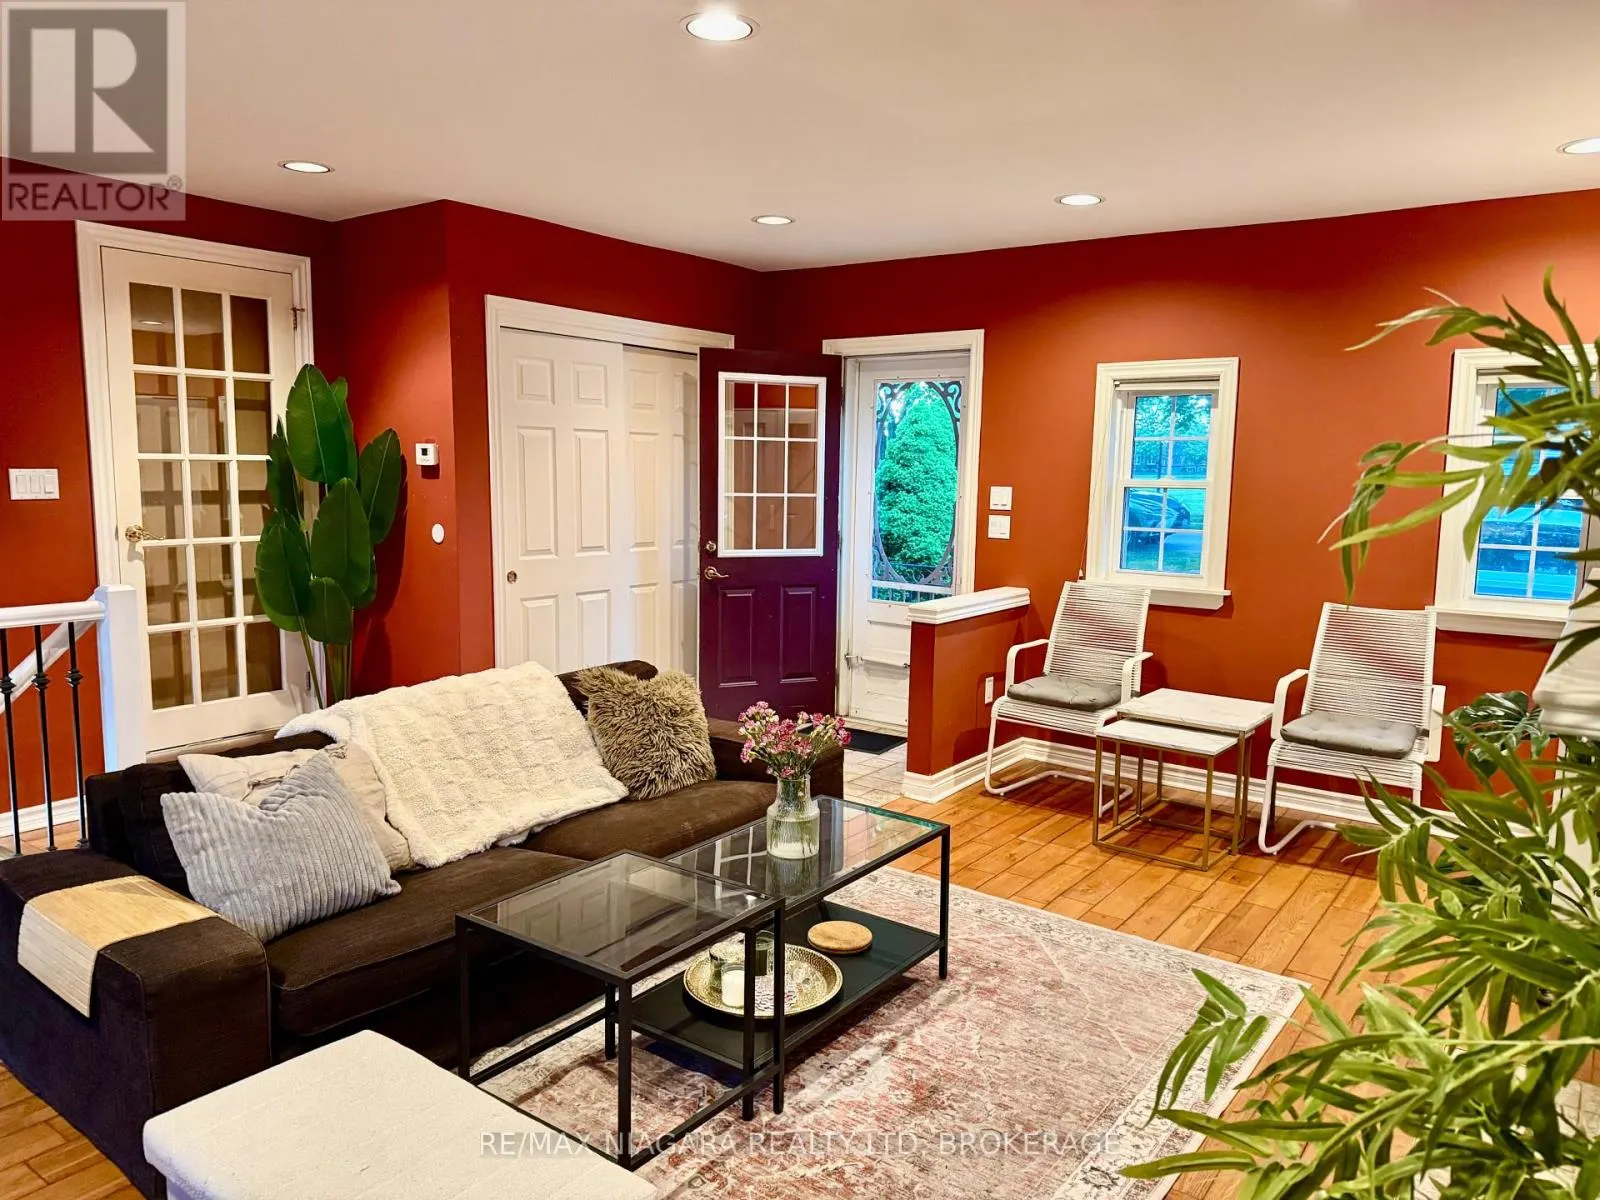
LOWER - 39 MAPLEWOOD DRIVE #LOWER, St. Catharines
1 / 26
For Rent
$1,950
1 bd · 1.0 ba · 700–1,100 sq ft

LOWER - 39 MAPLEWOOD DRIVE #LOWER, St. Catharines L2M3P1

MLS®# X14160158

About This Home

Property Type
House, Bungalow
Parking
Garage: No, 2 parking
MLS #
X14160158
Size
700 - 1100 sqft
Basement
Finished, Full (Finished)
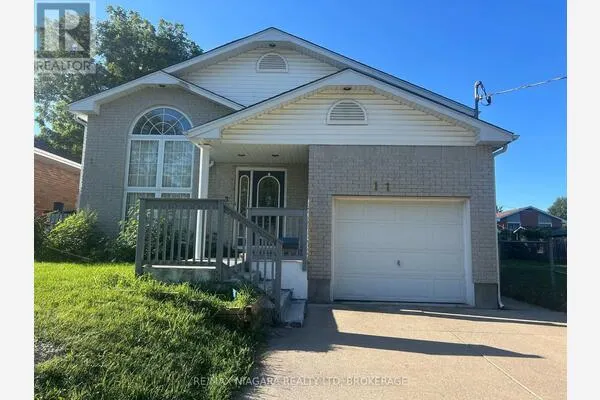
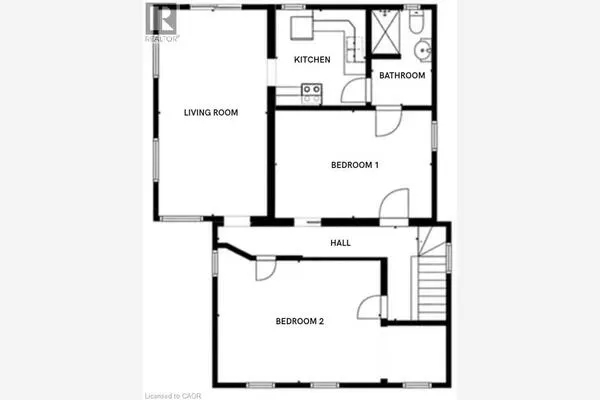
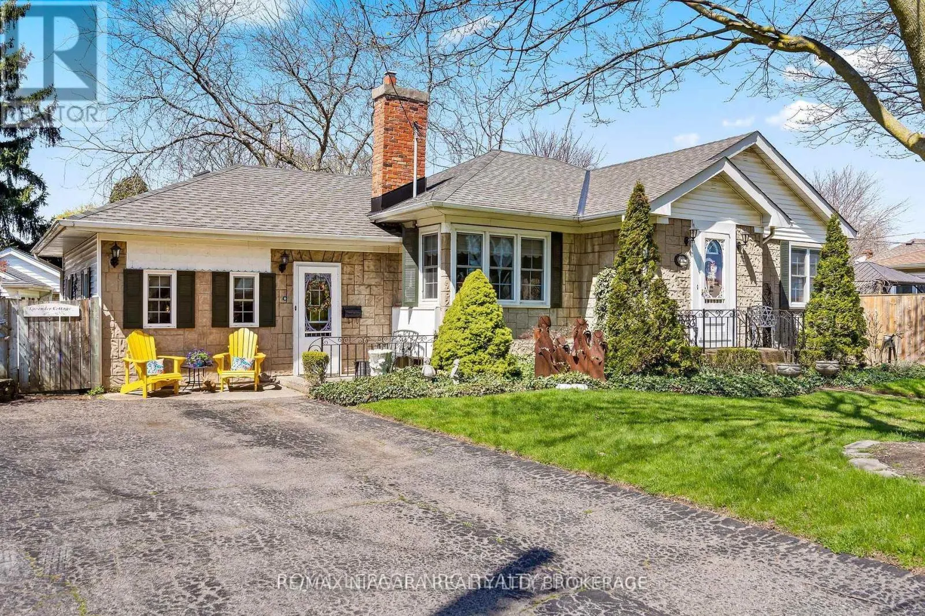
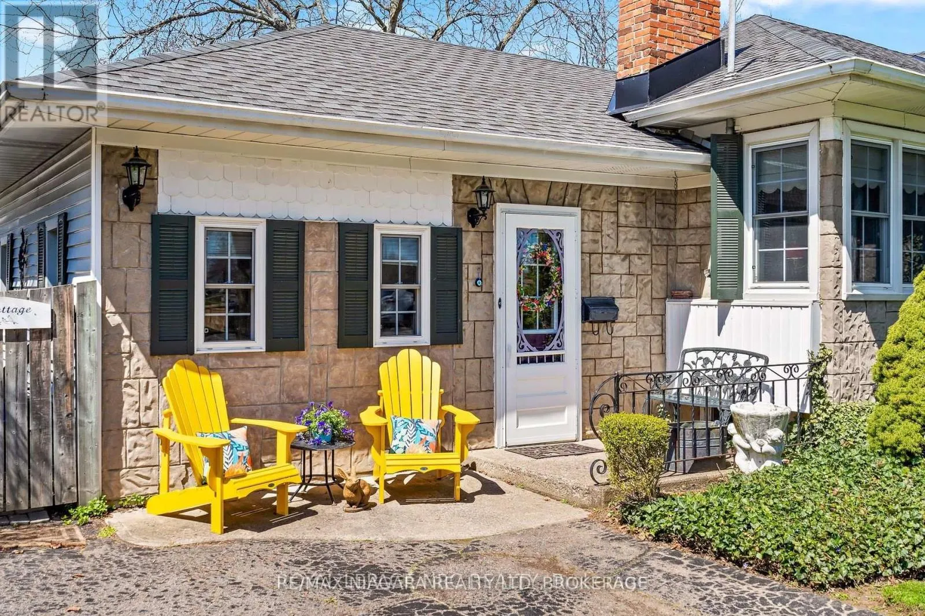
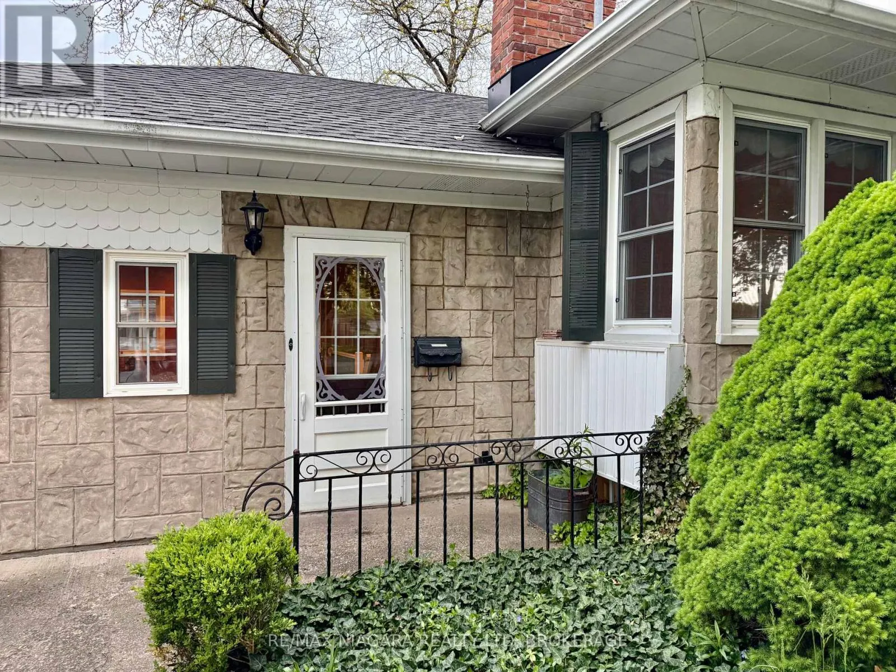
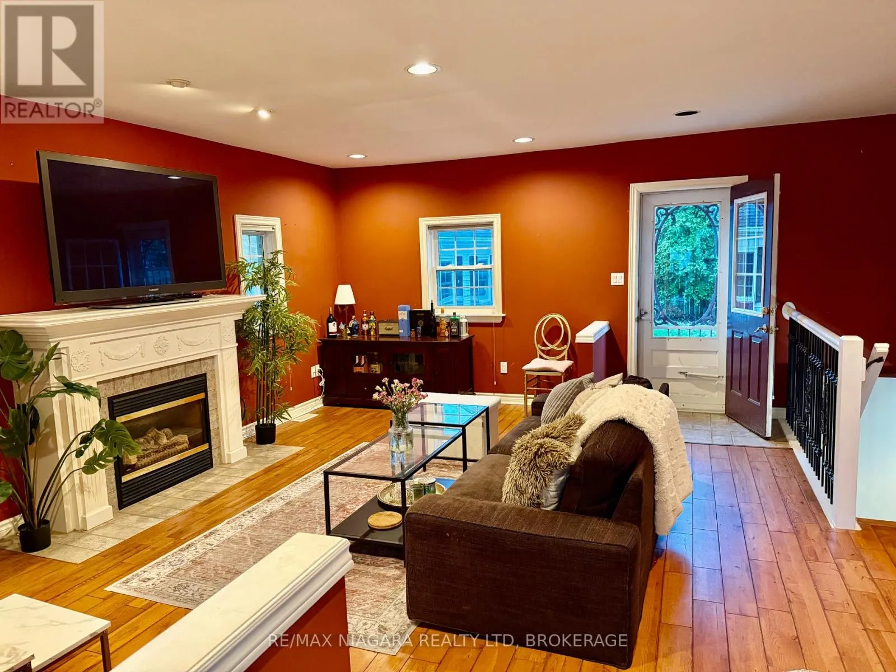
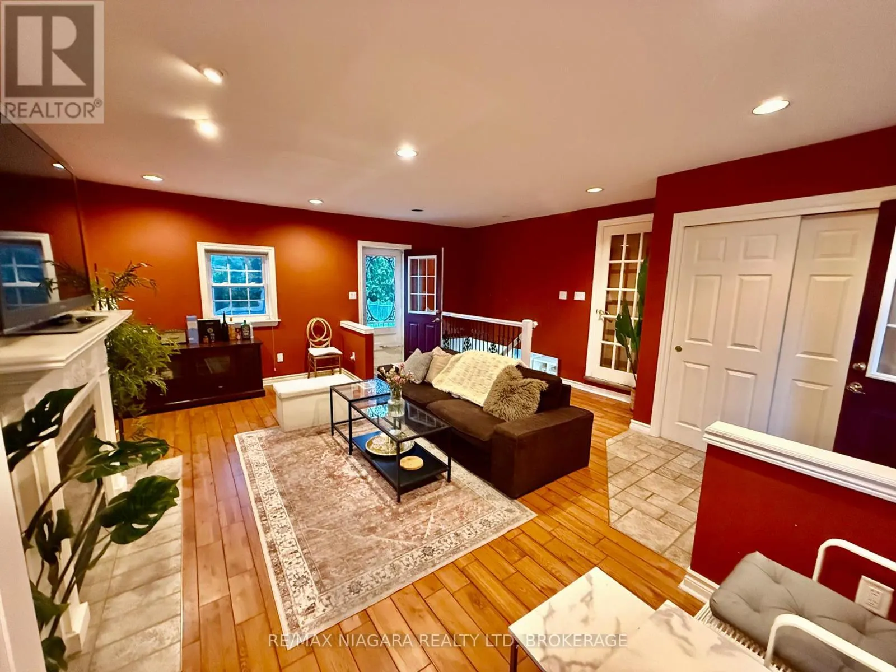
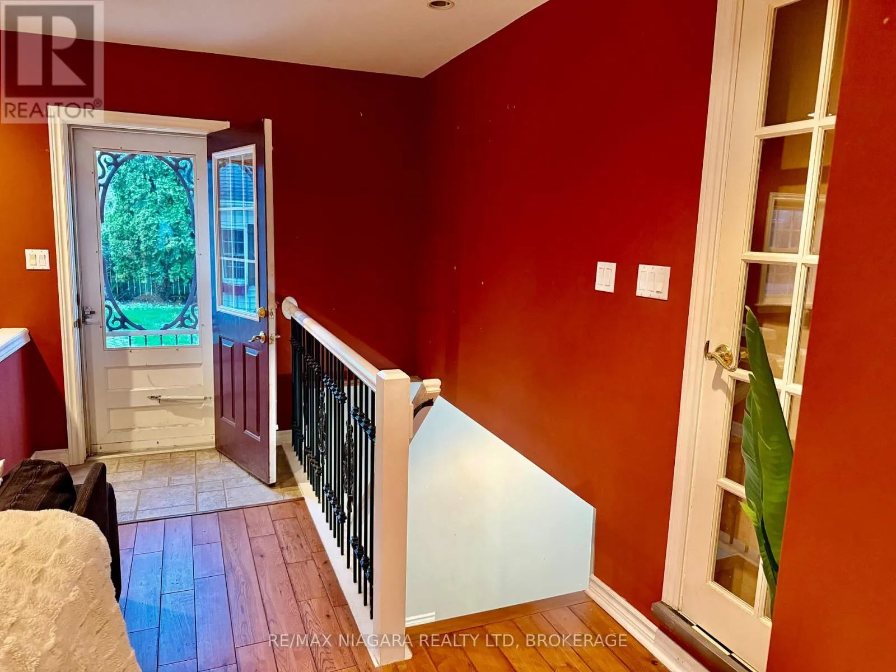
Discover RENOVATED comfortable living in a QUIET, well-maintained home located in a charming neighbourhood known for its strong community feel, close to schools, shopping, parks, and recreation. This inviting unit features IN-SUITE LAUNDRY!! a PRIVATE separate entrance and a FUNCTIONAL layout offering ample living space. The main floor includes a warm and welcoming FAMILY ROOM with a cozy GAS FIREPLACE, while the lower level offers a bedroom, office/den, kitchen with WASHER AND DRYER, and additional storage space. Sliding doors lead to a peaceful BACKYARD oasis complete with a patio, mature trees, and lush gardens creating a truly serene setting. Perfect for a small family or professionals, this home offers COMFORT, functionality, and plenty of storage, including a large WALK-IN CLOSET and additional closet space throughout. Nature lovers will appreciate the short walk to Guy Road Park and Walker's Creek TRAIL, with the BEACH just minutes away for the perfect outdoor escape. Enjoy peaceful living in a beautiful setting. AVAILABLE for December 1. Tenant pays 40% utilities. (id:10452)

Property Details

Full Property Details

Interior

Bedrooms
1
Washrooms
1.0
Square Footage
700 - 1100 sqft
Basement
Finished, Full (Finished)
Heating Source
Natural gas
Heating Type
Forced air
Air Conditioning
Central air conditioning
Kitchens
1
Full Bathrooms
1
Half Bathrooms
0
Flooring Type
Hardwood

Exterior

Acreage
75 x 104.7 FT|under 1/2 acre
Parking Spaces
2
Garage Spaces Y/N
No
Land Amenities
Park, Place of Worship, Public Transit, Schools

Building Description

Style
Bungalow
Home Type
House
Subtype
House
Exterior
Stone
Sewers
Sanitary sewer
Water Supply
Municipal water
Architectural Style
Bungalow

Community

Community
Vine/Linwell
Area Code
St. Catharines (Vine/Linwell)
Features
School Bus

Room Types

Room Dimensions Area Description
Bathroom 1.68 m x 2.54 m 45.93 sqft -
Bedroom 3.43 m x 3.12 m 115.19 sqft -
Den 3.4 m x 3.71 m 135.78 sqft -
Family room 4.47 m x 5.87 m 282.43 sqft -
Kitchen 2.69 m x 2.39 m 69.2 sqft -
Utility room 4.17 m x 3.02 m 135.55 sqft -
Adam Young
Adam Young
Keller Williams Edge Realty
Listed by Lena Lyash
3 days on site
Listing Broker
RE/MAX NIAGARA REALTY LTD, BROKERAGE
Courtesy
RE/MAX NIAGARA REALTY LTD, BROKERAGE

Similar homes for rent in St. Catharines

Explore St. Catharines

Copyright 2026 All rights reserved. Canadian Real Estate Association assumes no responsibility for the accuracy of any information shown. The information provided herein must only be used by consumers that have a bona fide interest in the purchase, sale or lease of real estate and may not be used for any commercial purpose or any other purpose. The trademark DDF® is owned by The Canadian Real Estate Association (CREA) and identifies CREA’s Data Distribution Facility (DDF®). The trademarks REALTOR®, REALTORS®, and the REALTOR® logo are controlled by The Canadian Real Estate Association (CREA) and identify real estate professionals who are members of CREA. The trademarks MLS®, Multiple Listing Service®, and the associated logos are owned by CREA and identify the quality of services provided by real estate professionals who are members of CREA
Powered by AgentLocator