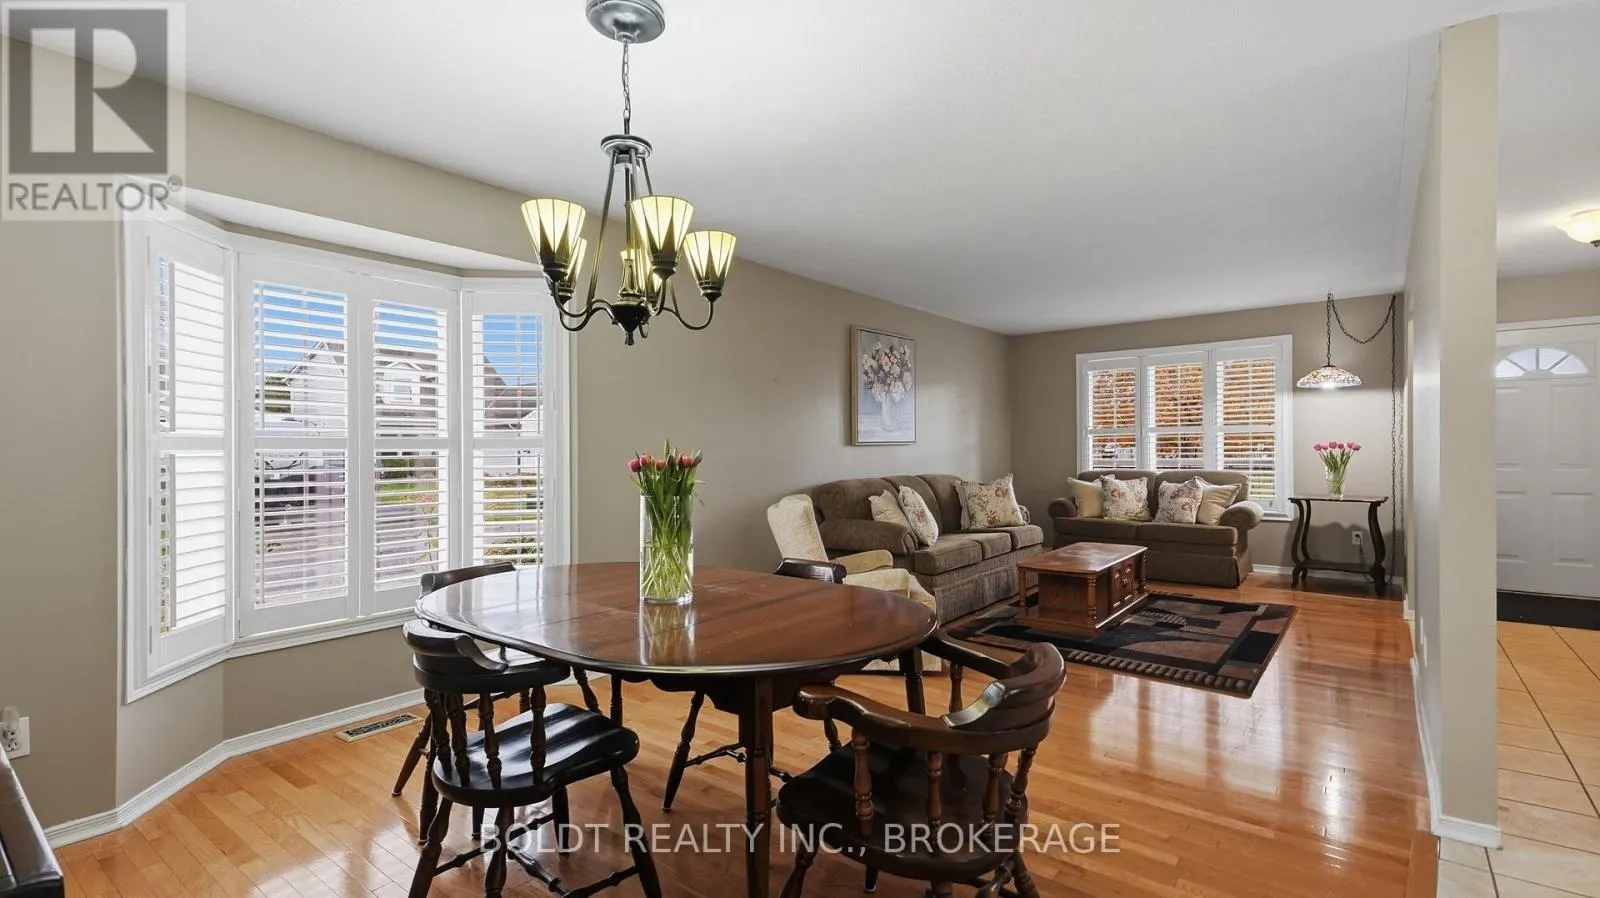
50 FOXHILL CRESCENT, St. Catharines
1 / 36
For Sale
$699,900
2+1 bd · 2.0 ba · 1,100–1,500 sq ft

50 FOXHILL CRESCENT, St. Catharines L2S3V1

MLS®# X14161768

Est. mortgage
$2,655/mo

About This Home

Property Type
House, Bungalow
Parking
Garage: Yes, 4 parking
MLS #
X14161768
Size
1100 - 1500 sqft
Basement
Finished, Full (Finished)
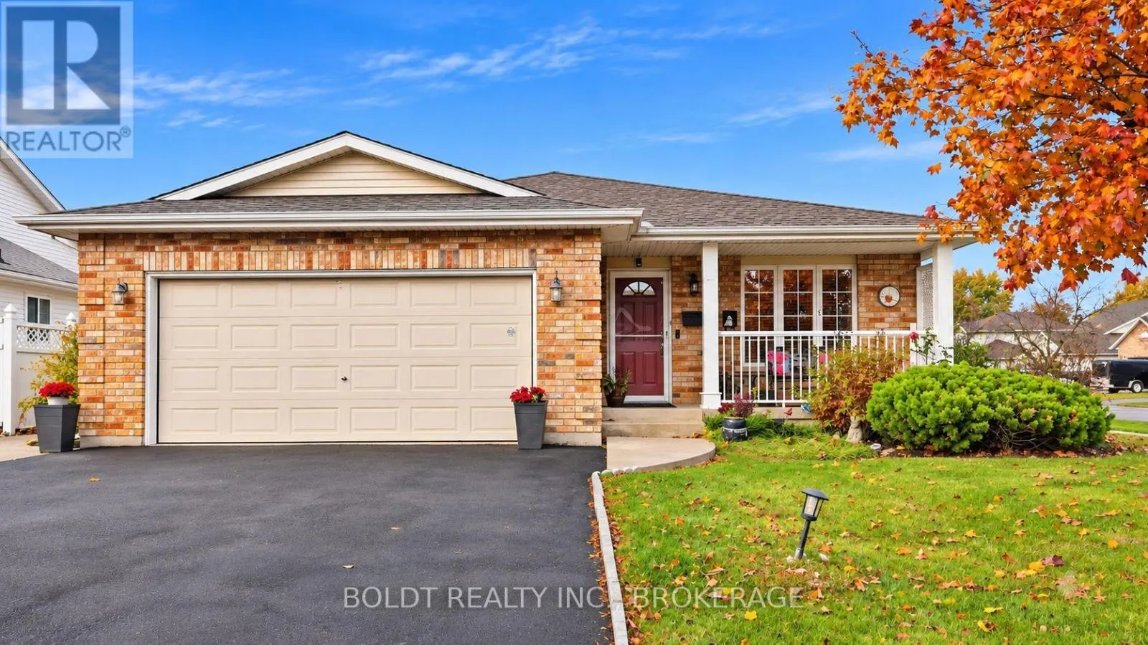
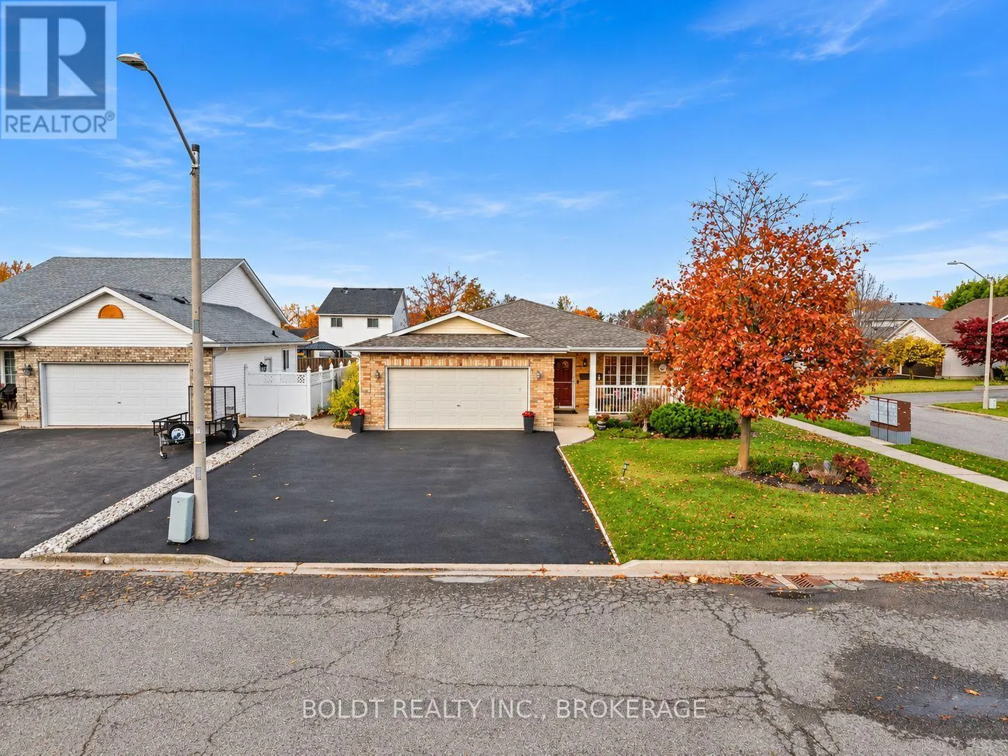
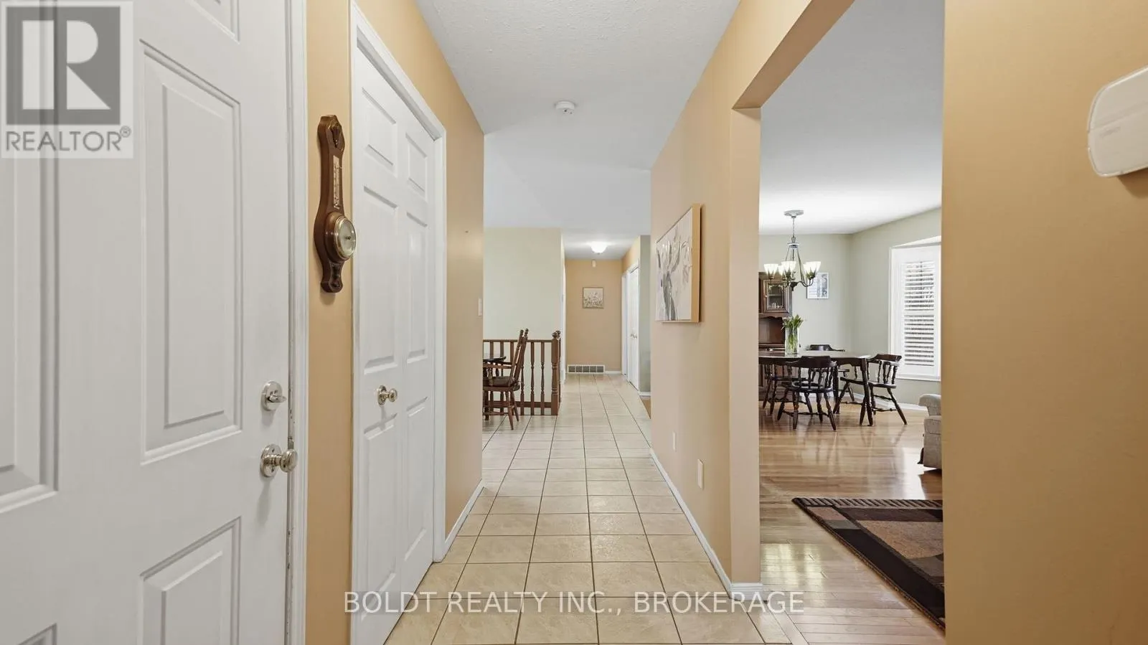
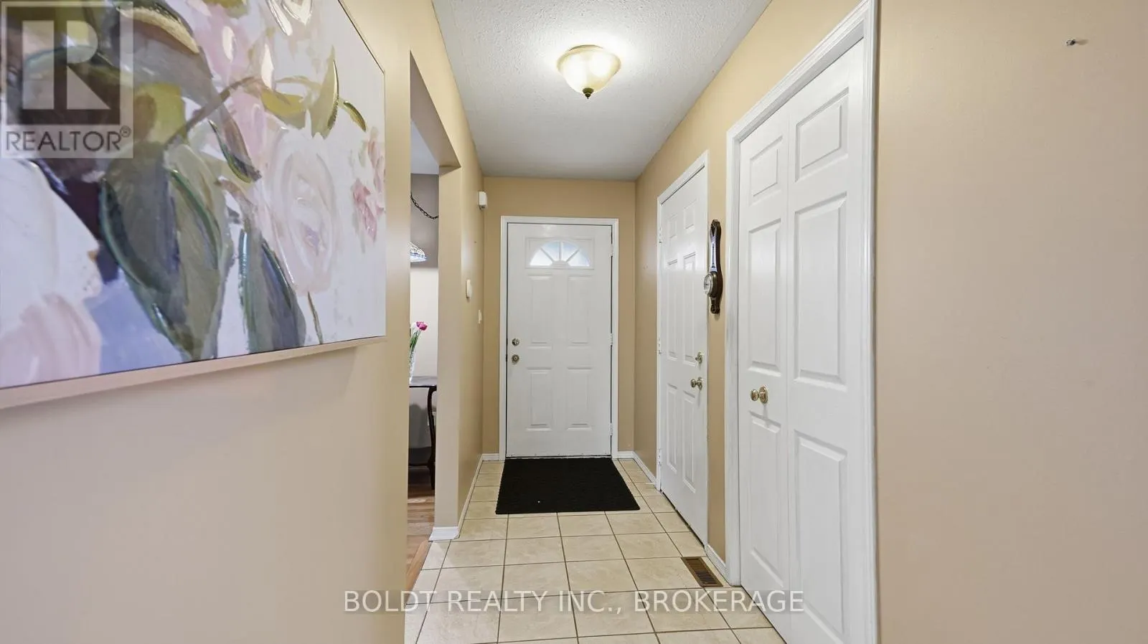
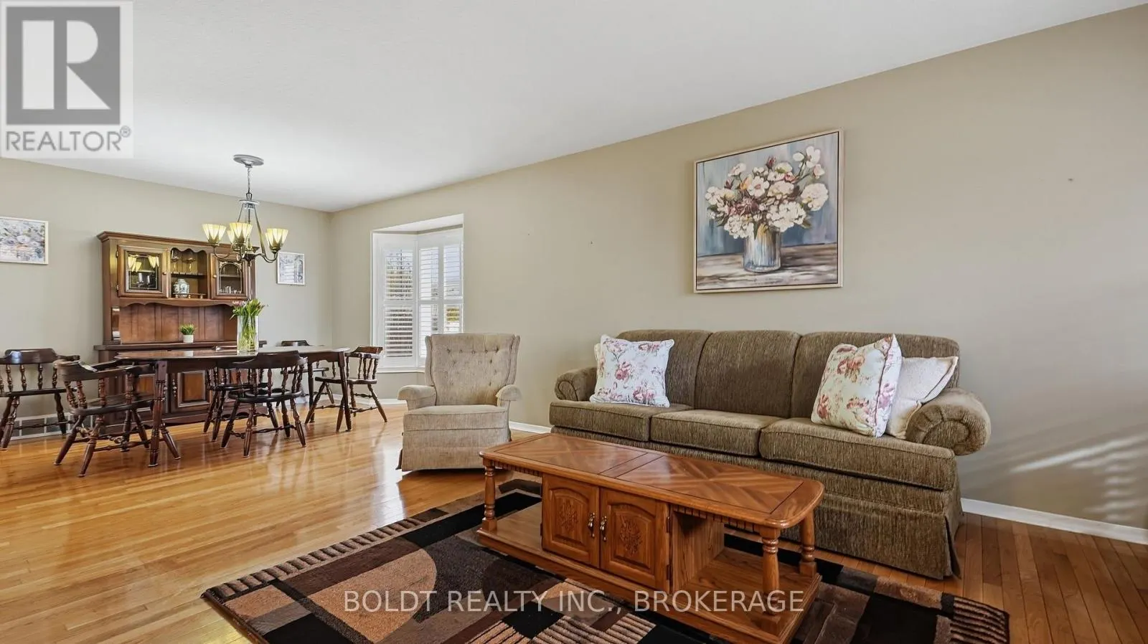
Welcome to 50 Foxhill Crescent in St. Catharines, where the convenience of bungalow living meets the space and flexibility you've been looking for.Situated on a lovely corner lot, this spacious 2+1 bedroom, 2 full bathroom home offers so much more than meets the eye. From the moment you step inside, you'll appreciate the natural light, generous room sizes and warm, welcoming atmosphere that make this home feel just right. The thoughtfully designed main floor features wider hallways and doorways for added accessibility, along with two spacious bedrooms boasting oversized closets. Fully finished lower level offers even more room to enjoy. A spacious family room with a cozy gas fireplace creates the perfect place to gather, unwind or entertain. You'll also find a third bedroom, a second full bathroom, plenty of additional storage and the potential fourth bedroom or home office. It's the kind of flexible space that can easily adapt to your changing needs.The charm continues outside, where the front porch invites you to slow down and enjoy your morning coffee. The private backyard offers a peaceful setting for gardening, entertaining or simply relaxing, while the corner lot adds an extra sense of openness. With generous living areas on both levels, thoughtful accessibility features and inviting outdoor spaces, this is a home that offers the ease of everyday living without asking you to compromise.A home with room to live comfortably today and the flexibility to grow with you tomorrow. (id:10452)

Property Details

Full Property Details

Interior

Bedrooms
2
Bedrooms Plus
1
Washrooms
2.0
Square Footage
1100 - 1500 sqft
Basement
Finished, Full (Finished)
Heating Source
Natural gas
Heating Type
Forced air
Air Conditioning
Central air conditioning
Kitchens
1
Full Bathrooms
2
Half Bathrooms
0

Exterior

Acreage
60 x 110 FT|under 1/2 acre
Parking Spaces
4
Garage Spaces Y/N
Yes
Zoning Description
R1
Land Amenities
Park, Place of Worship, Public Transit, Schools

Building Description

Style
Bungalow
Home Type
House
Subtype
House
Exterior
Brick Facing
Sewers
Sanitary sewer
Water Supply
Municipal water
Architectural Style
Bungalow

Community

Community
Rykert/Vansickle
Area Code
St. Catharines (Rykert/Vansickle)
Features
Community Centre

Other

Virtual Tour Link

Room Types

Room Dimensions Area Description
Bedroom 2 2.8 m x 4 m 120.56 sqft -
Bedroom 3 4.2 m x 3.8 m 171.79 sqft -
Dining room 3.6 m x 3 m 116.25 sqft -
Family room 6.7 m x 7.1 m 512.04 sqft -
Foyer 1.2 m x 4 m 51.67 sqft -
Kitchen 5 m x 4 m 215.28 sqft -
Living room 3.2 m x 5.1 m 175.67 sqft -
Other 4.5 m x 1.4 m 67.81 sqft -
Other 5.2 m x 3.2 m 179.11 sqft -
Other 5.7 m x 3.2 m 196.33 sqft -
Primary Bedroom 4 m x 4.1 m 176.53 sqft -
Utility room 2.4 m x 3.2 m 82.67 sqft -
Adam Young
Adam Young
Keller Williams Edge Realty
Listed by Bryony Hawthorn
1 days on site
Listing Broker
BOLDT REALTY INC., BROKERAGE
Courtesy
BOLDT REALTY INC., BROKERAGE

Similar homes for sale in St. Catharines

Explore St. Catharines

Copyright 2026 All rights reserved. Canadian Real Estate Association assumes no responsibility for the accuracy of any information shown. The information provided herein must only be used by consumers that have a bona fide interest in the purchase, sale or lease of real estate and may not be used for any commercial purpose or any other purpose. The trademark DDF® is owned by The Canadian Real Estate Association (CREA) and identifies CREA’s Data Distribution Facility (DDF®). The trademarks REALTOR®, REALTORS®, and the REALTOR® logo are controlled by The Canadian Real Estate Association (CREA) and identify real estate professionals who are members of CREA. The trademarks MLS®, Multiple Listing Service®, and the associated logos are owned by CREA and identify the quality of services provided by real estate professionals who are members of CREA
Powered by AgentLocator