101 - 5100 DORCHESTER ROAD #101, Niagara Falls
1 / 33
For Sale
$479,500
2 bd · 2.0 ba · 1,200–1,399 sq ft

101 - 5100 DORCHESTER ROAD #101, Niagara Falls L2E7H4

MLS®# X14161974

Est. mortgage
$1,819/mo

About This Home

Property Type
Condo, Condo Apt
Parking
Garage: No, 1 parking
MLS #
X14161974
Size
1200 - 1399 sqft
Basement
Full
Maintenance Fee
$1,139.80
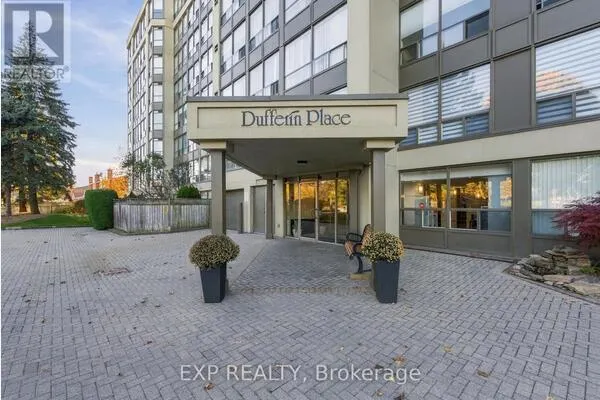
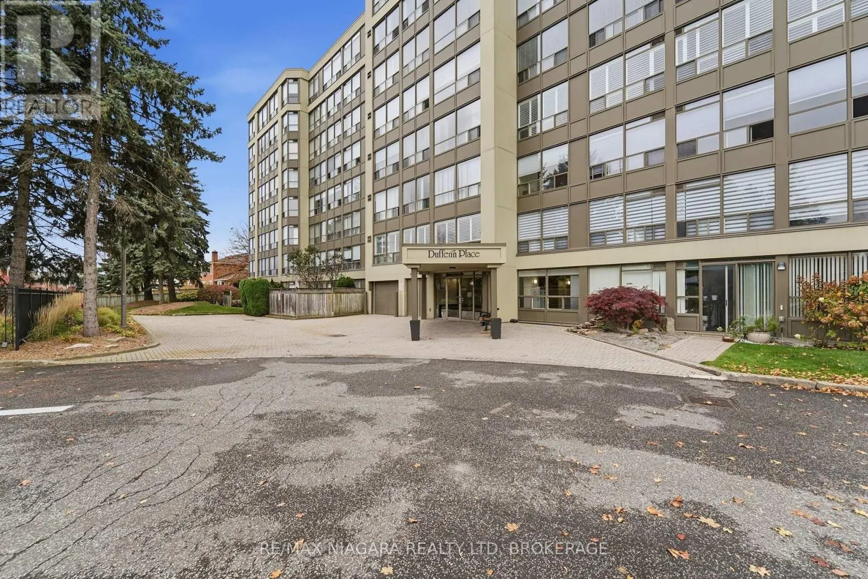
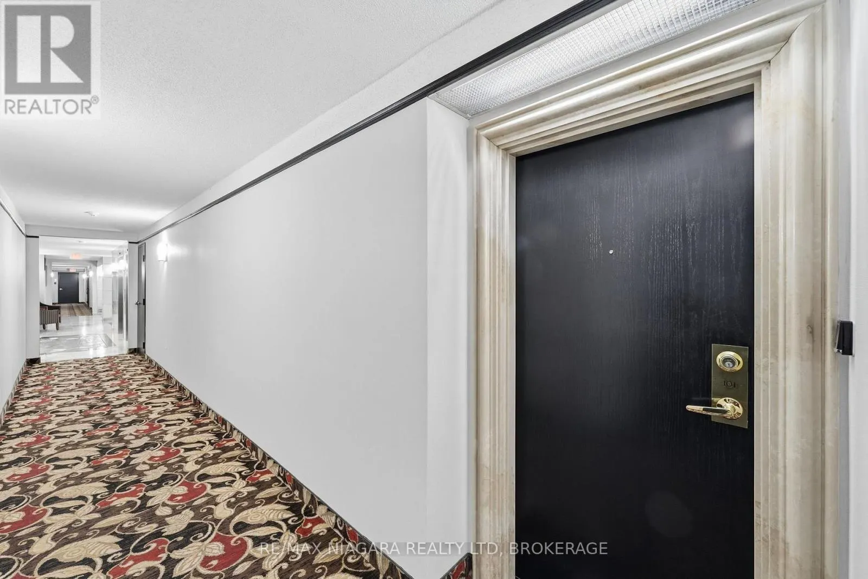
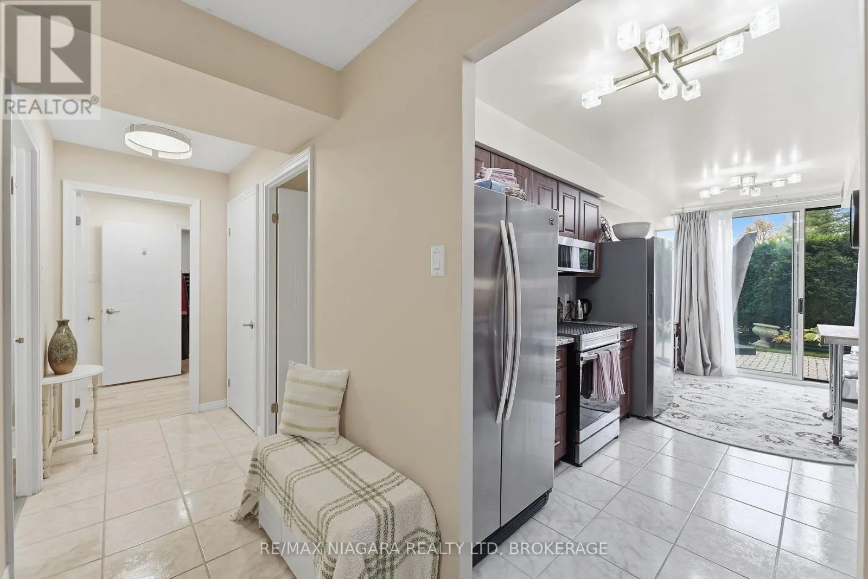
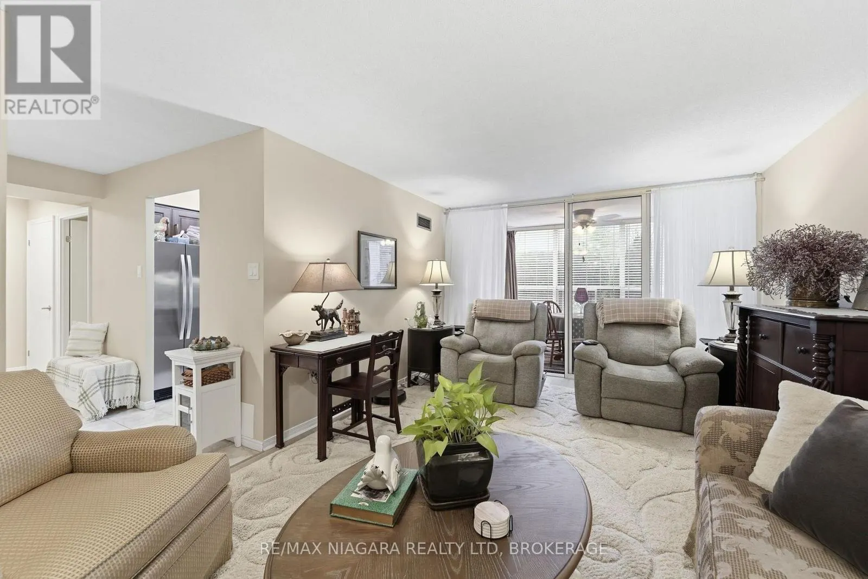
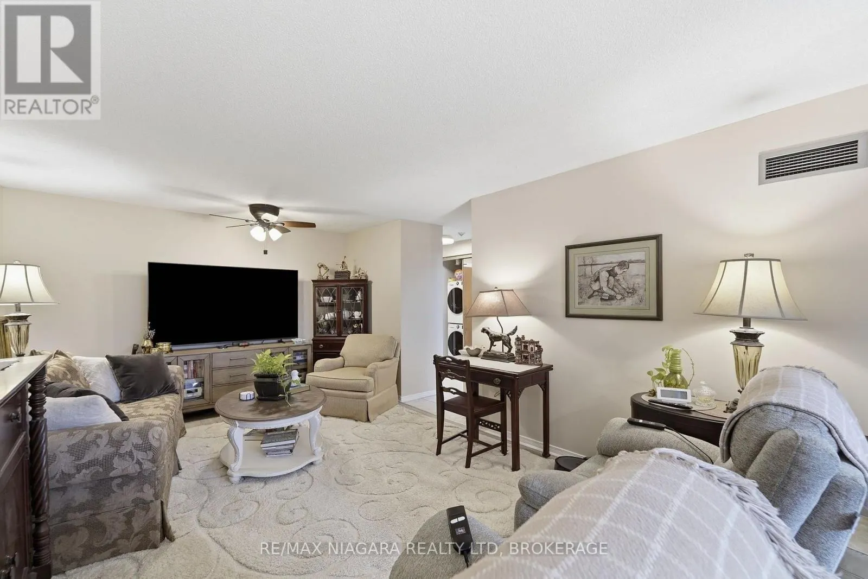
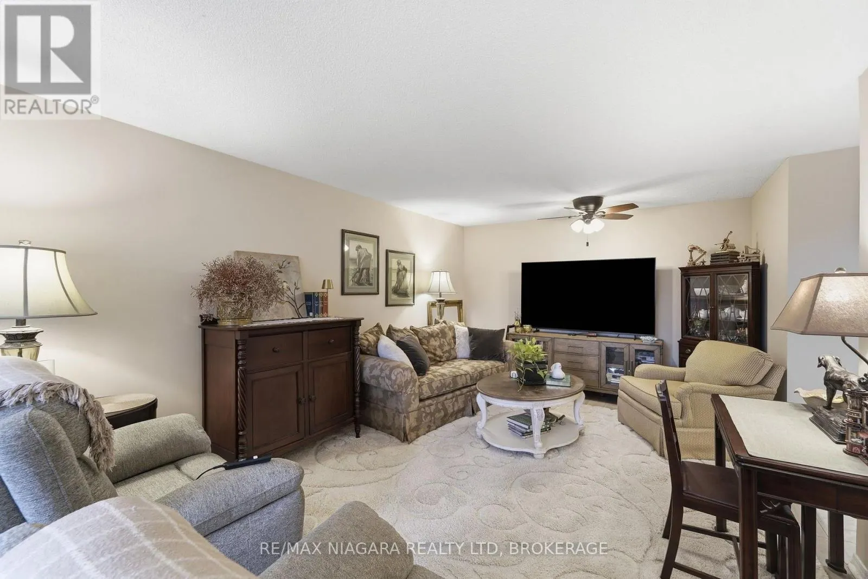
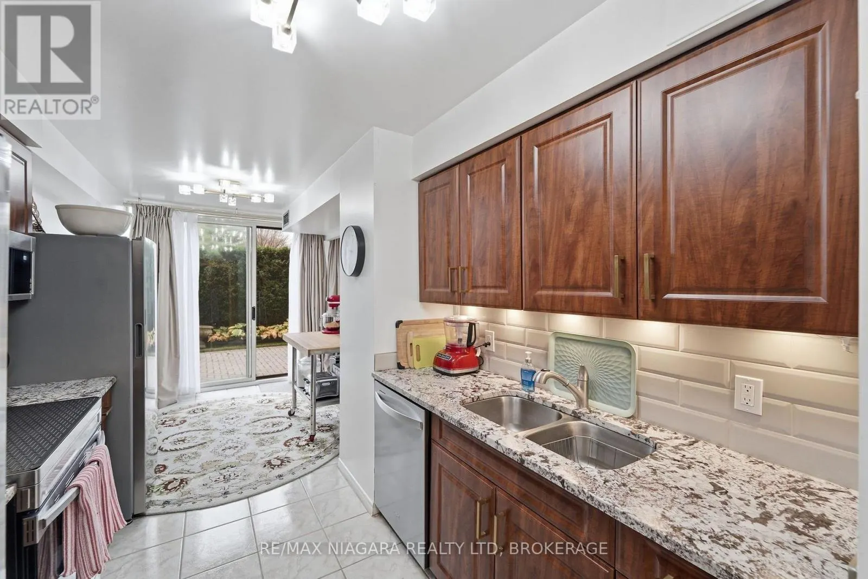
Welcome to Dufferin Place, one of the area's most desirable and well-managed condominium buildings! This spacious 1,250 sq. ft. ground floor unit offers 2 bedrooms, 2 bathrooms and plenty of natural light throughout. Recently updated, the unit features a modern kitchen with granite countertops, tile backsplash and stainless steel appliances, updated bathrooms, vinyl flooring and a convenient in-suite laundry. Both bedrooms are generously sized with large windows, while the primary bedroom includes a walk-in closet and private ensuite bathroom. Walk out to a large private terrace, perfect for relaxing, entertaining or gardening, and just steps from the outdoor pool. Additional features include a walk-in pantry and plenty of storage space. Condo fees include heat, air conditioning, hydro, water, "Bell's Best" TV package, exclusive use outdoor area, underground parking and a large storage locker. Residents also enjoy access to an outdoor pool, gym, lounge and other common areas. Conveniently located close to tons of amenities including shopping, restaurants, parks, and quick highway access. A great opportunity to enjoy comfortable, low-maintenance condo living in a well-maintained building! (id:10452)

Property Details

Full Property Details

Interior

Bedrooms
2
Washrooms
2.0
Square Footage
1200 - 1399 sqft
Basement
Full
Heating Source
Natural gas
Heating Type
Forced air
Air Conditioning
Wall unit
Kitchens
1
Full Bathrooms
2
Half Bathrooms
0

Exterior

Pool
Outdoor pool
Parking Spaces
1
Garage Spaces Y/N
No
Land Amenities
Public Transit

Building Description

Home Type
Condo
Subtype
Condo Apt
Exterior
Stucco

Community

Community
Morrison
Area Code
Niagara Falls (Morrison)
Features
Pets Allowed With Restrictions, School Bus

Taxes & Fees

Maintenance Fee
$1,139.80

Other

Pets
Yes

Room Types

Room Dimensions Area Description
Bedroom 2 5.36 m x 2.67 m 154.04 sqft -
Kitchen 5.44 m x 2.57 m 150.49 sqft -
Living room 5.82 m x 3.61 m 226.15 sqft -
Primary Bedroom 6.71 m x 3.23 m 233.29 sqft -
Sunroom 3.61 m x 2.24 m 87.04 sqft -
Adam Young
Adam Young
Keller Williams Edge Realty
Listed by Joseph Cupolo
1 days on site
Listing Broker
RE/MAX NIAGARA REALTY LTD, BROKERAGE
Courtesy
RE/MAX NIAGARA REALTY LTD, BROKERAGE

Similar homes for sale in Niagara Falls

Explore Niagara Falls

Copyright 2026 All rights reserved. Canadian Real Estate Association assumes no responsibility for the accuracy of any information shown. The information provided herein must only be used by consumers that have a bona fide interest in the purchase, sale or lease of real estate and may not be used for any commercial purpose or any other purpose. The trademark DDF® is owned by The Canadian Real Estate Association (CREA) and identifies CREA’s Data Distribution Facility (DDF®). The trademarks REALTOR®, REALTORS®, and the REALTOR® logo are controlled by The Canadian Real Estate Association (CREA) and identify real estate professionals who are members of CREA. The trademarks MLS®, Multiple Listing Service®, and the associated logos are owned by CREA and identify the quality of services provided by real estate professionals who are members of CREA
Powered by AgentLocator