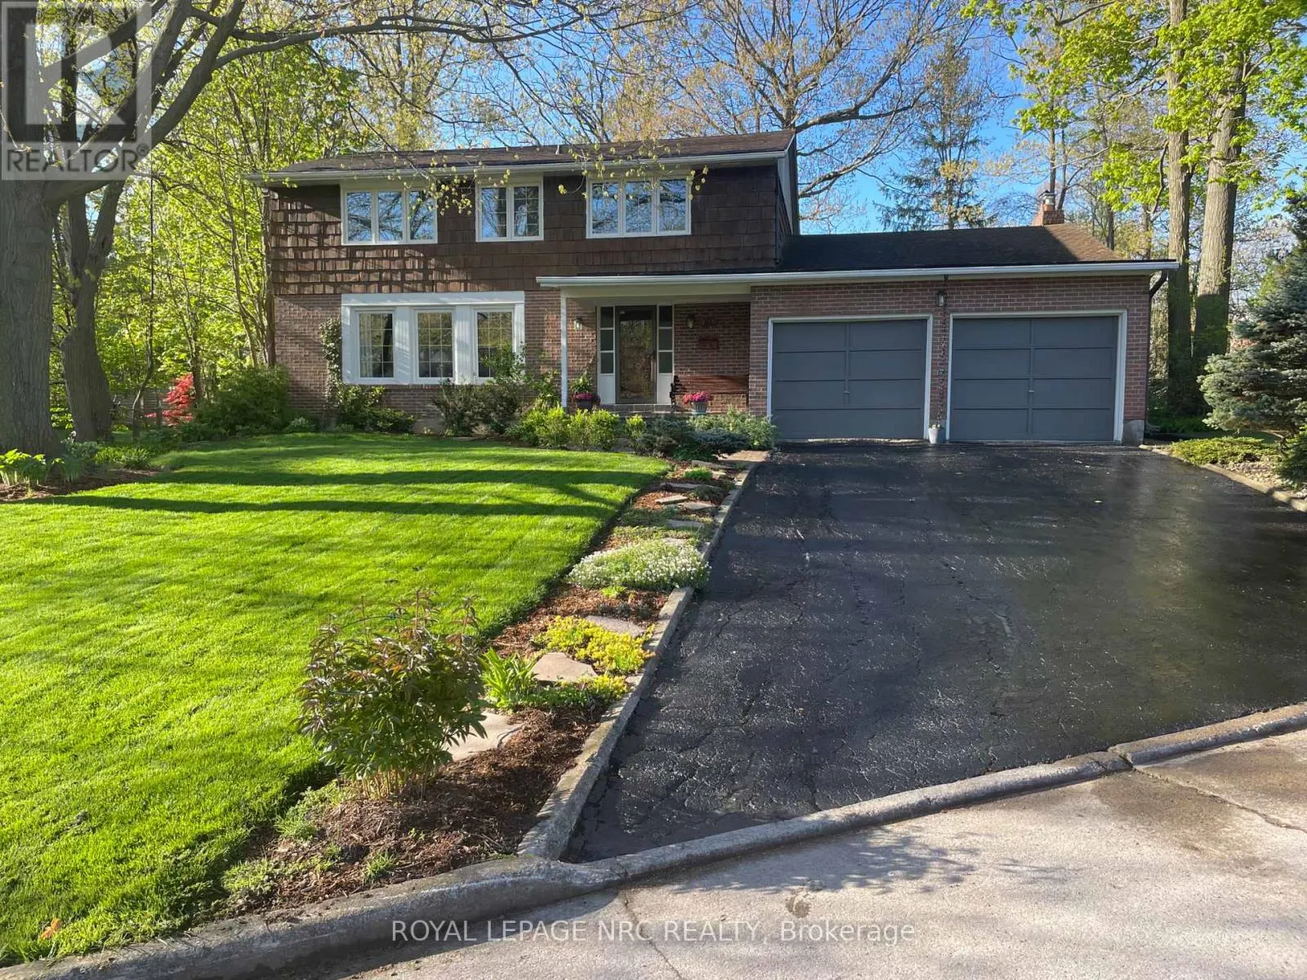
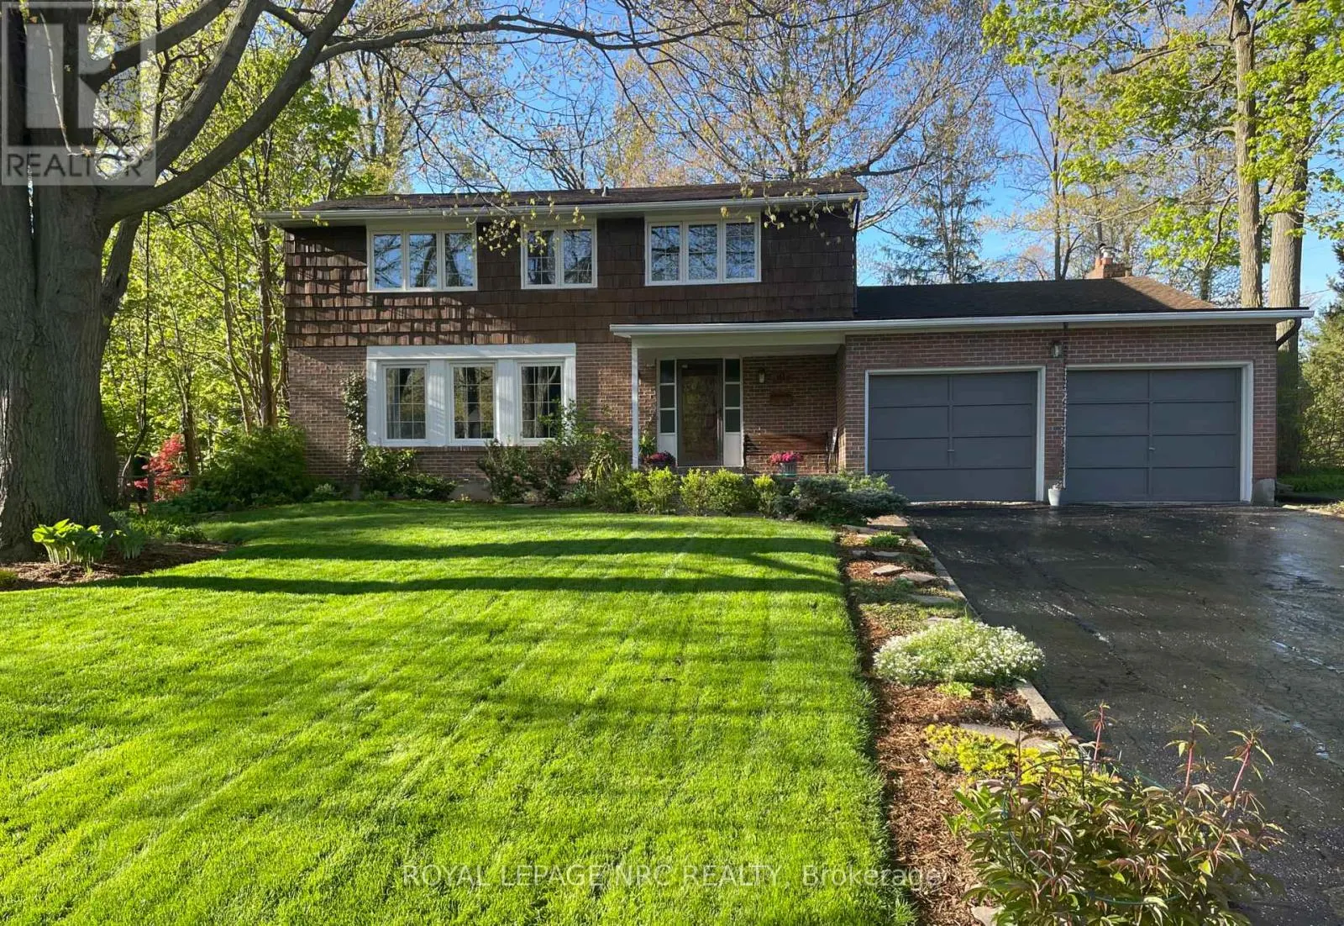
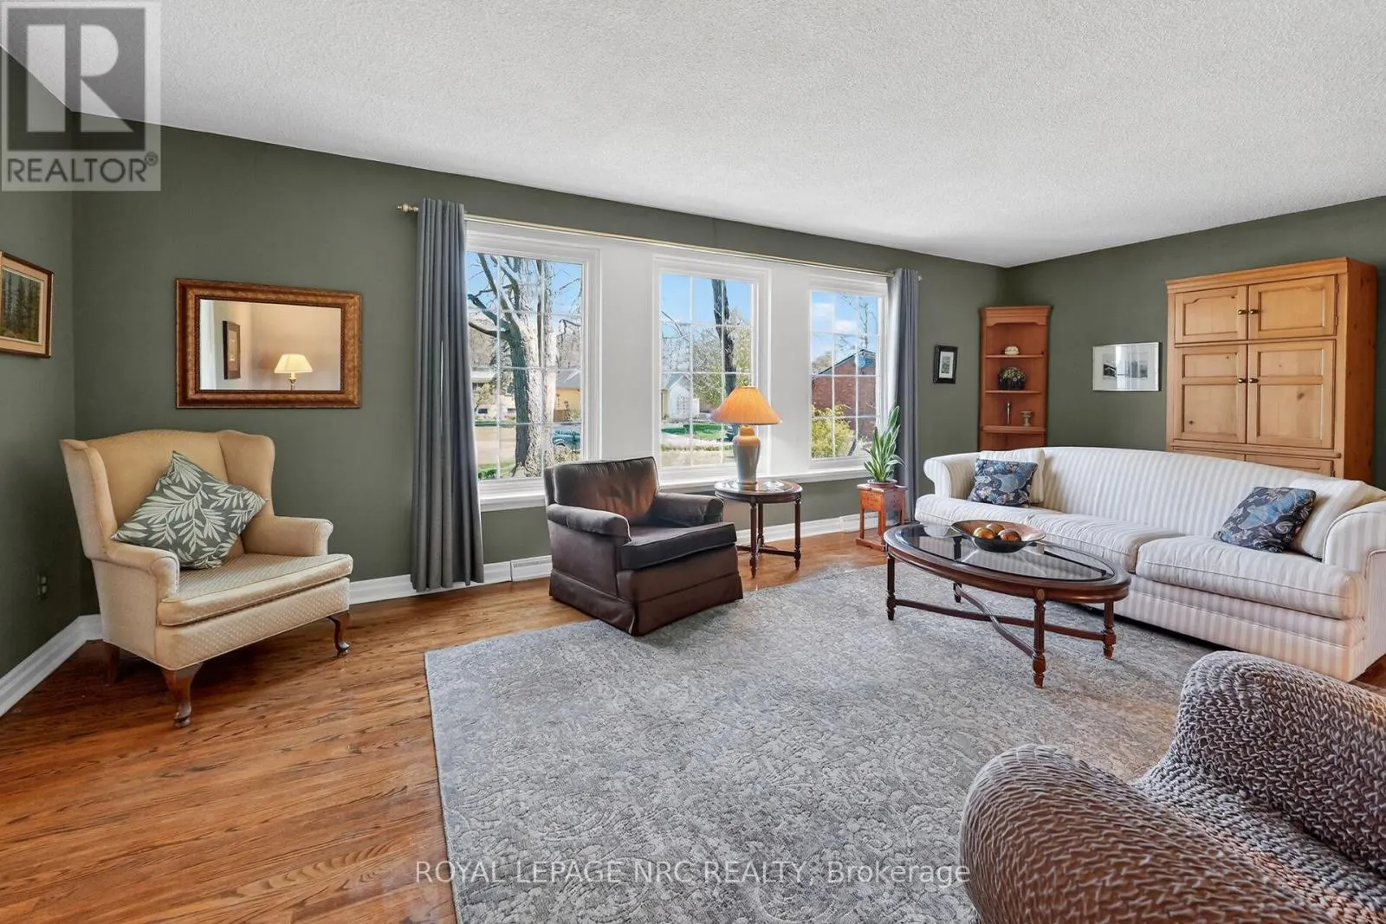
10 BRIARFIELD CRESCENT, St. Catharines
1 / 50
For Sale
$950,000
4 bd · 2.5 ba · 2,000–2,500 sq ft

10 BRIARFIELD CRESCENT, St. Catharines L2T3T5

MLS®# X14162566

Est. mortgage
$3,604/mo

About This Home

Property Type
House
Parking
Garage: Yes, 8 parking
MLS #
X14162566
Size
2000 - 2500 sqft
Basement
Partially finished, N/A (Partially finished)
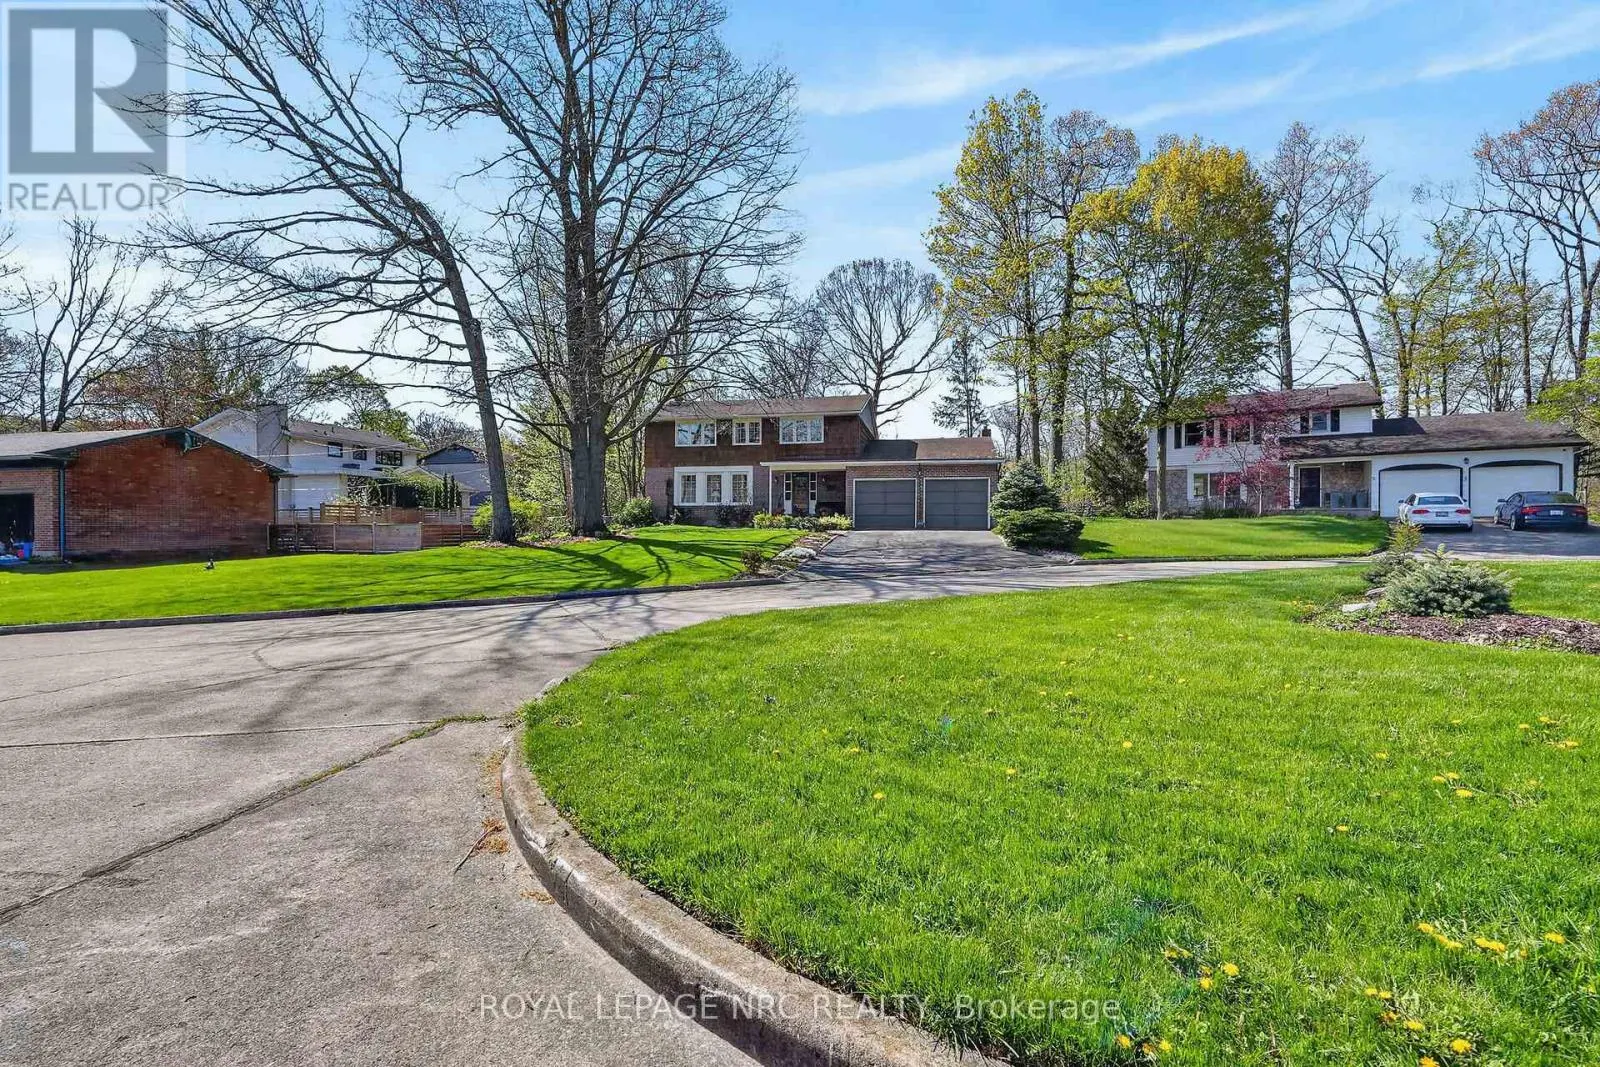
THE CURRENT OWNERS HAVE LIVED IN THEIR HOME AND BROUGHT UP THEIR FAMILY IN THIS HIGHLY DESIRABLE AREA. OUR LISTING IS LOCATED ON A QUIIET CUL-DE-SAC WITH STATELY TREES AND A LARGE PRIVATE BACKYARD IN THE SOUTH END OF ST. CATHARINES. THE LOCATION IS CLOSE TO GREAT SCHOOLS, BROCK UNIVERSITY, THE PEN CENTRE, THE NIAGARA ESCARPMENT AND BRUCE TRAIL, THE NIAGARA WINE ROUTE, THE ST.CATHARINES GOLF AND COUNTRY CLUB, THE MERIDIAN CENTRE, THE FIRST ONTARIO PERFORMING ARTS CENTRE AND EASY HIGHWAY ACCESS. THE LOCATION OFFERS CONVENIENCE TO ALL IMPORTANT SERVICES AND IS A QUIET FAMILY ORIENTED OASIS TUCKED AWAY FROM BUSY STREETS. THE AIR CONDITIONER WAS INSTALLED MAY 30, 2023. (id:10452)

Property Details

Full Property Details

Interior

Bedrooms
4
Washrooms
2.5
Square Footage
2000 - 2500 sqft
Basement
Partially finished, N/A (Partially finished)
Heating Source
Natural gas
Heating Type
Forced air
Air Conditioning
Central air conditioning
Kitchens
1
Full Bathrooms
3
Half Bathrooms
1

Exterior

Acreage
85.4 x 175 FT
Parking Spaces
8
Garage Spaces Y/N
Yes
Zoning Description
R1

Building Description

Home Type
House
Subtype
House
Exterior
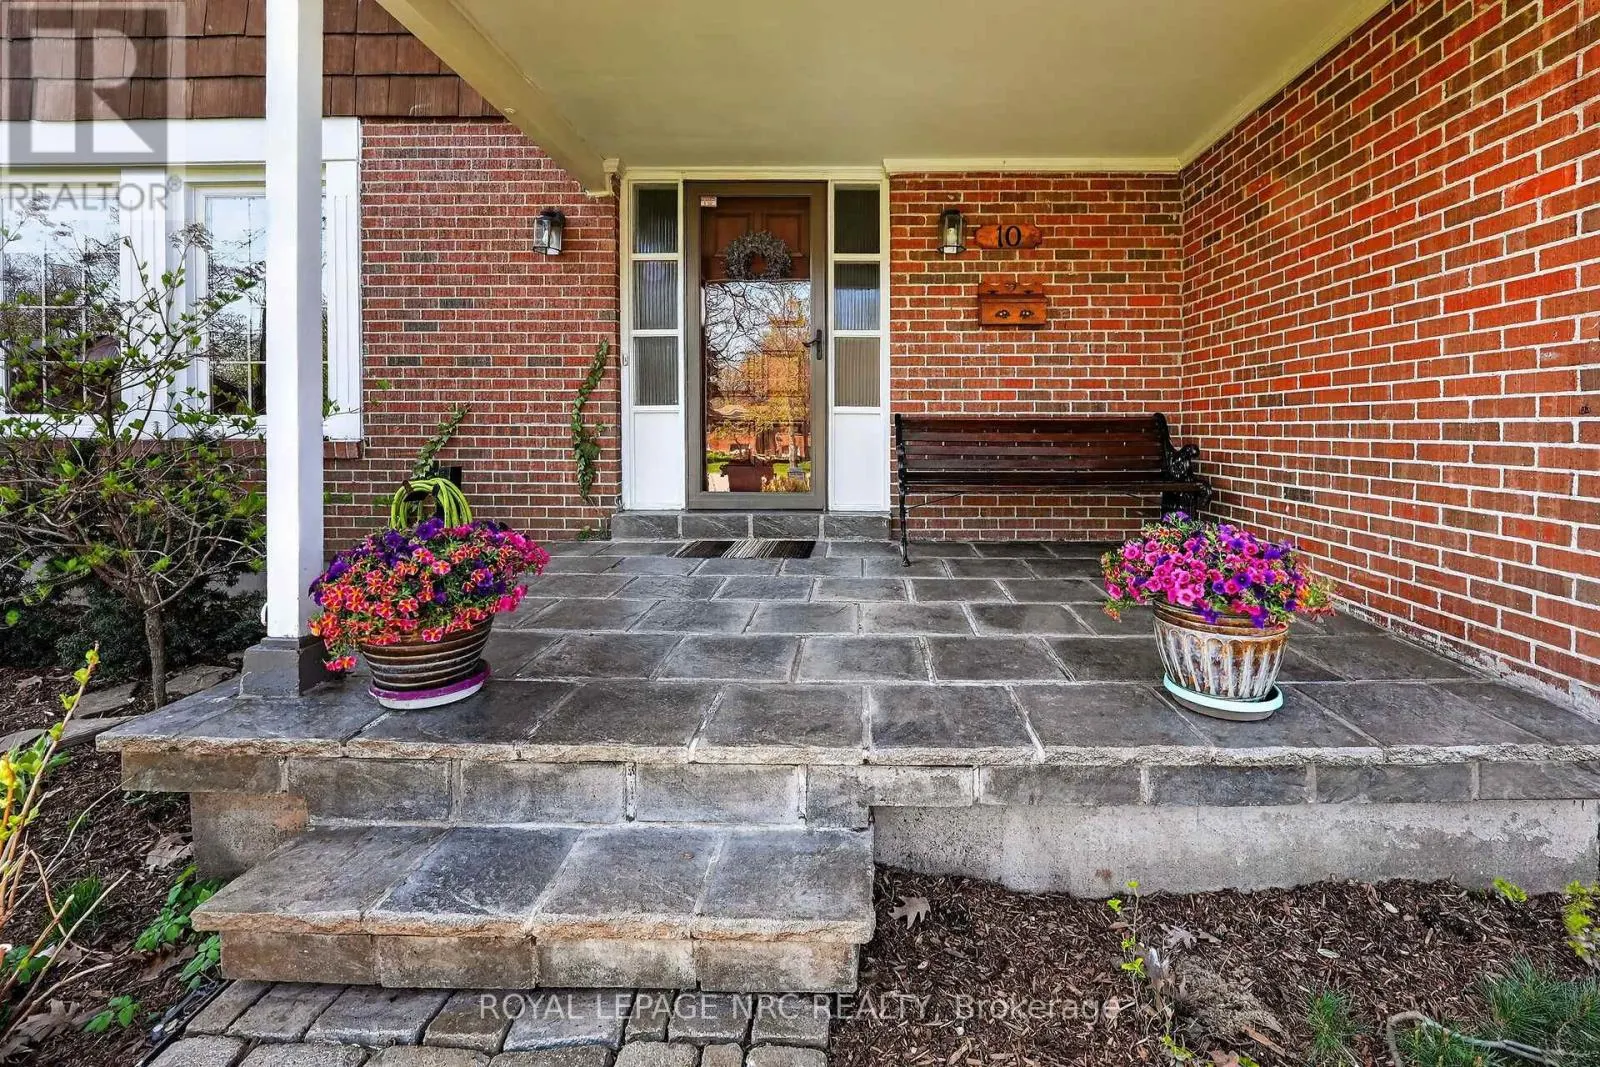
Brick, Shingles
Sewers
Sanitary sewer
Water Supply
Municipal water

Community

Community
Glendale/Glenridge
Area Code
St. Catharines (Glendale/Glenridge)

Room Types

Room Dimensions Area Description
Bathroom 1.829 m x 1.829 m 36.01 sqft -
Bathroom 4.267 m x 1.829 m 84.01 sqft -
Bedroom 3.353 m x 3.353 m 121.01 sqft -
Bedroom 3.658 m x 3.658 m 144.03 sqft -
Bedroom 4.267 m x 3.353 m 154 sqft -
Dining room 3.658 m x 3.658 m 144.03 sqft -
Furnace 13.716 m x 3.962 m 584.94 sqft -
Laundry room 4.572 m x 3.048 m 150 sqft -
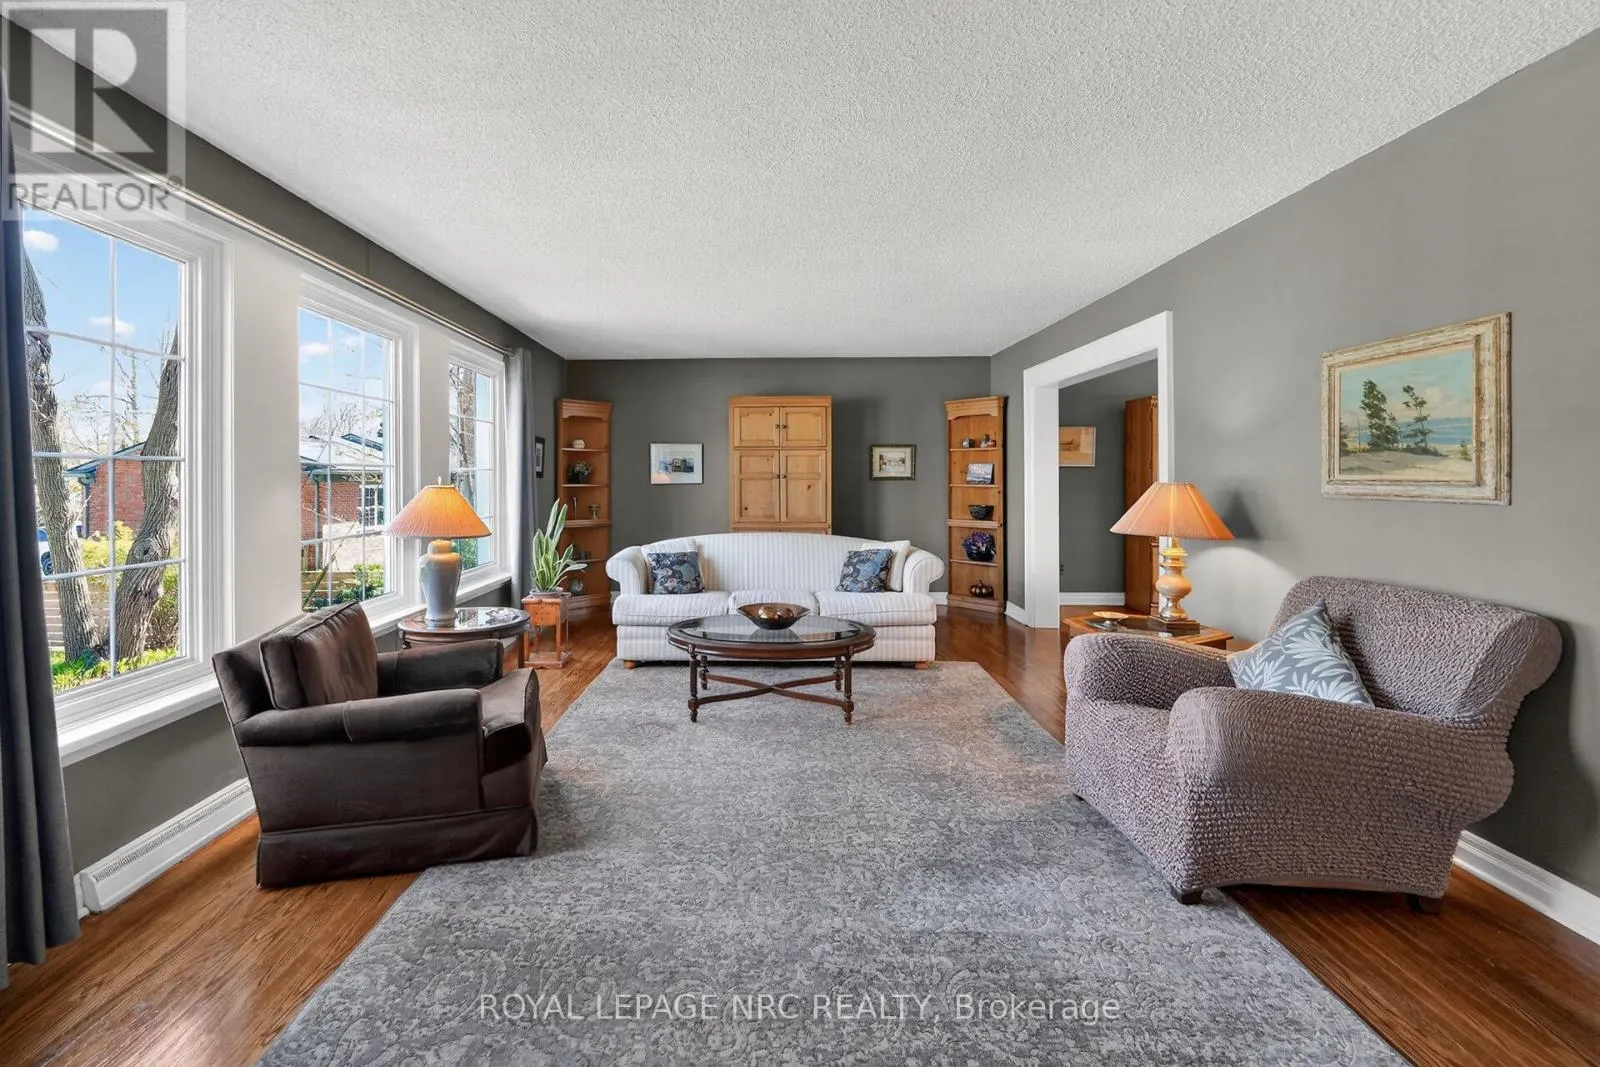
Living room 6.706 m x 3.962 m 285.99 sqft -
Primary Bedroom 4.267 m x 4.267 m 195.98 sqft -
Recreational, Games room 6.706 m x 3.962 m 285.99 sqft -
Utility room 3.048 m x 2.134 m 70.01 sqft -
Adam Young
Adam Young
Keller Williams Edge Realty
Listed by Jim Cooper
1 days on site
Listing Broker
ROYAL LEPAGE NRC REALTY
Courtesy
ROYAL LEPAGE NRC REALTY

Similar homes for sale in St. Catharines

Explore St. Catharines

Copyright 2026 All rights reserved. Canadian Real Estate Association assumes no responsibility for the accuracy of any information shown. The information provided herein must only be used by consumers that have a bona fide interest in the purchase, sale or lease of real estate and may not be used for any commercial purpose or any other purpose. The trademark DDF® is owned by The Canadian Real Estate Association (CREA) and identifies CREA’s Data Distribution Facility (DDF®). The trademarks REALTOR®, REALTORS®, and the REALTOR® logo are controlled by The Canadian Real Estate Association (CREA) and identify real estate professionals who are members of CREA. The trademarks MLS®, Multiple Listing Service®, and the associated logos are owned by CREA and identify the quality of services provided by real estate professionals who are members of CREA
Powered by AgentLocator