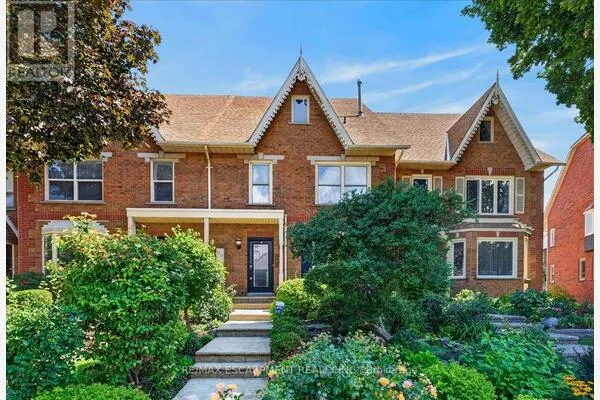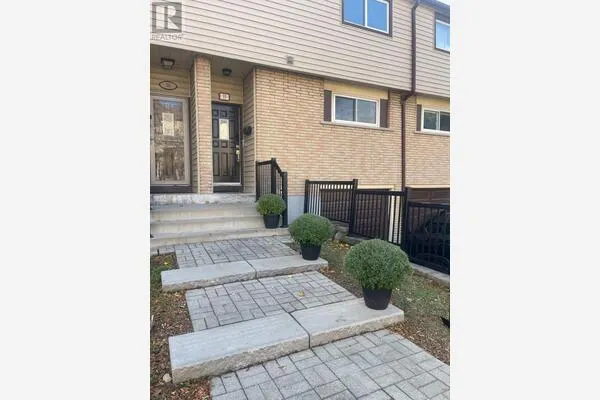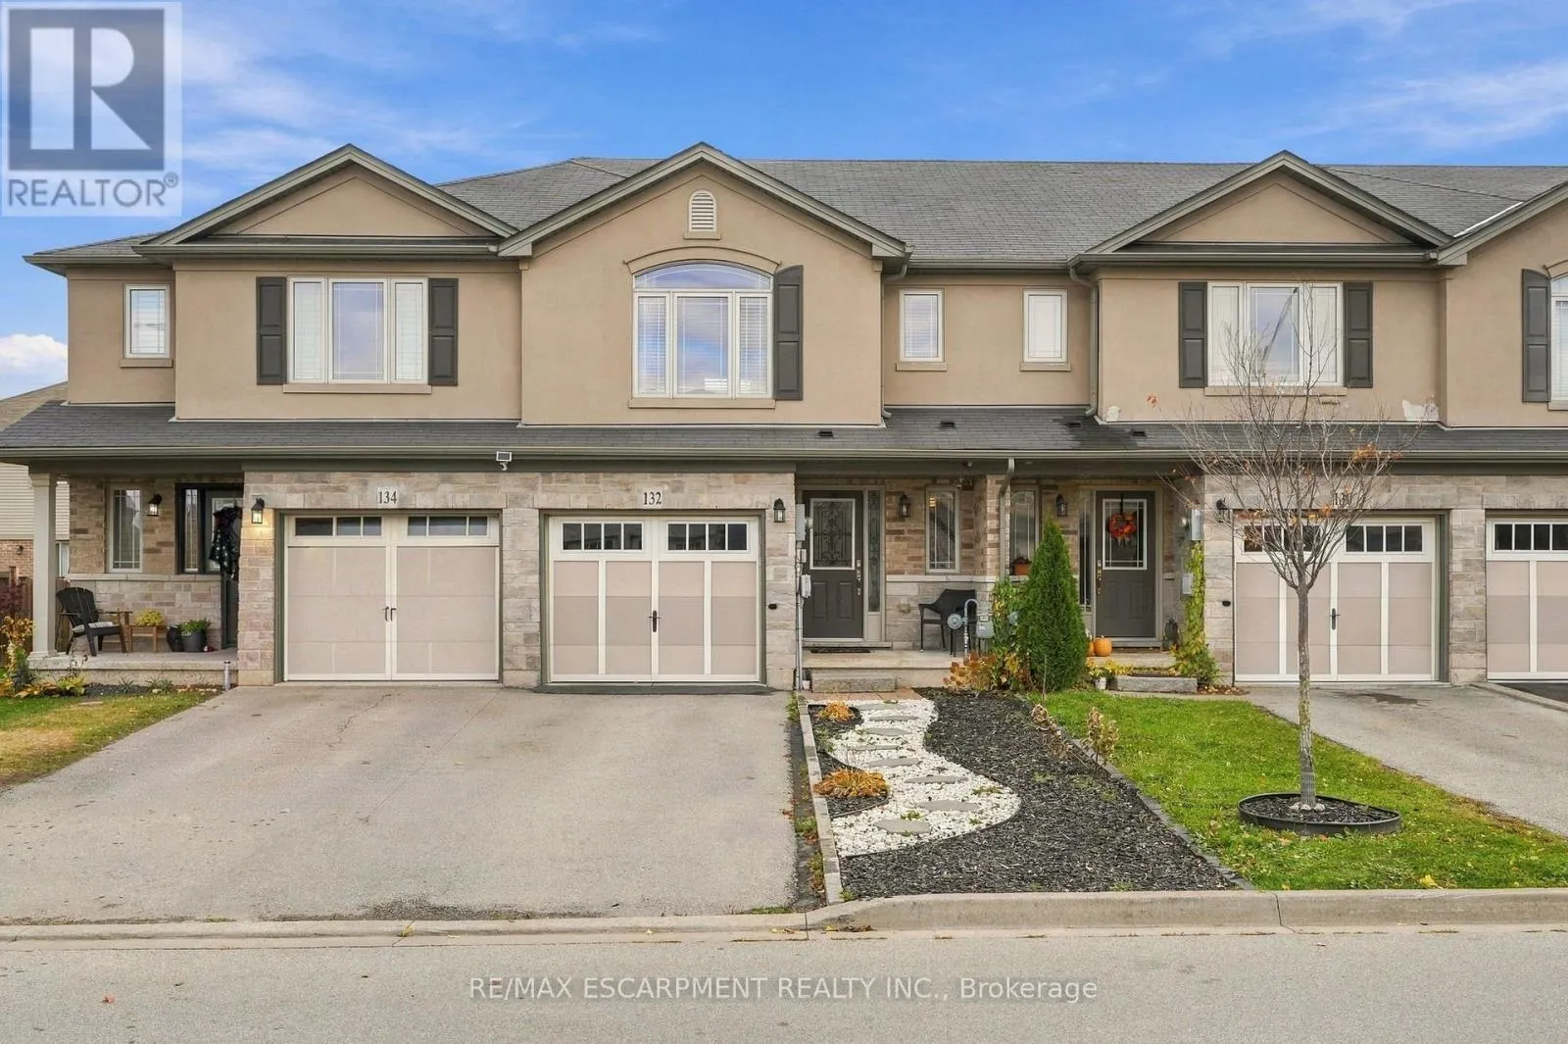
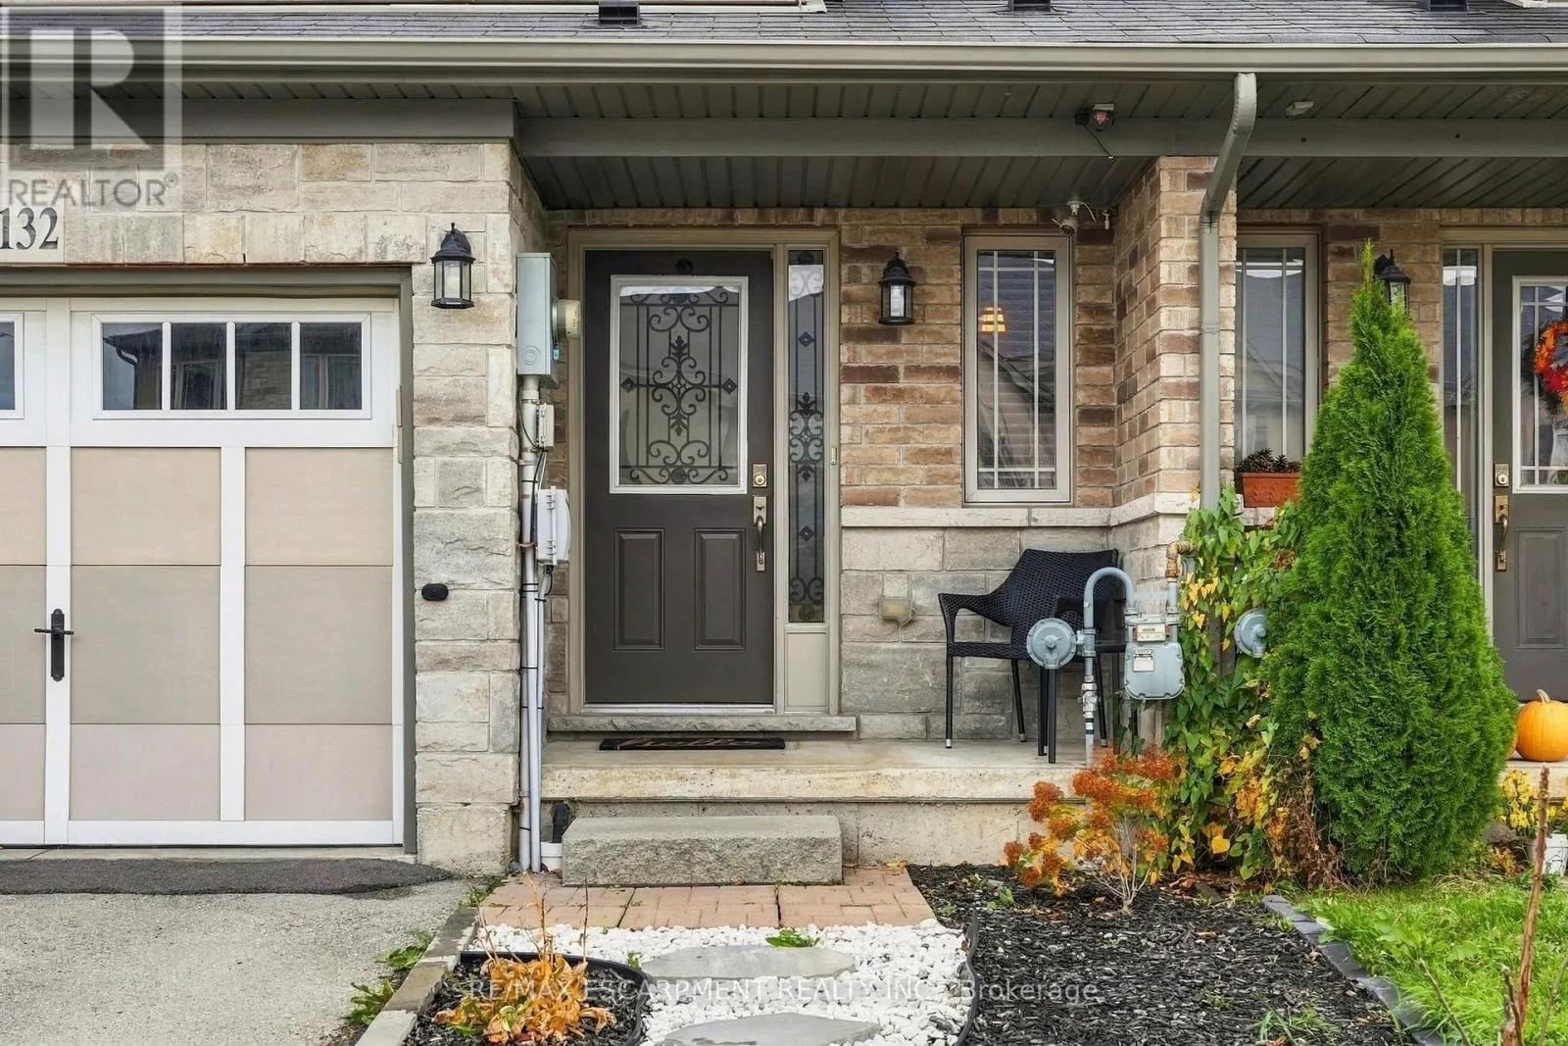
132 WESTBANK TRAIL, Hamilton
1 / 33
For Sale
$649,990
3 bd · 2.5 ba · 1,100–1,500 sq ft

132 WESTBANK TRAIL, Hamilton L8J0H3

MLS®# X14163442

Est. mortgage
$2,466/mo

About This Home

Property Type
Townhome, Att/Row/Townhouse
Parking
Garage: Yes, 2 parking
MLS #
X14163442
Size
1100 - 1500 sqft
Basement
Unfinished, Full (Unfinished)
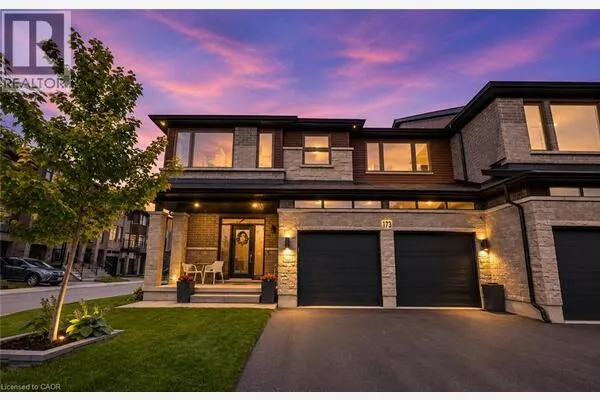
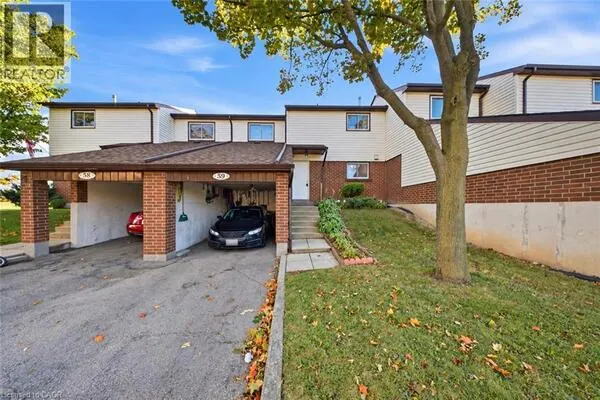
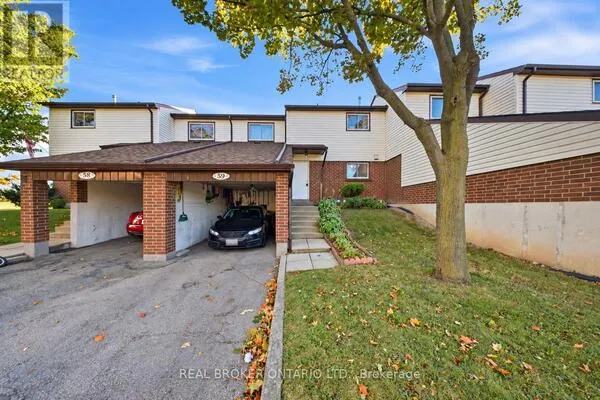
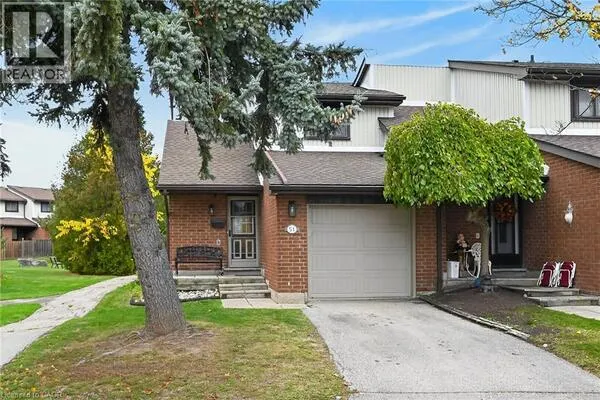
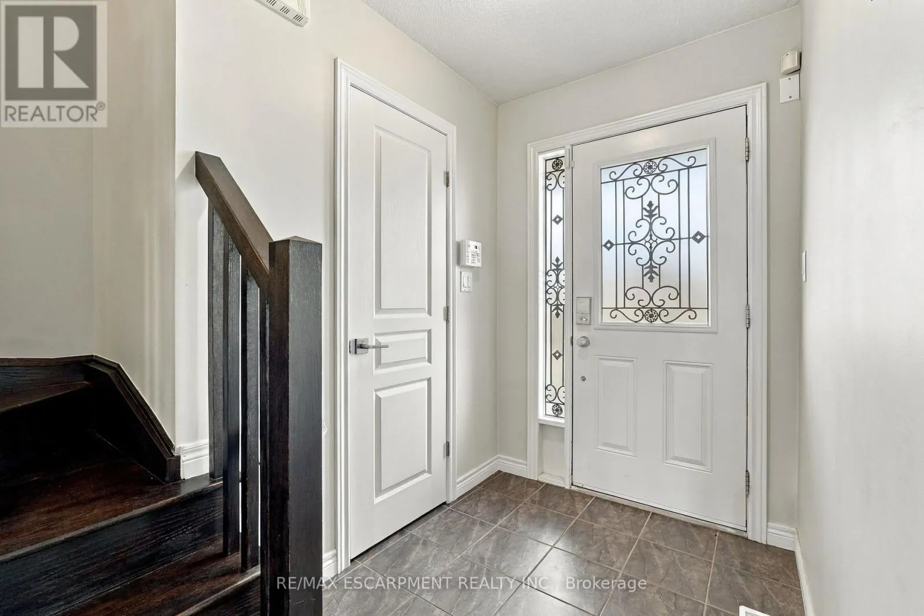
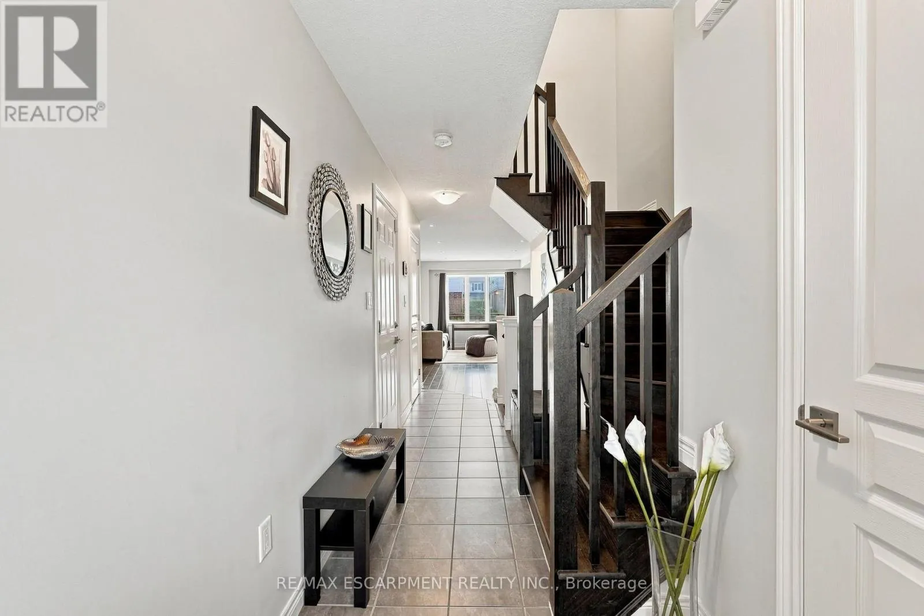
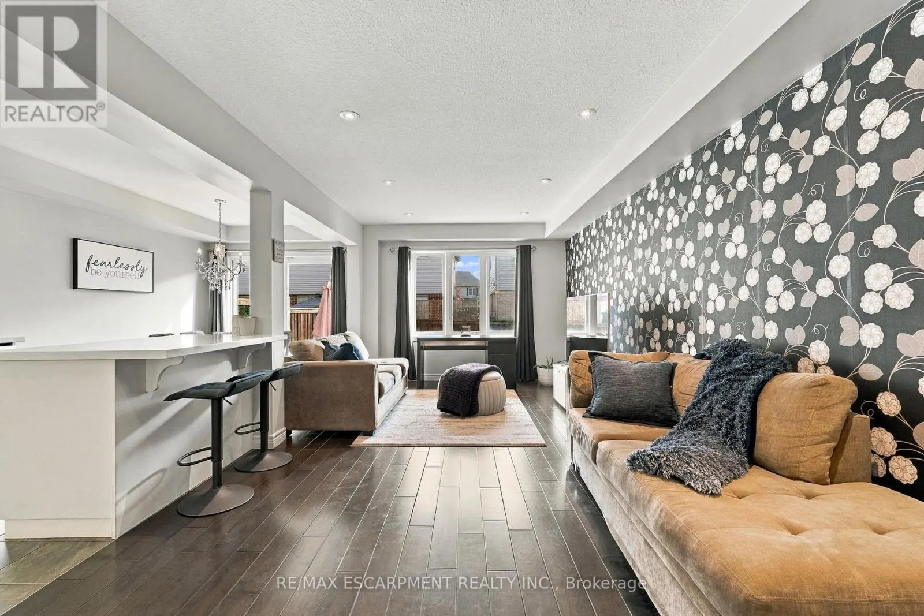
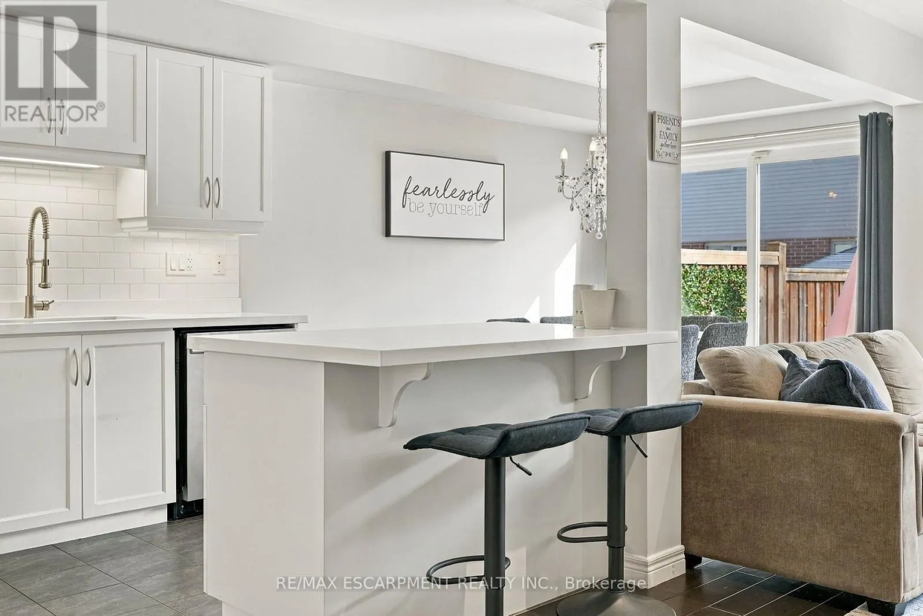
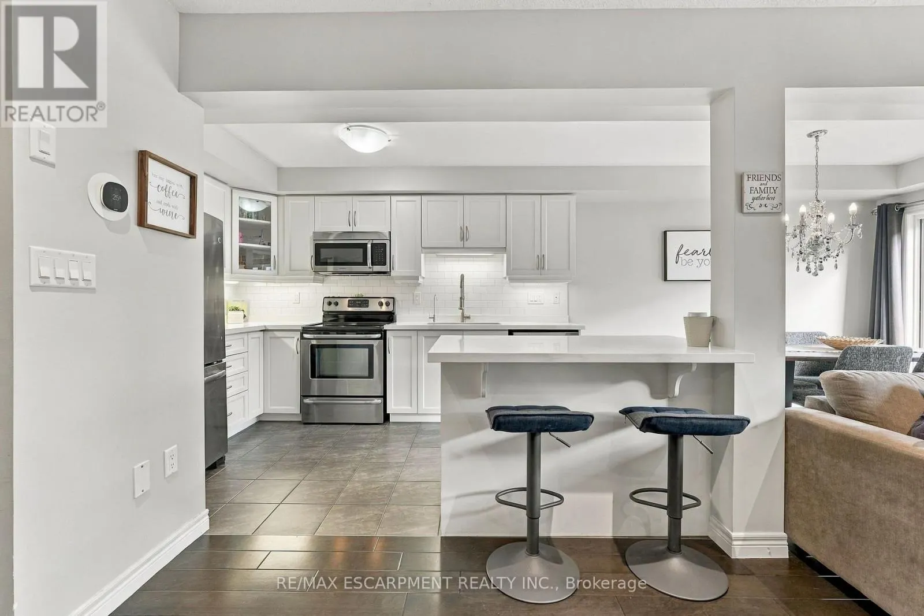
Enjoy the best of both worlds in this spacious freehold townhome, tucked away in a quiet Stoney Creek neighbourhood just steps from nature. With the Bruce Trail running behind the neighbourhood and Felker's Falls Conservation Area nearby, outdoor enthusiasts will love having beautiful trails and green space right at their doorstep, while shops, stores and everyday conveniences remain just minutes away. Inside, the home offers a bright and inviting layout with an open-concept kitchen, dining and living area designed for comfortable everyday living and entertaining. The updated kitchen features crisp white cabinetry, a generous breakfast bar and a seamless connection to the surrounding living space. Upstairs, you'll find three spacious bedrooms, including a generous primary retreat with a walk-in closet and ensuite featuring a relaxing soaker tub. Additional highlights include convenient upper-level laundry, an attached garage and a private, fully fenced backyard with patio space to enjoy the warmer months. A wonderful opportunity to enjoy the space and freedom of freehold living in a location that makes it easy to embrace an active, outdoor lifestyle without sacrificing convenience. RSA. (id:10452)

Property Details

Full Property Details

Interior

Bedrooms
3
Washrooms
2.5
Square Footage
1100 - 1500 sqft
Basement
Unfinished, Full (Unfinished)
Heating Source
Natural gas
Heating Type
Forced air
Air Conditioning
Central air conditioning
Kitchens
1
Full Bathrooms
3
Half Bathrooms
1

Exterior

Acreage
19.7 x 86.9 FT
Parking Spaces
2
Garage Spaces Y/N
Yes
Zoning Description
RM2-29

Building Description

Home Type
Townhome
Subtype
Att/Row/Townhouse
Exterior
Brick
Sewers
Sanitary sewer
Water Supply
Municipal water

Community

Community
Stoney Creek
Area Code
Hamilton (Stoney Creek)

Room Types

Room Dimensions Area Description
Bedroom 2.74 m x 3.35 m 98.8 sqft -
Bedroom 4.27 m x 2.74 m 125.94 sqft -
Dining room 3.35 m x 2.44 m 87.98 sqft -
Family room 3.35 m x 5.49 m 197.96 sqft -
Kitchen 3.35 m x 2.44 m 87.98 sqft -
Primary Bedroom 3.96 m x 4.57 m 194.8 sqft -
Adam Young
Adam Young
Keller Williams Edge Realty
Listed by DREW WOOLCOTT
1 days on site
Listing Broker
RE/MAX ESCARPMENT REALTY INC.
Courtesy
RE/MAX ESCARPMENT REALTY INC.

Similar homes for sale in Hamilton

Explore Hamilton

Copyright 2026 All rights reserved. Canadian Real Estate Association assumes no responsibility for the accuracy of any information shown. The information provided herein must only be used by consumers that have a bona fide interest in the purchase, sale or lease of real estate and may not be used for any commercial purpose or any other purpose. The trademark DDF® is owned by The Canadian Real Estate Association (CREA) and identifies CREA’s Data Distribution Facility (DDF®). The trademarks REALTOR®, REALTORS®, and the REALTOR® logo are controlled by The Canadian Real Estate Association (CREA) and identify real estate professionals who are members of CREA. The trademarks MLS®, Multiple Listing Service®, and the associated logos are owned by CREA and identify the quality of services provided by real estate professionals who are members of CREA
Powered by AgentLocator