11 PALOMINO DRIVE, Hamilton
1 / 50
For Sale
$2,399,990
3+2 bd · 4.5 ba · 3,500–5,000 sq ft

11 PALOMINO DRIVE, Hamilton L0R1H3

MLS®# X14164550

Est. mortgage
$9,105/mo

About This Home

Property Type
House, Bungalow
Parking
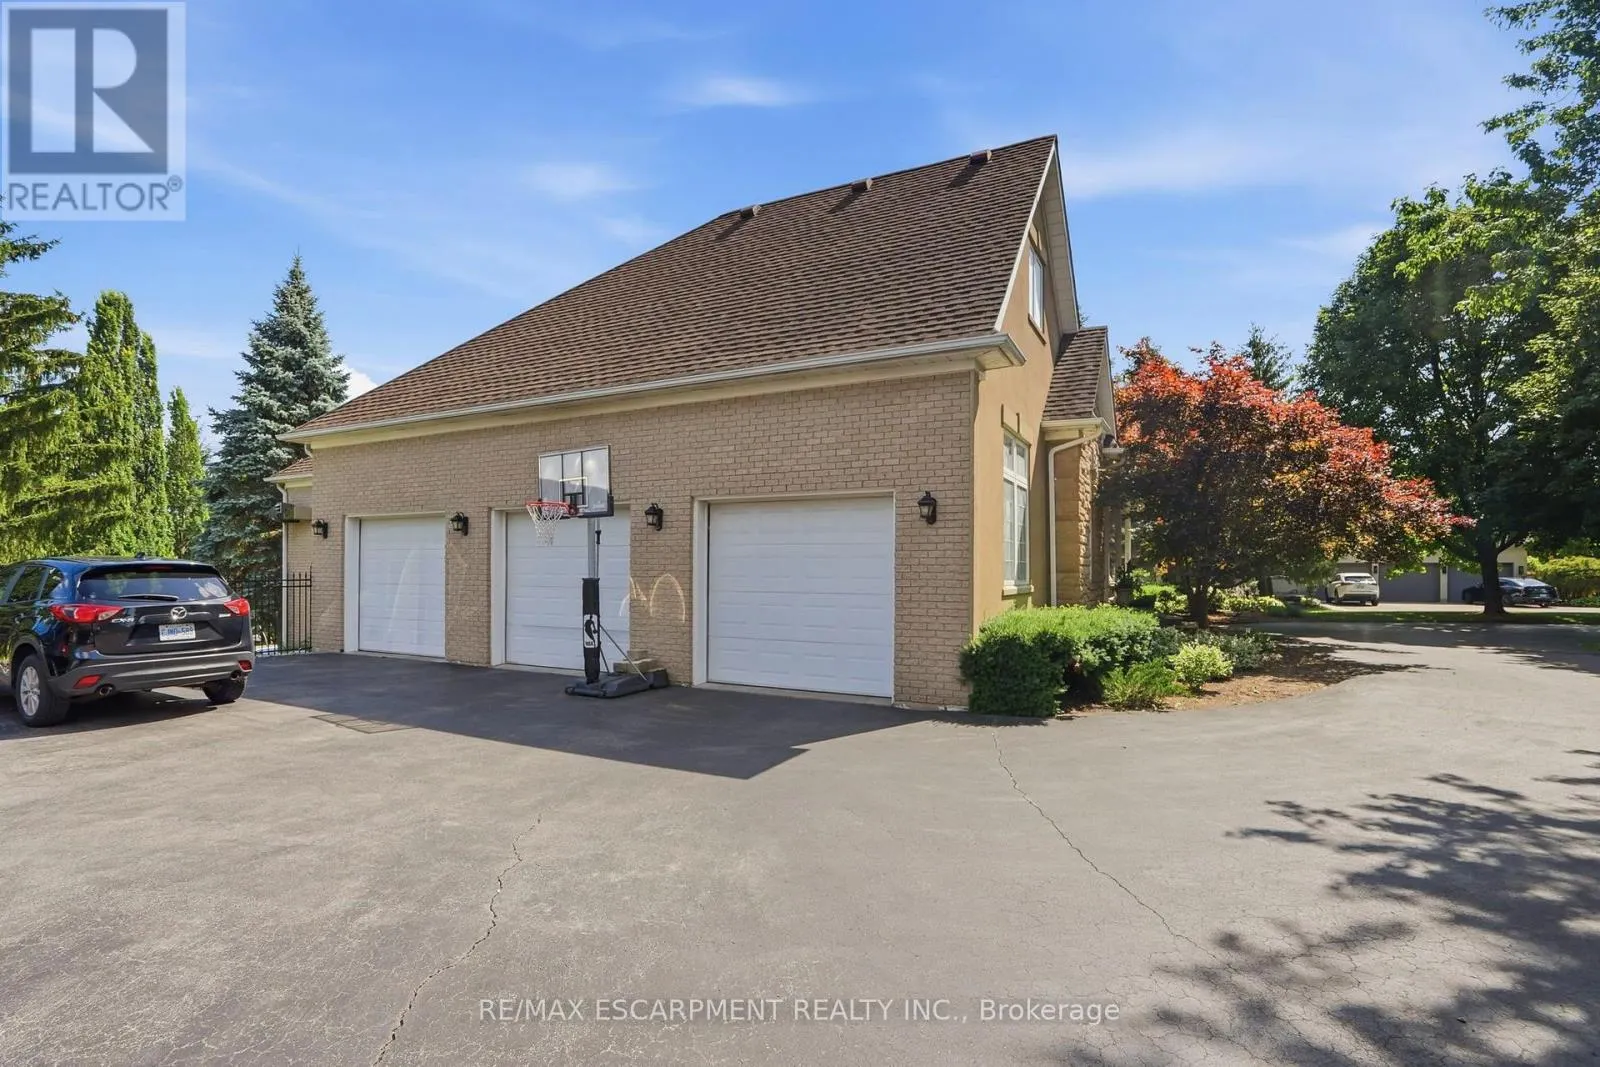
Garage: Yes, 23 parking
MLS #
X14164550
Size
3500 - 5000 sqft
Basement
Finished, Full (Finished)
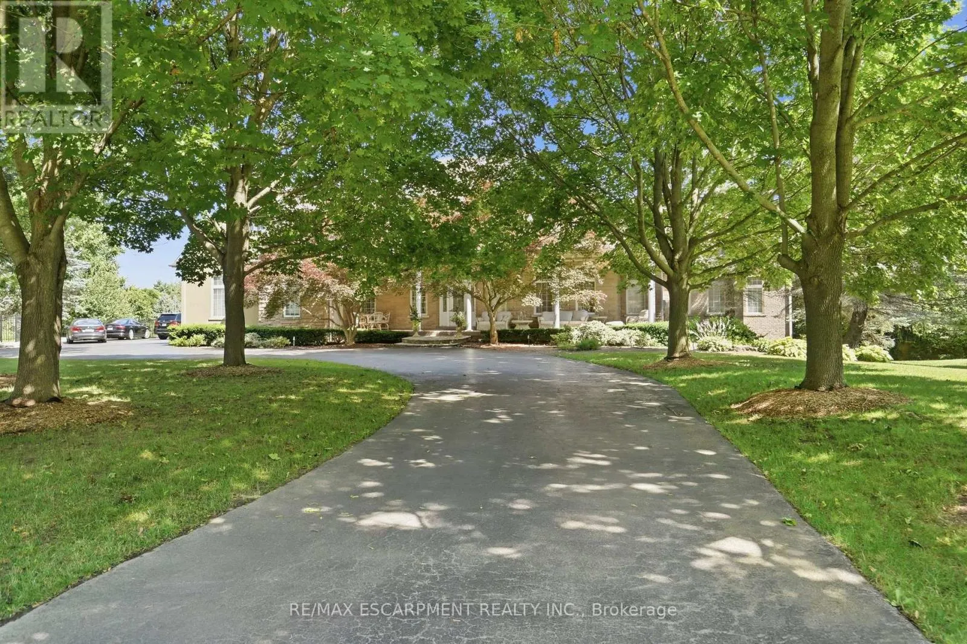
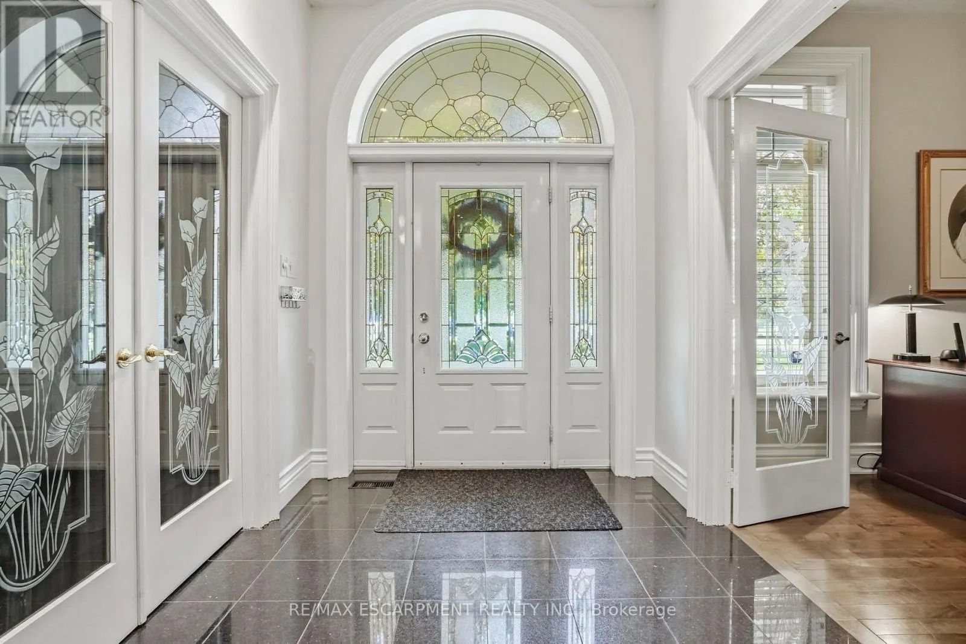
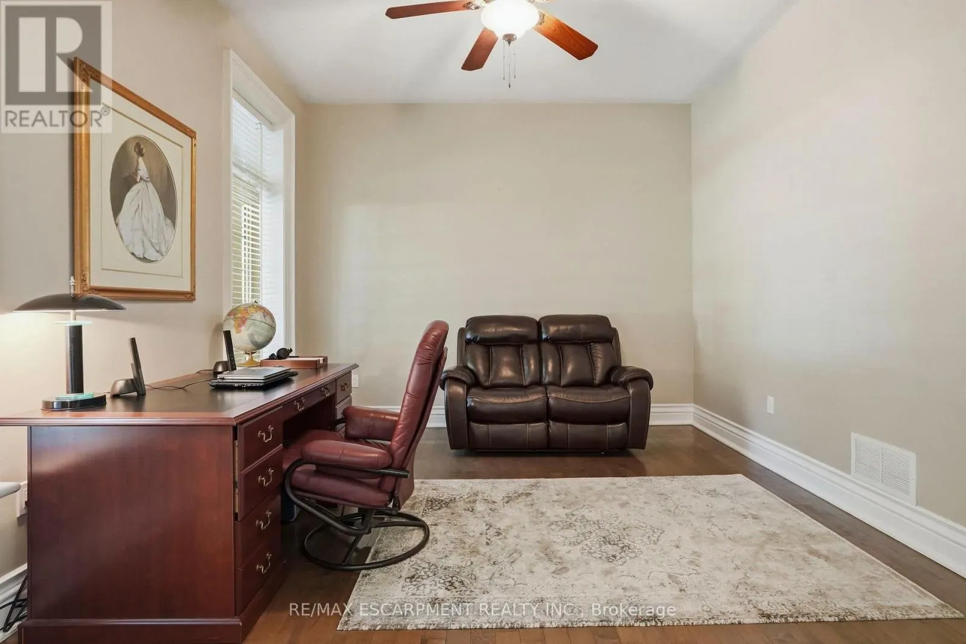
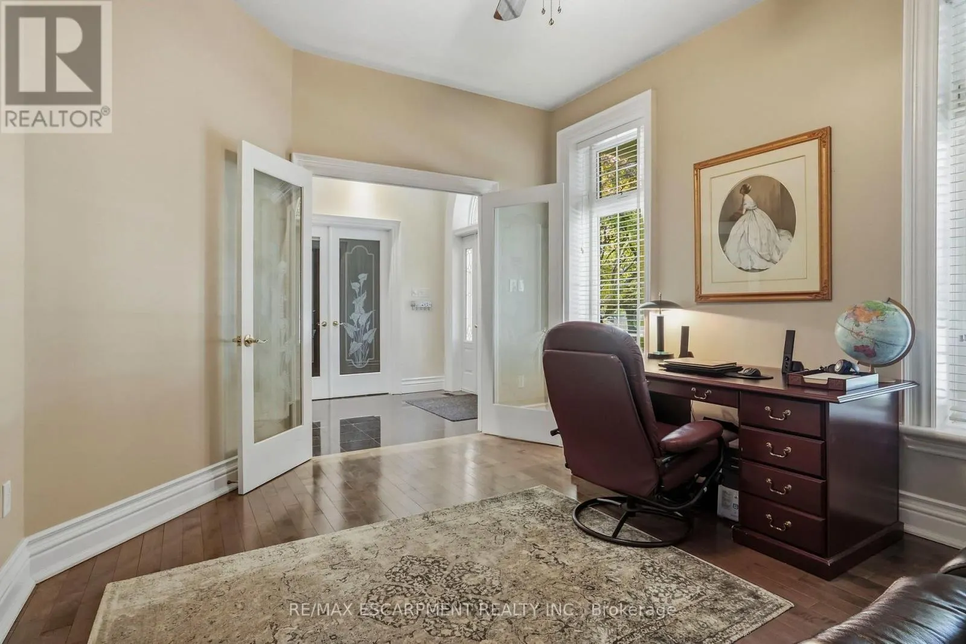
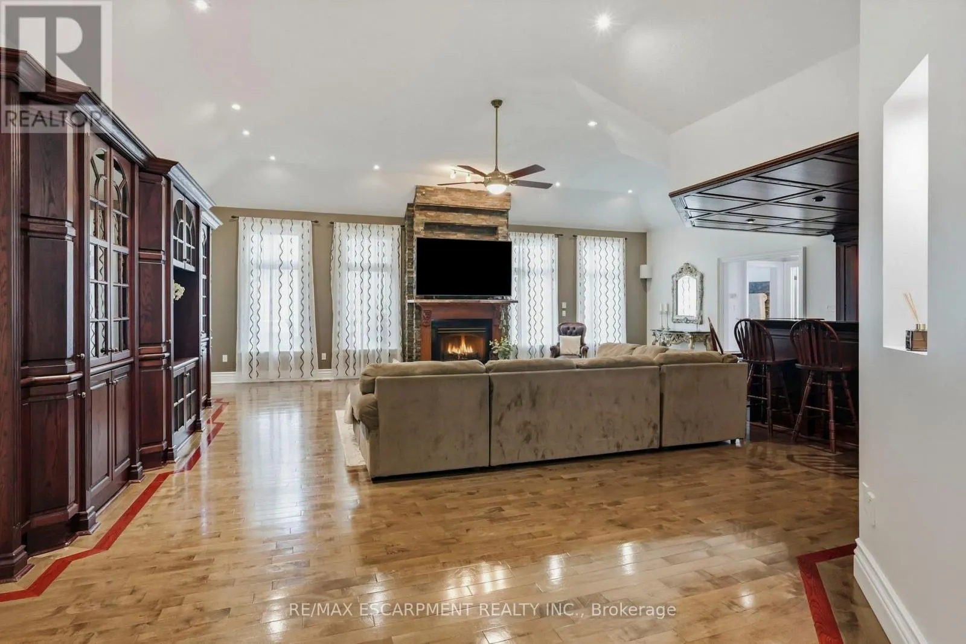
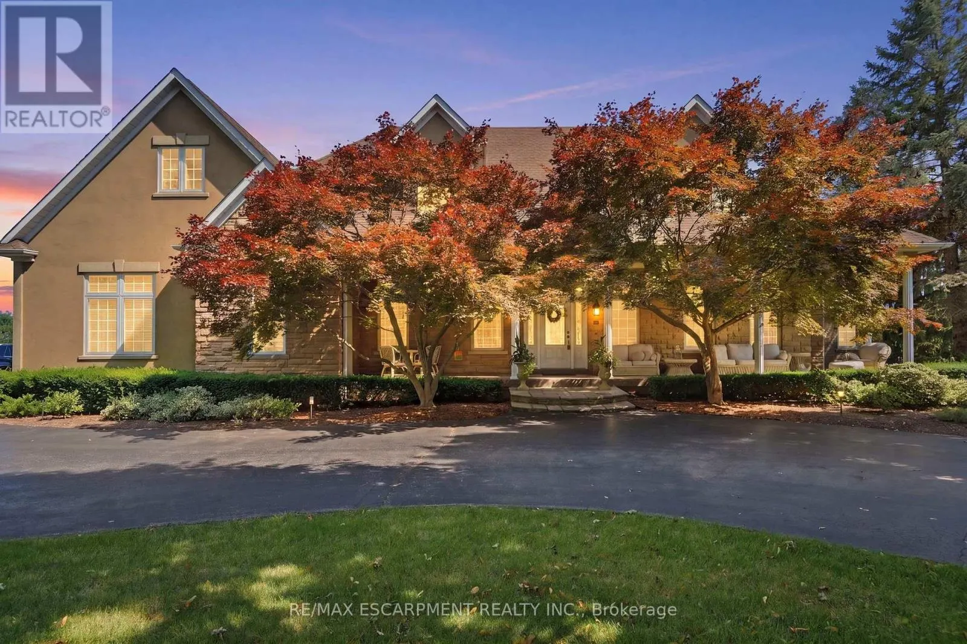
Welcome to an extraordinary estate where elegance meets resort-style living. Nestled on a private property surrounded by mature trees, thisexceptional 5-bedroom, 5-bathroom residence offers an unparalleled lifestyle with luxurious finishes, remarkable entertaining spaces & everyamenity designed for comfort. The moment you enter the grand foyer with soaring ceilings & stunning glass entry doors; you'll appreciate thehome's impressive scale & craftsmanship. Rich hardwood flooring, custom millwork, dramatic stone fireplaces, expansive windows & elegantfinishes create warm, inviting spaces filled with natural light & picturesque views. The chef-inspired kitchen is the heart of the home, featuringgranite countertops, built-in appliances, an oversized centre island, abundant cabinetry & a bright breakfast area overlooking the maturegrounds. The adjoining great room with a wet bar is perfect for entertaining family & friends. The luxurious primary suite with a spa-inspiredensuite, walk-in closet, sauna and indoor hot tub. The walk-out lower level features a secondary kitchen & additional living space, offeringexcellent flexibility for extended family, guests, or potential in-law accommodations, along with a home theatre, games room & fitness area.Outside, your own private backyard oasis with an inground pool, expansive stone patios, elevated composite deck & beautifully landscapedgardens, providing multiple spaces to relax, entertain and enjoy complete privacy. Offering an unmatched combination of sophistication, comfortand resort-inspired amenities, this estate presents a rare opportunity to own a private retreat designed for luxurious family living andunforgettable entertaining. Recent updates include the pool liner, filter system, heater, pool cover, central A/C, and furnace, all replaced within thelast three years. The primary bedroom hot tub is included in as-is condition, as it has not been used by the current owners. RSA. Luxury Certified. (id:10452)

Property Details

Full Property Details

Interior

Bedrooms
3
Bedrooms Plus
2
Washrooms
4.5
Square Footage
3500 - 5000 sqft
Basement
Finished, Full (Finished)
Heating Source
Natural gas
Heating Type
Forced air
Air Conditioning
Central air conditioning
Kitchens
1
Full Bathrooms
5
Half Bathrooms
1

Exterior

Acreage
73.8 x 324.9 FT ; 73.90ft x 250.52ft x 278.27ft x 325.53ft|1/2 - 1.99 acres
Pool
Inground pool
Parking Spaces
23
Garage Spaces Y/N
Yes
Zoning Description
S1

Building Description

Style
Bungalow
Home Type
House
Subtype
House
Exterior
Stone, Stucco
Sewers
Sanitary sewer
Water Supply
Municipal water
Architectural Style
Bungalow

Community

Community
Rural Flamborough
Area Code
Hamilton

Room Types

Room Dimensions Area Description
Bedroom 5.3 m x 4.06 m 231.62 sqft -
Bedroom 5.33 m x 4.11 m 235.8 sqft -
Dining room 5.23 m x 3.81 m 214.48 sqft -
Eating area 7.59 m x 4.01 m 327.61 sqft -
Exercise room 7.67 m x 7.11 m 587 sqft -
Games room 5.94 m x 5.41 m 345.9 sqft -
Great room 9.14 m x 7.92 m 779.19 sqft -
Kitchen 7.59 m x 3.58 m 292.48 sqft -
Media 5.74 m x 5.13 m 316.96 sqft -
Other 5.38 m x 5.13 m 297.08 sqft -
Recreational, Games room 9.02 m x 5.79 m 562.15 sqft -
Utility room 8.97 m x 5.74 m 554.21 sqft -
Adam Young
Adam Young
Keller Williams Edge Realty
Listed by DREW WOOLCOTT
0 days on site
Listing Broker
RE/MAX ESCARPMENT REALTY INC.
Courtesy
RE/MAX ESCARPMENT REALTY INC.

Similar homes for sale in Hamilton

Explore Hamilton

Copyright 2026 All rights reserved. Canadian Real Estate Association assumes no responsibility for the accuracy of any information shown. The information provided herein must only be used by consumers that have a bona fide interest in the purchase, sale or lease of real estate and may not be used for any commercial purpose or any other purpose. The trademark DDF® is owned by The Canadian Real Estate Association (CREA) and identifies CREA’s Data Distribution Facility (DDF®). The trademarks REALTOR®, REALTORS®, and the REALTOR® logo are controlled by The Canadian Real Estate Association (CREA) and identify real estate professionals who are members of CREA. The trademarks MLS®, Multiple Listing Service®, and the associated logos are owned by CREA and identify the quality of services provided by real estate professionals who are members of CREA
Powered by AgentLocator