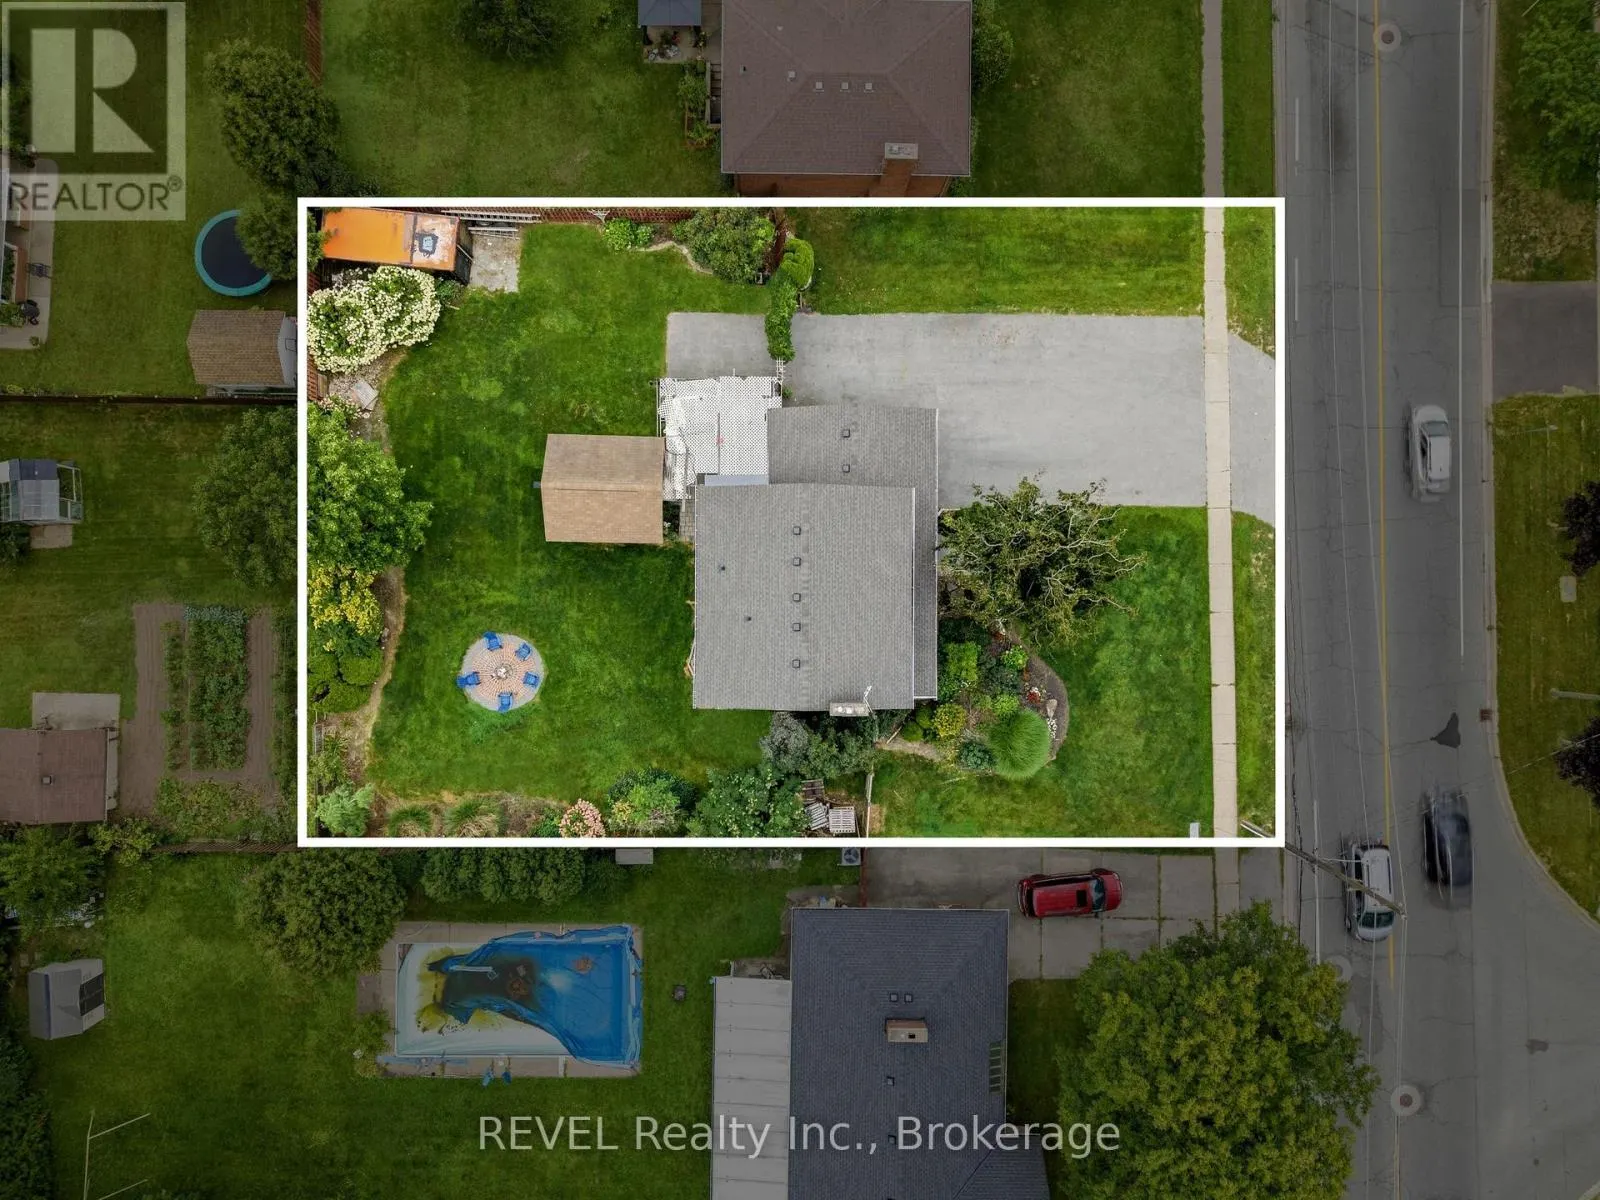
4123 DORCHESTER ROAD, Niagara Falls
1 / 32
For Sale
$699,900
4 bd · 1.5 ba · 1,500–2,000 sq ft

4123 DORCHESTER ROAD, Niagara Falls L2E6N1

MLS®# X14165734

Est. mortgage
$2,655/mo

About This Home

Property Type
House
Parking
Garage: Yes, 7 parking
MLS #
X14165734
Size
1500 - 2000 sqft
Basement
Partially finished, N/A (Partially finished)
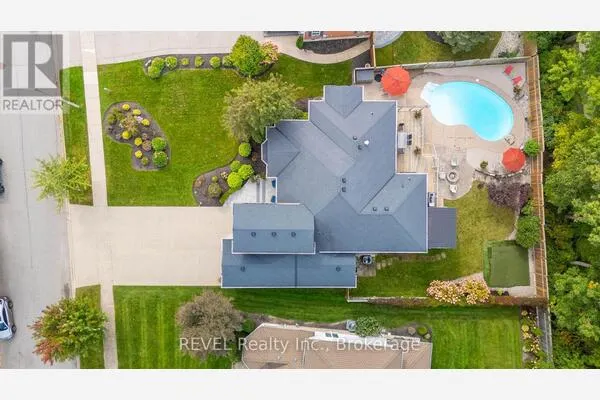
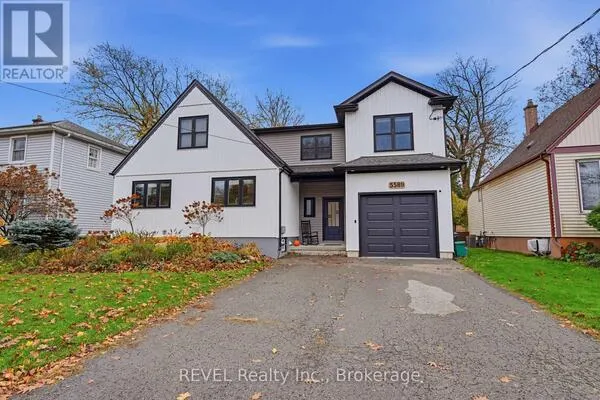
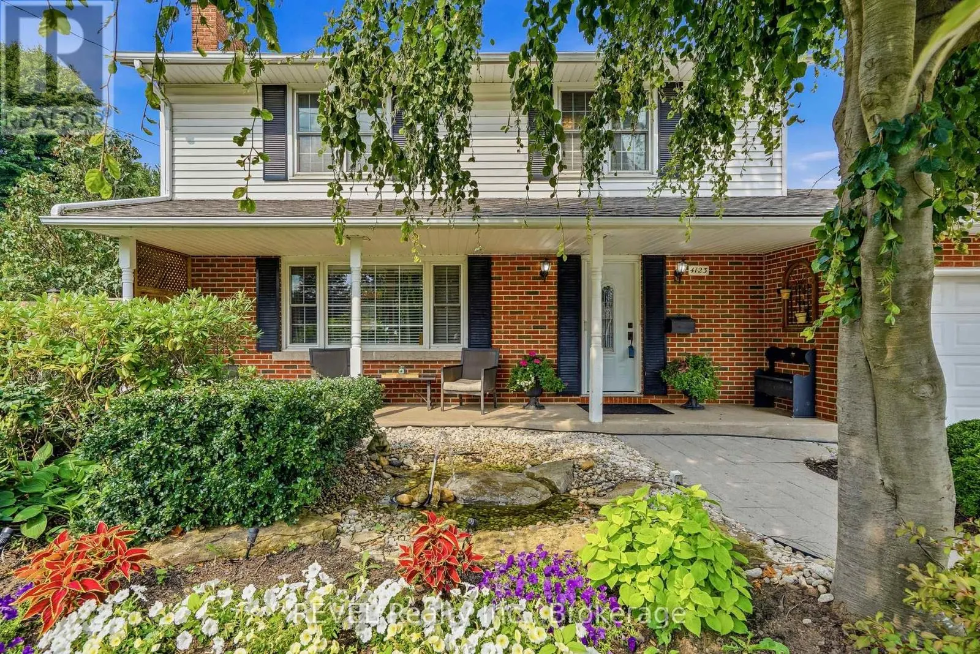
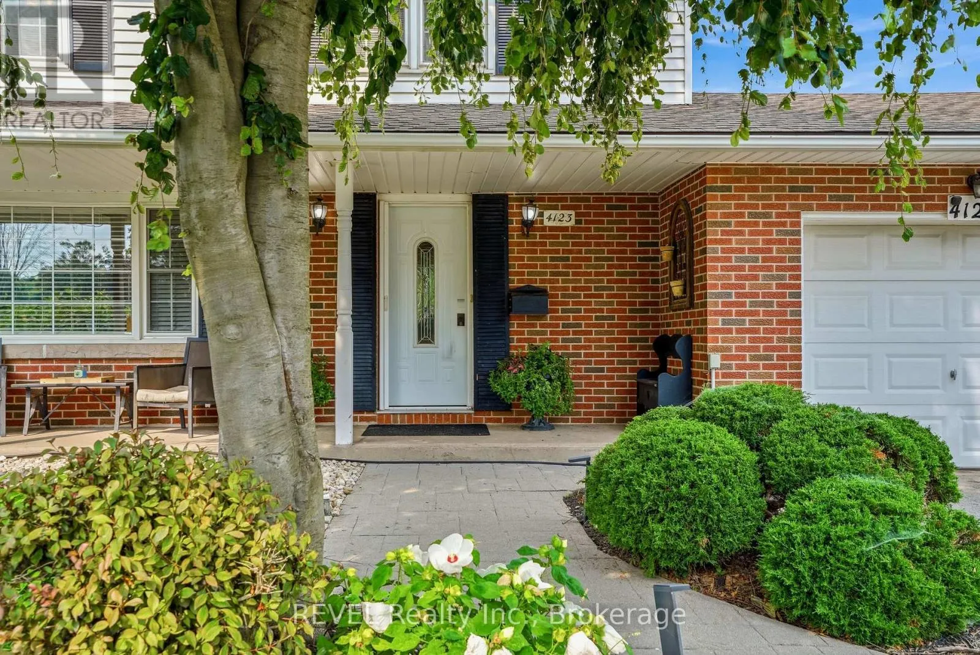
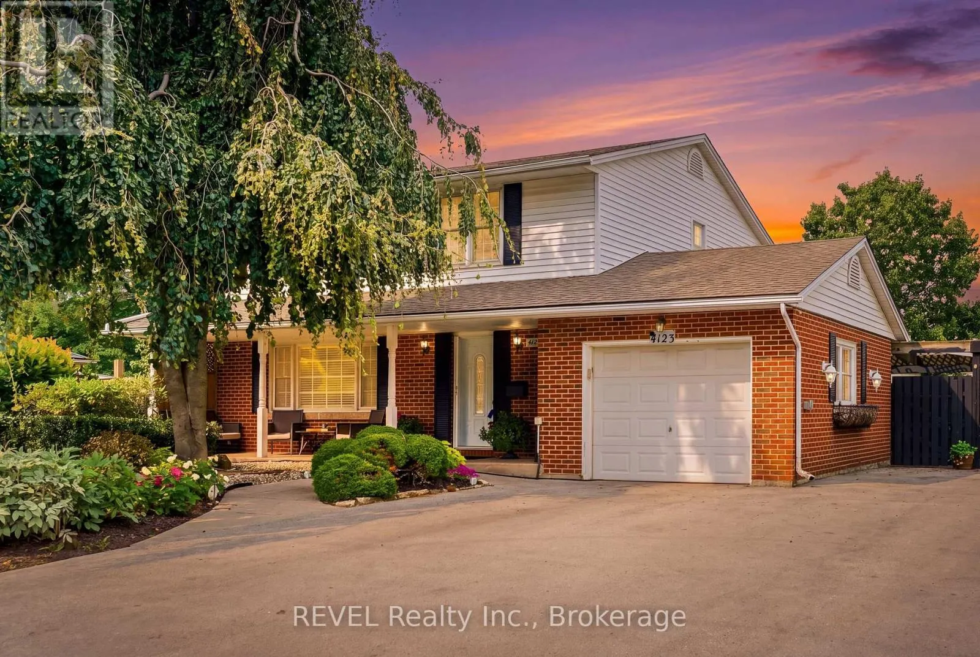
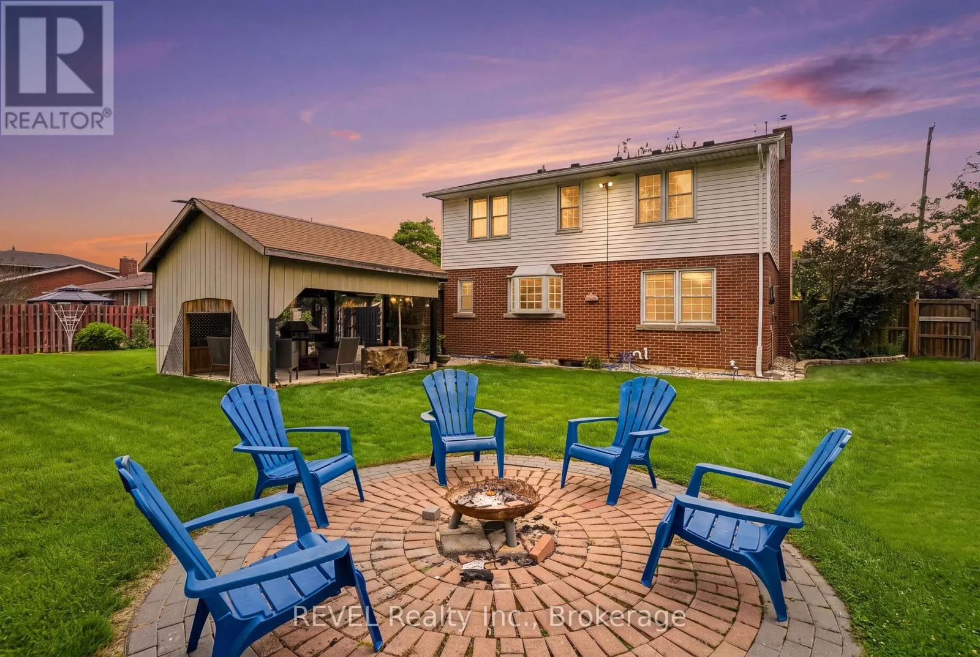
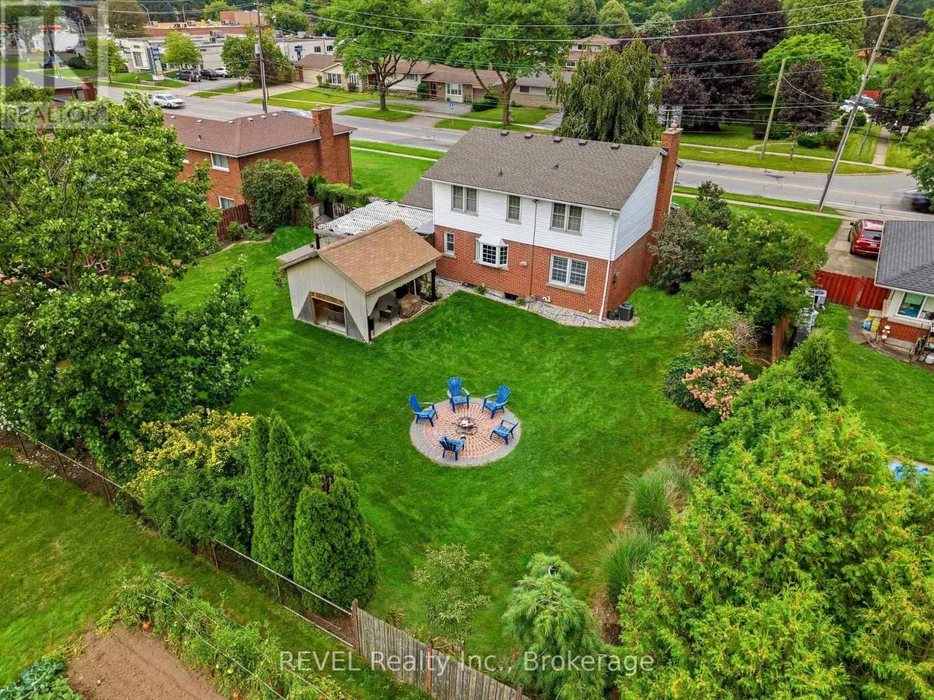
A once in a lifetime opportunity to own a classic styled large two storey family home that provides all of the spaces required to be the home of your dreams. The spacious rooms provide a grand feel that everyone wishes for, and the layout provides simple yet refined spaces that will receive wonderfully your personal touch. The main floor living room is incredibly well sized with a gas fireplace to warm you and bring a coziness to the space. The four bedrooms are upstairs providing the privacy preferred by many families, separating the living spaces from the more private sleeping area of the home. The large main floor has all the space for the entertaining and family gatherings that you've been longing for. A finished basement with family room includes the warmth and flicker of the fireplace. Updates: Roof 2019, Furnace/AC 2023, Garage Door Opener 2025. (id:10452)

Property Details

Full Property Details

Interior

Bedrooms
4
Washrooms
1.5
Square Footage
1500 - 2000 sqft
Basement
Partially finished, N/A (Partially finished)
Heating Source
Natural gas
Heating Type
Forced air
Air Conditioning
Central air conditioning
Kitchens
1
Full Bathrooms
2
Half Bathrooms
1

Exterior

Acreage
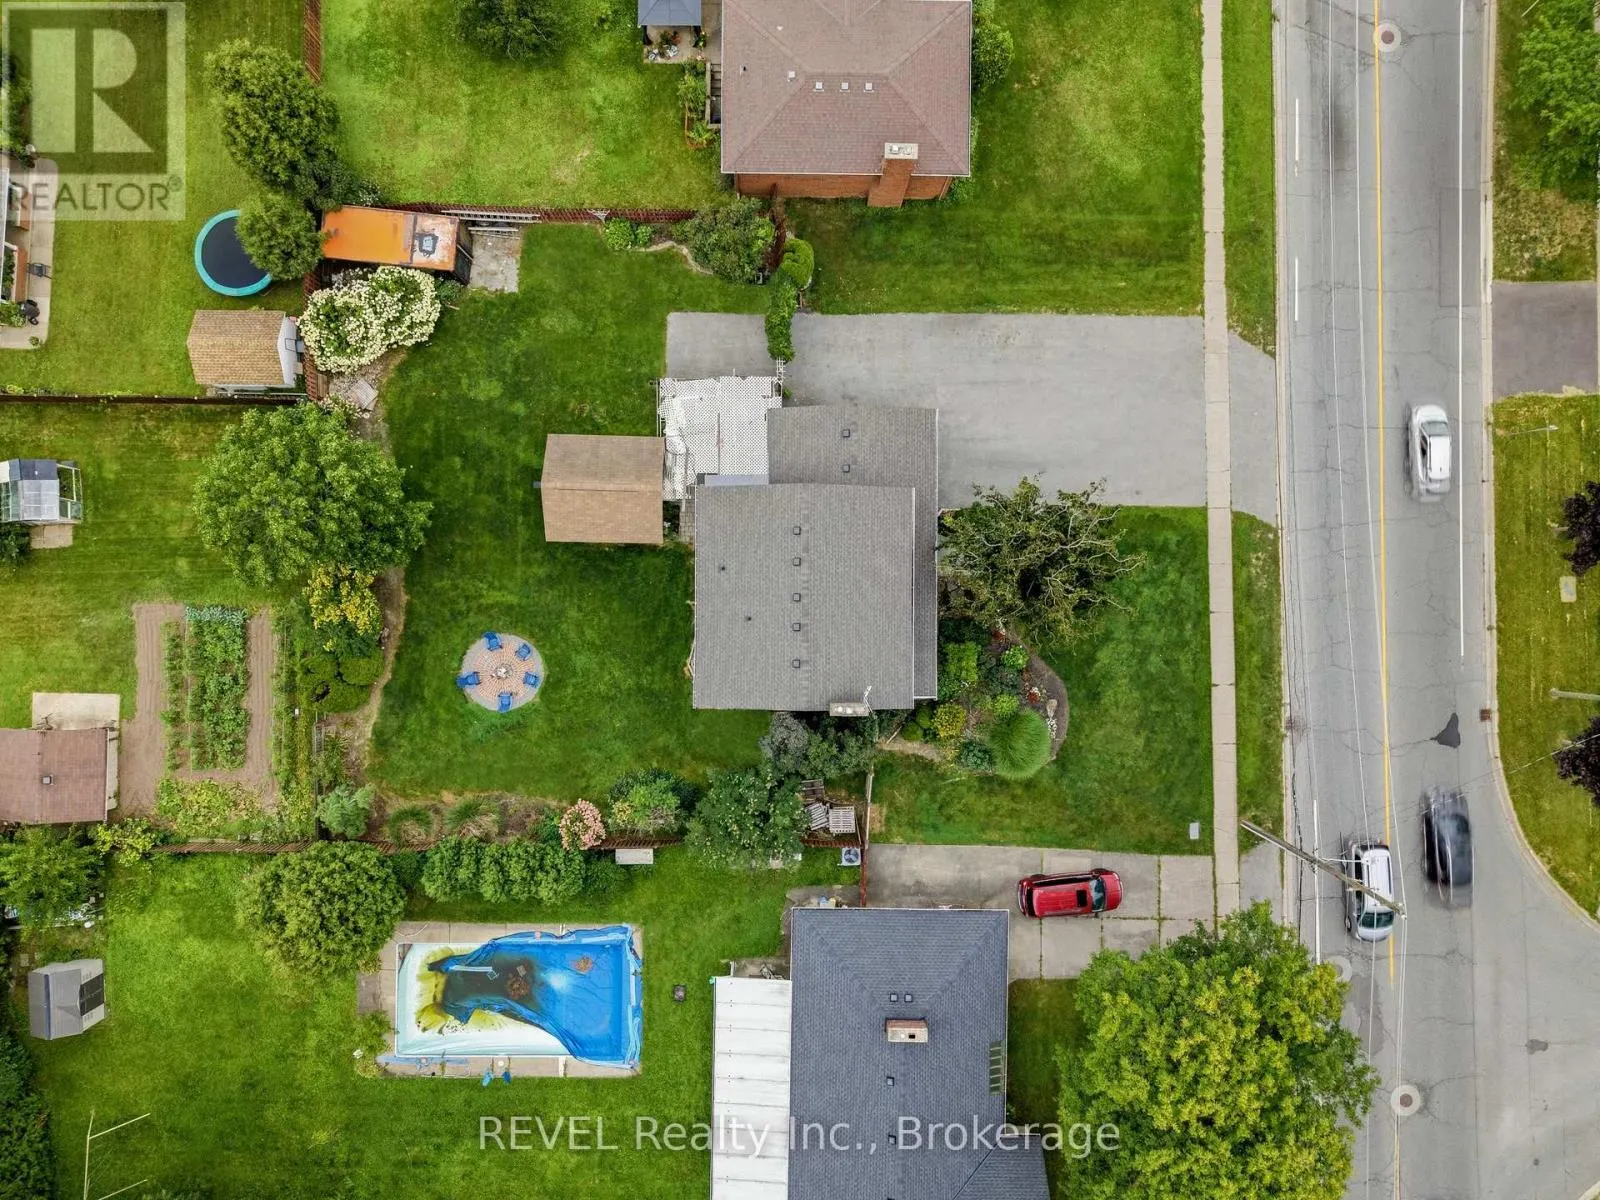
100 x 130 FT
Parking Spaces
7
Garage Spaces Y/N
Yes
Zoning Description
R1C

Building Description

Home Type
House
Subtype
House
Exterior
Brick, Vinyl siding
Sewers
Sanitary sewer
Water Supply
Municipal water

Community

Community
Morrison
Area Code
Niagara Falls (Morrison)

Other

Virtual Tour Link

Room Types

Room Dimensions Area Description
Bathroom 3.43 m x 2.79 m 103.01 sqft -
Bedroom 2 3.17 m x 4.48 m 152.86 sqft -
Bedroom 3 3.48 m x 2.72 m 101.89 sqft -
Bedroom 4 3.43 m x 3.17 m 117.04 sqft -
Cold room 3.84 m x 1.35 m 55.8 sqft -
Dining room 3.69 m x 3.54 m 140.6 sqft -
Family room 8.9 m x 4.06 m 388.94 sqft -
Foyer 3.93 m x 2.1 m 88.83 sqft -
Laundry room 3.84 m x 2.72 m 112.43 sqft -
Living room 5.76 m x 3.96 m 245.52 sqft -
Primary Bedroom 4.15 m x 3.48 m 155.45 sqft -
Utility room 3.84 m x 4.63 m 191.37 sqft -
Adam Young
Adam Young
Keller Williams Edge Realty
Listed by Charles Plante
0 days on site
Listing Broker
REVEL Realty Inc., Brokerage
Courtesy
REVEL Realty Inc., Brokerage

Similar homes for sale in Niagara Falls

Explore Niagara Falls

Copyright 2026 All rights reserved. Canadian Real Estate Association assumes no responsibility for the accuracy of any information shown. The information provided herein must only be used by consumers that have a bona fide interest in the purchase, sale or lease of real estate and may not be used for any commercial purpose or any other purpose. The trademark DDF® is owned by The Canadian Real Estate Association (CREA) and identifies CREA’s Data Distribution Facility (DDF®). The trademarks REALTOR®, REALTORS®, and the REALTOR® logo are controlled by The Canadian Real Estate Association (CREA) and identify real estate professionals who are members of CREA. The trademarks MLS®, Multiple Listing Service®, and the associated logos are owned by CREA and identify the quality of services provided by real estate professionals who are members of CREA
Powered by AgentLocator