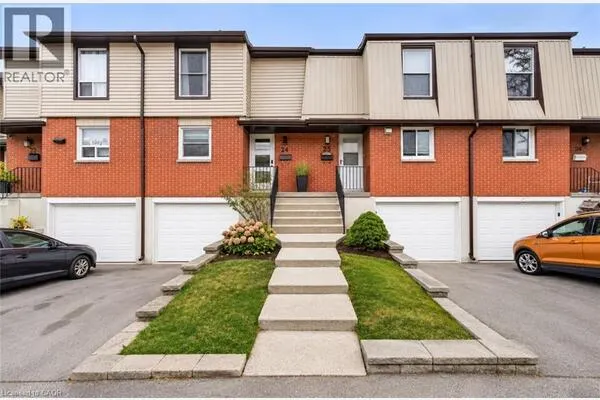
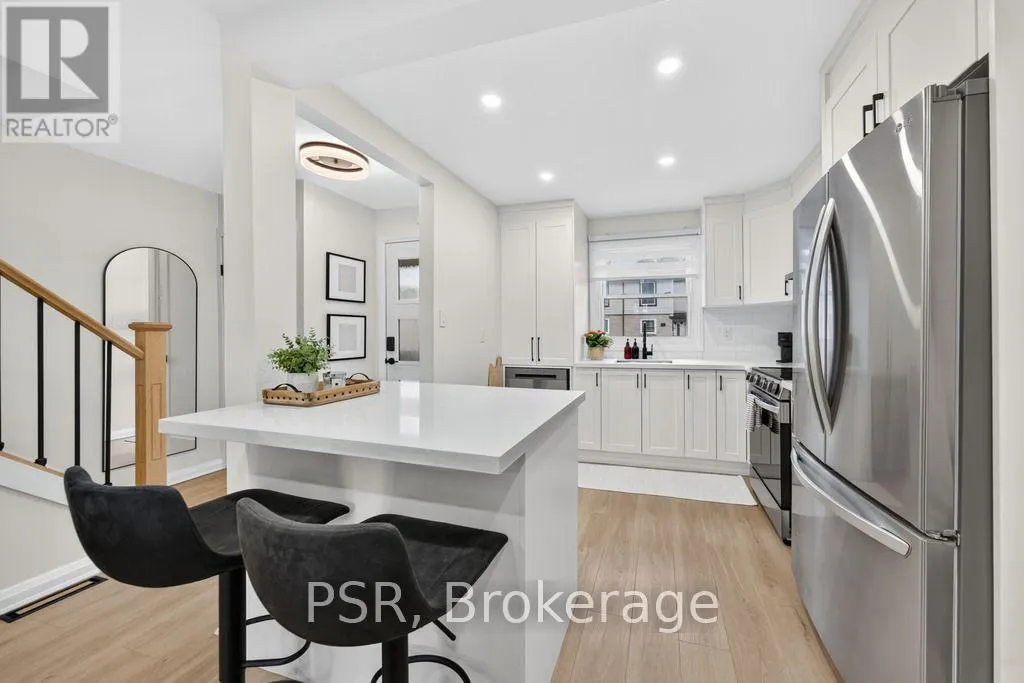
24 - 10 ANGUS ROAD, Hamilton
1 / 39
For Sale
$499,000
3 bd · 1.5 ba · 1,000–1,199 sq ft

24 - 10 ANGUS ROAD, Hamilton L8K6K3

MLS®# X14167214

Est. mortgage
$1,893/mo

About This Home

Property Type
Townhome, Att/Row/Townhouse
Parking
Garage: Yes, 2 parking
MLS #
X14167214
Size
1000 - 1199 sqft
Basement
Finished, N/A (Finished)
Maintenance Fee
$513.24
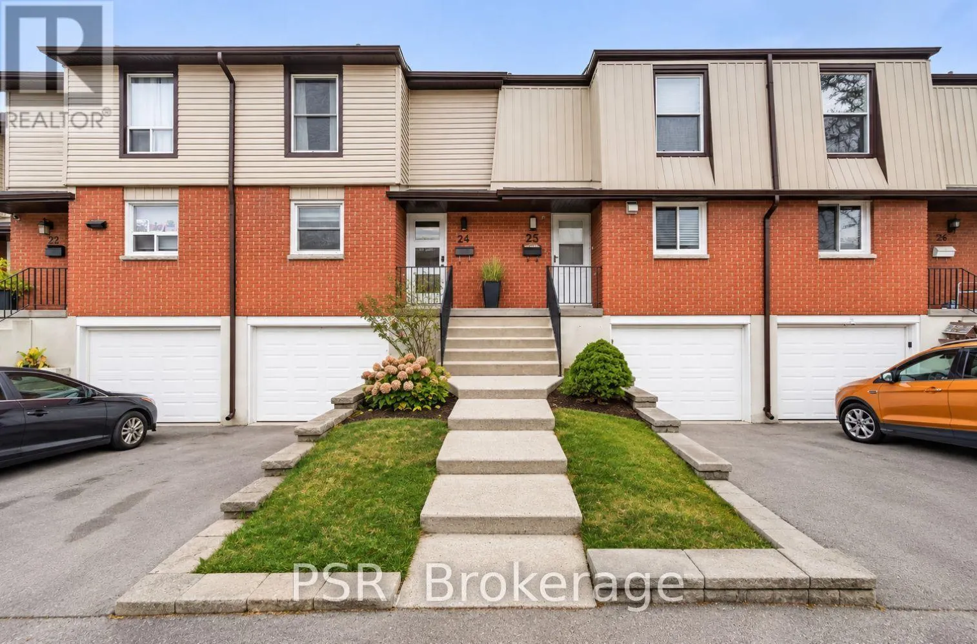
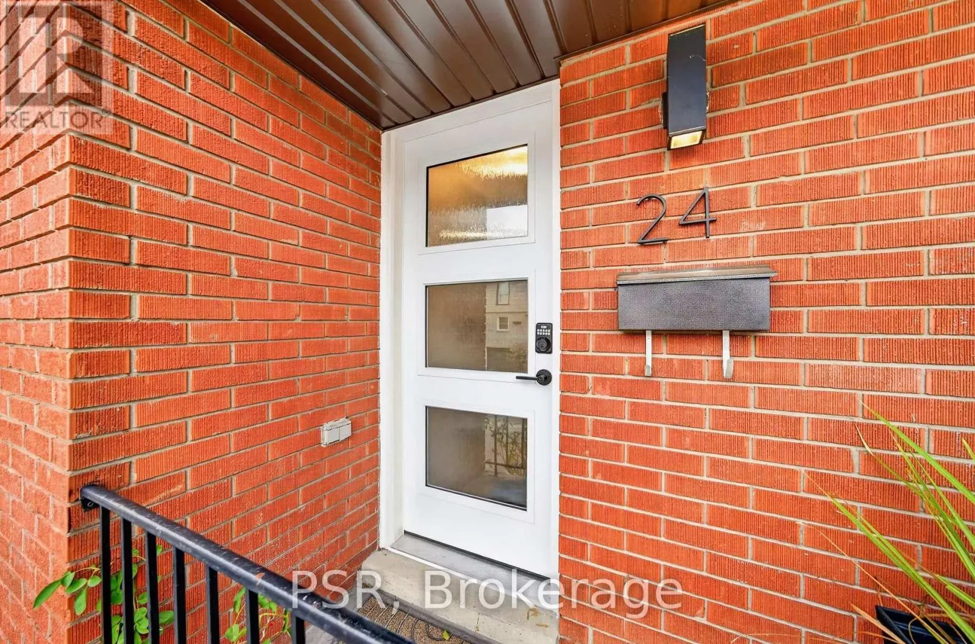
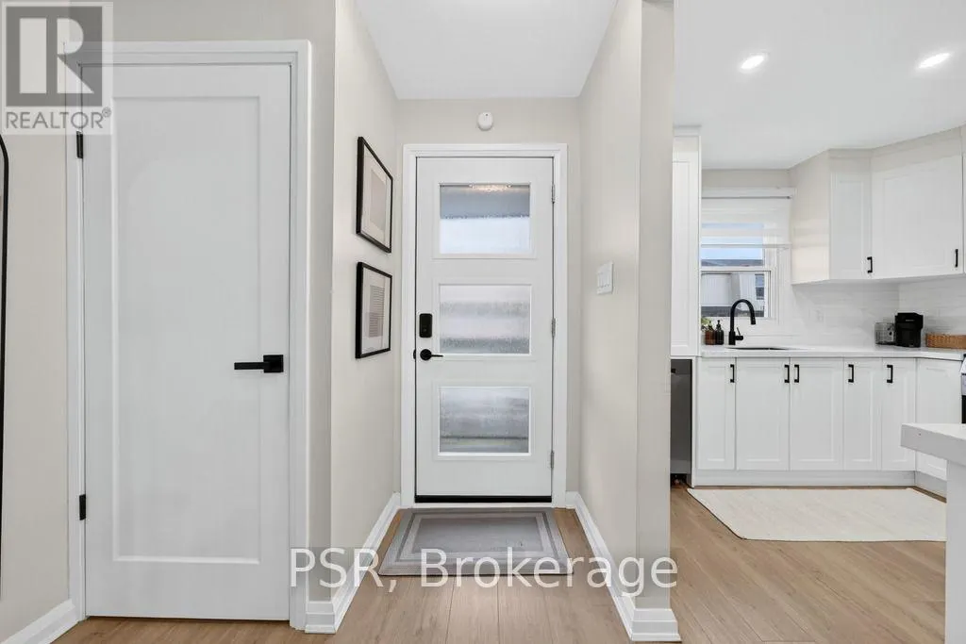
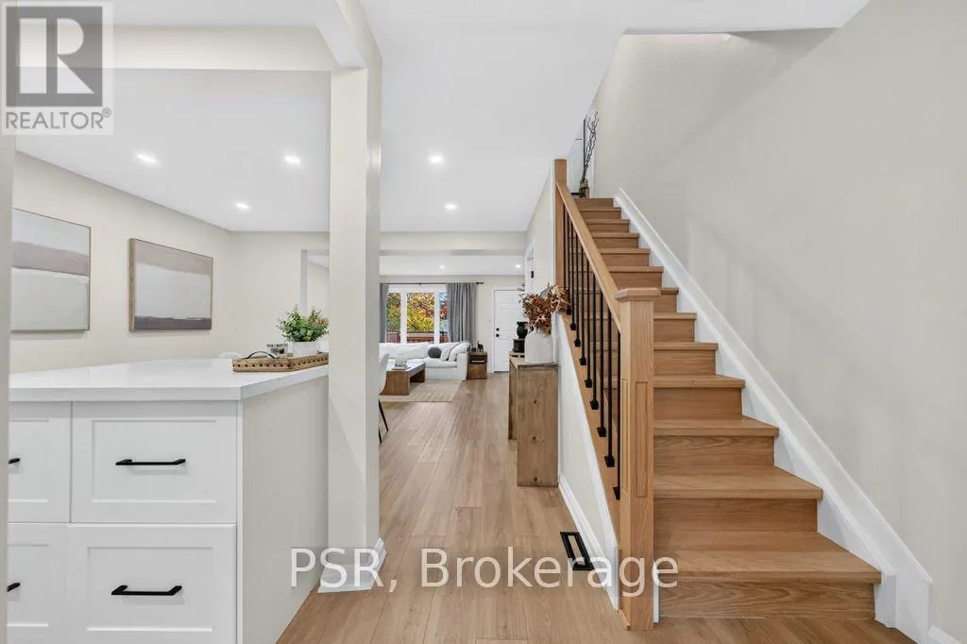
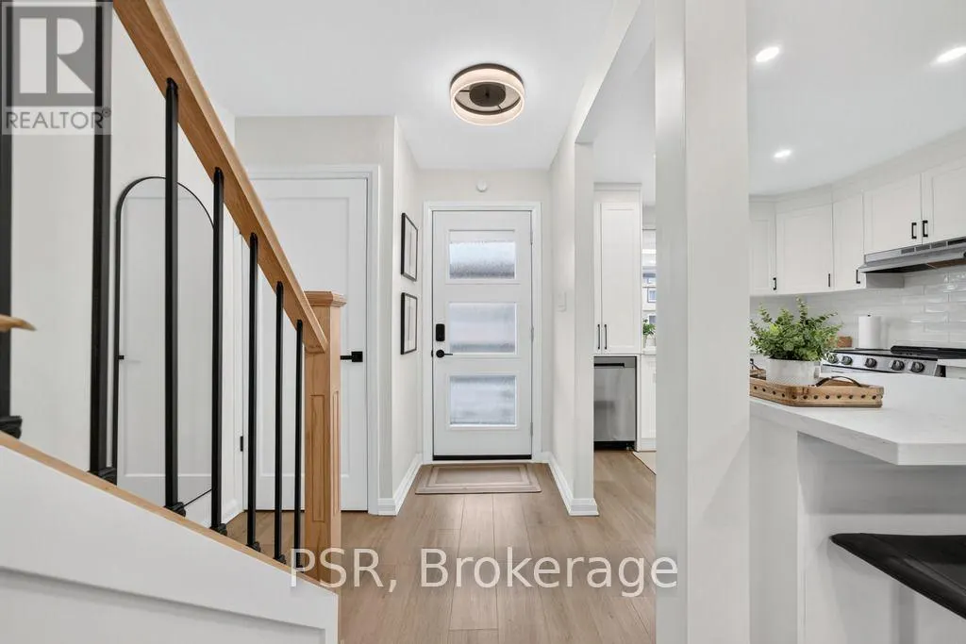
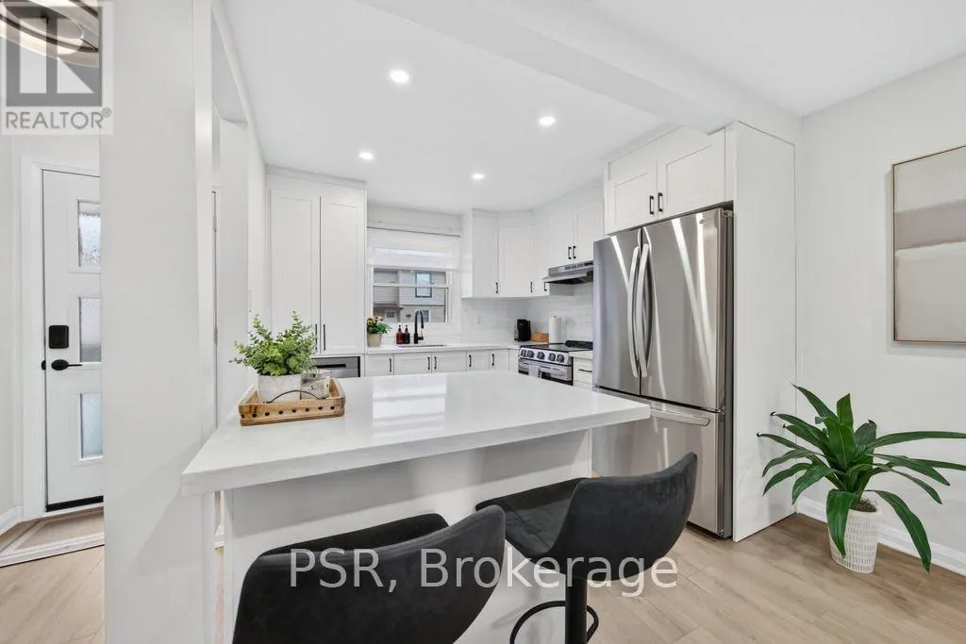
Welcome to 10 Angus Road, Unit 24, Hamilton! This beautifully renovated 3-bedroom, 1+1bathroom townhome offers the perfect blend of modern finishes, comfort, and convenience. Idealfor first-time home buyers looking to get into the market or downsizers seeking a stylish,low-maintenance lifestyle. Thoughtfully updated throughout, this home features brand-new vinylflooring, new appliances (2025), a new rear window (2025), brand-new single-panel interiordoors, and pot lights throughout, creating a bright and inviting atmosphere. Additionalupgrades include new air conditioning (2024) and an updated rear fence (2026). With threespacious bedrooms, a convenient powder room, and extensive improvements already completed, allthat's left to do is move in and enjoy! An excellent opportunity to own a turnkey home in awelcoming Hamilton community. (id:10452)

Property Details

Full Property Details

Interior

Bedrooms
3
Washrooms
1.5
Square Footage
1000 - 1199 sqft
Basement
Finished, N/A (Finished)
Heating Source
Natural gas
Heating Type
Forced air
Air Conditioning
Central air conditioning
Kitchens
1
Full Bathrooms
2
Half Bathrooms
1

Exterior

Parking Spaces
2
Garage Spaces Y/N
Yes
Land Amenities
Golf Nearby, Hospital, Public Transit, Schools

Building Description

Home Type
Townhome
Subtype
Att/Row/Townhouse
Exterior
Brick, Vinyl siding

Community

Community
Vincent
Area Code
Hamilton (Vincent)
Features
Pets Allowed With Restrictions, School Bus

Taxes & Fees

Maintenance Fee
$513.24

Other

Pets
Yes

Room Types

Room Dimensions Area Description
Bathroom 1.9 m x 2.5 m 51.13 sqft -
Bedroom 2.4 m x 3.4 m 87.83 sqft -
Bedroom 2.5 m x 4.5 m 121.09 sqft -
Dining room 4 m x 2.5 m 107.64 sqft -
Kitchen 2.9 m x 3.2 m 99.89 sqft -
Living room 5 m x 3.6 m 193.75 sqft -
Partial bathroom 0.01 m x 0.01 m 0 sqft -
Primary Bedroom 3 m x 4.5 m 145.31 sqft -
Recreational, Games room 4.9 m x 3.2 m 168.78 sqft -
Adam Young
Adam Young
Keller Williams Edge Realty
Listed by NEMANJA BEADER
0 days on site
Listing Broker
PSR
Courtesy
PSR

Similar homes for sale in Hamilton

Explore Hamilton

Copyright 2026 All rights reserved. Canadian Real Estate Association assumes no responsibility for the accuracy of any information shown. The information provided herein must only be used by consumers that have a bona fide interest in the purchase, sale or lease of real estate and may not be used for any commercial purpose or any other purpose. The trademark DDF® is owned by The Canadian Real Estate Association (CREA) and identifies CREA’s Data Distribution Facility (DDF®). The trademarks REALTOR®, REALTORS®, and the REALTOR® logo are controlled by The Canadian Real Estate Association (CREA) and identify real estate professionals who are members of CREA. The trademarks MLS®, Multiple Listing Service®, and the associated logos are owned by CREA and identify the quality of services provided by real estate professionals who are members of CREA
Powered by AgentLocator