4472 SECOND AVENUE, Niagara Falls
1 / 24
For Sale
$539,000
5 bd · 2.0 ba · 1,100–1,500 sq ft

4472 SECOND AVENUE, Niagara Falls L2E4H2

MLS®# X14167638

Est. mortgage
$2,045/mo

About This Home

Property Type
House
Parking
Garage: No, 2 parking
MLS #
X14167638
Size
1100 - 1500 sqft
Basement
Full
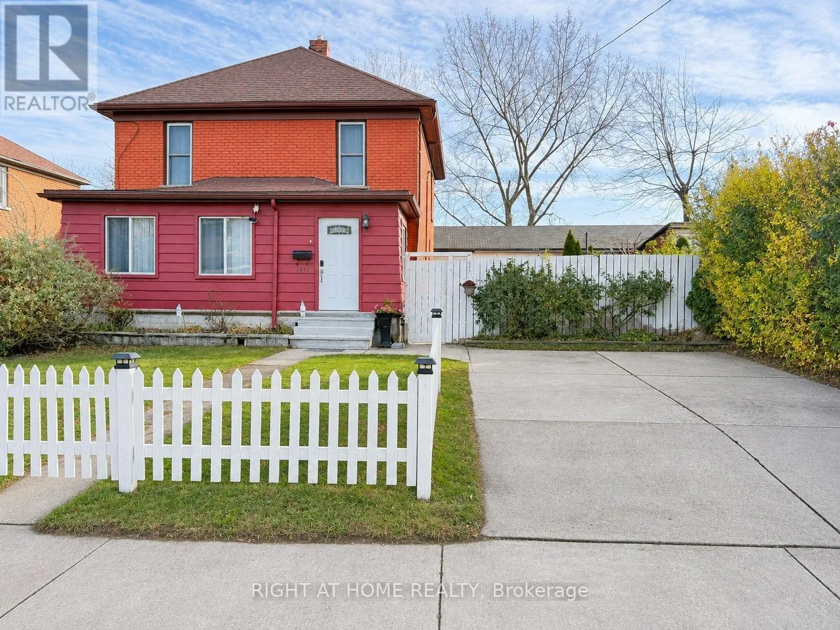
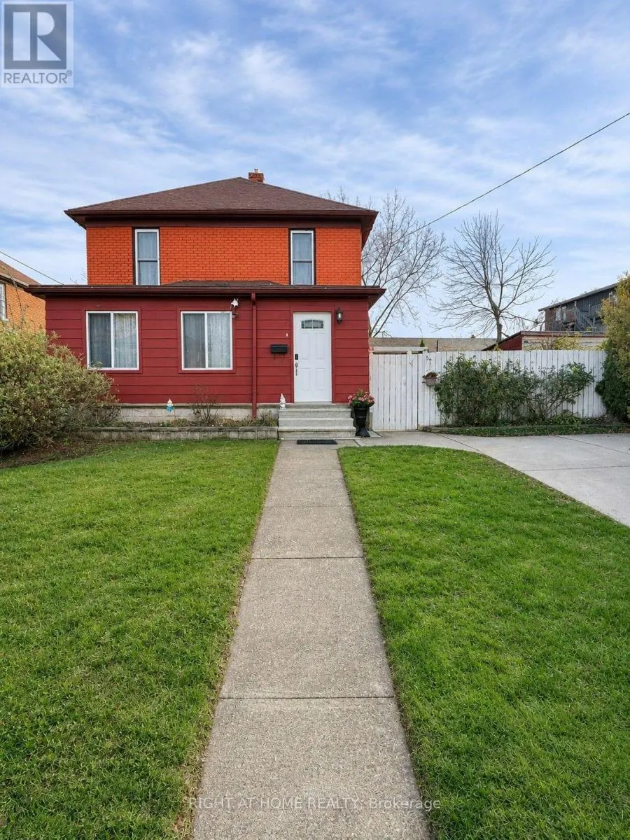
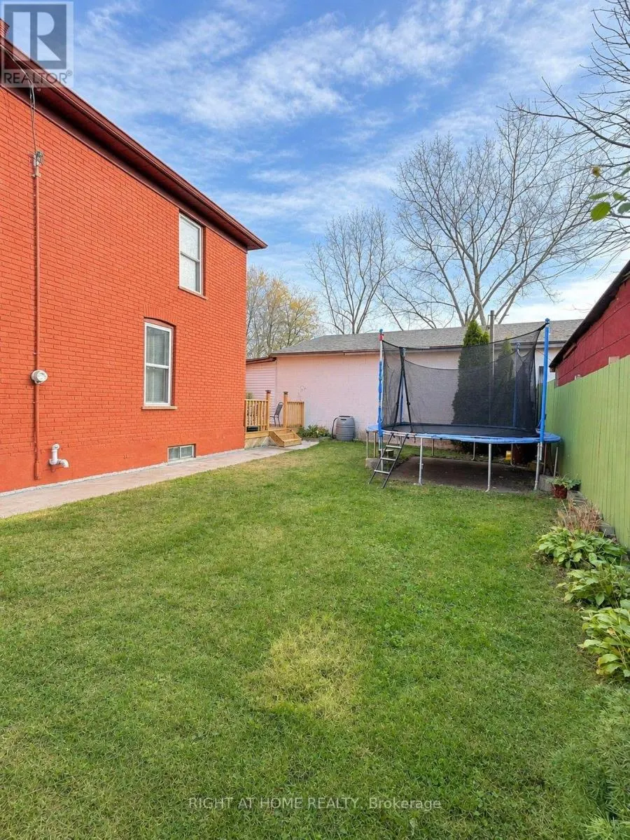
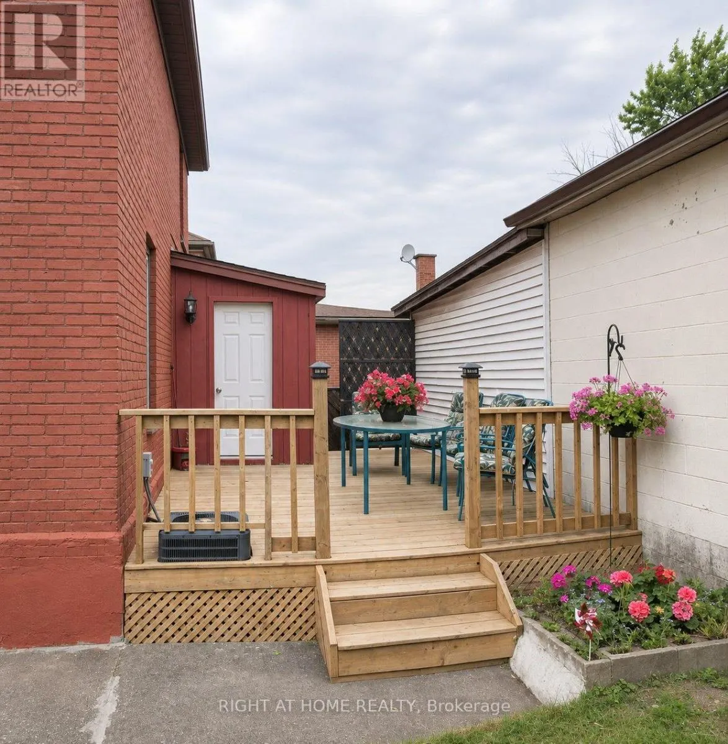
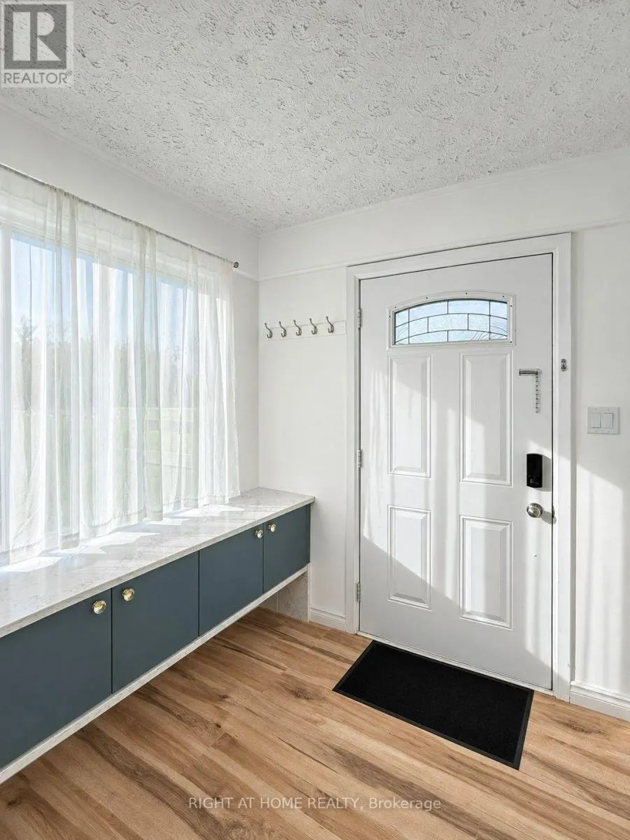
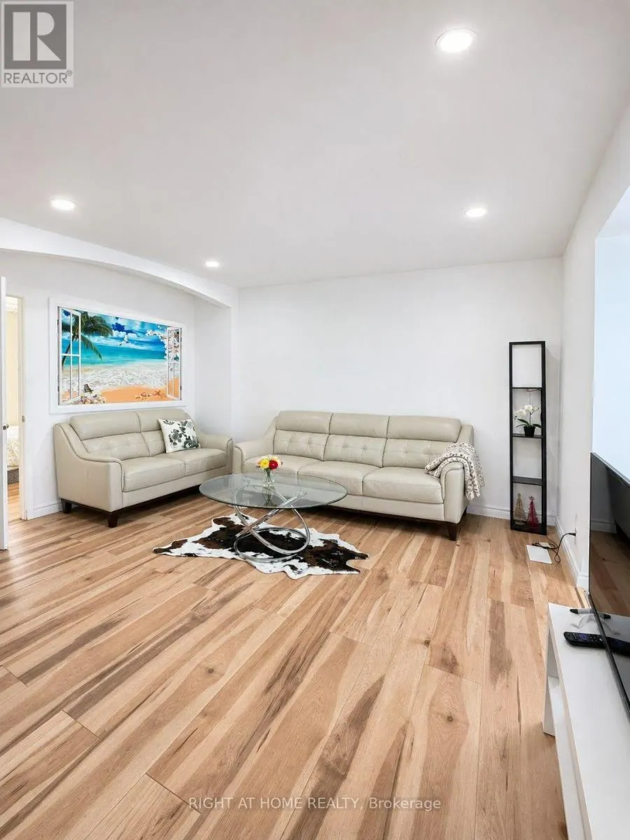
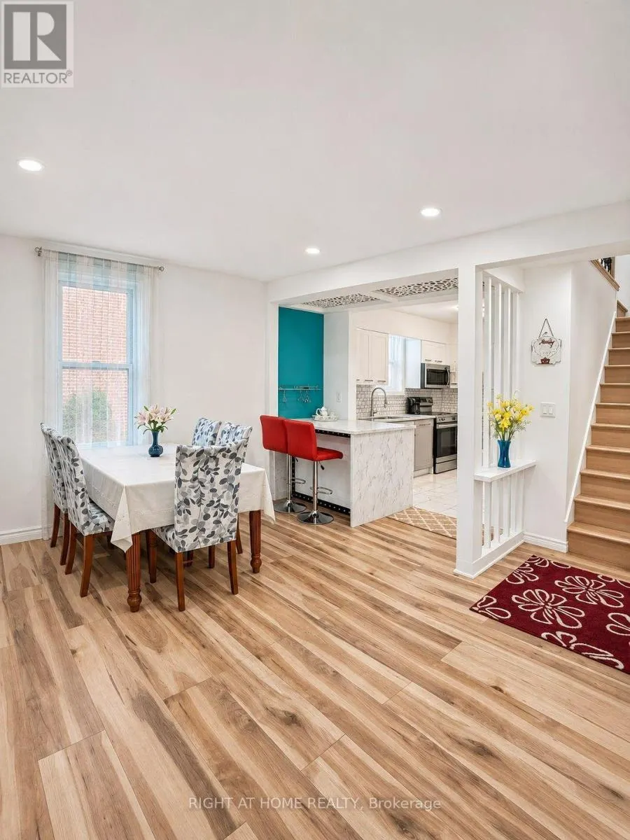
Beautiful two-storey detached home in a quiet Niagara Falls community, conveniently located close to the GO Train and GO Bus station, just minutes drive from the University of Niagara Falls and Kent School, and five minutes from the casino and the Falls.This spacious home features five bedrooms and two full bathrooms. The main floor offers a practical mudroom with ample storage space, two bedrooms, a full bathroom, and a kitchen equipped with stainless steel appliances. Upstairs, you'll find three additional bedrooms and a beautiful full bathroom. Stone plastic composite (SPC) flooring runs throughout the home, with remote-controlled lighting in every bedroom.Enjoy your outdoor time on the newer backyard deck, with fenced front and back yards providing added privacy. The washer and dryer are located in the unfinished basement. An excellent opportunity for a large family or those seeking a rental investment (id:10452)

Property Details

Full Property Details

Interior

Bedrooms
5
Bedrooms Plus
0
Washrooms
2.0
Square Footage
1100 - 1500 sqft
Basement
Full
Heating Source
Natural gas
Heating Type
Forced air
Air Conditioning
Central air conditioning
Kitchens
1
Full Bathrooms
2
Half Bathrooms
0

Exterior

Acreage
50 x 60 FT
Parking Spaces
2
Garage Spaces Y/N
No

Building Description

Home Type
House
Subtype
House
Exterior
Brick
Sewers
Sanitary sewer
Water Supply
Municipal water

Community

Community
Downtown
Area Code
Niagara Falls (Downtown)

Room Types

Room Dimensions Area Description
Bathroom 3.28 m x 1.45 m 51.19 sqft -
Bathroom 3.4 m x 1.63 m 59.65 sqft -
Bedroom 2 4.88 m x 2.18 m 114.51 sqft -
Bedroom 3 3.68 m x 3.33 m 131.91 sqft -
Bedroom 4 3.51 m x 3.35 m 126.57 sqft -
Bedroom 5 3.78 m x 2.8 m 113.93 sqft -
Dining room 4.06 m x 3.89 m 170 sqft -
Great room 4.14 m x 3.35 m 149.28 sqft -
Kitchen 2.92 m x 2.79 m 87.69 sqft -
Adam Young
Adam Young
Keller Williams Edge Realty
Listed by FISHER SONG
0 days on site
Listing Broker
RIGHT AT HOME REALTY
Courtesy
RIGHT AT HOME REALTY

Similar homes for sale in Niagara Falls

Explore Niagara Falls

Copyright 2026 All rights reserved. Canadian Real Estate Association assumes no responsibility for the accuracy of any information shown. The information provided herein must only be used by consumers that have a bona fide interest in the purchase, sale or lease of real estate and may not be used for any commercial purpose or any other purpose. The trademark DDF® is owned by The Canadian Real Estate Association (CREA) and identifies CREA’s Data Distribution Facility (DDF®). The trademarks REALTOR®, REALTORS®, and the REALTOR® logo are controlled by The Canadian Real Estate Association (CREA) and identify real estate professionals who are members of CREA. The trademarks MLS®, Multiple Listing Service®, and the associated logos are owned by CREA and identify the quality of services provided by real estate professionals who are members of CREA
Powered by AgentLocator