85 GRASS AVENUE, St. Catharines
1 / 28
For Sale
$384,900
3 bd · 1.0 ba · 700–1,100 sq ft

85 GRASS AVENUE, St. Catharines L2R1T2

MLS®# X14167670

Est. mortgage
$1,460/mo

About This Home

Property Type
House
Parking
Garage: No, 3 parking
MLS #
X14167670
Size
700 - 1100 sqft
Basement
Partially finished, Full, N/A (Partially finished), N/A
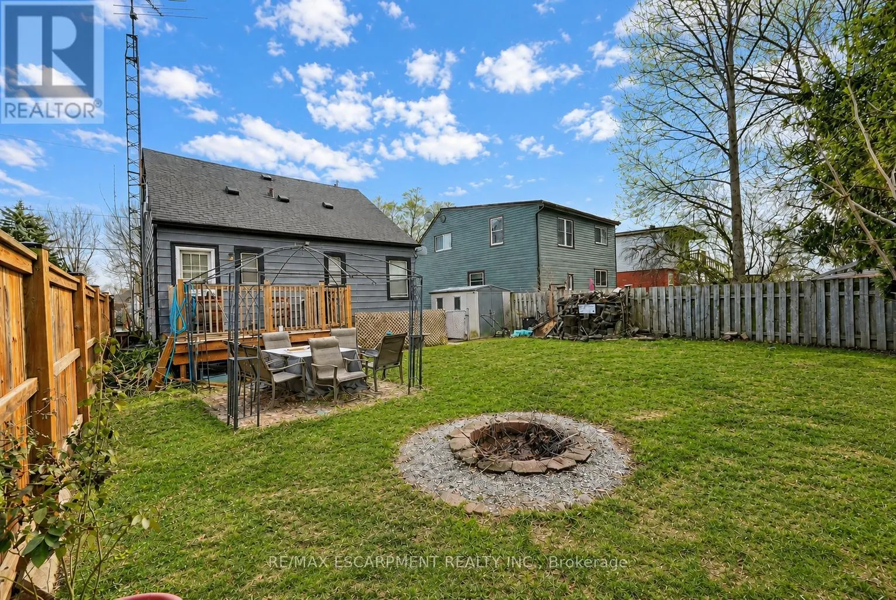
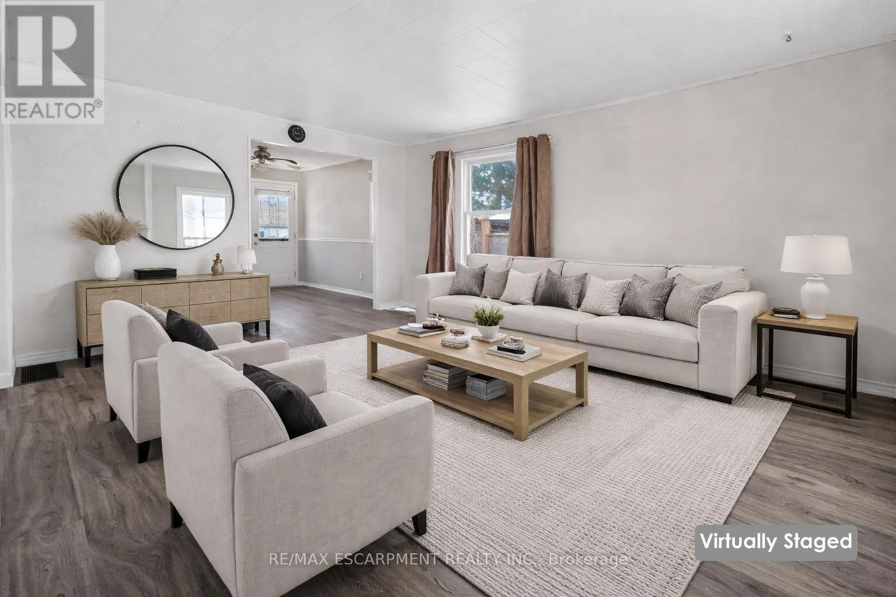
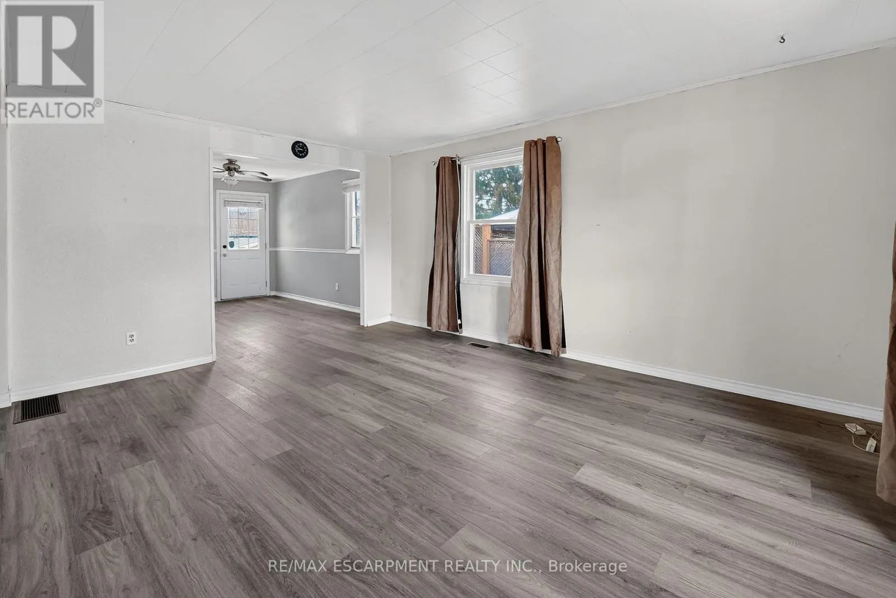
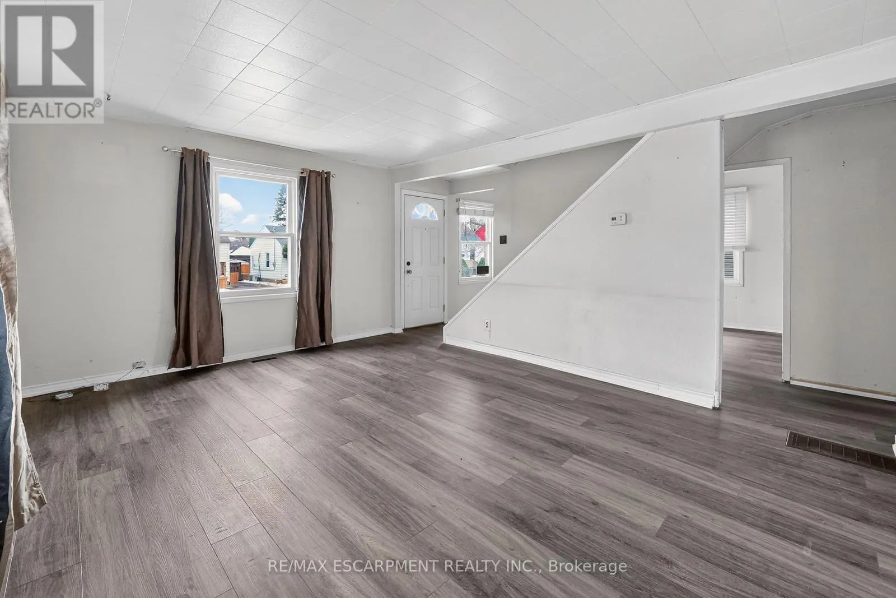
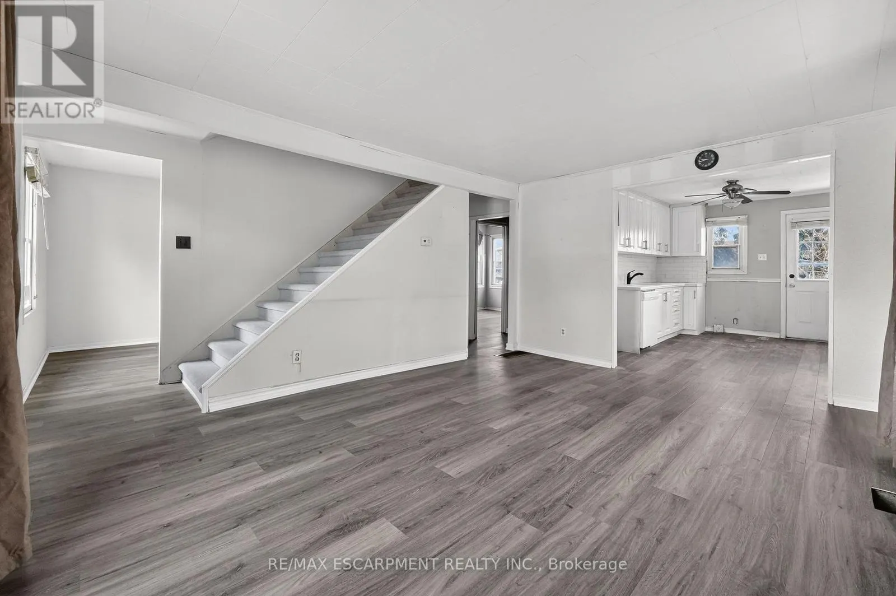
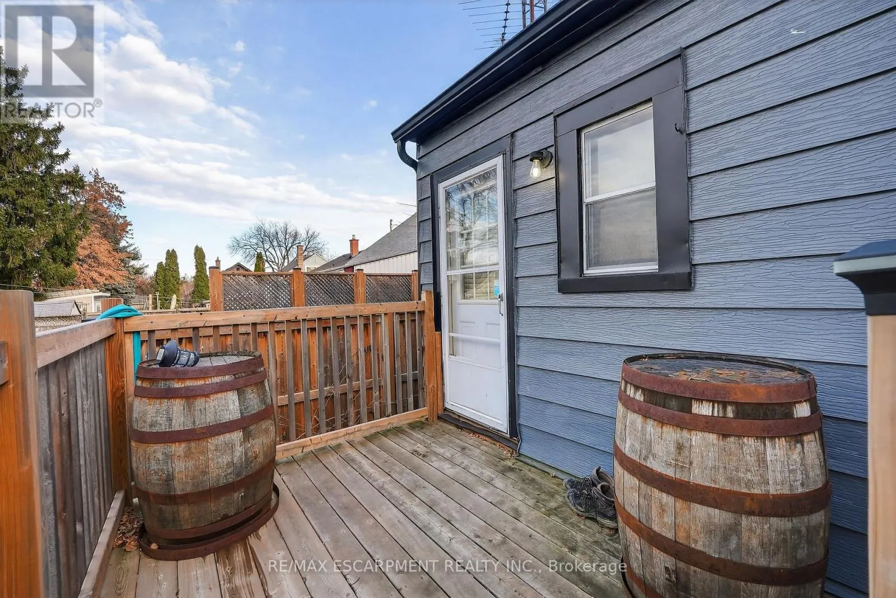
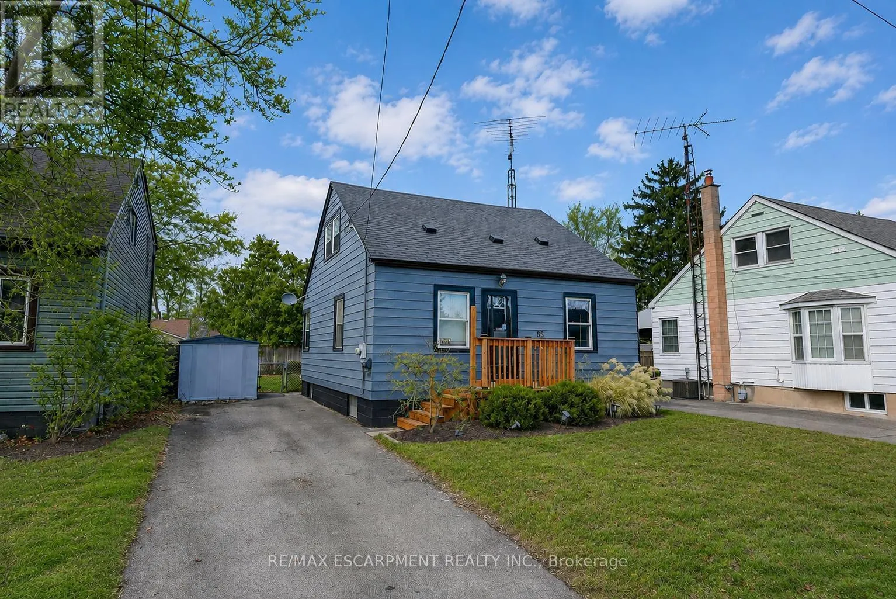
GREAT CENTRAL LOCATION ... Positioned in a walkable, well-connected St. Catharines neighbourhood, 85 Grass Ave delivers a thoughtful blend of everyday comfort and future potential in a classic 1.5-storey design - complete with a private drive for added convenience. This home is well-suited for buyers seeking a functional living space with room to grow, all within close proximity to shops, public transit, parks, and easy highway access for commuters. ALL NEW FLOORING throughout the main and upper levels. The main level offers a practical, easy-flow layout anchored by a comfortable living room that transitions seamlessly into a dedicated dining area - ideal for both daily routines and hosting. The UPDATED KITCHEN adds modern functionality and features a WALK-OUT to the back deck, creating an effortless connection to outdoor living. From here, enjoy a fully fenced yard - perfect for entertaining, pets, or unwinding in a private outdoor setting. A main-floor primary bedroom adds flexibility and everyday ease, paired with a 4-pc bath on the same level. Upstairs, two additional bedrooms provide comfortable private spaces for family, guests, or home office needs. The partially finished basement offers excellent potential for those looking to add value over time. With laundry located on the lower level and a walk-up providing direct exterior access, this space supports a variety of future uses while enhancing overall functionality. Combining a private drive, walkable amenities, and a layout that adapts to changing needs, 85 Grass Ave presents a smart opportunity for buyers looking to personalize a home in a convenient St. Catharines location. CLICK ON MULTIMEDIA for virtual tour, floor plans & more. (id:10452)

Property Details

Full Property Details

Interior

Bedrooms
3
Washrooms
1.0
Square Footage
700 - 1100 sqft
Basement
Partially finished, Full, N/A (Partially finished), N/A
Heating Source
Natural gas
Heating Type
Forced air
Air Conditioning
Central air conditioning, Window air conditioner
Kitchens
1
Full Bathrooms
1
Half Bathrooms
0
Basement Features
Walk-up

Exterior

Acreage
42.1 x 95.1 FT
Parking Spaces
3
Garage Spaces Y/N
No
Zoning Description
R2
Land Amenities
Hospital, Public Transit, Schools, Place of Worship

Building Description

Home Type
House
Subtype
House
Exterior
Vinyl siding
Sewers
Sanitary sewer
Water Supply
Municipal water

Community

Community
Downtown
Area Code
St. Catharines (Downtown)
Features
Community Centre

Other

Virtual Tour Link

Room Types

Room Dimensions Area Description
Bathroom 1.63 m x 2.51 m 44.04 sqft -
Bedroom 2 3.58 m x 3.63 m 139.88 sqft -
Bedroom 3 2.41 m x 3.63 m 94.17 sqft -
Dining room 2.44 m x 4.24 m 111.36 sqft -
Kitchen 2.95 m x 3.61 m 114.63 sqft -
Living room 3.38 m x 4.83 m 175.73 sqft -
Primary Bedroom 2.62 m x 3.61 m 101.81 sqft -
Adam Young
Adam Young
Keller Williams Edge Realty
Listed by LYNN FEE
0 days on site
Listing Broker
RE/MAX ESCARPMENT REALTY INC.
Courtesy
RE/MAX ESCARPMENT REALTY INC.

Similar homes for sale in St. Catharines

Explore St. Catharines

Copyright 2026 All rights reserved. Canadian Real Estate Association assumes no responsibility for the accuracy of any information shown. The information provided herein must only be used by consumers that have a bona fide interest in the purchase, sale or lease of real estate and may not be used for any commercial purpose or any other purpose. The trademark DDF® is owned by The Canadian Real Estate Association (CREA) and identifies CREA’s Data Distribution Facility (DDF®). The trademarks REALTOR®, REALTORS®, and the REALTOR® logo are controlled by The Canadian Real Estate Association (CREA) and identify real estate professionals who are members of CREA. The trademarks MLS®, Multiple Listing Service®, and the associated logos are owned by CREA and identify the quality of services provided by real estate professionals who are members of CREA
Powered by AgentLocator