19 - 515 WINSTON ROAD, Grimsby
1 / 38
For Sale
$564,900
2 bd · 1.5 ba · 1,100–1,500 sq ft

19 - 515 WINSTON ROAD, Grimsby L3M0C8

MLS®# X14172094

Est. mortgage
$2,143/mo

About This Home

Property Type
Townhome, Att/Row/Townhouse
Parking
Garage: Yes, 2 parking
MLS #
X14172094
Size
1100 - 1500 sqft
Basement
None
Maintenance Fee
$100
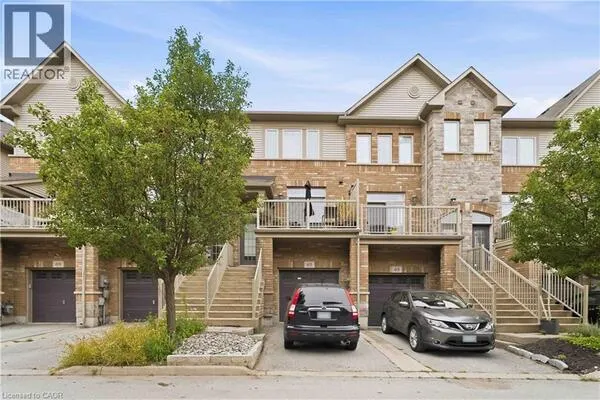
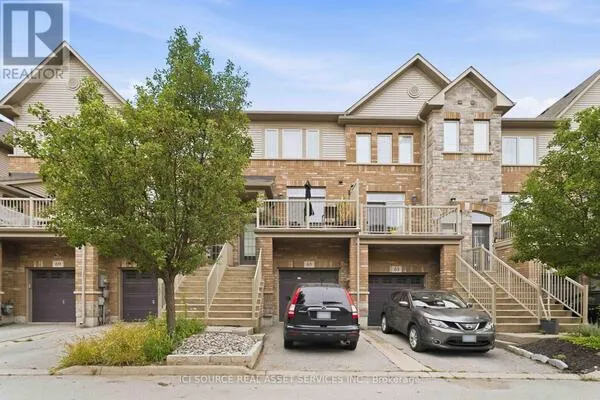
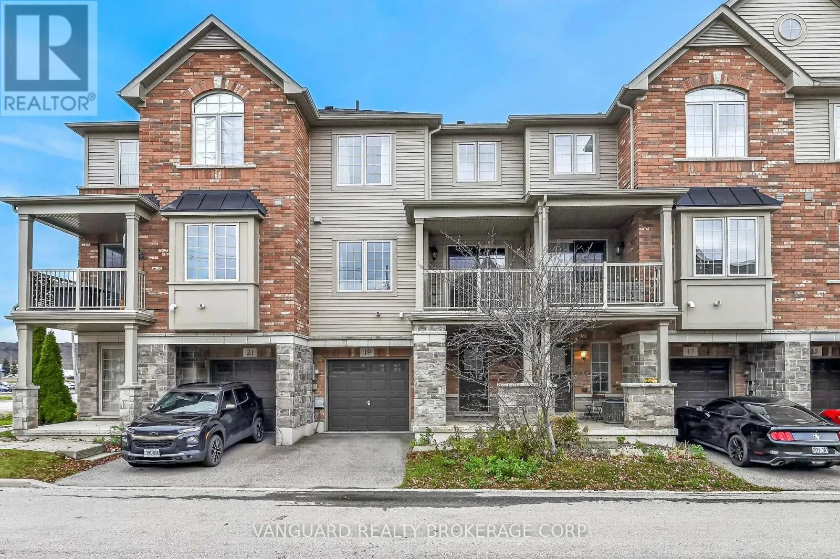
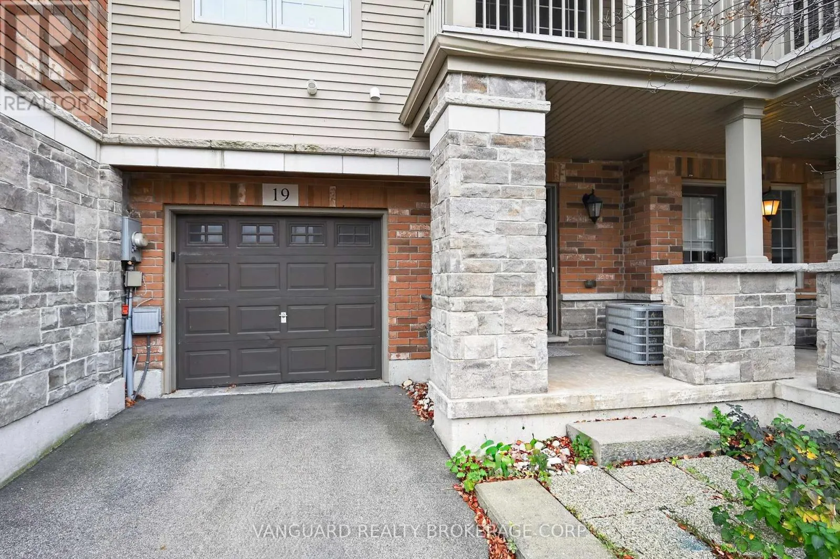
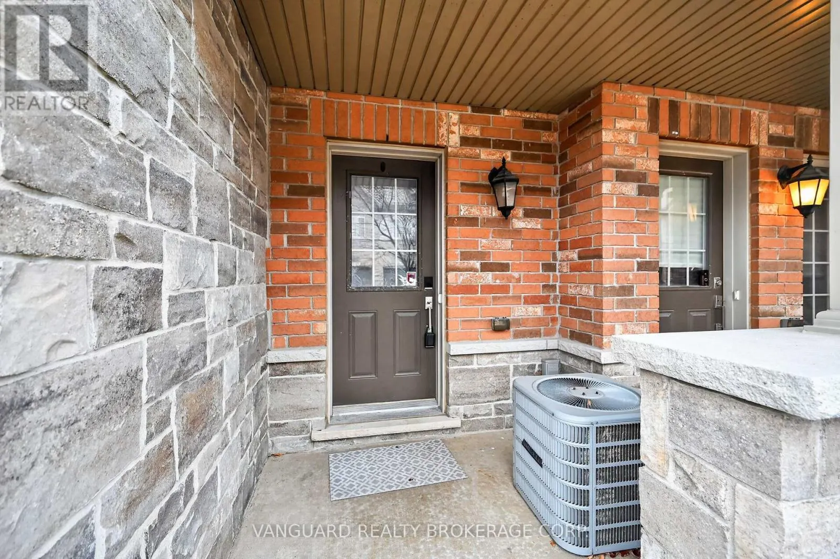
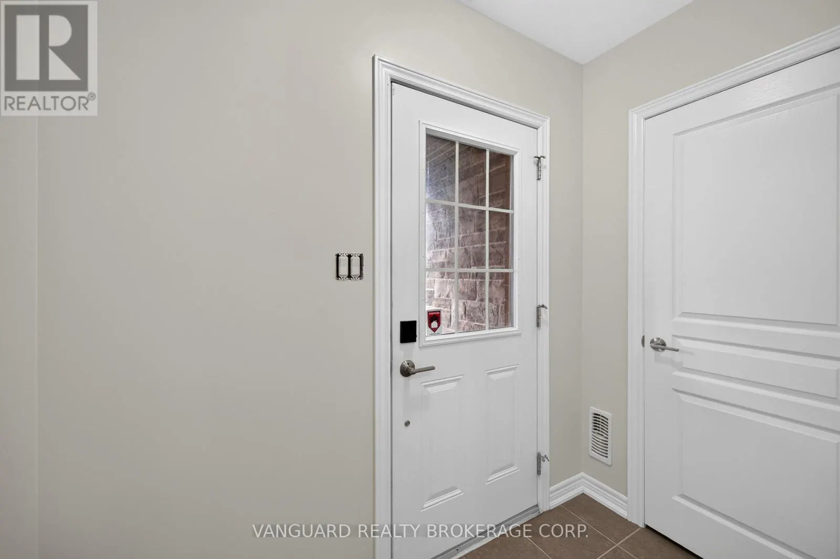
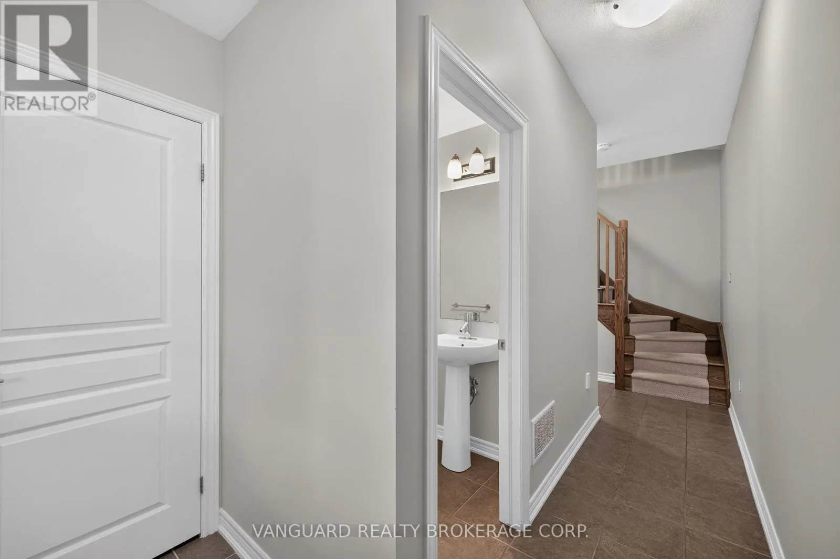
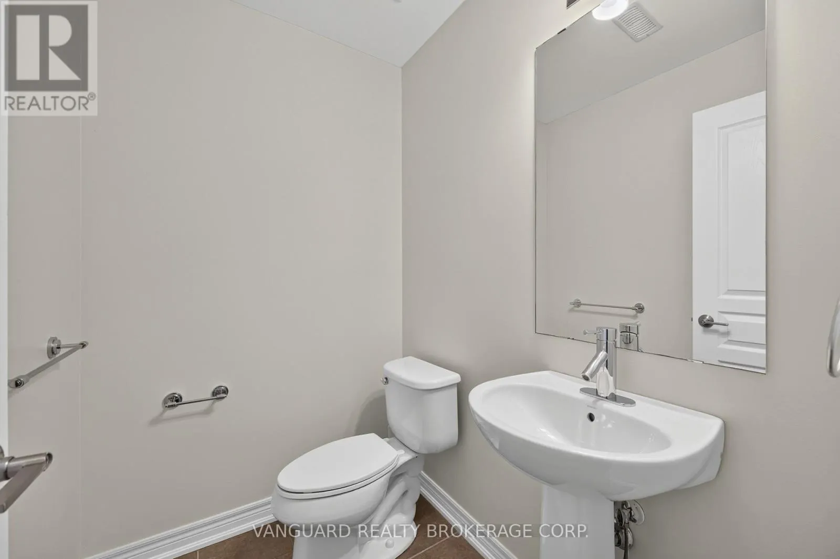
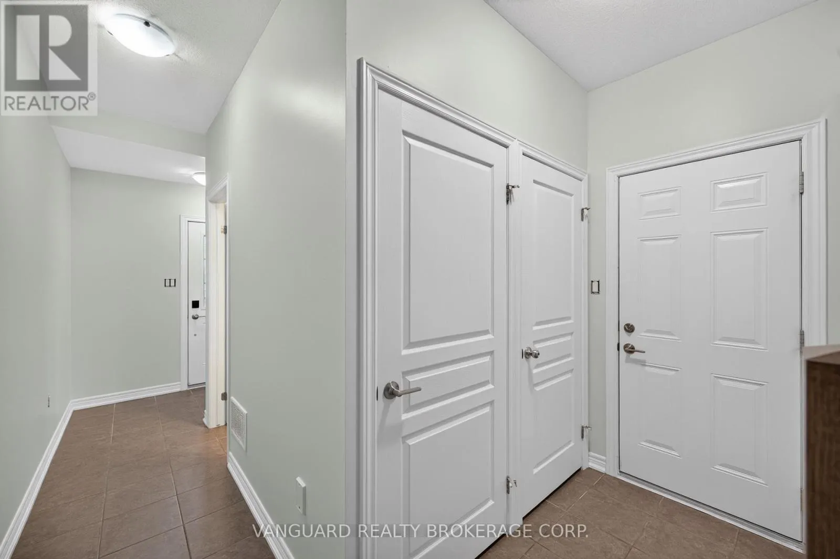
This open-concept freehold townhome is finished throughout with builder upgrades and thoughtful detail, and it is move-in ready. The eat-in kitchen overlooks the dining room. It has granite counters, ceramic floors, extended oak cabinetry with pots-and-pans drawers, stainless steel appliances, a water line for the fridge and a gas line for the stove. The bright, open living and dining area has engineered hardwood floors, 9-ft ceilings, California knock-down ceilings and a walkout to the balcony.The entry level has a two-piece powder room, laundry and direct garage access. An oak staircase with an upgraded carpet runner leads to a generously sized primary bedroom with lake views and ample closet space. Upstairs there is also a second bedroom with equally strong views and a main bath with ceramic floors and a custom marble vanity.The major mechanicals are taken care of. There is a brand new Navien tankless water heater, owned and not rented, and the furnace was recently serviced. The interior has been professionally repainted throughout and professionally cleaned.The home sits in a neighbourhood positioned for future waterfront development, a well-appointed property in a location with real upside. (id:10452)

Property Details

Full Property Details

Interior

Bedrooms
2
Washrooms
1.5
Square Footage
1100 - 1500 sqft
Basement
None
Heating Source
Natural gas
Heating Type
Forced air
Air Conditioning
Central air conditioning
Kitchens
1
Full Bathrooms
2
Half Bathrooms
1

Exterior

Acreage
21 x 40.6 FT|under 1/2 acre
Parking Spaces
2
Garage Spaces Y/N
Yes
Zoning Description
RM2

Building Description

Home Type
Townhome
Subtype
Att/Row/Townhouse
Exterior
Brick Facing, Aluminum siding
Sewers
Sanitary sewer
Water Supply
Municipal water

Community

Community
Grimsby Beach
Area Code
Grimsby (Grimsby Beach)

Taxes & Fees

Maintenance Fee
$100

Room Types

Room Dimensions Area Description
Bathroom 0.91 m x 0.91 m 8.91 sqft -
Bathroom 1.37 m x 2.13 m 31.41 sqft -
Bedroom 2 14.14 m x 2.67 m 406.38 sqft -
Dining room 3.51 m x 2.44 m 92.19 sqft -
Kitchen 3.15 m x 2.44 m 82.73 sqft -
Laundry room 0.91 m x 0.91 m 8.91 sqft -
Living room 3.48 m x 4.6 m 172.31 sqft -
Primary Bedroom 4.39 m x 3.25 m 153.57 sqft -
Adam Young
Adam Young
Keller Williams Edge Realty
Listed by MATT BOLZICCO
0 days on site
Listing Broker
VANGUARD REALTY BROKERAGE CORP.
Courtesy
VANGUARD REALTY BROKERAGE CORP.

Similar homes for sale in Grimsby

Explore Grimsby

Copyright 2026 All rights reserved. Canadian Real Estate Association assumes no responsibility for the accuracy of any information shown. The information provided herein must only be used by consumers that have a bona fide interest in the purchase, sale or lease of real estate and may not be used for any commercial purpose or any other purpose. The trademark DDF® is owned by The Canadian Real Estate Association (CREA) and identifies CREA’s Data Distribution Facility (DDF®). The trademarks REALTOR®, REALTORS®, and the REALTOR® logo are controlled by The Canadian Real Estate Association (CREA) and identify real estate professionals who are members of CREA. The trademarks MLS®, Multiple Listing Service®, and the associated logos are owned by CREA and identify the quality of services provided by real estate professionals who are members of CREA
Powered by AgentLocator