808 - 3 TOWERING HEIGHTS BOULEVARD #808, St. Catharines
1 / 46
For Sale
$409,900
2+1 bd · 2.0 ba · 1,400–1,599 sq ft

808 - 3 TOWERING HEIGHTS BOULEVARD #808, St. Catharines L2T4A4

MLS®# X14172728

Est. mortgage
$1,555/mo

About This Home

Property Type
Condo, Condo Apt
Parking
Garage: Yes, 2 parking
MLS #
X14172728
Size
1400 - 1599 sqft
Basement
None
Maintenance Fee
$1,699.71
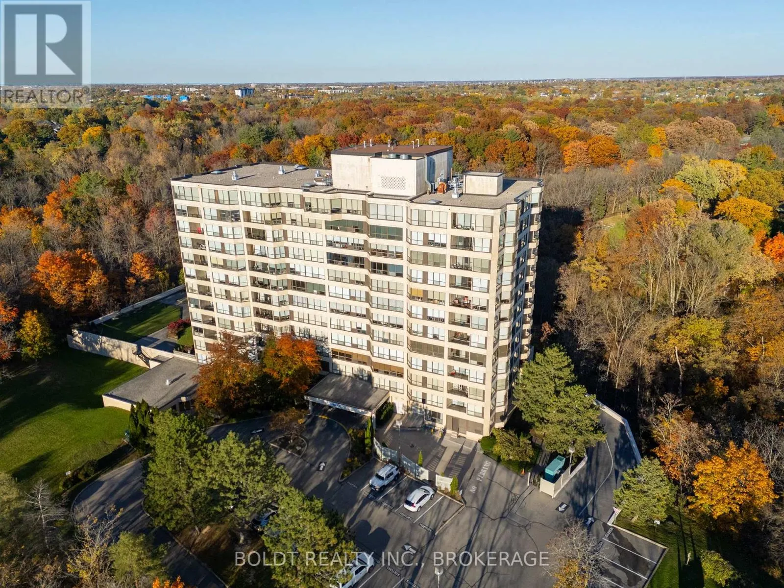
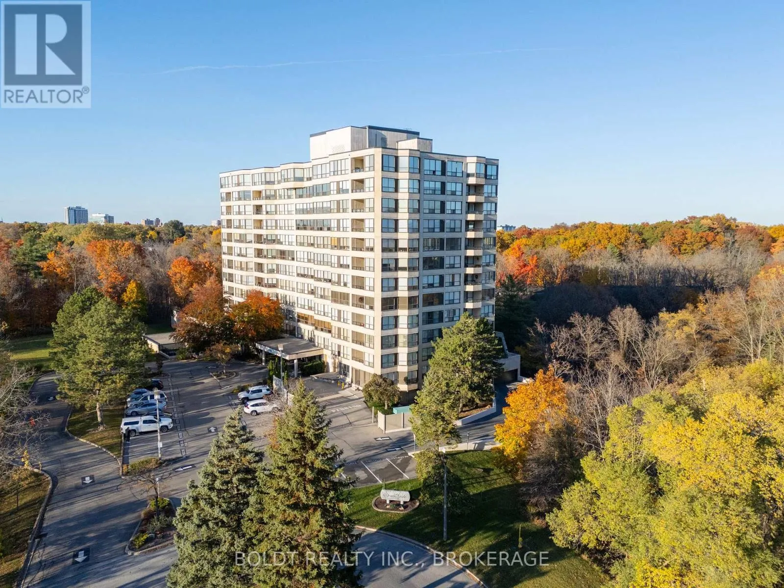
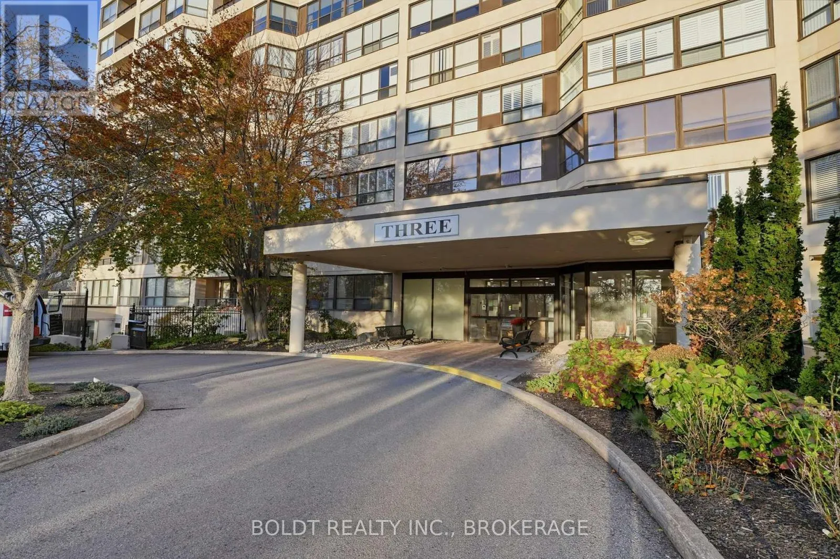
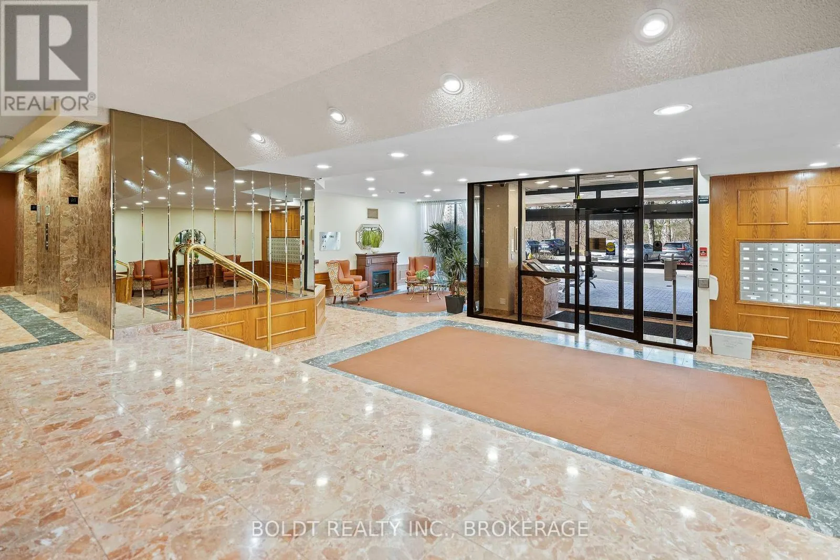
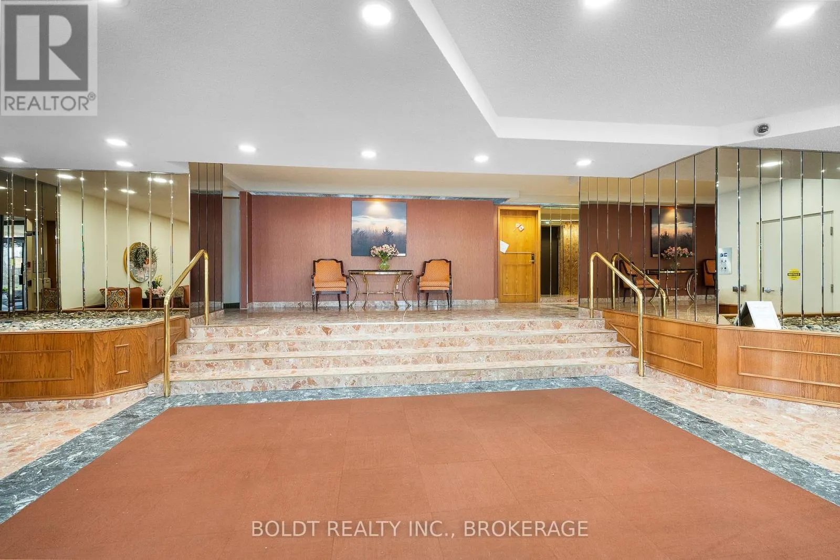
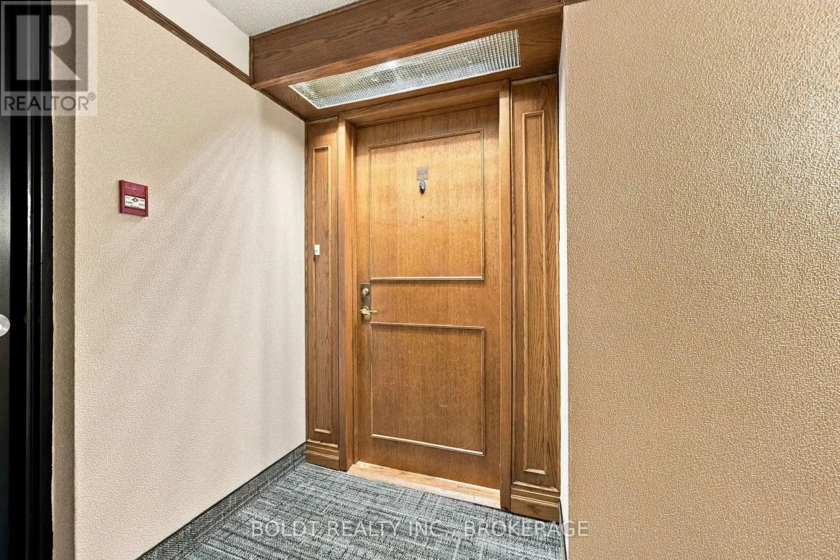
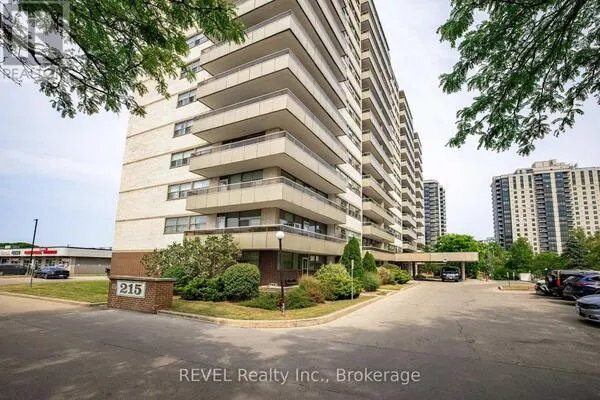
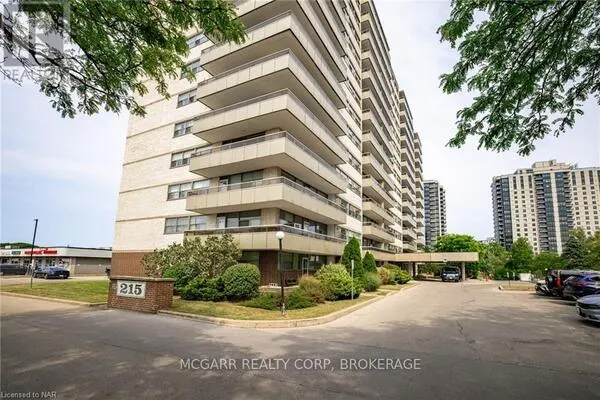
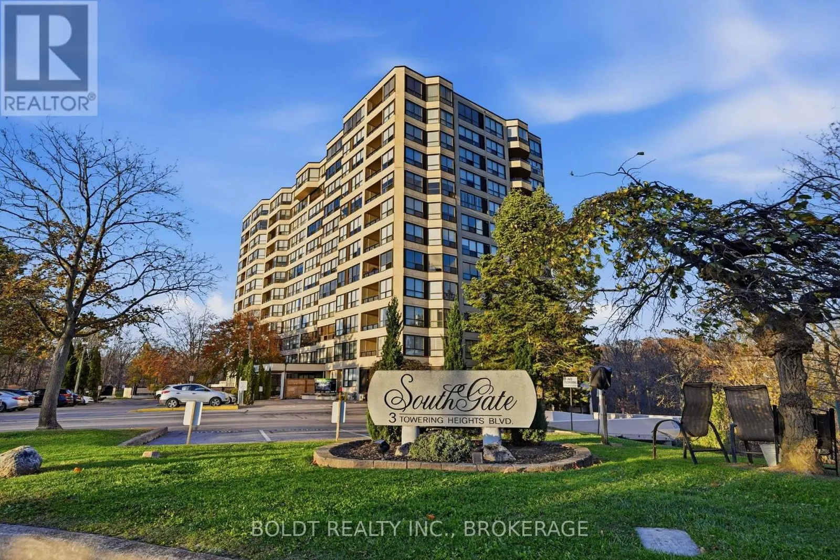
Spectacular panoramic views of the Niagara escarpment. Opportunity knocks to make this spacious 1,405 sq ft 8th floor corner suite your own! Featuring desirable southeast, south & southwest exposures, this bright & airy residence is surrounded by an abundance of windows, offering breathtaking views & natural light throughout. Upon entering the spacious foyer, you'll appreciate the generous floor plan & laminate flooring throughout. The large, functional kitchen offers abundant cabinetry & storage, along with a convenient dinette area for casual dining. The expansive open-concept living & formal dining areas provide an inviting space for everyday living & entertaining, while elegant French doors lead to a cozy separate den, ideal for a home office or quiet retreat. Step outside onto the large covered balcony & enjoy the sweeping views. The thoughtfully designed layout features 2 generously sized bedrooms, including a private primary suite with ample closet space & a 4 pc ensuite bath. A second 3 pc bath with shower is conveniently located near the guest bedroom. Additional features include attractive roll-down window coverings, abundant storage throughout, in-suite laundry, forced-air heating & central air conditioning. A rare bonus - 2 separate underground parking spaces (not tandem), plus a private storage locker on the parking level! The desirable Southgate condominium offers an impressive selection of amenities, including an indoor heated pool, sauna, exercise, party, billiards, hobby rooms & 2 separate outdoor barbecue & patio areas. This pet-free building is conveniently located close to Brock University, the Pen Centre, restaurants, downtown, the Meridian Centre & the Performing Arts Centre. An exceptional opportunity to personalize a spacious corner suite with spectacular views, generous living space & the added convenience of 2 underground parking spaces. You'll be proud to call this home! (id:10452)

Property Details

Full Property Details

Interior

Bedrooms
2
Bedrooms Plus
1
Washrooms
2.0
Square Footage
1400 - 1599 sqft
Basement
None
Heating Source
Natural gas
Heating Type
Forced air
Air Conditioning
Central air conditioning
Kitchens
1
Full Bathrooms
2
Half Bathrooms
0

Exterior

Pool
Indoor pool
Parking Spaces
2
Garage Spaces Y/N
Yes
Land Amenities
Golf Nearby, Public Transit, Schools

Building Description

Home Type
Condo
Subtype
Condo Apt
Exterior
Brick, Stucco
Fire Protection
Controlled entry, Security system

Community

Community
Glendale/Glenridge
Area Code
St. Catharines (Glendale/Glenridge)
Features
Pets not Allowed

Taxes & Fees

Maintenance Fee
$1,699.71

Other

Pets
No

Room Types

Room Dimensions Area Description
Bathroom 1.56 m x 2.07 m 34.76 sqft -
Bathroom 1.62 m x 1.25 m 21.8 sqft -
Bedroom 3.55 m x 3.3 m 126.1 sqft -
Den 3.35 m x 2.89 m 104.21 sqft -
Dining room 4.19 m x 3.42 m 154.24 sqft -
Kitchen 4.26 m x 3.14 m 143.98 sqft -
Living room 7.01 m x 3.65 m 275.41 sqft -
Primary Bedroom 5.33 m x 3.35 m 192.2 sqft -
Adam Young
Adam Young
Keller Williams Edge Realty
Listed by Debbie Page
-1 days on site
Listing Broker
BOLDT REALTY INC., BROKERAGE
Courtesy
BOLDT REALTY INC., BROKERAGE

Similar homes for sale in St. Catharines

Explore St. Catharines

Copyright 2026 All rights reserved. Canadian Real Estate Association assumes no responsibility for the accuracy of any information shown. The information provided herein must only be used by consumers that have a bona fide interest in the purchase, sale or lease of real estate and may not be used for any commercial purpose or any other purpose. The trademark DDF® is owned by The Canadian Real Estate Association (CREA) and identifies CREA’s Data Distribution Facility (DDF®). The trademarks REALTOR®, REALTORS®, and the REALTOR® logo are controlled by The Canadian Real Estate Association (CREA) and identify real estate professionals who are members of CREA. The trademarks MLS®, Multiple Listing Service®, and the associated logos are owned by CREA and identify the quality of services provided by real estate professionals who are members of CREA
Powered by AgentLocator