1 - 6118 KELSEY CRESCENT #1, Niagara Falls
1 / 26
For Sale
$484,900
3+1 bd · 2.5 ba · 1,200–1,399 sq ft

1 - 6118 KELSEY CRESCENT #1, Niagara Falls L2H0M6

MLS®# X14173092

Est. mortgage
$1,840/mo

About This Home

Property Type
Townhome, Att/Row/Townhouse
Parking
Garage: No, 1 parking
MLS #
X14173092
Size
1200 - 1399 sqft
Basement
Finished, Full (Finished)
Maintenance Fee
$185
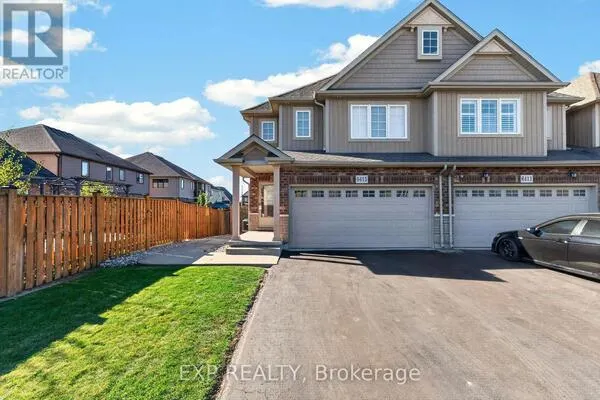
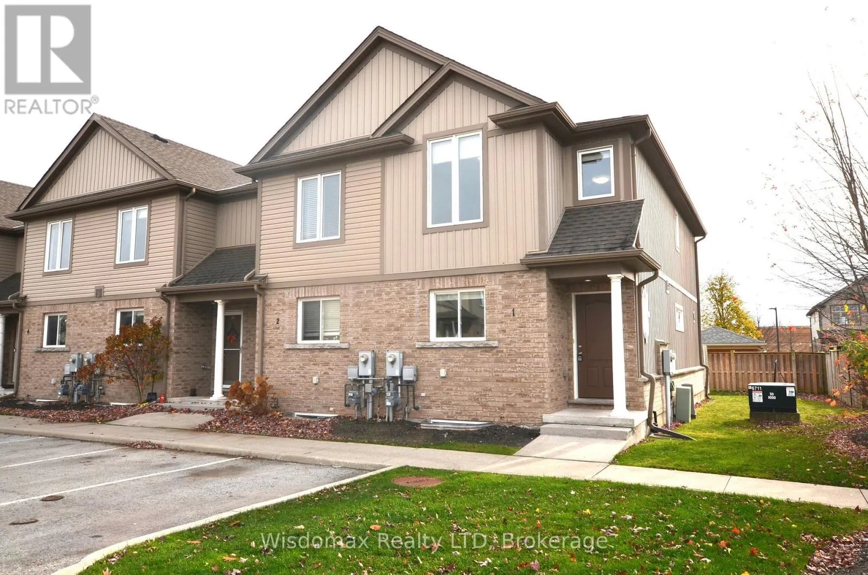
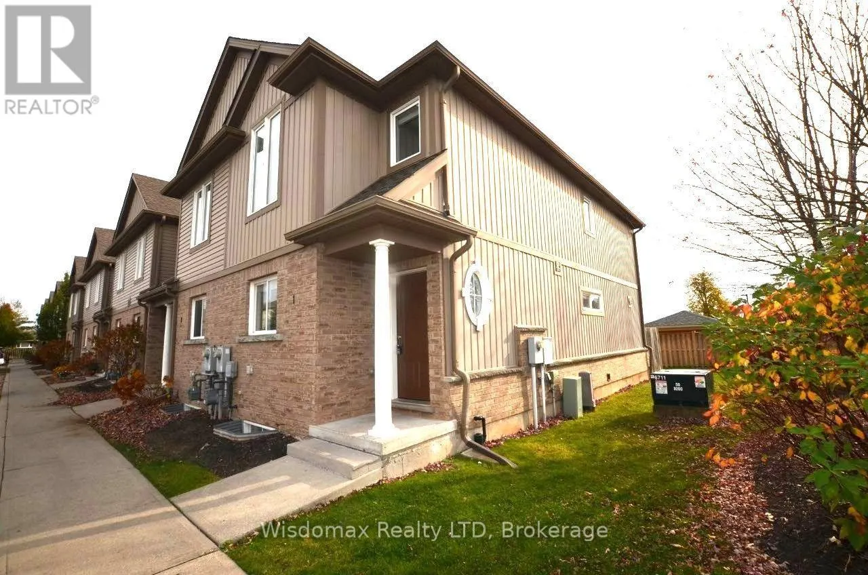
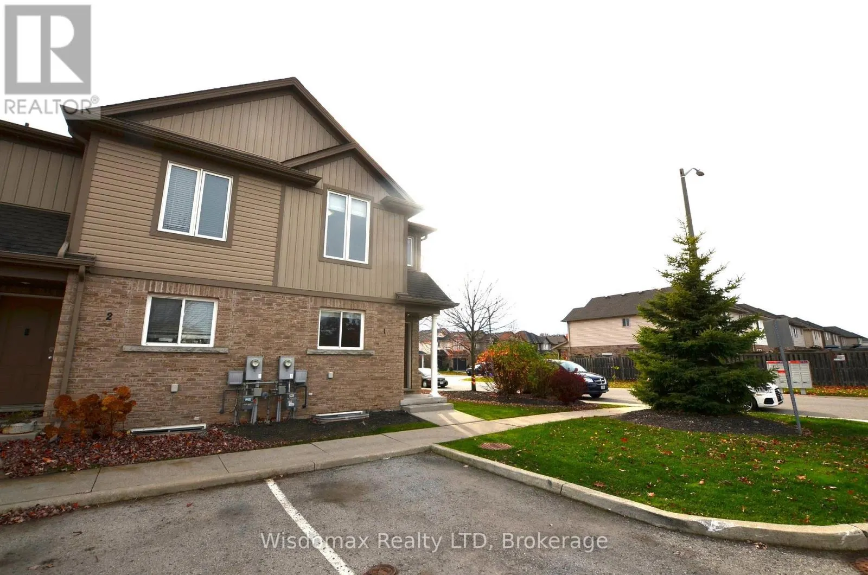
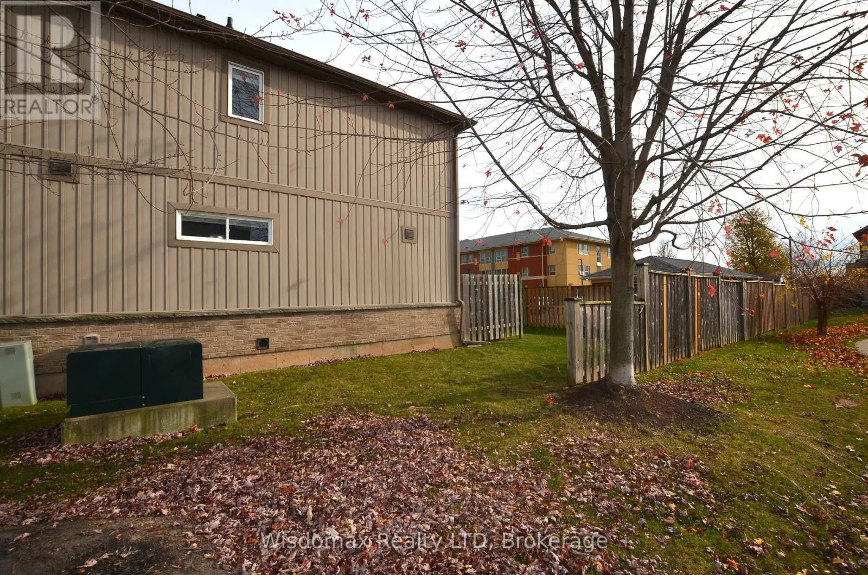
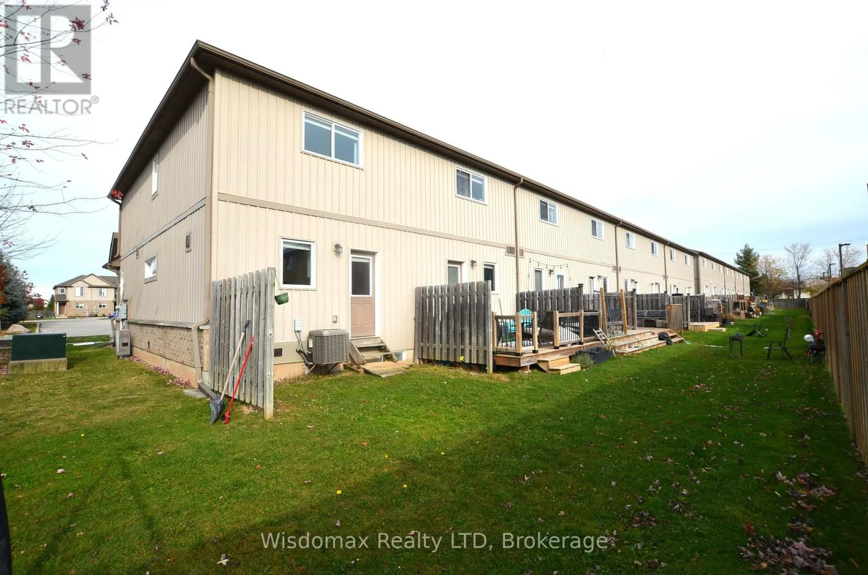
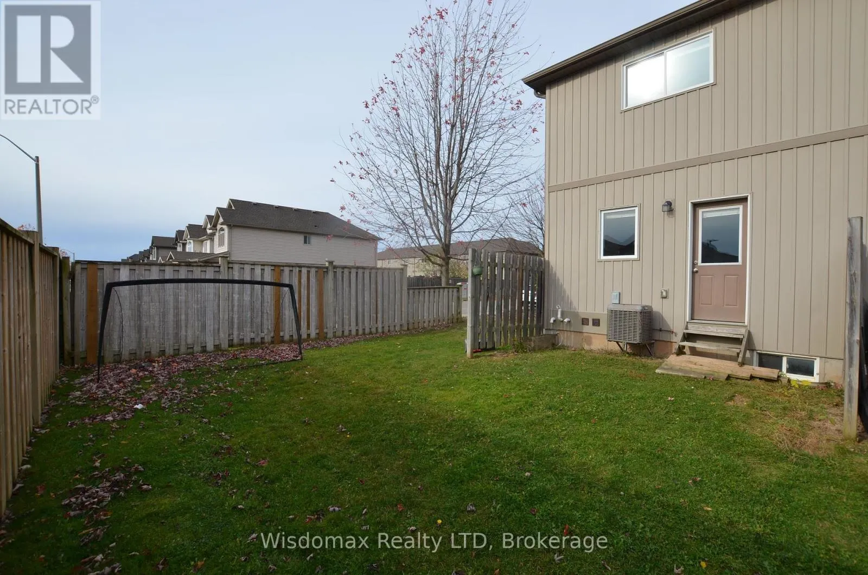
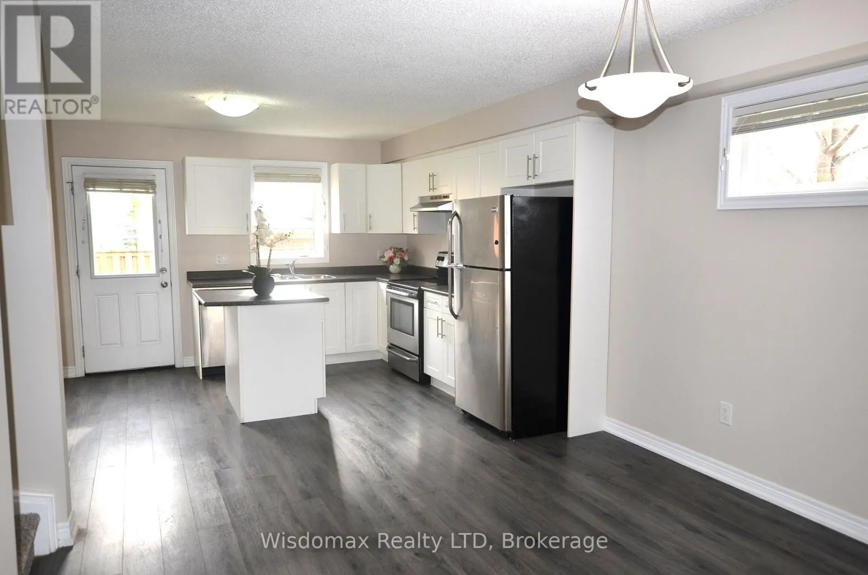
This bright 2-storey end unit townhouse offers the extra privacy and natural light that only an end unit can provide. The main floor features a comfortable open concept layout for everyday living and entertaining. Upstairs, you'll find 3 bedrooms and a full-bathroom, giving everyone room to settle in. The basement is fully finished, complete with its own bathroom, and a 4th bedroom. A new A/C (2024) and washing machine set (2025) are included for your peace of mind. Enjoy a short walk to Deerfield Neighbourhood Park, a quick drive to Costco, Freshco and other shopping minutes away, and easy access to the highway for commuting across Niagara. Families will appreciate great schools nearby, including Forestview right around the neighbourhood. Whether you're a first-time buyer or a growing family, this move-in ready home checks all the boxes. (id:10452)

Property Details

Full Property Details

Interior

Bedrooms
3
Bedrooms Plus
1
Washrooms
2.5
Square Footage
1200 - 1399 sqft
Basement
Finished, Full (Finished)
Heating Source
Natural gas
Heating Type
Forced air
Air Conditioning
Central air conditioning
Kitchens
1
Full Bathrooms
3
Half Bathrooms
1
Flooring Type
Ceramic, Laminate

Exterior

Parking Spaces
1
Garage Spaces Y/N
No

Building Description

Home Type
Townhome
Subtype
Att/Row/Townhouse
Exterior
Brick, Aluminum siding

Community

Community
Forestview
Area Code
Niagara Falls (Forestview)
Features
Pets Allowed With Restrictions

Taxes & Fees

Maintenance Fee
$185

Other

Pets
Yes

Room Types

Room Dimensions Area Description
Bedroom 3.32 m x 2.84 m 101.49 sqft -
Bedroom 4.46 m x 3.56 m 170.91 sqft -
Bedroom 2 3.15 m x 2.75 m 93.24 sqft -
Bedroom 3 2.33 m x 2.3 m 57.68 sqft -
Kitchen 7.45 m x 3.43 m 275.06 sqft -
Living room 4.94 m x 3.43 m 182.39 sqft -
Recreational, Games room 4.18 m x 3.74 m 168.27 sqft -
Adam Young
Adam Young
Keller Williams Edge Realty
Listed by Stanley Huang
0 days on site
Listing Broker
Wisdomax Realty LTD
Courtesy
Wisdomax Realty LTD

Similar homes for sale in Niagara Falls

Explore Niagara Falls

Copyright 2026 All rights reserved. Canadian Real Estate Association assumes no responsibility for the accuracy of any information shown. The information provided herein must only be used by consumers that have a bona fide interest in the purchase, sale or lease of real estate and may not be used for any commercial purpose or any other purpose. The trademark DDF® is owned by The Canadian Real Estate Association (CREA) and identifies CREA’s Data Distribution Facility (DDF®). The trademarks REALTOR®, REALTORS®, and the REALTOR® logo are controlled by The Canadian Real Estate Association (CREA) and identify real estate professionals who are members of CREA. The trademarks MLS®, Multiple Listing Service®, and the associated logos are owned by CREA and identify the quality of services provided by real estate professionals who are members of CREA
Powered by AgentLocator