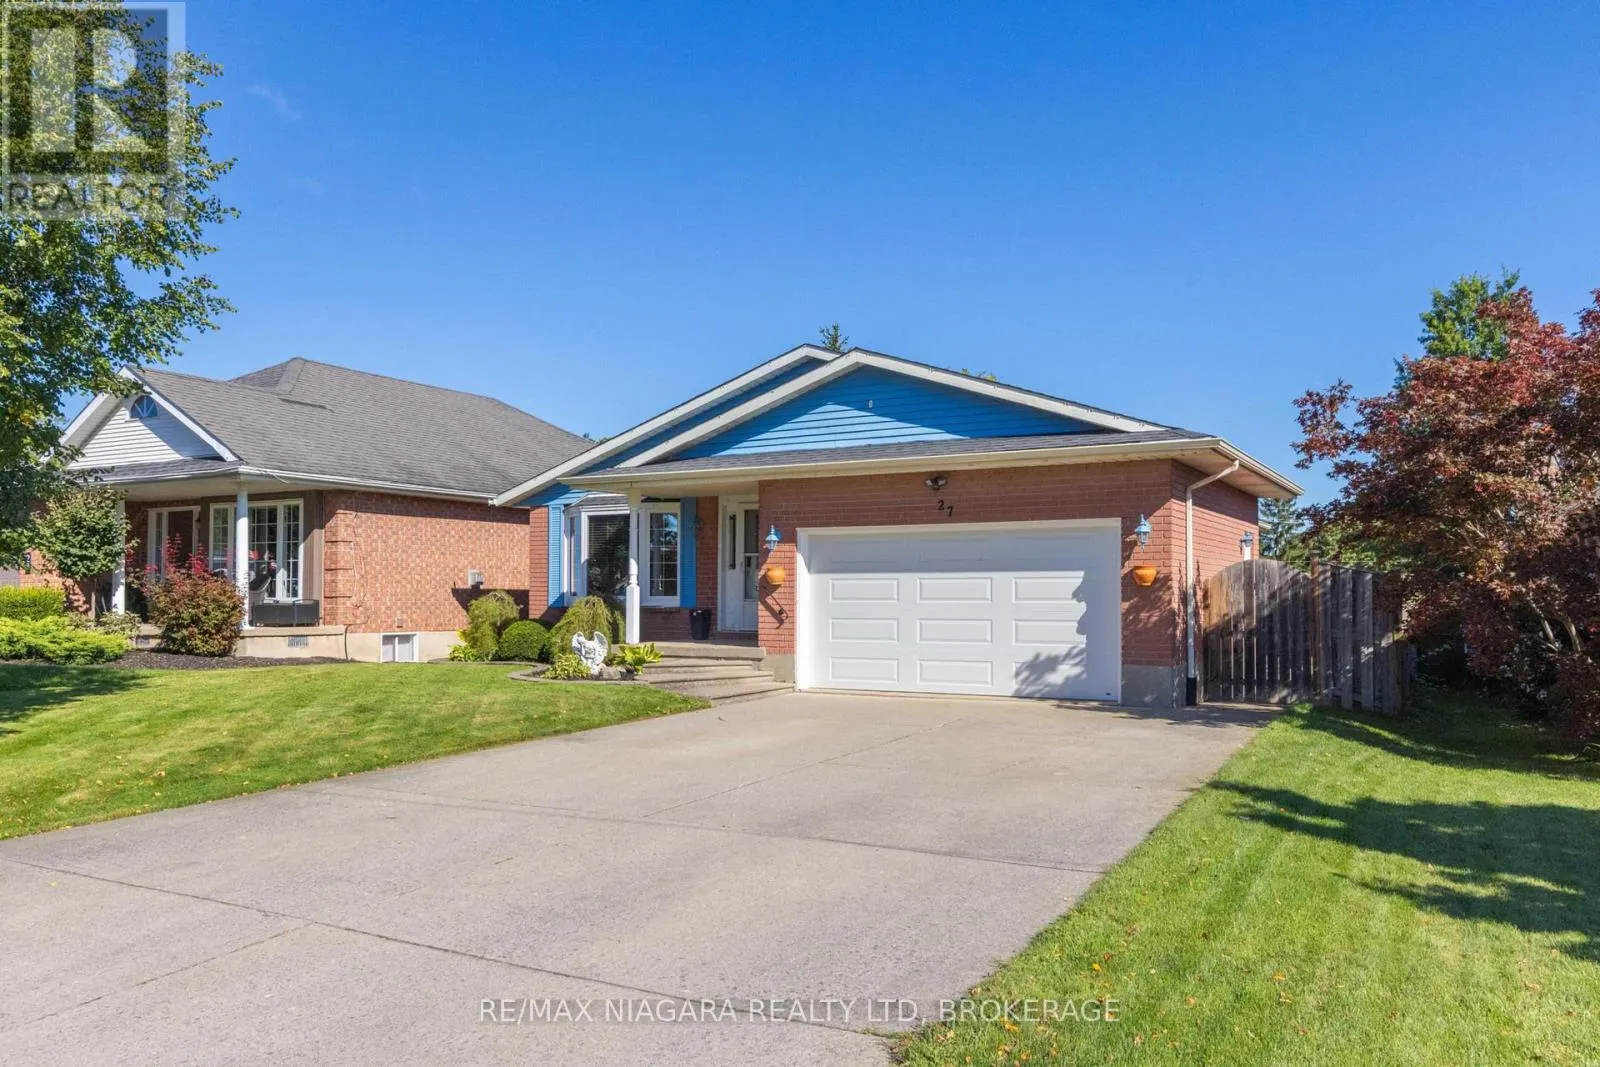
27 ANDREA DRIVE, St. Catharines
1 / 30
For Sale
$549,000
3 bd · 1.0 ba · 1,100–1,500 sq ft

27 ANDREA DRIVE, St. Catharines L2S3N7

MLS®# X14174000

Est. mortgage
$2,083/mo

About This Home

Property Type
House, Bungalow
Parking
Garage: Yes, 6 parking
MLS #
X14174000
Size
1100 - 1500 sqft
Basement
Unfinished, N/A, N/A, N/A (Unfinished)
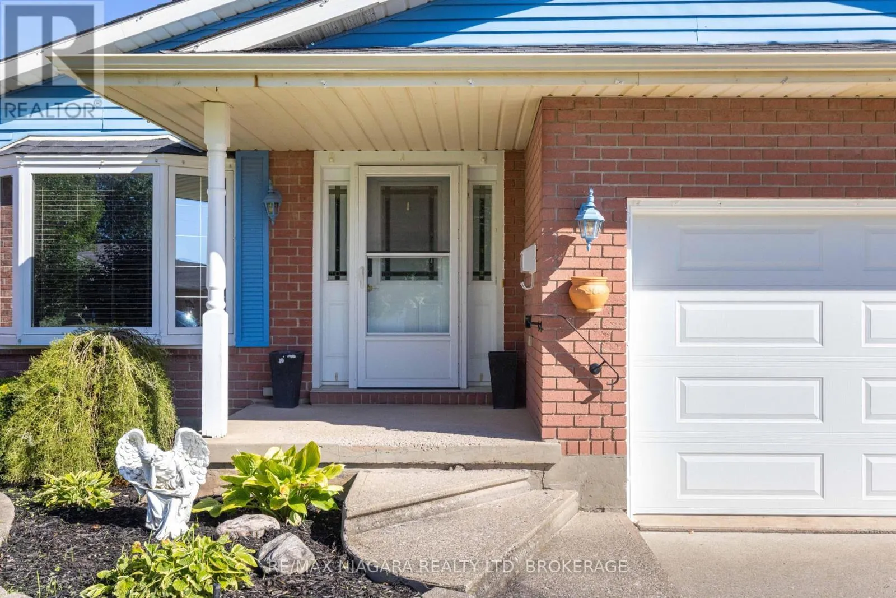
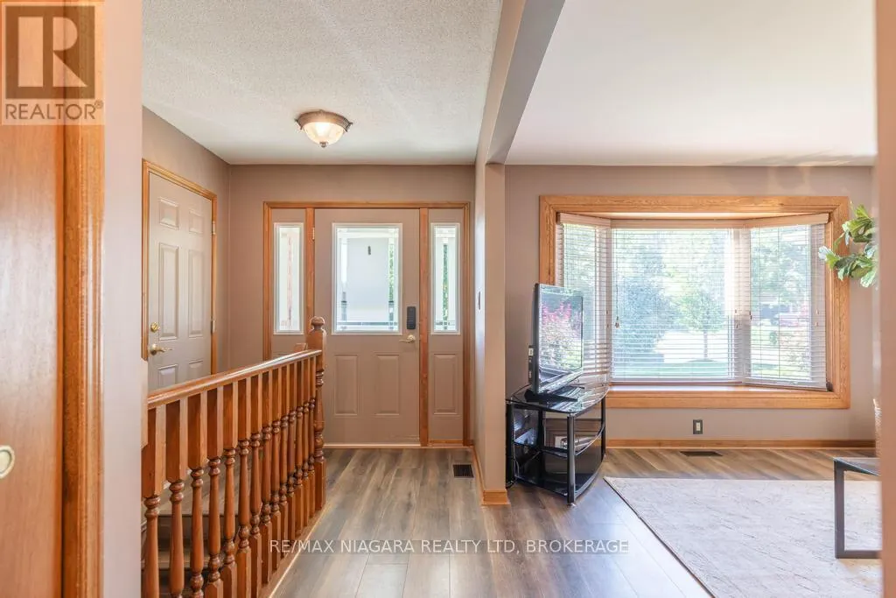
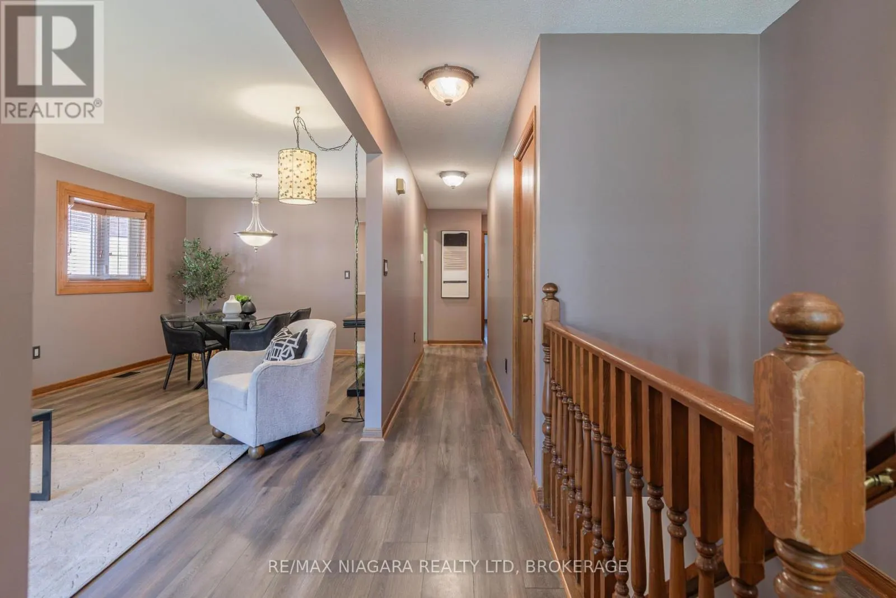
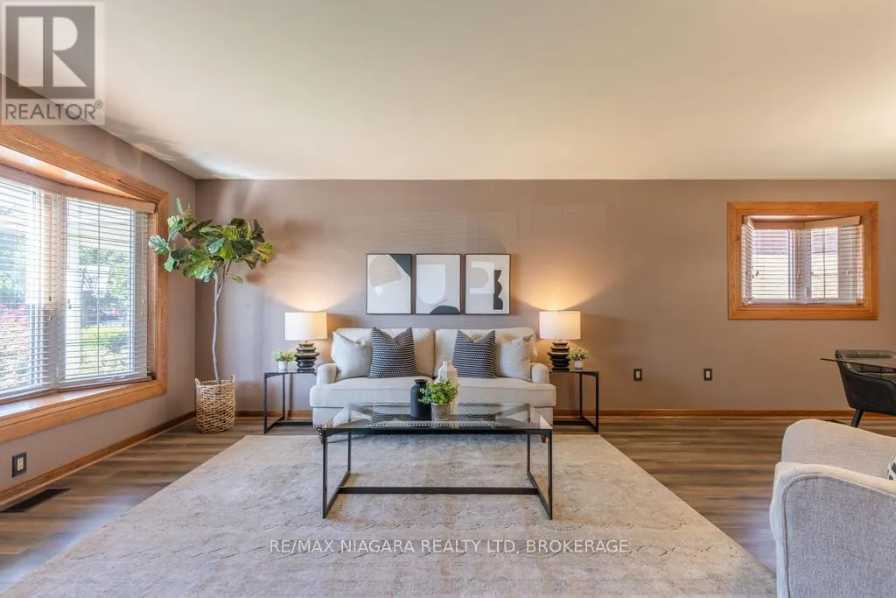
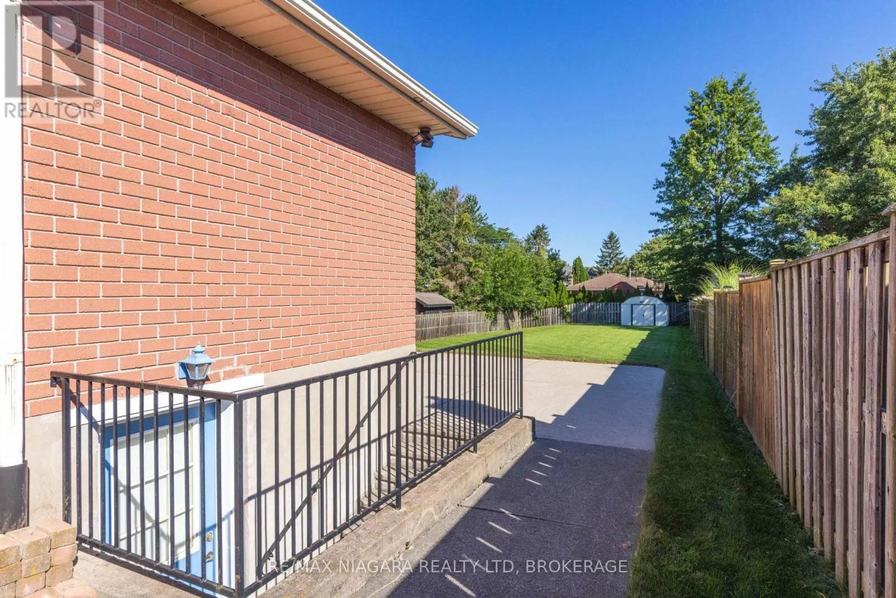
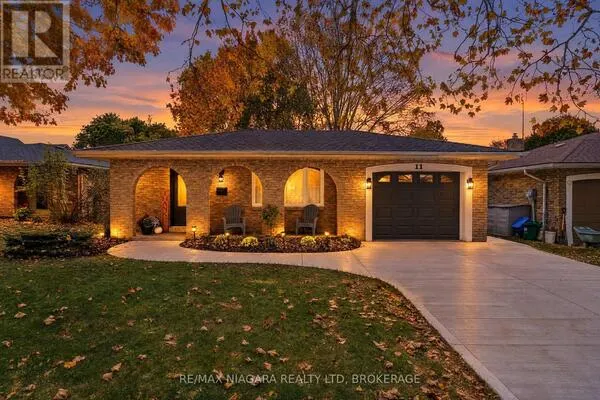
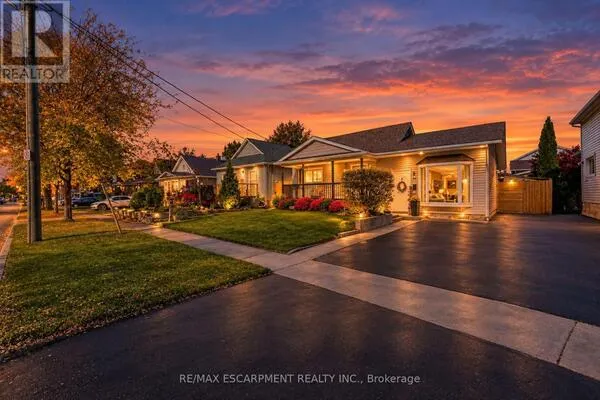
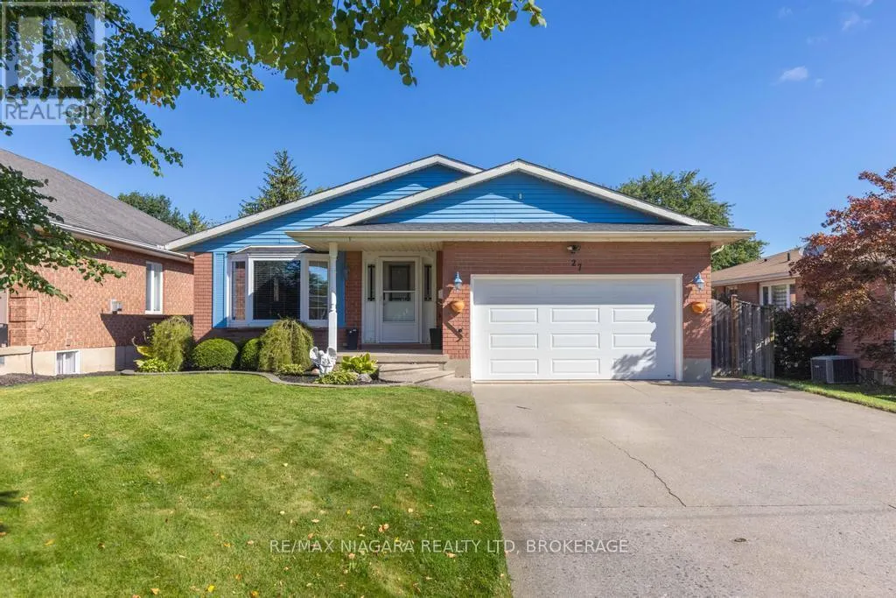
Stylish updates, single-level living, generous outdoor space, and future income potential come together in this inviting three-bedroom bungalow. Set in a convenient St. Catharines neighborhood, it offers a polished main level, a double-car garage, and exciting possibilities for tomorrow. At the heart of the home is a stunning custom kitchen completed in 2025, designed to make everyday cooking and entertaining effortless. The custom bathroom, updated in 2024, brings a fresh, refined finish. Updated windows enhance comfort and natural light throughout, while three bedrooms accommodate restful retreats, work-from-home needs, or growing households.Through the updated patio door, the living space extends onto a deck with a pergola overlooking the large backyard. There is plenty of room for barbecues, gardens, play, or quiet evenings outdoors. The double-car garage and ample parking add everyday practicality for owners and guests.The unfinished basement is ready for your ideas and features a walk-up, creating noteworthy potential for an in-law suite or rental setup. Whether you envision added living quarters, recreation space, or an income-producing opportunity, the separate access provides a valuable starting point. Daily essentials are close at hand including Niagara Health's Marotta Family Hospital, shopping, groceries, services, and major routes all within easy reach. See how this updated bungalow can support your lifestyle and long-term plans-schedule your private tour today. (id:10452)

Property Details

Full Property Details

Interior

Bedrooms
3
Washrooms
1.0
Square Footage
1100 - 1500 sqft
Basement
Unfinished, N/A, N/A, N/A (Unfinished)
Heating Source
Natural gas
Heating Type
Forced air
Air Conditioning
Central air conditioning
Kitchens
1
Full Bathrooms
1
Half Bathrooms
0
Basement Features
Walk-up, Separate entrance

Exterior

Acreage
51 x 205.9 FT
Parking Spaces
6
Garage Spaces Y/N
Yes
Zoning Description
R1

Building Description

Style
Bungalow
Home Type
House
Subtype
House
Exterior
Brick
Sewers
Sanitary sewer
Water Supply
Municipal water
Architectural Style
Bungalow

Community

Community
Rykert/Vansickle
Area Code
St. Catharines (Rykert/Vansickle)

Room Types

Room Dimensions Area Description
Bedroom 2 4.44 m x 2.69 m 128.56 sqft -
Bedroom 3 3.6 m x 2.54 m 98.43 sqft -
Dining room 3.58 m x 3.7 m 142.58 sqft -
Kitchen 5.43 m x 2.84 m 165.99 sqft -
Living room 3.58 m x 3.96 m 152.6 sqft -
Primary Bedroom 3.6 m x 3.48 m 134.85 sqft -
Adam Young
Adam Young
Keller Williams Edge Realty
Listed by Angela Mcmillan
0 days on site
Listing Broker
RE/MAX NIAGARA REALTY LTD, BROKERAGE
Courtesy
RE/MAX NIAGARA REALTY LTD, BROKERAGE

Similar homes for sale in St. Catharines

Explore St. Catharines

Copyright 2026 All rights reserved. Canadian Real Estate Association assumes no responsibility for the accuracy of any information shown. The information provided herein must only be used by consumers that have a bona fide interest in the purchase, sale or lease of real estate and may not be used for any commercial purpose or any other purpose. The trademark DDF® is owned by The Canadian Real Estate Association (CREA) and identifies CREA’s Data Distribution Facility (DDF®). The trademarks REALTOR®, REALTORS®, and the REALTOR® logo are controlled by The Canadian Real Estate Association (CREA) and identify real estate professionals who are members of CREA. The trademarks MLS®, Multiple Listing Service®, and the associated logos are owned by CREA and identify the quality of services provided by real estate professionals who are members of CREA
Powered by AgentLocator