31 SUMACH STREET, Hamilton
1 / 32
For Sale
$519,850
3 bd · 1.0 ba · 1,100–1,500 sq ft

31 SUMACH STREET, Hamilton L8H6P7

MLS®# X14175092

Est. mortgage
$1,972/mo

About This Home

Property Type
House
Parking
Garage: No, 4 parking
MLS #
X14175092
Size
1100 - 1500 sqft
Basement
Unfinished, Full (Unfinished)
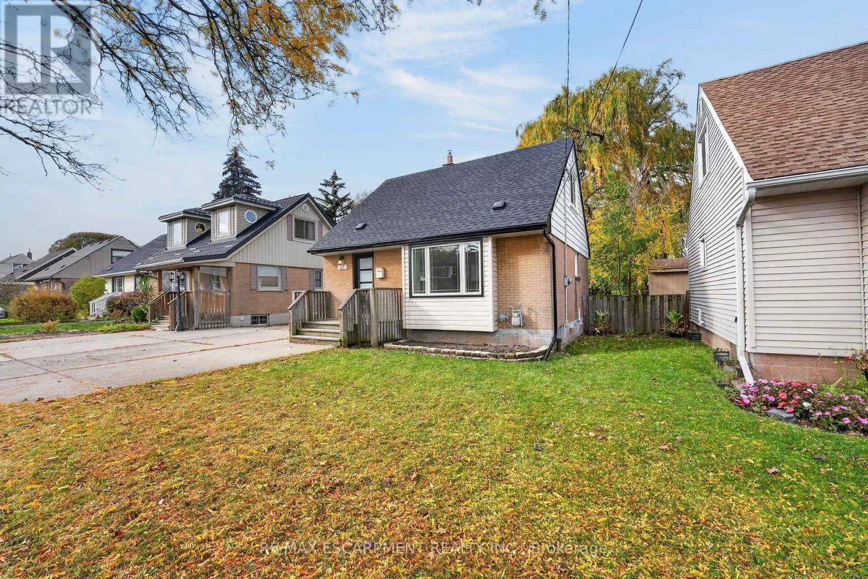
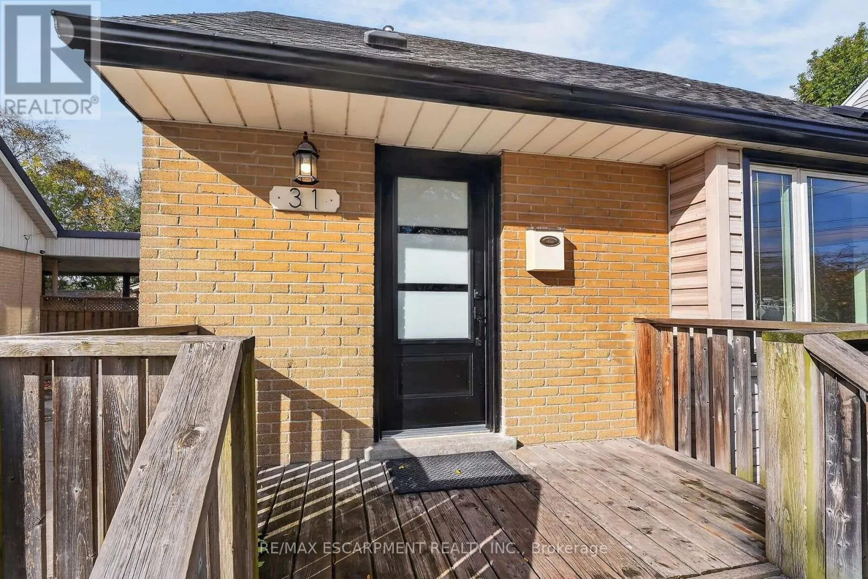
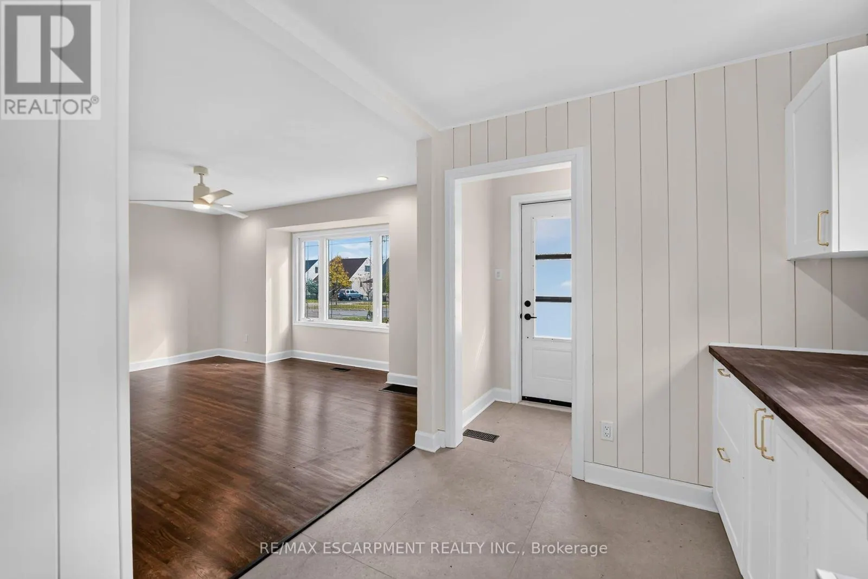
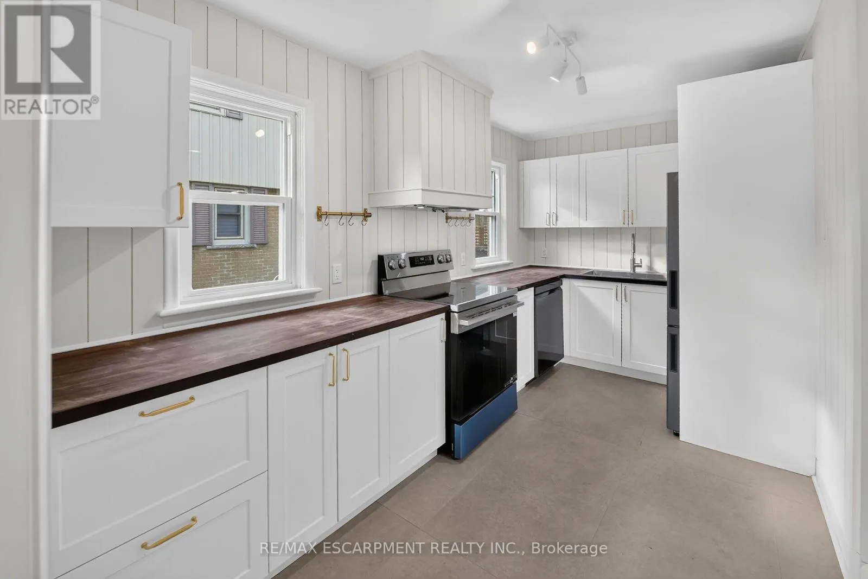
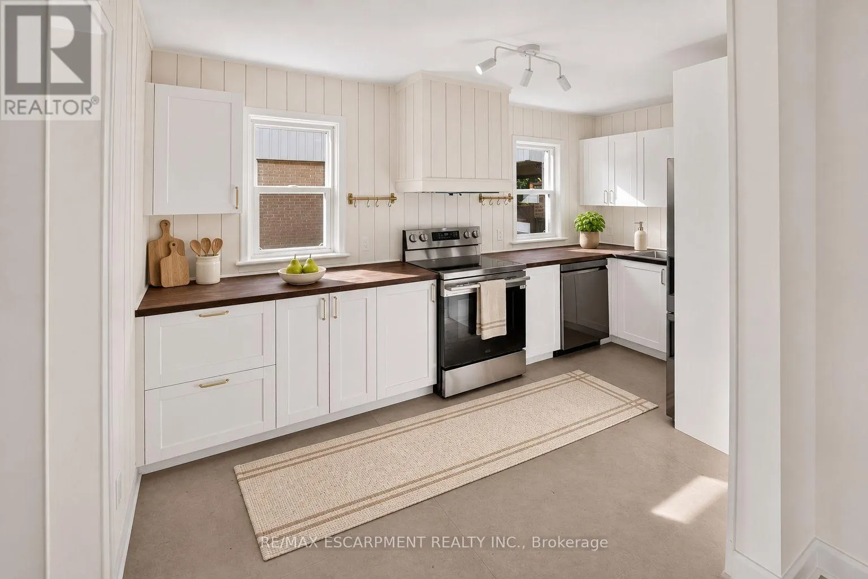
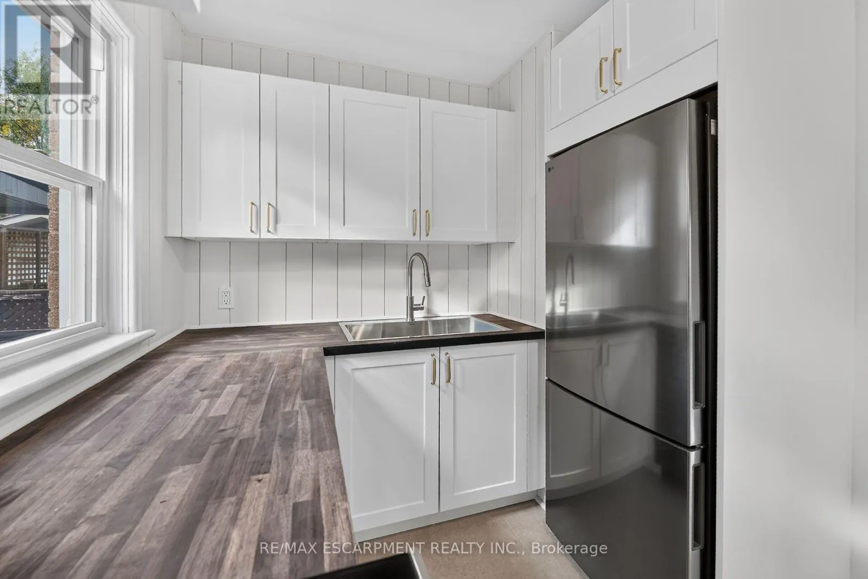
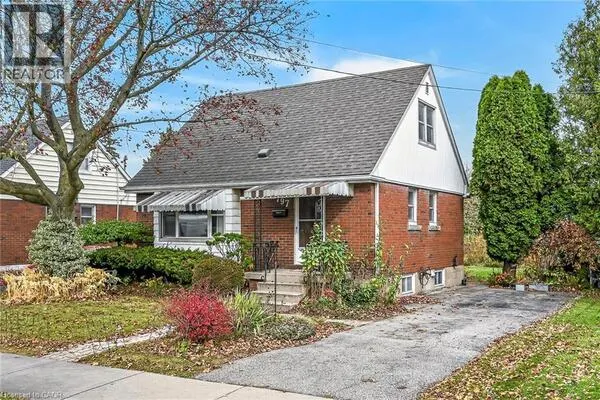
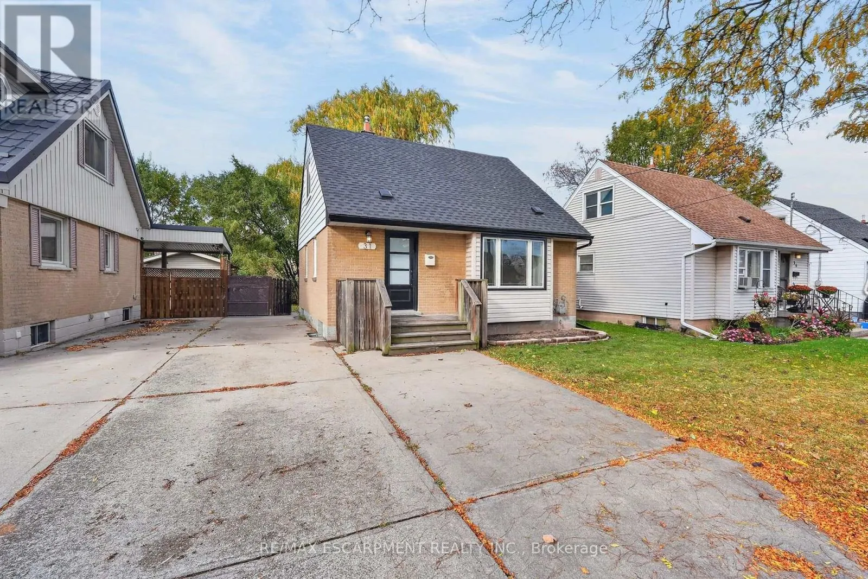
Welcome to 31 Sumach Street! Backing onto greenspace in the popular McQuesten neighbourhood, this inviting 1-storey detached homecombines a classic brick and siding exterior with fresh updates and excellent commuter convenience. Step inside to freshly painted, neutralinteriors and a generous living room featuring a large front window, warm wood-toned flooring and recessed lighting. The new kitchen showcaseswhite shaker-style cabinetry, warm wood-toned countertops and a stainless steel fridge, stove and dishwasher. Three bedrooms, including one onthe main level, offer a flexible layout, complemented by a beautifully remodelled four-piece bathroom with a contemporary vanity and modernfinishes. Enjoy the greenspace backdrop from your large fenced backyard, complete with mature greenery, a new deck and an adjoining patio-perfect for outdoor dining, entertaining or simply relaxing. A private double-wide driveway accommodates four vehicles. The full, high and dryunfinished basement offers ample storage and excellent potential to create additional living space. Updates include roof shingles replaced in July2026, a recent high-efficiency furnace and air conditioning, a new hot water heater in November 2026, and most windows replaced. Convenientlylocated close to schools, parks and Confederation GO Station, with approximately a one-minute drive to the Red Hill Valley Parkway and easyaccess to the QEW. Fresh updates, a generous yard backing onto greenspace and room to grow-move in and make it yours! (id:10452)

Property Details

Full Property Details

Interior

Bedrooms
3
Washrooms
1.0
Square Footage
1100 - 1500 sqft
Basement
Unfinished, Full (Unfinished)
Heating Source
Natural gas
Heating Type
Forced air
Air Conditioning
Central air conditioning
Kitchens
1
Full Bathrooms
1
Half Bathrooms
0

Exterior

Acreage
40 x 103 FT
Parking Spaces
4
Garage Spaces Y/N
No
Land Amenities
Place of Worship, Schools, Park, Public Transit

Building Description

Home Type
House
Subtype
House
Exterior
Brick, Aluminum siding
Sewers
Sanitary sewer
Water Supply
Municipal water

Community

Community
McQuesten
Area Code
Hamilton (McQuesten)
Features
Community Centre

Other

Virtual Tour Link

Room Types

Room Dimensions Area Description
Bathroom 2.26 m x 1.52 m 36.98 sqft -
Bedroom 3.53 m x 2.79 m 106.01 sqft -
Bedroom 2 3.48 m x 3 m 112.38 sqft -
Bedroom 3 3.76 m x 2.9 m 117.37 sqft -
Foyer 2.26 m x 1.07 m 26.03 sqft -
Kitchen 2.26 m x 4.27 m 103.87 sqft -
Living room 4.83 m x 4.04 m 210.04 sqft -
Utility room 7.39 m x 7.01 m 557.61 sqft -
Adam Young
Adam Young
Keller Williams Edge Realty
Listed by CHRIS MEDCALF
0 days on site
Listing Broker
RE/MAX ESCARPMENT REALTY INC.
Courtesy
RE/MAX ESCARPMENT REALTY INC.

Similar homes for sale in Hamilton

Explore Hamilton

Copyright 2026 All rights reserved. Canadian Real Estate Association assumes no responsibility for the accuracy of any information shown. The information provided herein must only be used by consumers that have a bona fide interest in the purchase, sale or lease of real estate and may not be used for any commercial purpose or any other purpose. The trademark DDF® is owned by The Canadian Real Estate Association (CREA) and identifies CREA’s Data Distribution Facility (DDF®). The trademarks REALTOR®, REALTORS®, and the REALTOR® logo are controlled by The Canadian Real Estate Association (CREA) and identify real estate professionals who are members of CREA. The trademarks MLS®, Multiple Listing Service®, and the associated logos are owned by CREA and identify the quality of services provided by real estate professionals who are members of CREA
Powered by AgentLocator