18 HIGHLAND PARK DRIVE, Hamilton
1 / 47
For Sale
$999,999
3+1 bd · 2.0 ba · 1,500–2,000 sq ft

18 HIGHLAND PARK DRIVE, Hamilton L9H3L8

MLS®# X14175216

Est. mortgage
$3,794/mo

About This Home

Property Type
House
Parking
Garage: Yes, 6 parking
MLS #
X14175216
Size
1500 - 2000 sqft
Basement
Partially finished, N/A, Full, N/A (Partially finished)
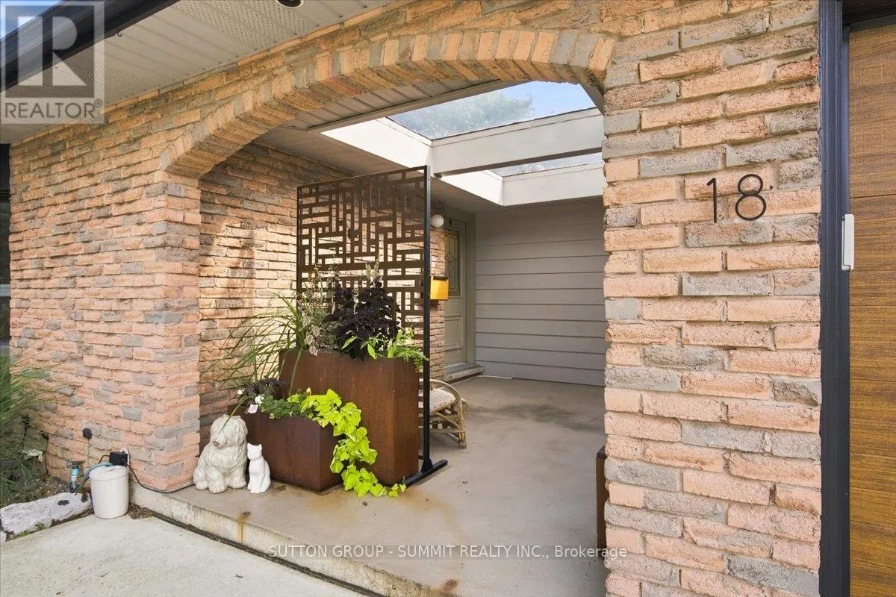
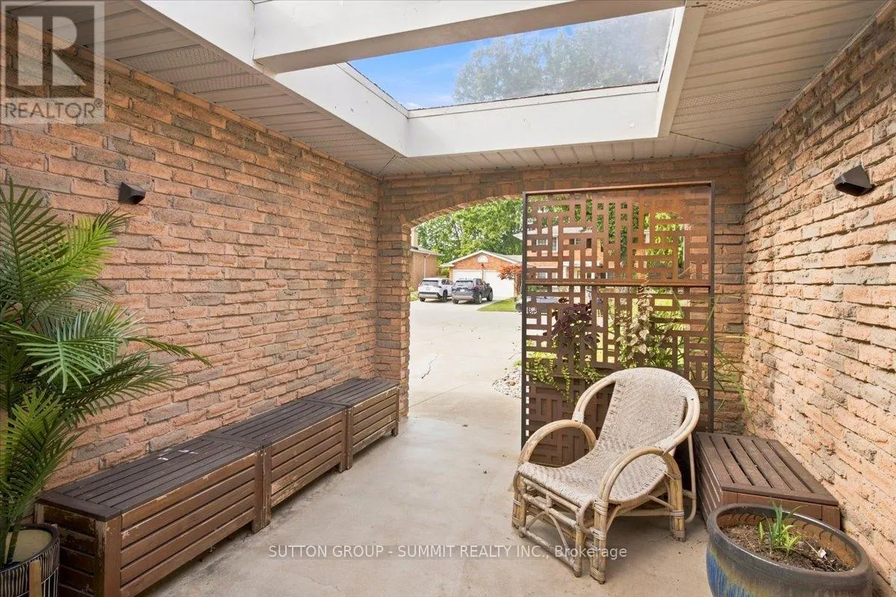
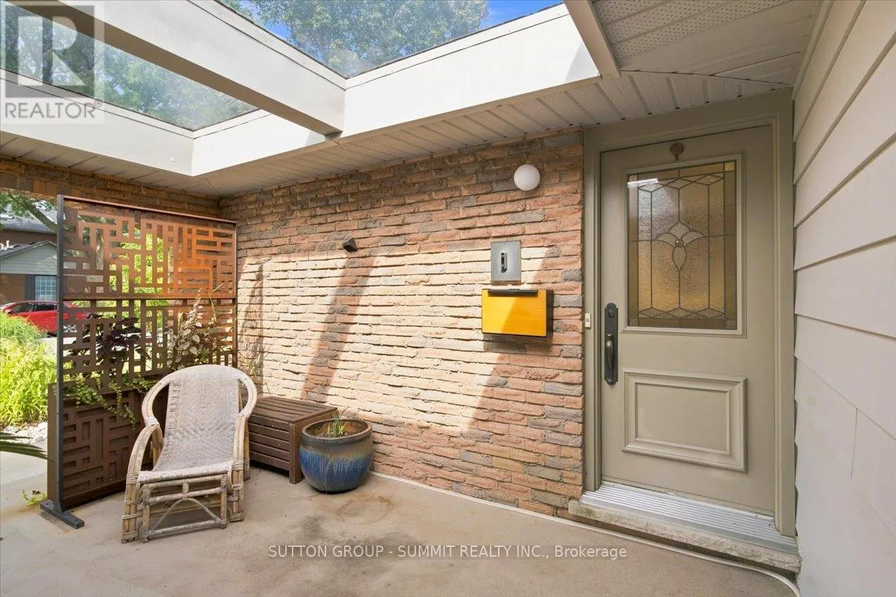
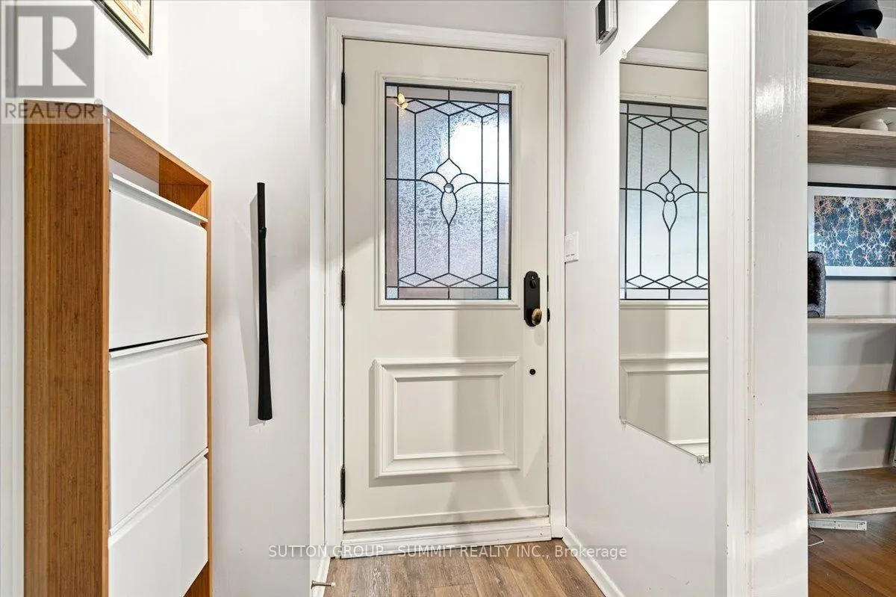
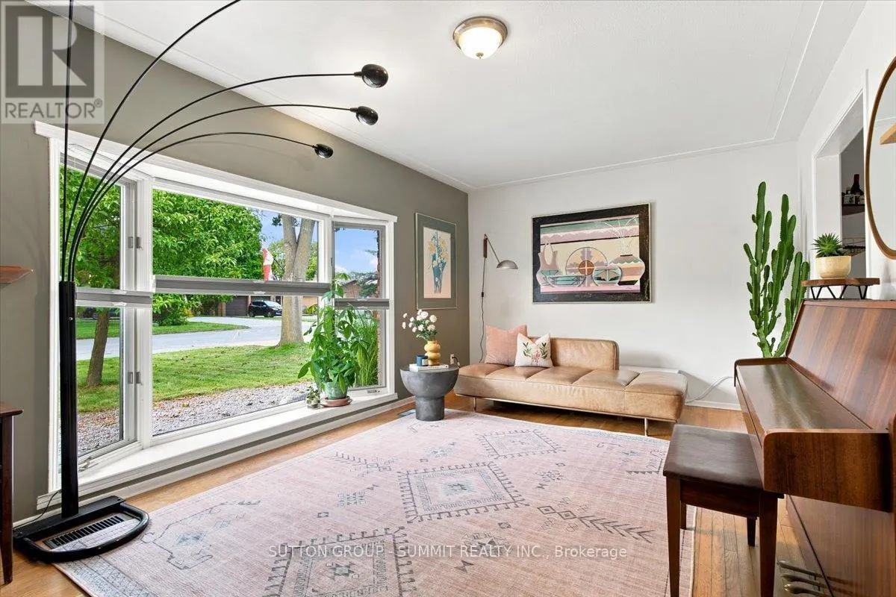
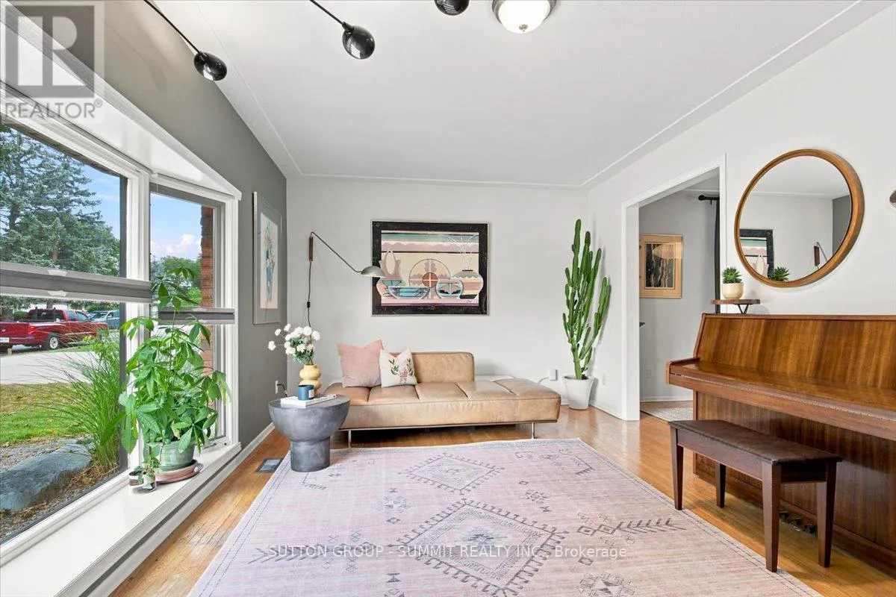
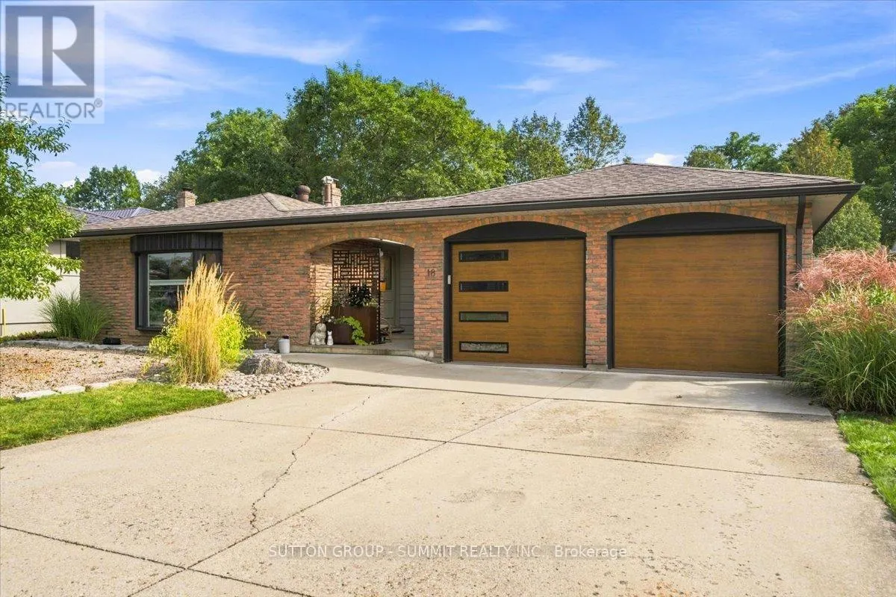
Client RemarksIn this neighbourhood, it's not often that a 3+1 bedroom, four-level backsplit home with over 1800 sq ft of finished living space backing onto conservation land becomes available. Custom-built in the 70s, this home has a mid-century inspired, warm and welcoming feel that is immediately apparent. Framing the entrance to the home, the breezeway thoughtfully connects the house to the two car garage. Main floor living room is flooded with natural light from a beautiful bay window that looks out on a peaceful neighbourhood. Very functional kitchen suits any aspiring home chef with ample counter space, upgraded subway tile backsplash (2025), storage, electric cooktop (2025), and built-in oven. The kitchen flows seamlessly into either the separate main-floor dining room, or down a level to the inviting family room. The upper level hosts three bedrooms, with an option to make either of the two larger bedrooms a primary. Both large bedrooms overlook the backyard with views of the forest and one has semi-ensuite access to the four piece bathroom with updated vanity and flooring (2025). Relax in the lower level family room with a cozy fireplace, mantle and nature views through the sliding glass door walk-out. Step in through the side entrance to a generous mud room with ample storage and heated floors, which continue into a convenient 3 pc bathroom just steps away. The lower level continues into the basement to a spacious laundry room, a den that can be used as a bedroom/office/gym, and a 4th bedroom. The full sized basement opens further to three additional insulated and dry areas that can be finished into additional rooms, or used for storage. The backyard is the star of the show and contains two separate sitting areas and a beautiful pool, all with views of the conservation green space. A well-built shed stores your garden tools and houses the pool mechanicals. Pool liner (2022). Furnace/AC (2021). Garage doors (2022). (id:10452)

Property Details

Full Property Details

Interior

Bedrooms
3
Bedrooms Plus
1
Washrooms
2.0
Square Footage
1500 - 2000 sqft
Basement
Partially finished, N/A, Full, N/A (Partially finished)
Heating Source
Natural gas
Heating Type
Forced air
Air Conditioning
Central air conditioning
Kitchens
1
Full Bathrooms
2
Half Bathrooms
0
Basement Features
Separate entrance

Exterior

Acreage
60 x 100 FT
Pool
Inground pool
Parking Spaces
6
Garage Spaces Y/N
Yes
Zoning Description
R1
Land Amenities
Park

Building Description

Home Type
House
Subtype
House
Exterior
Brick Facing, Vinyl siding
Sewers
Sanitary sewer
Water Supply
Municipal water

Community

Community
Dundas
Area Code
Hamilton (Dundas)

Other

Virtual Tour Link

Room Types

Room Dimensions Area Description
Bedroom 2.97 m x 2.92 m 93.35 sqft -
Bedroom 3.58 m x 3.45 m 132.95 sqft -
Bedroom 4.29 m x 3.5 m 161.62 sqft -
Den 3.6 m x 3.32 m 128.65 sqft -
Dining room 3.91 m x 2.76 m 116.16 sqft -
Family room 5.99 m x 3.78 m 243.72 sqft -
Kitchen 2.89 m x 2.76 m 85.86 sqft -
Laundry room 2.43 m x 2.43 m 63.56 sqft -
Living room 5.61 m x 3.3 m 199.27 sqft -
Mud room 5.13 m x 3.35 m 184.98 sqft -
Primary Bedroom 3.98 m x 3.53 m 151.23 sqft -
Adam Young
Adam Young
Keller Williams Edge Realty
Listed by NICK CZARNOGORSKI
0 days on site
Listing Broker
SUTTON GROUP - SUMMIT REALTY INC.
Courtesy
SUTTON GROUP - SUMMIT REALTY INC.

Similar homes for sale in Hamilton

Explore Hamilton

Copyright 2026 All rights reserved. Canadian Real Estate Association assumes no responsibility for the accuracy of any information shown. The information provided herein must only be used by consumers that have a bona fide interest in the purchase, sale or lease of real estate and may not be used for any commercial purpose or any other purpose. The trademark DDF® is owned by The Canadian Real Estate Association (CREA) and identifies CREA’s Data Distribution Facility (DDF®). The trademarks REALTOR®, REALTORS®, and the REALTOR® logo are controlled by The Canadian Real Estate Association (CREA) and identify real estate professionals who are members of CREA. The trademarks MLS®, Multiple Listing Service®, and the associated logos are owned by CREA and identify the quality of services provided by real estate professionals who are members of CREA
Powered by AgentLocator