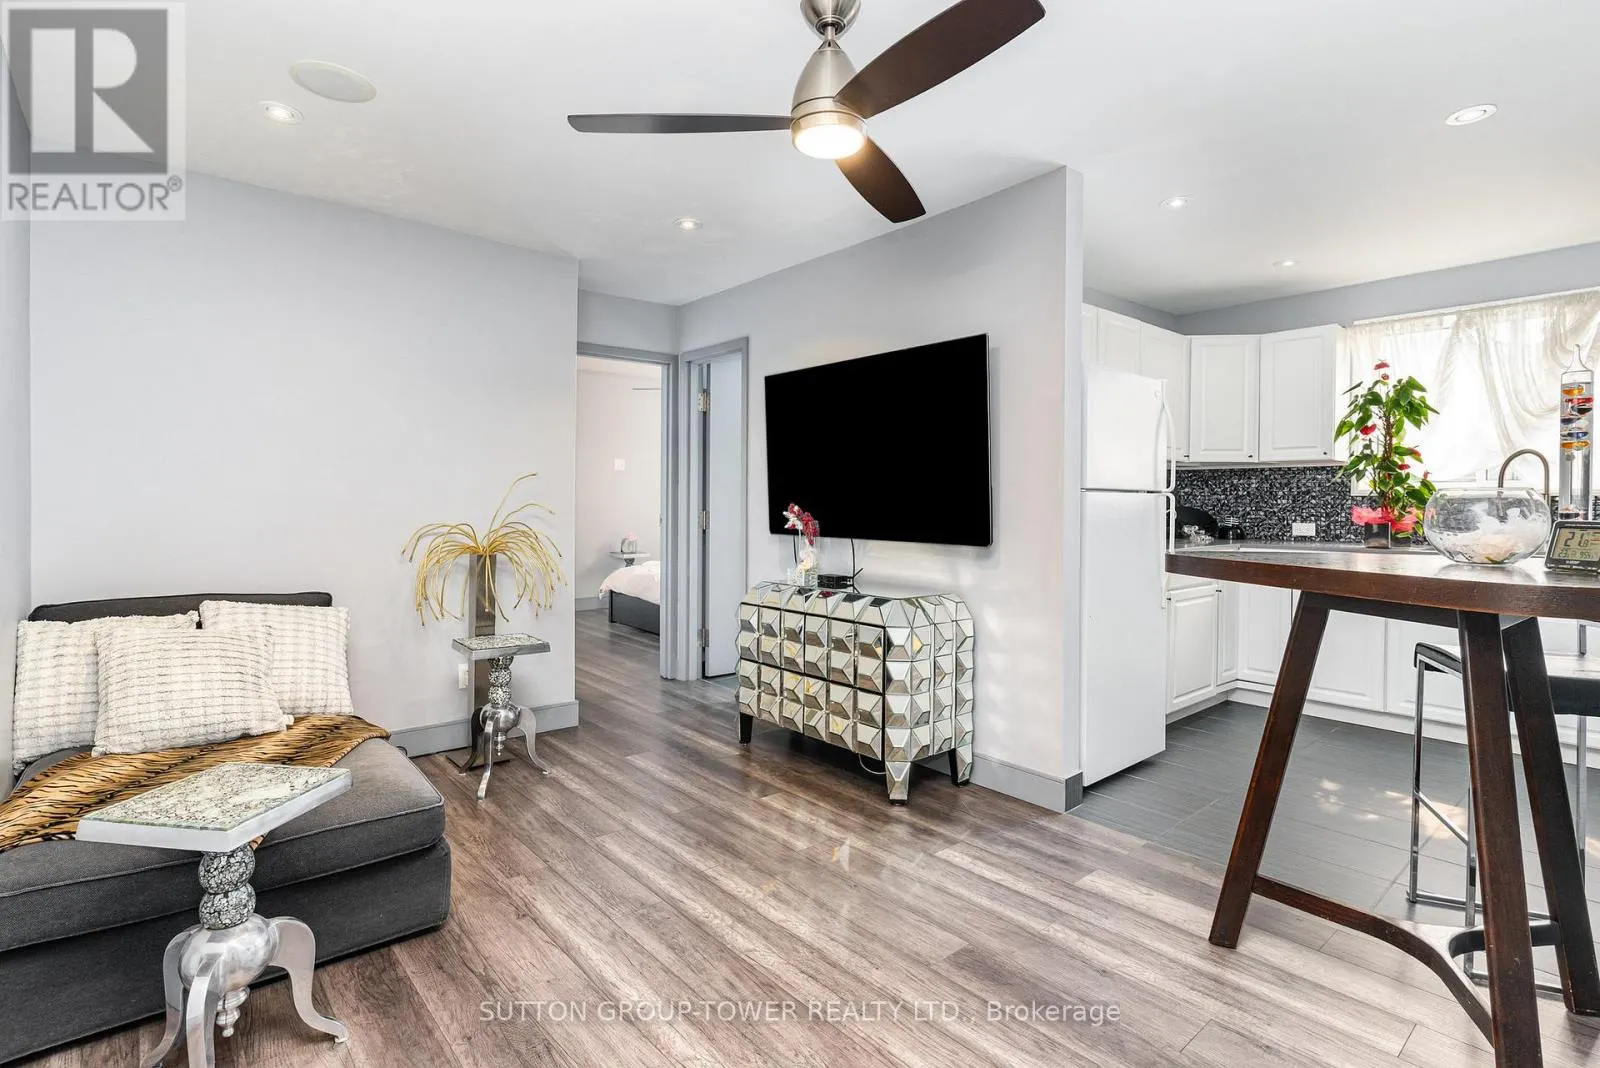
25 DOUGLAS AVENUE, Hamilton
1 / 41
For Sale
$998,000
8 bd · 4.5 ba · 2,500–3,000 sq ft

25 DOUGLAS AVENUE, Hamilton L8L5P7

MLS®# X14179652

Est. mortgage
$3,786/mo

About This Home

Property Type
Apartment, Multi Family
Parking
Garage: No, 6 parking
MLS #
X14179652
Size
2500 - 3000 sqft
Basement
N/A
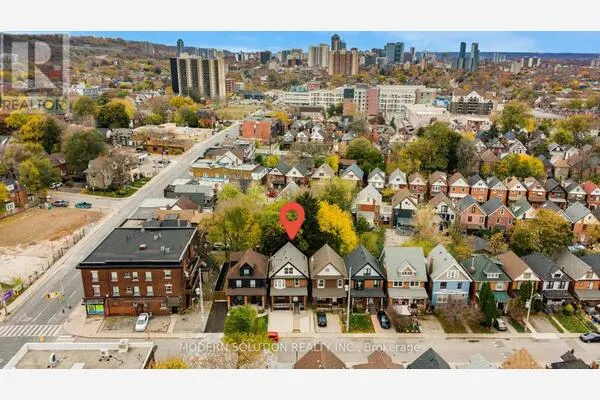
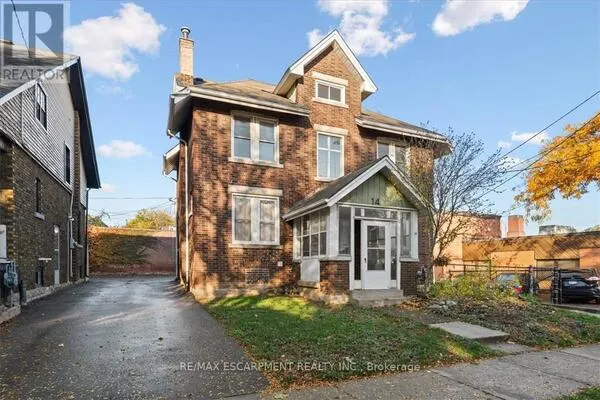
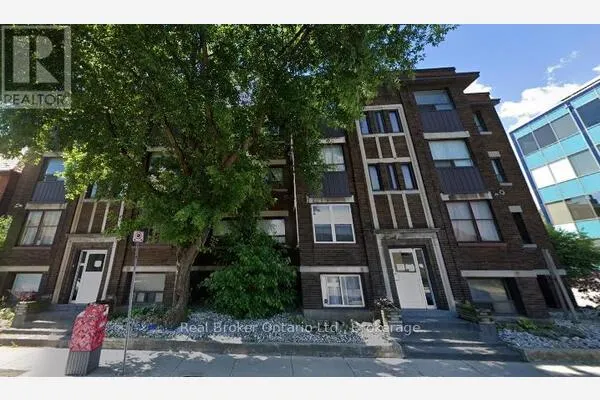
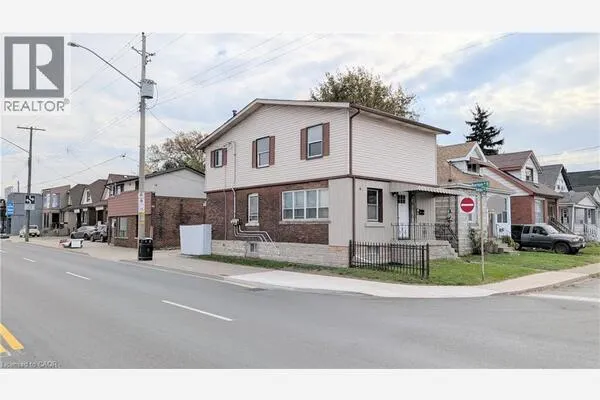
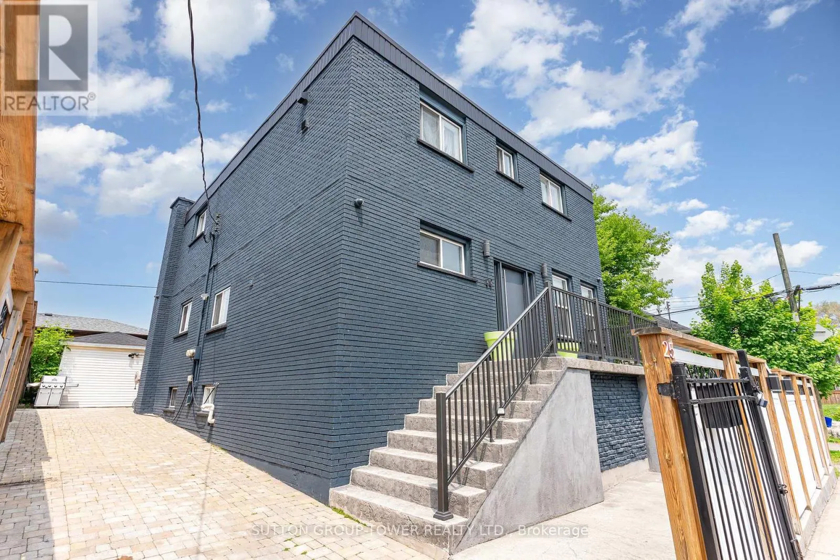
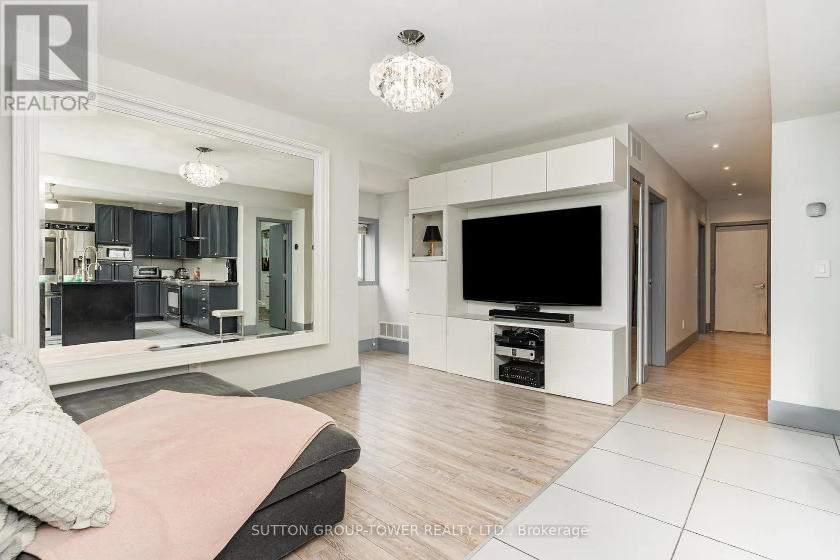
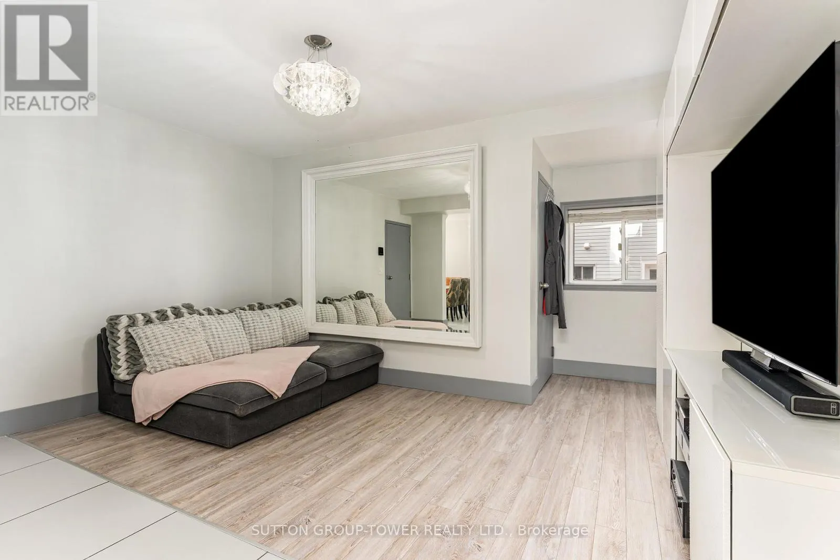
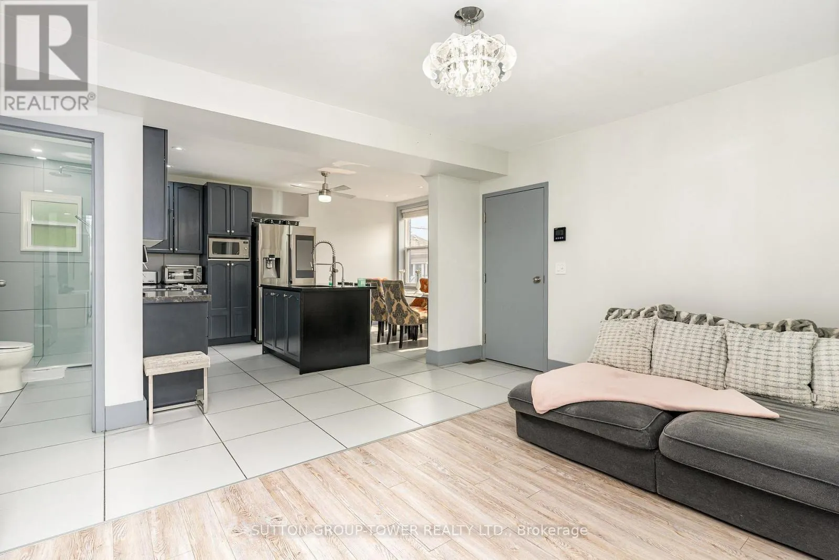
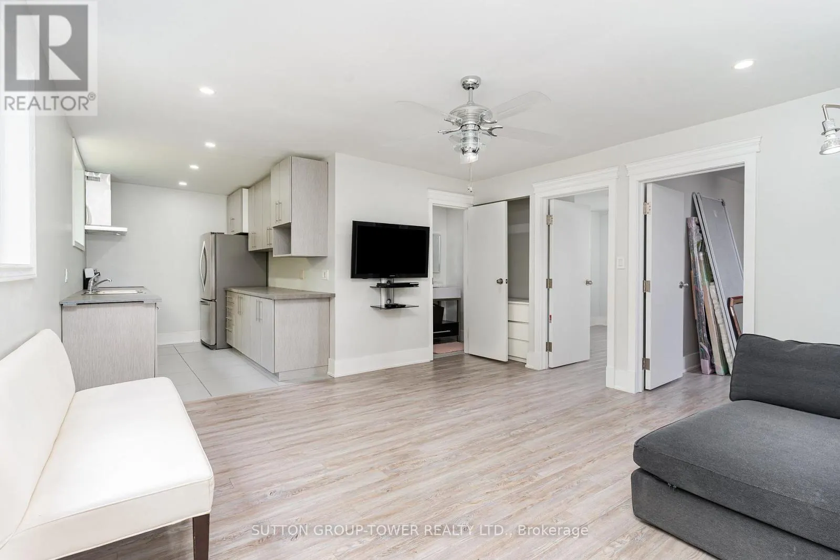
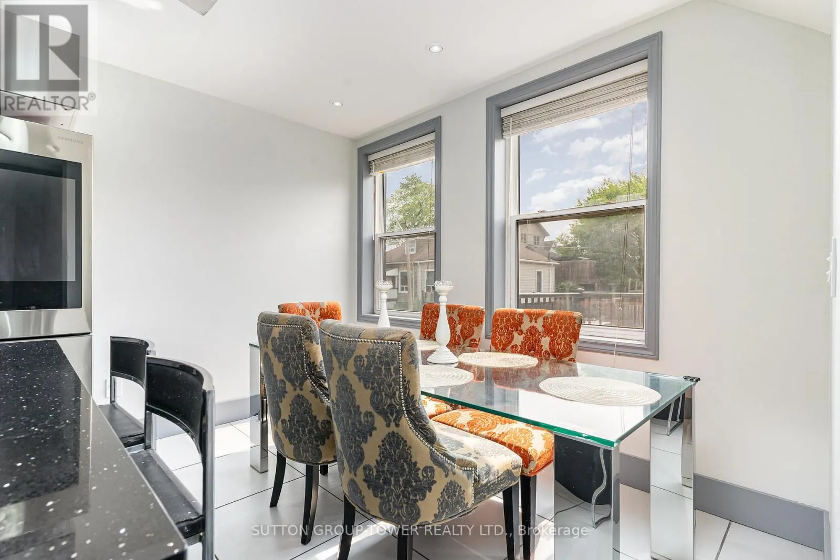
ATTENTION INVESTORS... Amazing opportunity to own an all-brick, two-story, four unit building! Fantastic income property or ultimate family compound! Comprehensive soundproofing initiatives throughout the units as well as fire-rated metal frames and doors. Live in the bigger 3-bedroom, 2-bath unit & rent out the other 3 units for income. Ample parking on-site ensures convenience for tenants, with 3 vehicles on both sides of the property. Enjoy the high level of quality workmanship. Remarkable blend of modern design & luxurious features. Porcelain tile is extremely durable flooring throughout all 3 units, and the concept is an open-concept kitchen with stone countertops. large outdoor storage shed and turf backyard. Automated LED lighting system throughout. The property consists of 1 large 3-bedroom with 2-4 pc bathrooms; 2 spacious 2-bedroom each with 1-4 pc bathroom; and 1 1-bedroom with 1-4 pc bathroom. Kitchens come equipped with stainless steel appliances. Each unit boasts generously sized layouts with separate entrances, ideal for students, professionals, and families alike. With its proximity to the General Hospital, the new transit transfer station, close to 403/QEW highways, shopping, and amenities. All suites are currently vacant, offering endless possibilities for new owners with great cap rate. These suites are ideal for rental income or multi-generational accommodations. This building offers the best of both worlds: luxurious living & excellent rental income potential. Whether you're looking for a spacious home with modern amenities or an investment property with income-generating opportunities, this property has it all! (id:10452)

Property Details

Full Property Details

Interior

Bedrooms
8
Washrooms
4.5
Square Footage
2500 - 3000 sqft
Basement
N/A
Heating Source
Natural gas
Heating Type
Forced air
Air Conditioning
Central air conditioning
Kitchens
4
Full Bathrooms
5
Half Bathrooms
1
Basement Features
Walk out

Exterior

Acreage
43 x 75 FT
Parking Spaces
6
Garage Spaces Y/N
No
Zoning Description
D/5-647b

Building Description

Home Type
Apartment
Subtype
Multi Family
Exterior
Brick
Sewers
Sanitary sewer
Water Supply
Municipal water
Fire Protection
Monitored Alarm

Community

Community
Industrial Sector
Area Code
Hamilton (Industrial Sector)

Room Types

Room Dimensions Area Description
Bathroom 2.47 m x 1.56 m 41.48 sqft -
Bathroom 3.35 m x 0.95 m 34.26 sqft -
Bathroom 3.84 m x 1.8 m 74.4 sqft -
Bedroom 2.99 m x 3.69 m 118.76 sqft -
Bedroom 3.26 m x 2.93 m 102.81 sqft -
Bedroom 2 3.26 m x 3.02 m 105.97 sqft -
Bedroom 2 3.57 m x 2.65 m 101.83 sqft -
Kitchen 2.47 m x 3.35 m 89.07 sqft -
Kitchen 3.08 m x 2.26 m 74.93 sqft -
Kitchen 4.82 m x 3.6 m 186.78 sqft -
Living room 3.66 m x 4.3 m 169.4 sqft -
Living room 3.76 m x 2.96 m 119.8 sqft -
Adam Young
Adam Young
Keller Williams Edge Realty
Listed by ROCCO PICCININNO
0 days on site
Listing Broker
SUTTON GROUP-TOWER REALTY LTD.
Courtesy
SUTTON GROUP-TOWER REALTY LTD.

Similar homes for sale in Hamilton

Explore Hamilton

Copyright 2026 All rights reserved. Canadian Real Estate Association assumes no responsibility for the accuracy of any information shown. The information provided herein must only be used by consumers that have a bona fide interest in the purchase, sale or lease of real estate and may not be used for any commercial purpose or any other purpose. The trademark DDF® is owned by The Canadian Real Estate Association (CREA) and identifies CREA’s Data Distribution Facility (DDF®). The trademarks REALTOR®, REALTORS®, and the REALTOR® logo are controlled by The Canadian Real Estate Association (CREA) and identify real estate professionals who are members of CREA. The trademarks MLS®, Multiple Listing Service®, and the associated logos are owned by CREA and identify the quality of services provided by real estate professionals who are members of CREA
Powered by AgentLocator