30 MOCKINGBIRD LANE, Hamilton
1 / 29
For Sale
$599,900
3 bd · 2.5 ba · 1,200–1,399 sq ft

30 MOCKINGBIRD LANE, Hamilton L8E0K7

MLS®# X14180880

Est. mortgage
$2,276/mo

About This Home

Property Type
Townhome, Att/Row/Townhouse
Parking
Garage: Yes, 2 parking
MLS #
X14180880
Size
1200 - 1399 sqft
Basement
Unfinished, Full (Unfinished)
Maintenance Fee
$147
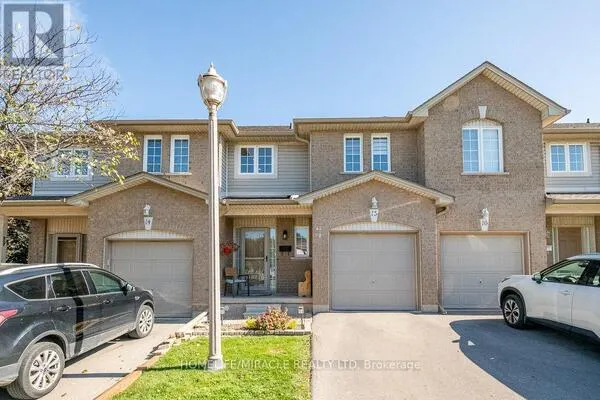
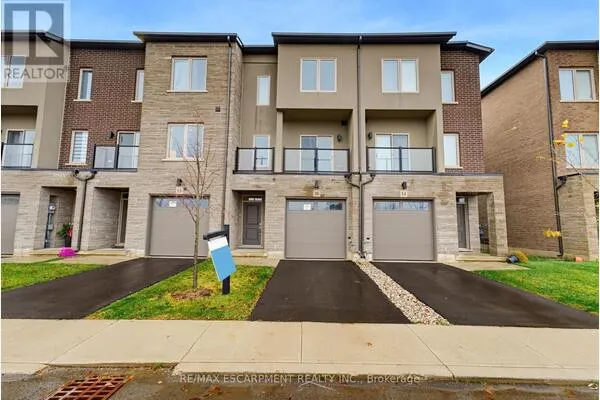
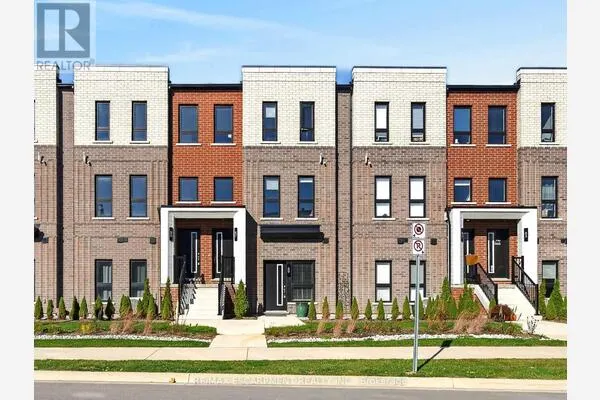
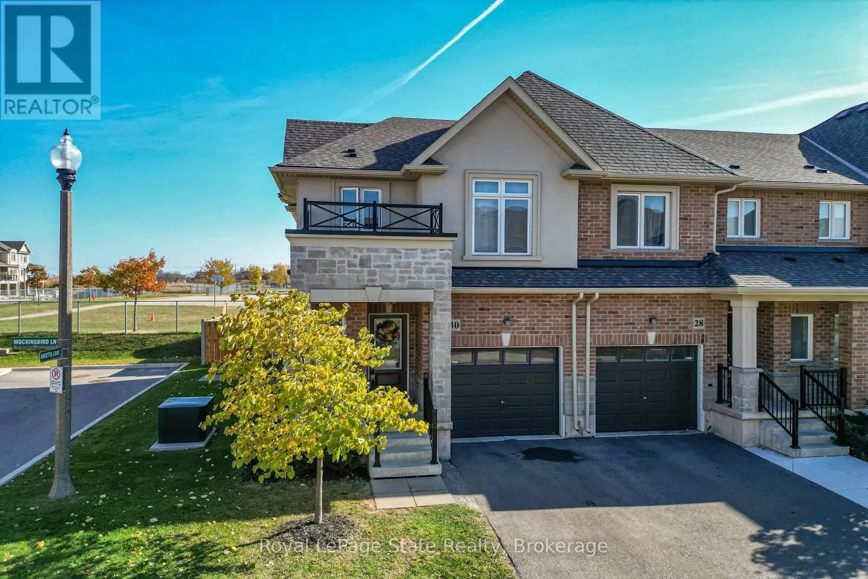
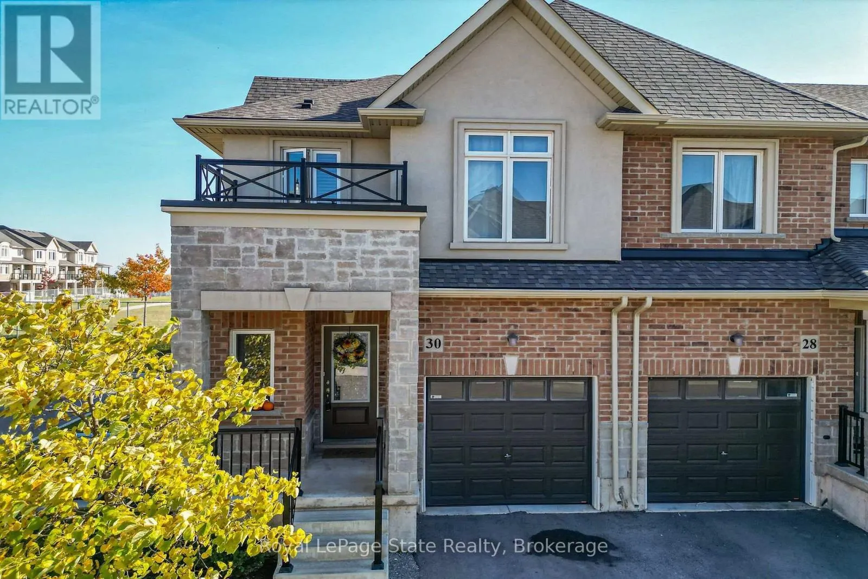
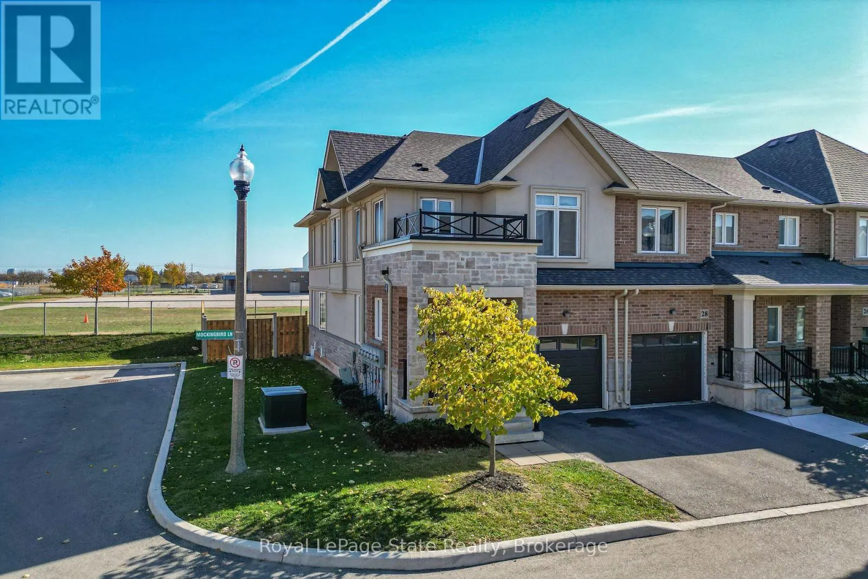
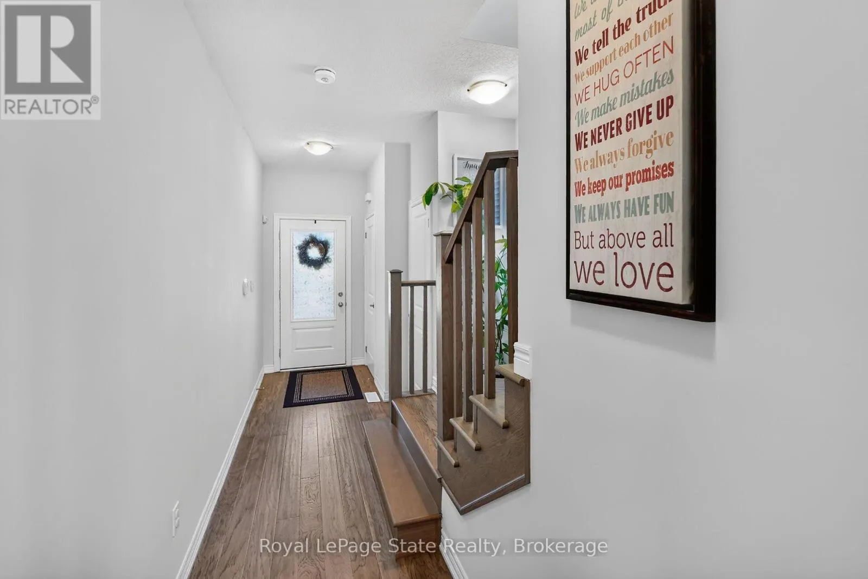
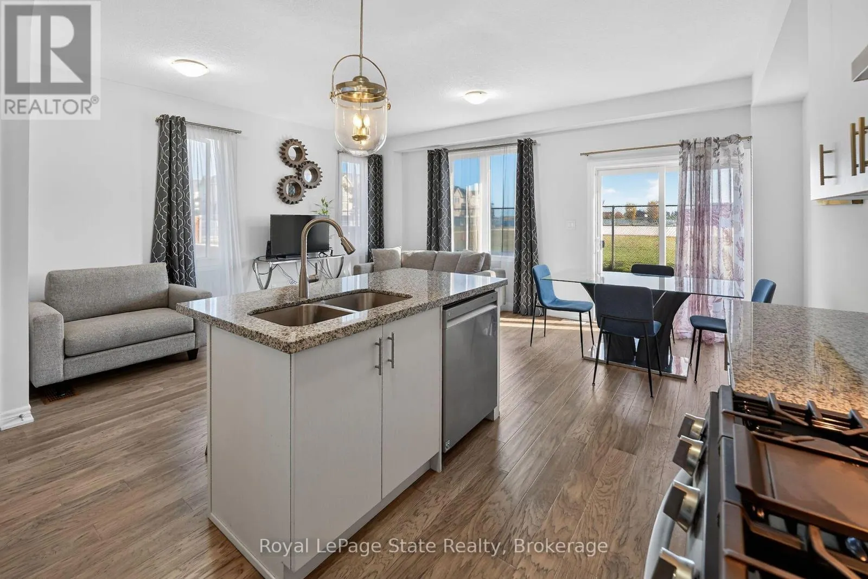
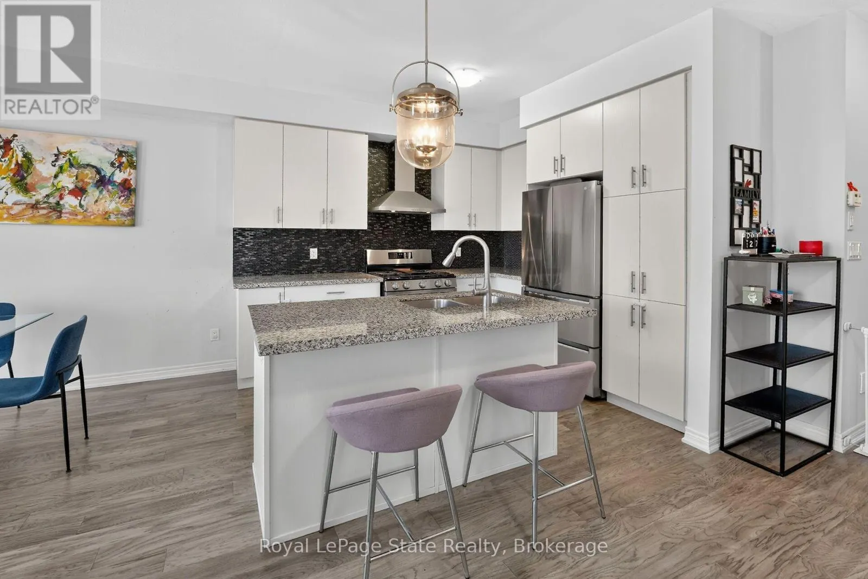
FANTASTIC OPPORTUNITY IN SOUGHT-AFTER WINONA!! Welcome to this beautifully maintained 3-bedroom, 2.5-bathroom townhome situated on a desirable corner lot in the sought-after community of Winona. Offering a wonderful combination of modern finishes, comfortable living spaces, and everyday convenience. The bright, open-concept main floor seamlessly connects the kitchen, dining, and living areas, creating an inviting space for both everyday living and entertaining. The stylish kitchen features granite countertops, a generous centre island with built-in dishwasher, and ample cabinetry for storage. Beautiful, engineered hardwood flooring flows throughout the home, complemented by a solid wood staircase that adds warmth and character. Outside, the spacious backyard offers a gas bbq hook up and plenty of room for summer gatherings, gardening, or simply relaxing in your own outdoor retreat. Enjoy an exceptional location within walking distance of Winona Park, Winona Public School, and St. Gabriel Catholic Elementary School. Shopping, restaurants, and everyday essentials are just minutes away, including Costco, while convenient QEW access makes commuting a breeze. Adding to the appeal is the affordable monthly condo fee of just $147, which includes common area road maintenance, and lawn cutting of your private yard, allowing for a more carefree lifestyle. With its attractive finishes, desirable corner lot, and fantastic neighbourhood amenities, this home offers a wonderful opportunity to enjoy the best of Winona living. Book your private showing today! (id:10452)

Property Details

Full Property Details

Interior

Bedrooms
3
Washrooms
2.5
Square Footage
1200 - 1399 sqft
Basement
Unfinished, Full (Unfinished)
Heating Source
Natural gas
Heating Type
Forced air
Air Conditioning
Central air conditioning
Kitchens
1
Full Bathrooms
3
Half Bathrooms
1

Exterior

Parking Spaces
2
Garage Spaces Y/N
Yes
Land Amenities
Park, Place of Worship, Schools

Building Description

Home Type
Townhome
Subtype
Att/Row/Townhouse
Exterior
Brick, Vinyl siding

Community

Community
Winona
Area Code
Hamilton (Winona)
Features
Pets Allowed With Restrictions, Community Centre, School Bus

Taxes & Fees

Maintenance Fee
$147

Other

Virtual Tour Link
Pets
Yes

Room Types

Room Dimensions Area Description
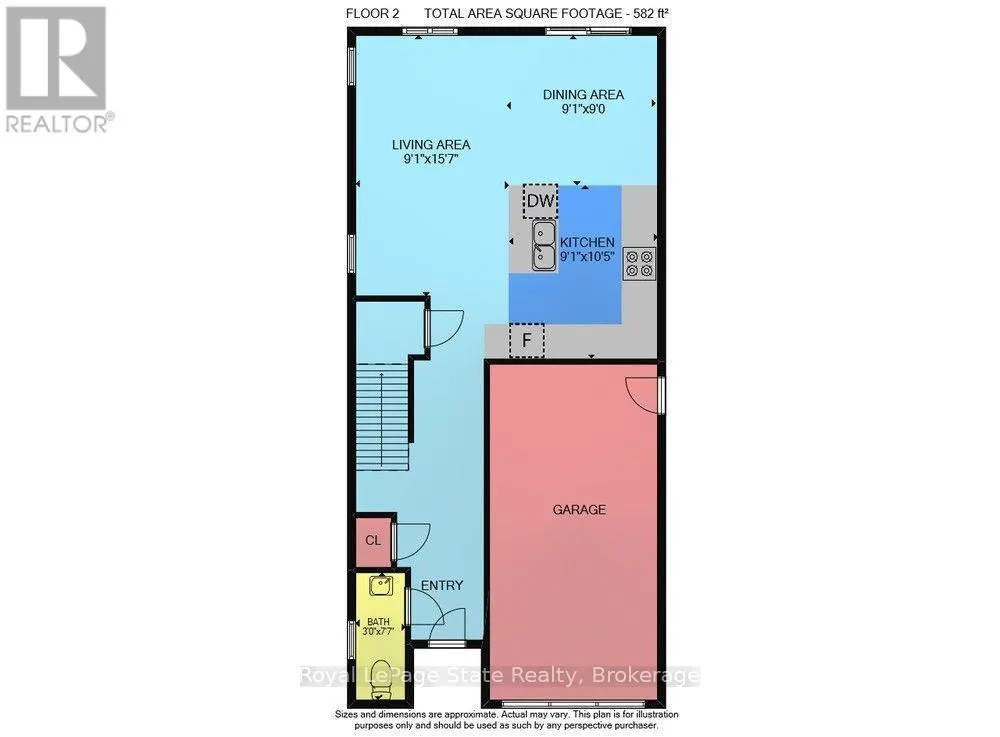
Bathroom 1.53 m x 2.44 m 40.18 sqft -
Bathroom 2.31 m x 0.92 m 22.88 sqft -
Bathroom 2.31 m x 3.17 m 78.82 sqft -
Bedroom 2 4.09 m x 2.75 m 121.07 sqft -
Bedroom 3 4.09 m x 2.64 m 116.22 sqft -
Dining room 2.77 m x 2.74 m 81.7 sqft -
Kitchen 3.17 m x 2.77 m 94.52 sqft -
Laundry room 1.25 m x 1.25 m 16.82 sqft -
Living room 4.75 m x 2.77 m 141.63 sqft -
Primary Bedroom 4.47 m x 3 m 144.34 sqft -
Adam Young
Adam Young
Keller Williams Edge Realty
Listed by Renee Jacobs
0 days on site
Listing Broker
Royal LePage State Realty
Courtesy
Royal LePage State Realty

Similar homes for sale in Hamilton

Explore Hamilton

Copyright 2026 All rights reserved. Canadian Real Estate Association assumes no responsibility for the accuracy of any information shown. The information provided herein must only be used by consumers that have a bona fide interest in the purchase, sale or lease of real estate and may not be used for any commercial purpose or any other purpose. The trademark DDF® is owned by The Canadian Real Estate Association (CREA) and identifies CREA’s Data Distribution Facility (DDF®). The trademarks REALTOR®, REALTORS®, and the REALTOR® logo are controlled by The Canadian Real Estate Association (CREA) and identify real estate professionals who are members of CREA. The trademarks MLS®, Multiple Listing Service®, and the associated logos are owned by CREA and identify the quality of services provided by real estate professionals who are members of CREA
Powered by AgentLocator