85 WESTGATE PARK DRIVE, St. Catharines
1 / 44
For Sale
$1,025,000
3 bd · 3.0 ba · 1,500–2,000 sq ft

85 WESTGATE PARK DRIVE, St. Catharines L2N5X1

MLS®# X14183998

Est. mortgage
$3,889/mo

About This Home

Property Type
House, Raised bungalow
Parking
Garage: Yes, 10 parking
MLS #
X14183998
Size
1500 - 2000 sqft
Basement
Finished, Full (Finished)
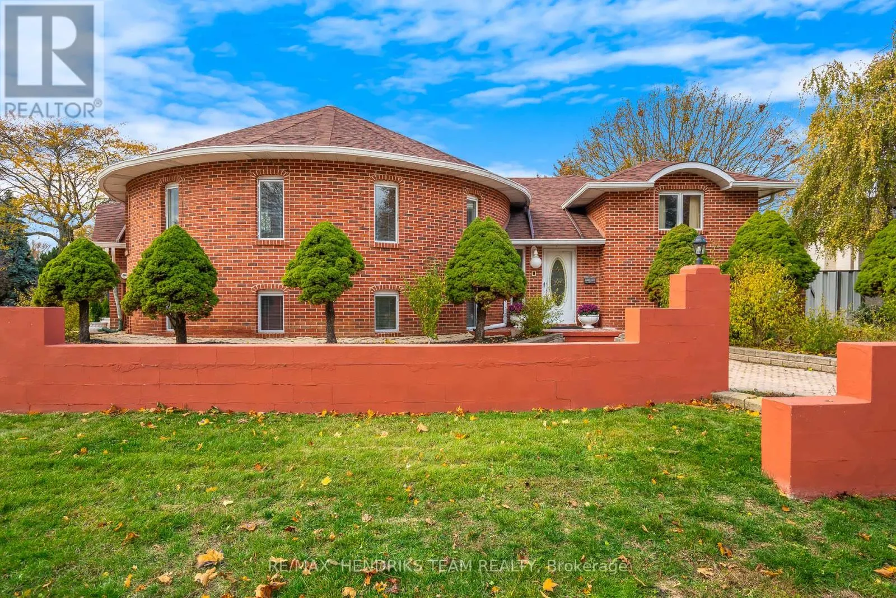
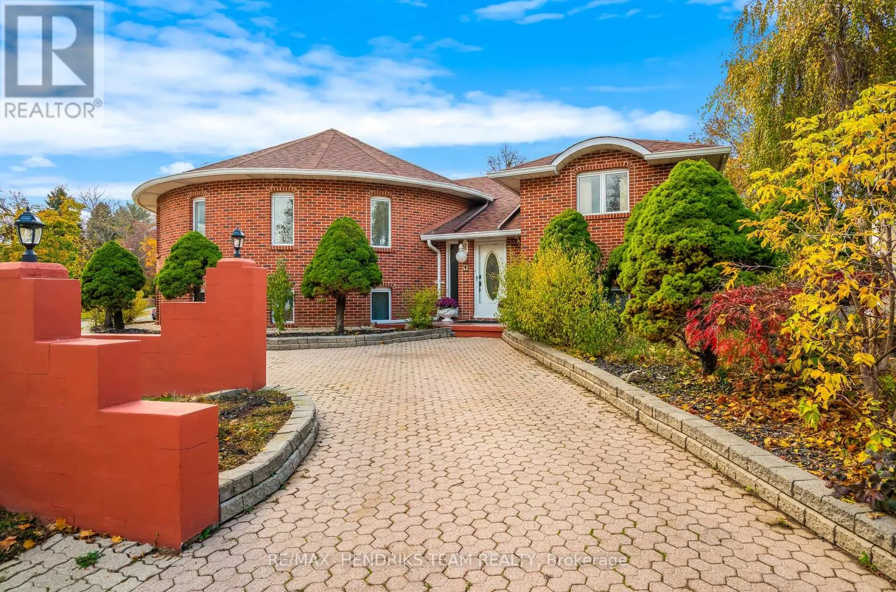
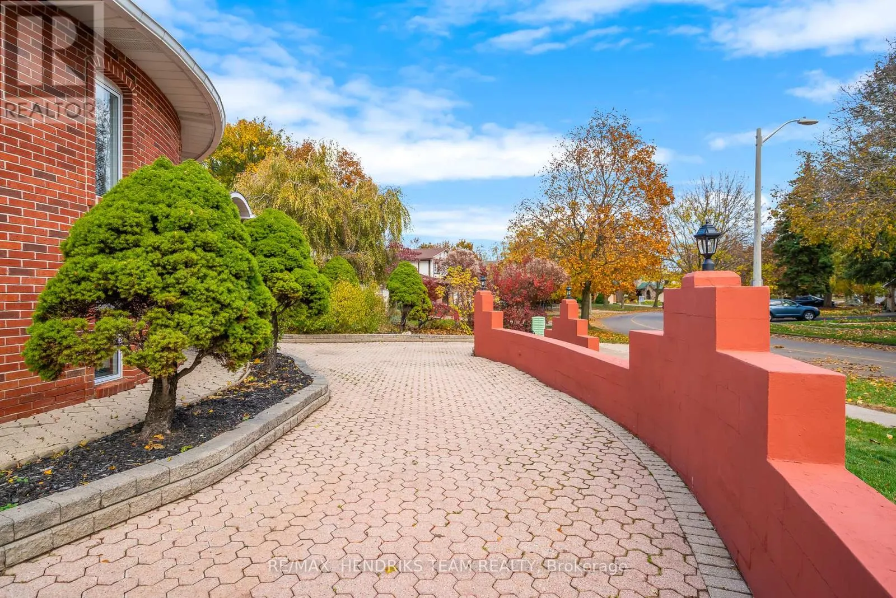
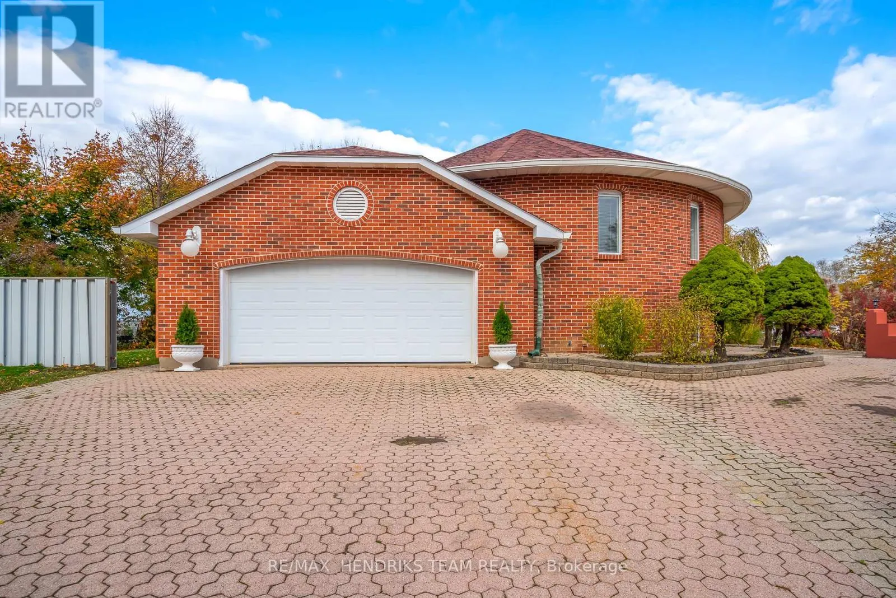
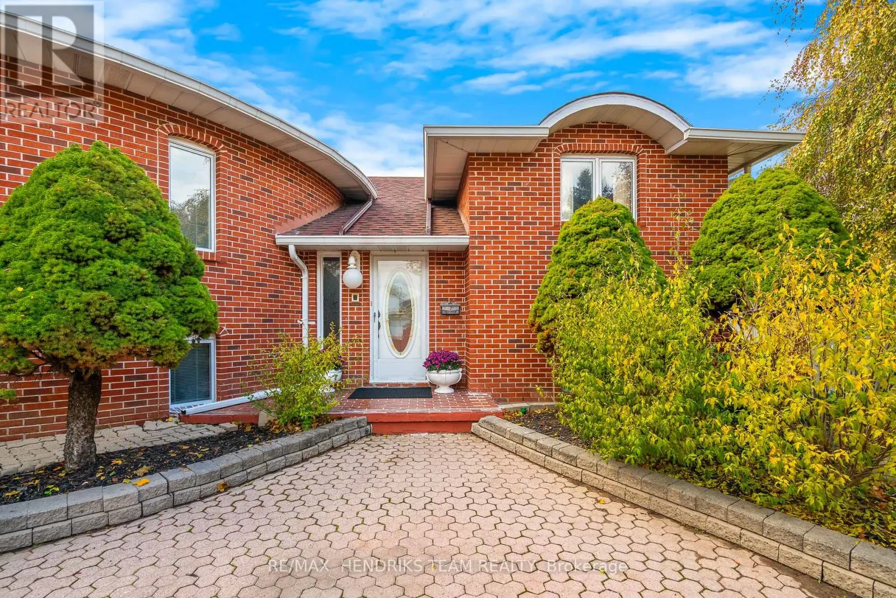
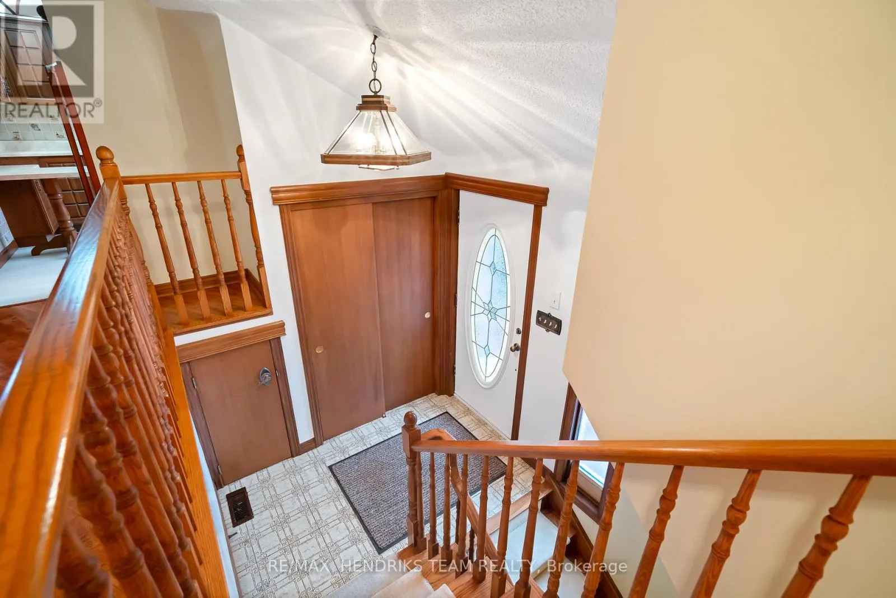
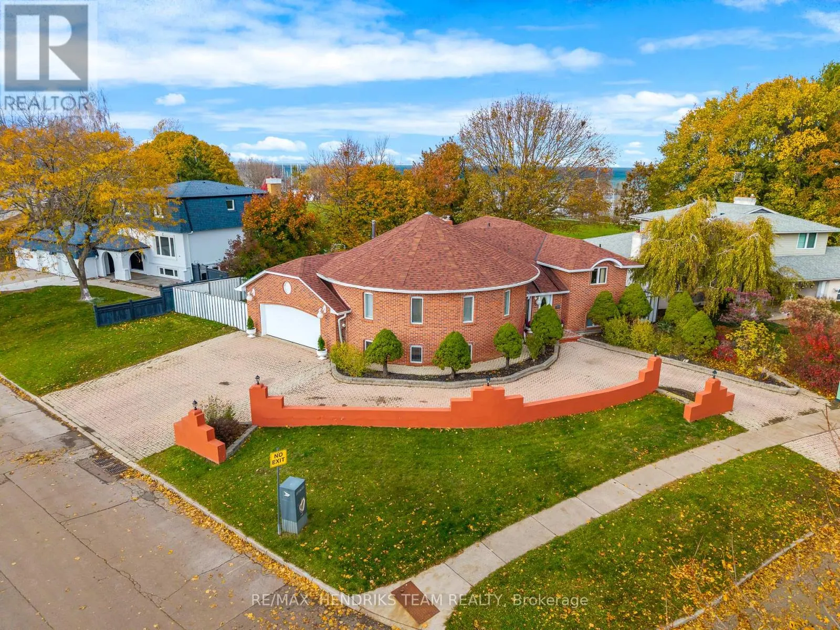
Discover an exceptional waterfront opportunity in the North end of St. Catharines, offering views of Lake Ontario and direct access to parkland. This custom-built home has been lovingly cared for by the same family since new and sits in one of St. Catharines' most desirable neighbourhoods. The property welcomes you with an expansive interlock driveway featuring two separate entrances and a convenient wraparound layout. Inside, the main floor offers approximately 2,000 sq ft of finished living space above grade. The main floor includes a convenient kitchen, formal dining room and a spacious family room highlighted by a wood-burning fireplace and large windows with lake views. Rich wood finishes and solid hardwood floors add warmth and character throughout. The upper level features three bedrooms with the primary having a private ensuite. Two additional bedrooms share a four-piece bath. A two-piece bathroom plus direct access to the oversized garage will also be found off the back hall. The lower level is accessible from both the front and rear of the home which offers exceptional flexibility. An oversized rec-room filled with natural light allows for endless possibilities. A second rec-room leads to a unique entertainment space with a sunken hot tub, full sauna with shower and secondary wood-burning fireplace which can be easily adaptable as a fourth bedroom. A large laundry room with ample storage completes this level. Outside the backyard is the true highlight, offering lake views and seamless access to the park behind. From here, enjoy a scenic walk along the waterfront trail straight into Port Dalhousie. With schools, coffee shops, grocery stores and the Niagara-on-the-Lake wine region just minutes away, is what makes this home's location the perfect fit. This rare opportunity offers the flexibility to move in and enjoy immediately or thoughtfully update to your personal style over time. (id:10452)

Property Details

Full Property Details

Interior

Bedrooms
3
Bedrooms Plus
0
Washrooms
3.0
Square Footage
1500 - 2000 sqft
Basement
Finished, Full (Finished)
Heating Source
Natural gas
Heating Type
Forced air
Air Conditioning
Central air conditioning
Kitchens
1
Full Bathrooms
4
Half Bathrooms
2

Exterior

Acreage
60 x 119.9 FT
Waterfront
Waterfront
Parking Spaces
10
Garage Spaces Y/N
Yes
Zoning Description
R1
Land Amenities
Park, Public Transit

Building Description

Style
Raised bungalow
Home Type
House
Subtype
House
Exterior
Brick
Sewers
Sanitary sewer
Water Supply
Municipal water
Architectural Style
Raised bungalow

Community

Community
Lakeshore
Area Code
St. Catharines (Lakeshore)
Features
School Bus

Other

Virtual Tour Link

Room Types

Room Dimensions Area Description
Bedroom 4.39 m x 3.61 m 170.59 sqft -
Dining room 4.04 m x 3.63 m 157.85 sqft -
Family room 7.87 m x 4.6 m 389.68 sqft -
Kitchen 3.89 m x 3.35 m 140.27 sqft -
Laundry room 7.77 m x 3.73 m 311.96 sqft -
Living room 6.05 m x 5.97 m 388.78 sqft -
Other 1.75 m x 1.45 m 27.31 sqft -
Other 1.8 m x 1.24 m 24.03 sqft -
Other 5.99 m x 5.97 m 384.92 sqft -
Primary Bedroom 5.23 m x 3.58 m 201.54 sqft -
Recreational, Games room 9.45 m x 6.83 m 694.74 sqft -
Utility room 3.38 m x 1.55 m 56.39 sqft -
Adam Young
Adam Young
Keller Williams Edge Realty
Listed by Chris Hendriks
0 days on site
Listing Broker
RE/MAX HENDRIKS TEAM REALTY
Courtesy
RE/MAX HENDRIKS TEAM REALTY

Similar homes for sale in St. Catharines

Explore St. Catharines

Copyright 2026 All rights reserved. Canadian Real Estate Association assumes no responsibility for the accuracy of any information shown. The information provided herein must only be used by consumers that have a bona fide interest in the purchase, sale or lease of real estate and may not be used for any commercial purpose or any other purpose. The trademark DDF® is owned by The Canadian Real Estate Association (CREA) and identifies CREA’s Data Distribution Facility (DDF®). The trademarks REALTOR®, REALTORS®, and the REALTOR® logo are controlled by The Canadian Real Estate Association (CREA) and identify real estate professionals who are members of CREA. The trademarks MLS®, Multiple Listing Service®, and the associated logos are owned by CREA and identify the quality of services provided by real estate professionals who are members of CREA
Powered by AgentLocator