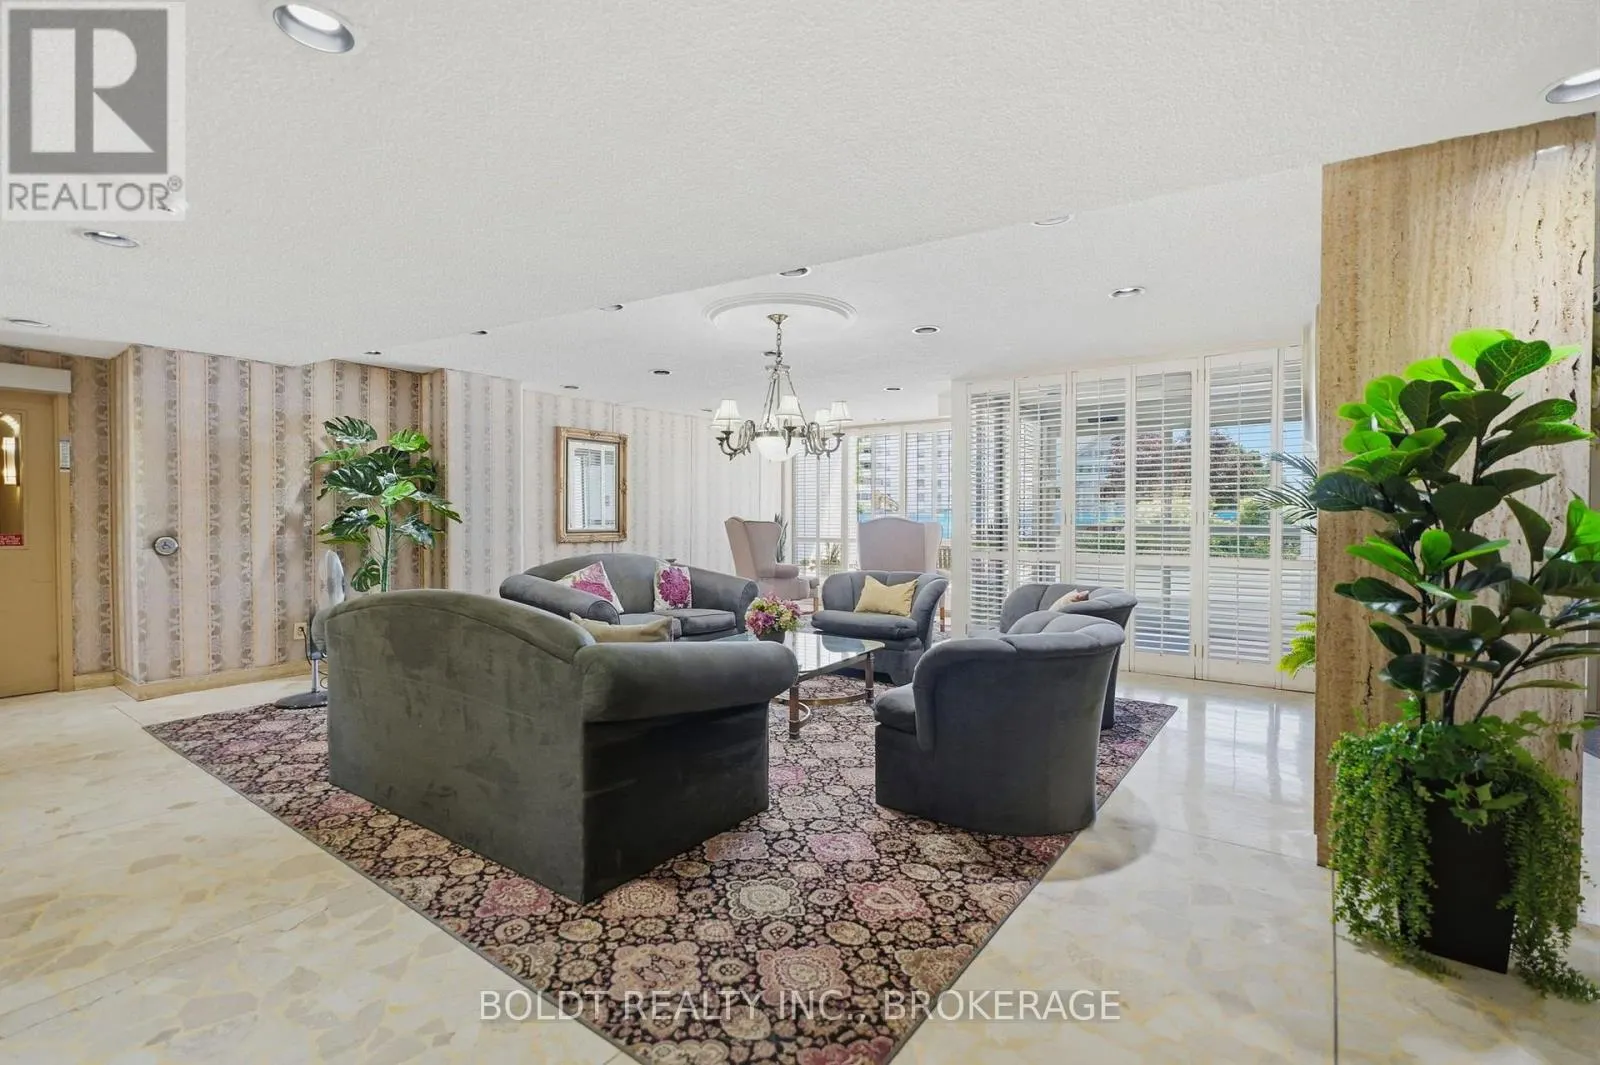
504 - 15 TOWERING HEIGHTS BOULEVARD #504, St. Catharines
1 / 48
For Sale
$349,900
3 bd · 1.5 ba · 1,200–1,399 sq ft

504 - 15 TOWERING HEIGHTS BOULEVARD #504, St. Catharines L2T3G7

MLS®# X14184380

Est. mortgage
$1,327/mo

About This Home

Property Type
Condo, Condo Apt
Parking
Garage: Yes, 0 parking
MLS #
X14184380
Size
1200 - 1399 sqft
Basement
None
Maintenance Fee
$791.38
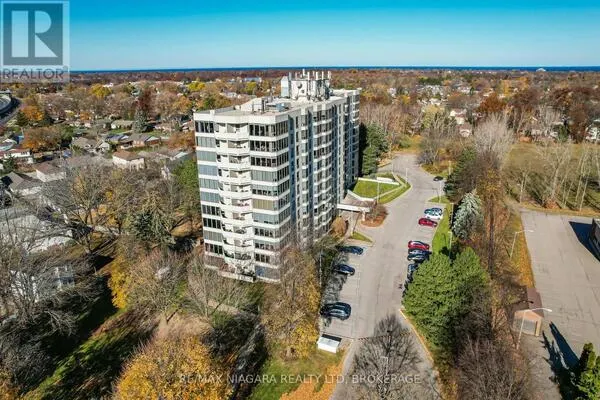
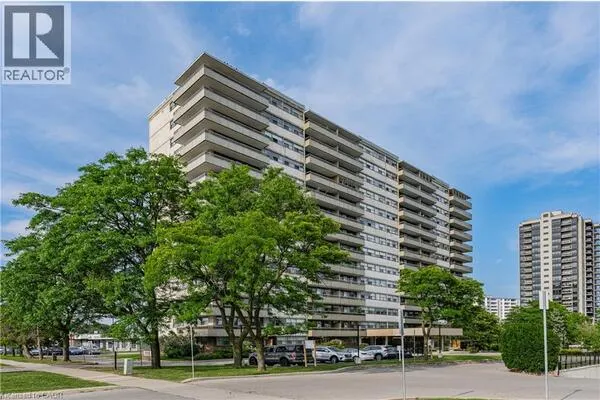
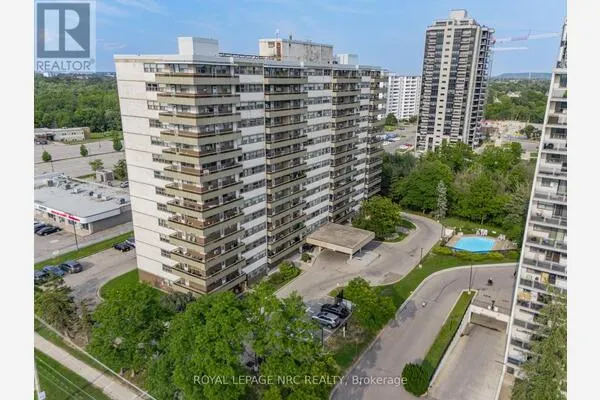
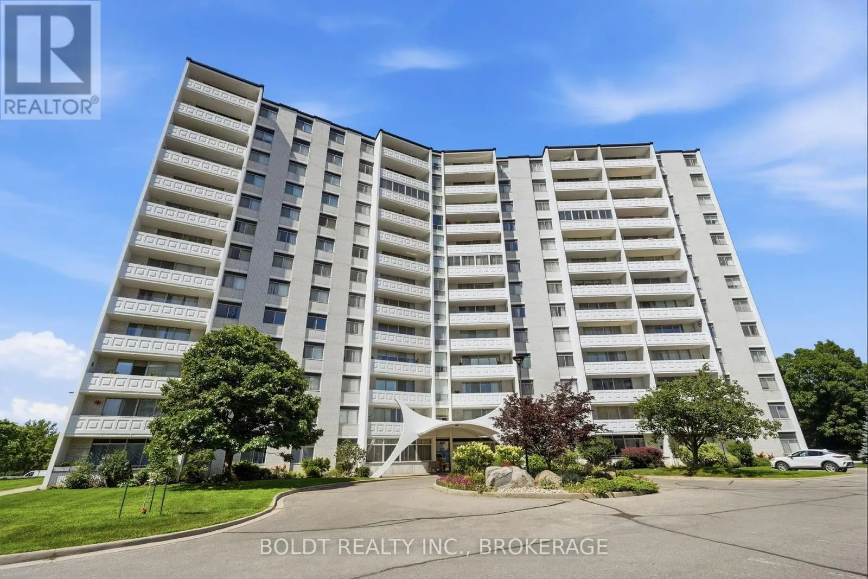
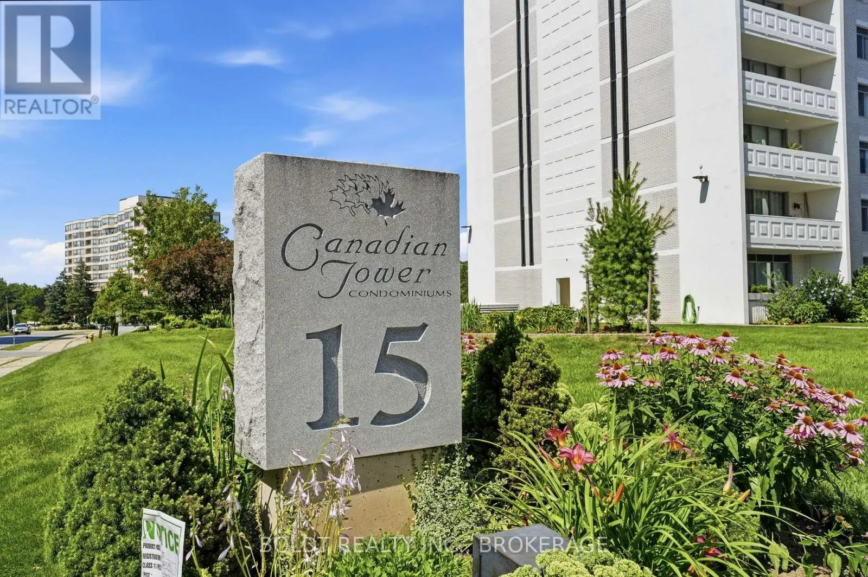
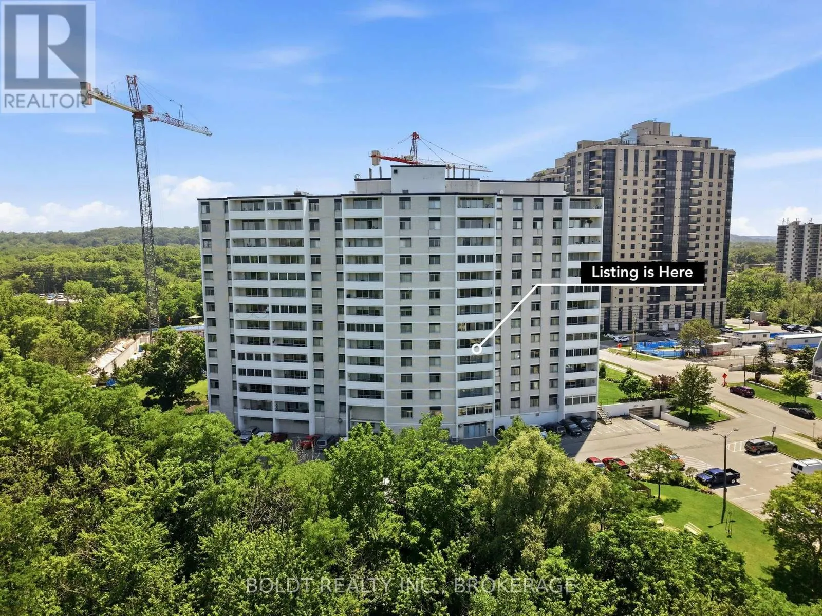
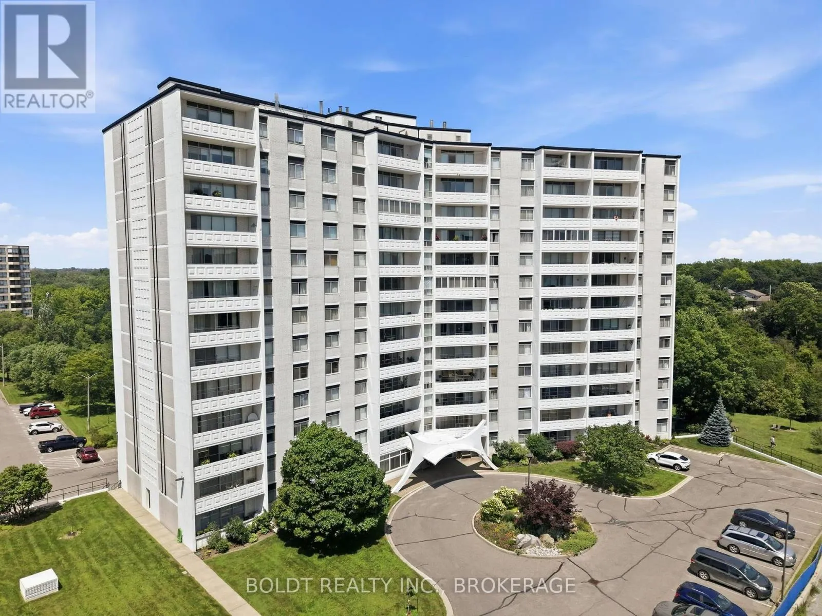
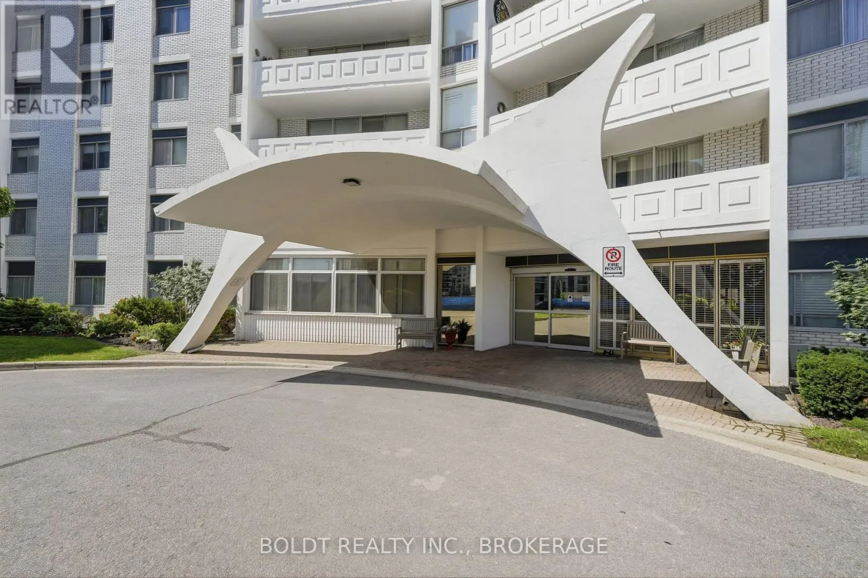
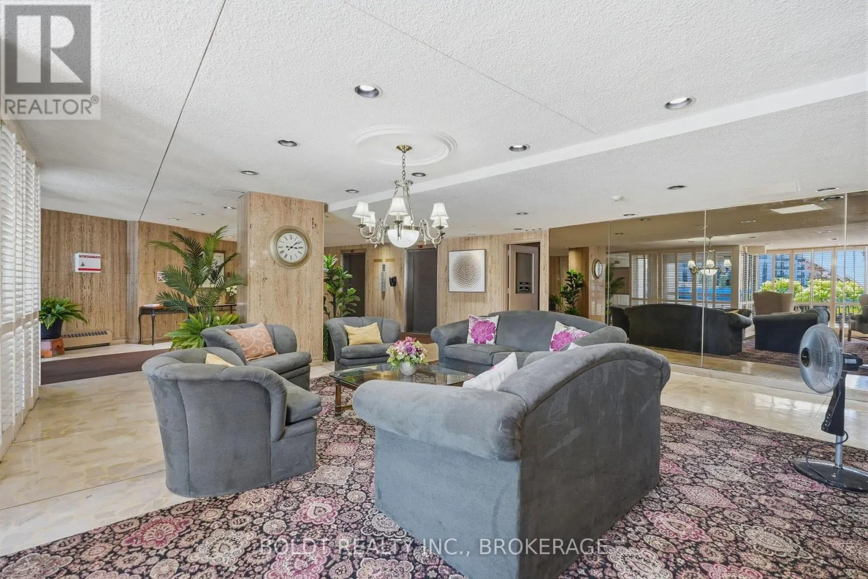
Welcome to the highly sought after Canadian Tower Condominium. This beautifully updated three bedroom, two bath suite offers 1224 square feet of light filled living space on the quiet ravine side with sweeping greenery views towards Burgoyne Woods. The open living and dining rooms enjoy serene balcony access, immaculate parquet floors, and a flexible 3rd bedroom currently used as a stylish den or home office. The modern kitchen features updated cabinetry with soft close drawers, cupboards, and pantry. Down the hall, past ample storage, is the main bath with walk-in shower. The primary bedroom includes a private two piece ensuite, and the 2nd bedroom is close by. You'll love the convenience of a storage locker right beside your suite, and mail delivered directly to your door. Building amenities include an indoor pool with patio and pergola, fitness room, sauna, workshop, library, games room, party room, barbecue area, and more. Outdoor parking is low cost with a wait list for underground. All this close to shopping, groceries, highway access and Brock University. Immaculate, move-in ready, and truly no disappointments. This is one not to miss! (id:10452)

Property Details

Full Property Details

Interior

Bedrooms
3
Washrooms
1.5
Square Footage
1200 - 1399 sqft
Basement
None
Heating Source
Other
Heating Type
Radiant heat
Air Conditioning
Wall unit
Kitchens
1
Full Bathrooms
2
Half Bathrooms
1

Exterior

Pool
Indoor pool
Parking Spaces
0
Garage Spaces Y/N
Yes

Building Description

Home Type
Condo
Subtype
Condo Apt
Exterior
Brick
Fire Protection
Controlled entry, Security system

Community

Community
Glendale/Glenridge
Area Code
St. Catharines (Glendale/Glenridge)
Features
Pets Allowed With Restrictions

Taxes & Fees

Maintenance Fee
$791.38

Other

Pets
Yes

Room Types

Room Dimensions Area Description
Bathroom Measurements not available x Measurements not available 0 sqft -
Bedroom 3.77 m x 3 m 121.74 sqft -
Bedroom 3.84 m x 4.2 m 173.6 sqft -
Dining room 3.22 m x 2.61 m 90.46 sqft -
Foyer 1.57 m x 2.19 m 37.01 sqft -
Kitchen 3.32 m x 2.51 m 89.7 sqft -
Living room 6.64 m x 3.43 m 245.15 sqft -
Primary Bedroom 4.9 m x 3.48 m 183.55 sqft -
Adam Young
Adam Young
Keller Williams Edge Realty
Listed by Debbie Page
0 days on site
Listing Broker
BOLDT REALTY INC., BROKERAGE
Courtesy
BOLDT REALTY INC., BROKERAGE

Similar homes for sale in St. Catharines

Explore St. Catharines

Copyright 2026 All rights reserved. Canadian Real Estate Association assumes no responsibility for the accuracy of any information shown. The information provided herein must only be used by consumers that have a bona fide interest in the purchase, sale or lease of real estate and may not be used for any commercial purpose or any other purpose. The trademark DDF® is owned by The Canadian Real Estate Association (CREA) and identifies CREA’s Data Distribution Facility (DDF®). The trademarks REALTOR®, REALTORS®, and the REALTOR® logo are controlled by The Canadian Real Estate Association (CREA) and identify real estate professionals who are members of CREA. The trademarks MLS®, Multiple Listing Service®, and the associated logos are owned by CREA and identify the quality of services provided by real estate professionals who are members of CREA
Powered by AgentLocator