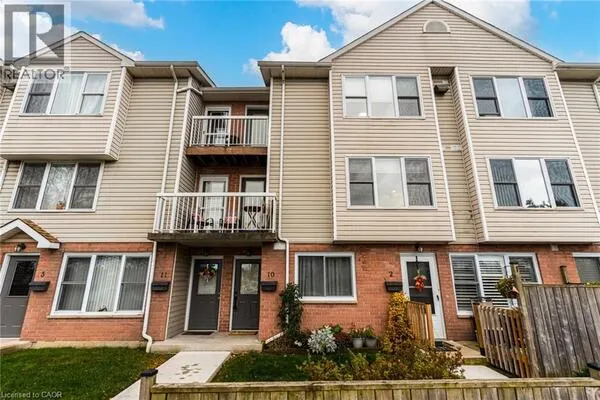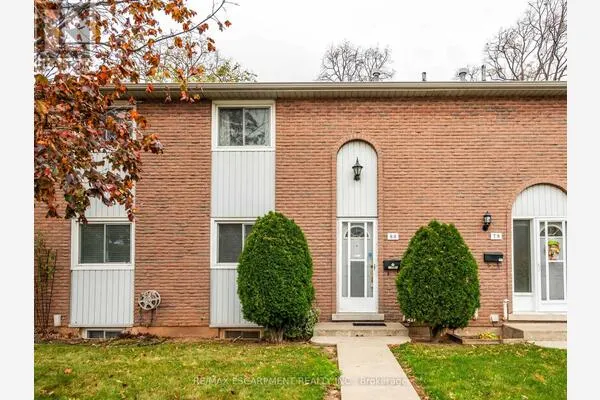
65 ROYAL WINTER DRIVE, Hamilton
1 / 20
For Sale
$679,000
3 bd · 2.5 ba · 1,500–2,000 sq ft

65 ROYAL WINTER DRIVE, Hamilton L0R1C0

MLS®# X14185124

Est. mortgage
$2,576/mo

About This Home

Property Type
Townhome, Att/Row/Townhouse
Parking
Garage: Yes, 1 parking
MLS #
X14185124
Size
1500 - 2000 sqft
Basement
Finished, N/A (Finished)
Maintenance Fee
$110
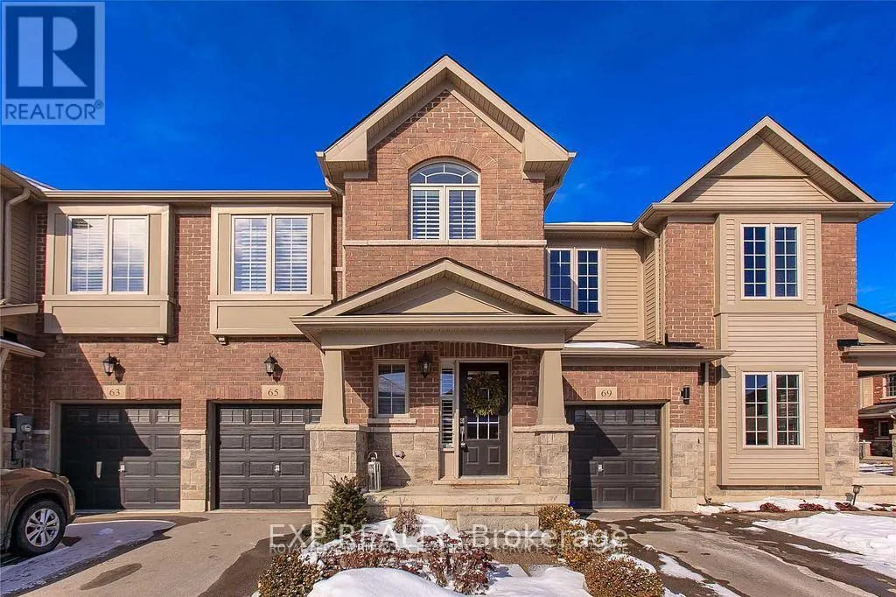
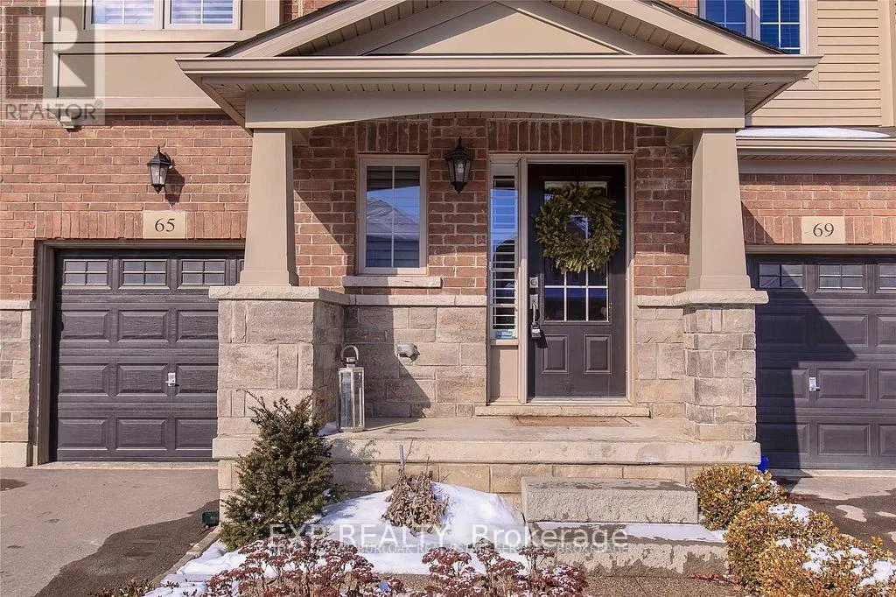
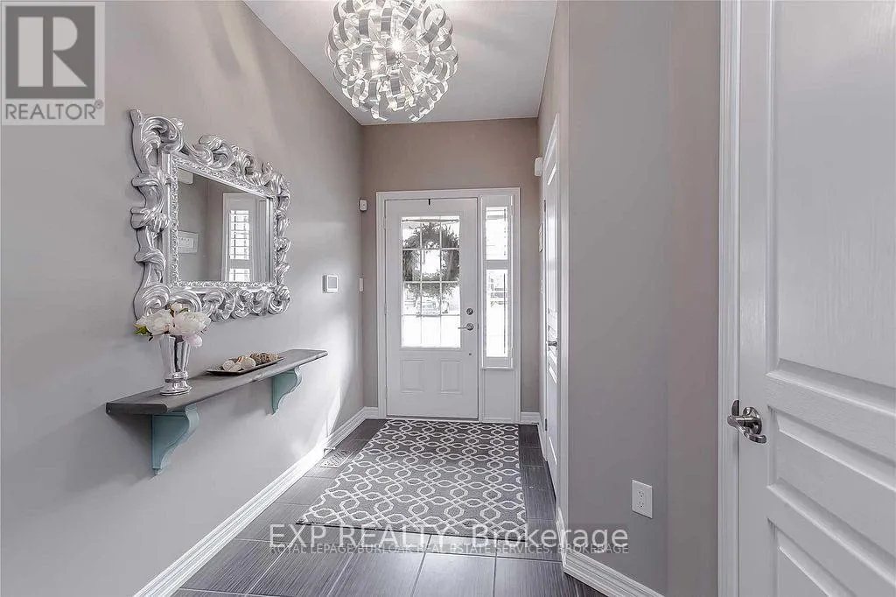
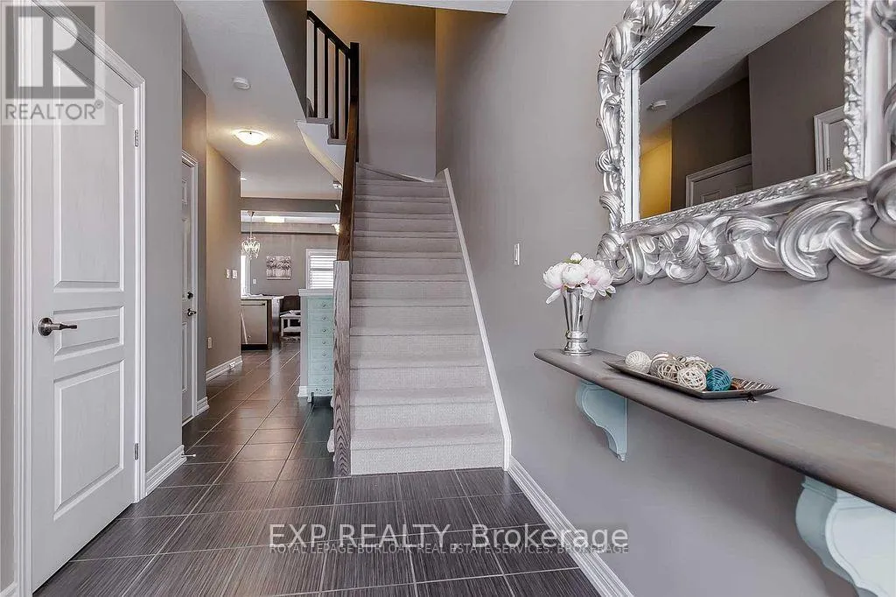
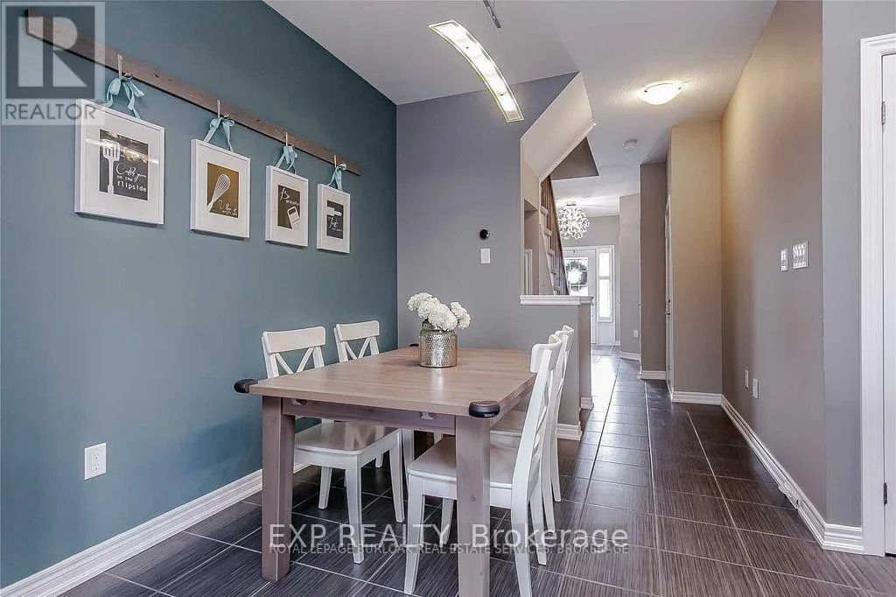
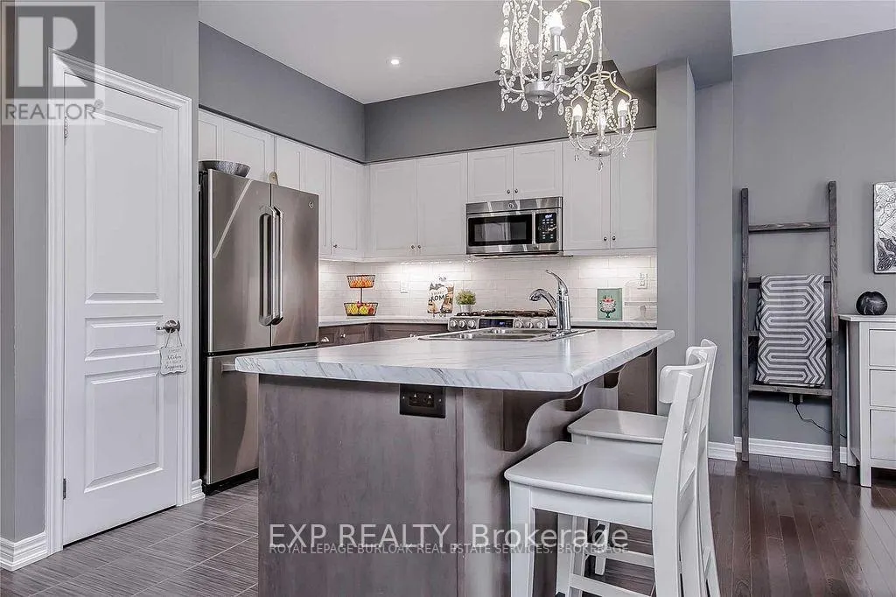
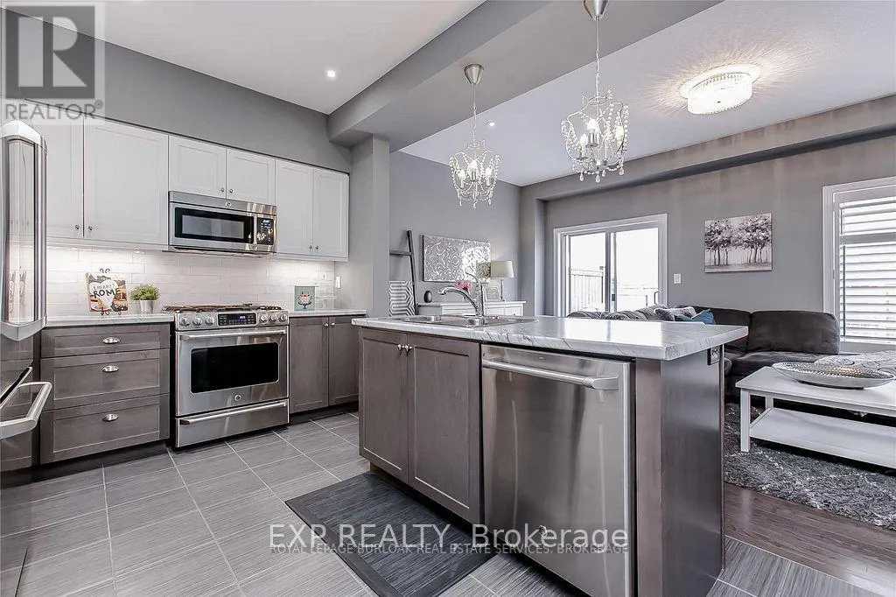
Welcome to 65 Royal Winter Drive Where Style Meets Comfort! Step into this beautifully upgraded 3+1bedroom, 2.5-bath townhome in the heart of family-friendly Binbrook. The main floor features a modern kitchen, spacious living and family rooms, and a seamless walkout to a professionally landscaped backyard with a patio perfect for summer BBQs and outdoor relaxation. Upstairs, you'll find a generously sized primary bedroom with a private ensuite, offering the perfect retreat. But the real showstopper is the fully finished basement complete with a custom beverage bar, ideal for entertaining guests or enjoying cozy movie nights. Located just steps from parks, green spaces, and top-rated schools, this home checks all the boxes. Don't miss your chance to make it yours!. Pictures are prior to the new tenant (id:10452)

Property Details

Full Property Details

Interior

Bedrooms
3
Washrooms
2.5
Square Footage
1500 - 2000 sqft
Basement
Finished, N/A (Finished)
Heating Source
Natural gas
Heating Type
Forced air
Air Conditioning
Central air conditioning
Kitchens
1
Full Bathrooms
3
Half Bathrooms
1

Exterior

Acreage
20.2 x 81.9 FT
Parking Spaces
1
Garage Spaces Y/N
Yes

Building Description

Home Type
Townhome
Subtype
Att/Row/Townhouse
Exterior
Brick, Vinyl siding
Sewers
Sanitary sewer
Water Supply
Municipal water

Community

Community
Binbrook
Area Code
Hamilton (Binbrook)

Taxes & Fees

Maintenance Fee
$110

Room Types

Room Dimensions Area Description
Bedroom 3.71 m x 2.86 m 114.21 sqft -
Bedroom 3.71 m x 2.89 m 115.41 sqft -
Dining room 3.29 m x 2.68 m 94.91 sqft -
Family room 5.88 m x 3.34 m 211.39 sqft -
Kitchen 3.41 m x 2.31 m 84.79 sqft -
Laundry room 1.88 m x 1.73 m 35.01 sqft -
Primary Bedroom 4.39 m x 3.99 m 188.54 sqft -
Adam Young
Adam Young
Keller Williams Edge Realty
Listed by FREDRICK BAMIDELE OYEKANMI
0 days on site
Listing Broker
EXP REALTY
Courtesy
EXP REALTY

Similar homes for sale in Hamilton

Explore Hamilton

Copyright 2026 All rights reserved. Canadian Real Estate Association assumes no responsibility for the accuracy of any information shown. The information provided herein must only be used by consumers that have a bona fide interest in the purchase, sale or lease of real estate and may not be used for any commercial purpose or any other purpose. The trademark DDF® is owned by The Canadian Real Estate Association (CREA) and identifies CREA’s Data Distribution Facility (DDF®). The trademarks REALTOR®, REALTORS®, and the REALTOR® logo are controlled by The Canadian Real Estate Association (CREA) and identify real estate professionals who are members of CREA. The trademarks MLS®, Multiple Listing Service®, and the associated logos are owned by CREA and identify the quality of services provided by real estate professionals who are members of CREA
Powered by AgentLocator