6971 THOROLD STONE ROAD, Niagara Falls
1 / 25
For Sale
$1,850,000,000
2+2 bd · 1.0 ba · 1,100–1,500 sq ft

6971 THOROLD STONE ROAD, Niagara Falls L2J1B5

MLS®# X14186112

Est. mortgage
$7,018,327/mo

About This Home

Property Type
House, Bungalow
Parking
Garage: No, 12 parking
MLS #
X14186112
Size
1100 - 1500 sqft
Basement
Partially finished, Partial (Partially finished)
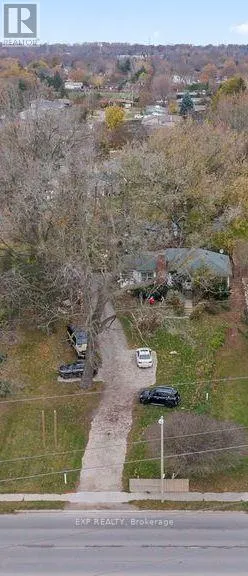
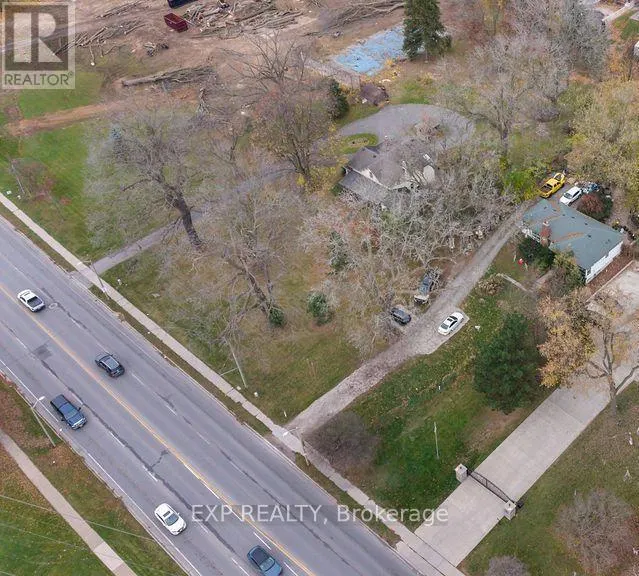
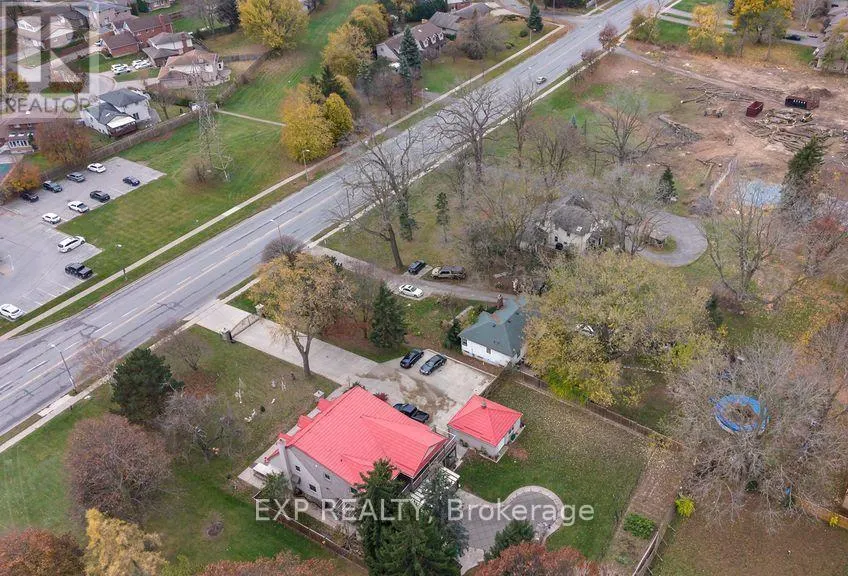
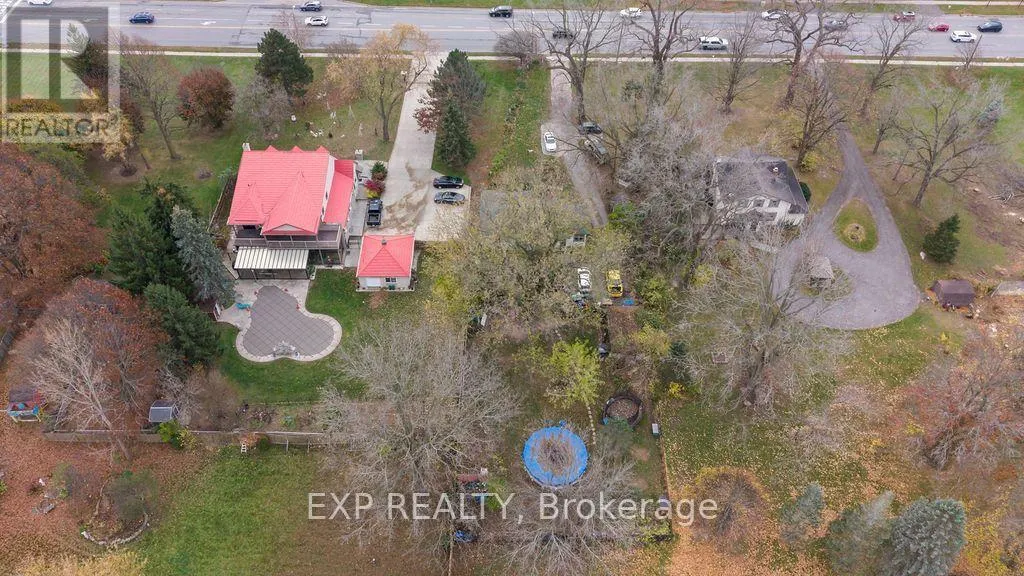
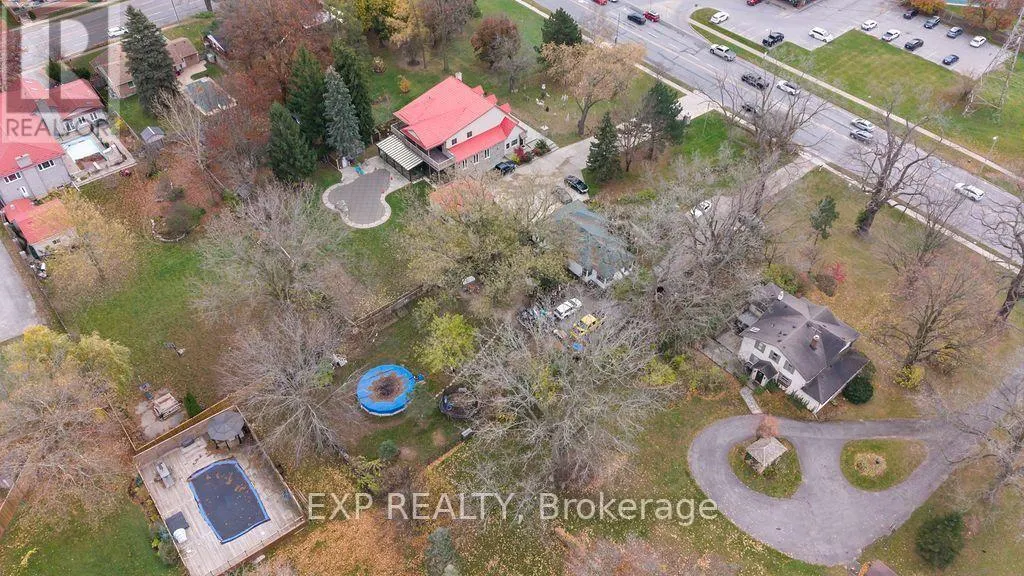
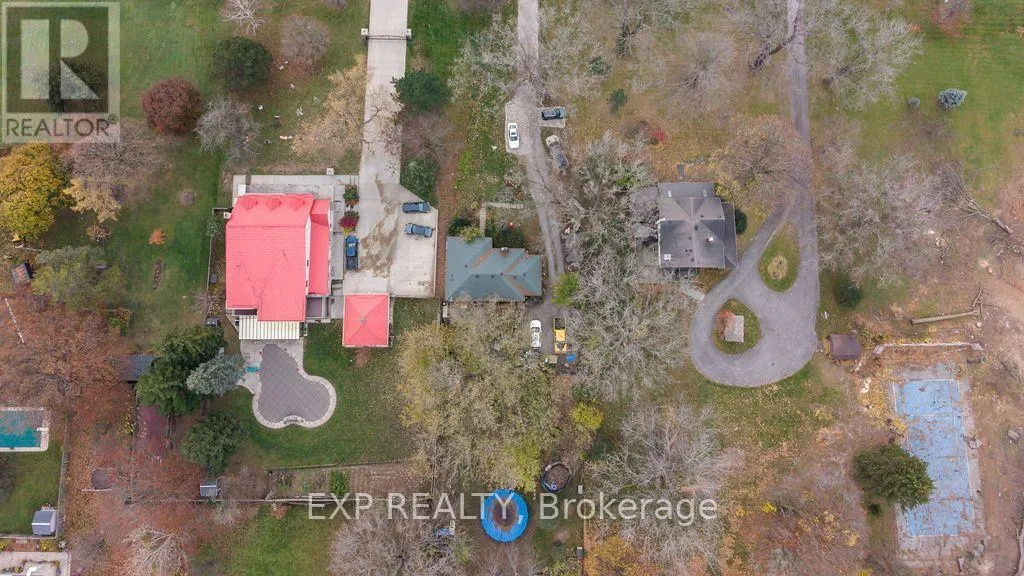
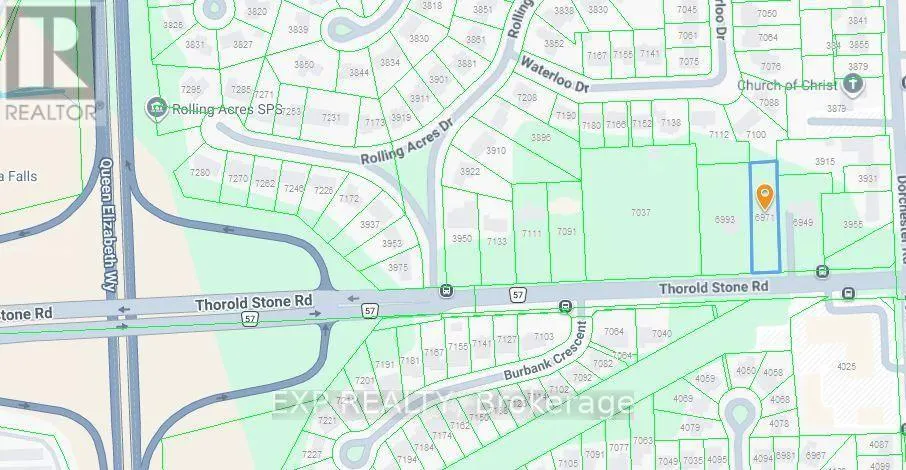
**6971 THOROLD STONE ROAD, NIAGARA FALLS - BUILD YOUR VISION!**A rare opportunity to own a substantial parcel of land in Niagara Falls! Offering an impressive **78.26 ft. of frontage and 319 ft. of depth (approximately 24,963 sq. ft. / 0.57 acres)**, this property presents an exciting opportunity for custom builders, investors, and developers alike.Ideally situated along Thorold Stone Road, the property offers convenient access to shopping, restaurants, schools, parks, public transit, major roadways, and the many attractions that make Niagara Falls a sought-after destination.**INVESTMENT & DEVELOPMENT POTENTIAL**The City of Niagara Falls has expressed an interest in encouraging **intensification along this corridor**, adding to the property's appeal for investors and developers seeking opportunities in an area with future growth potential.**PLEASE NOTE: The list price reflects LAND VALUE ONLY**, based on the property's location, lot dimensions and potential. No additional value has been attributed to the existing dwelling.With its substantial frontage, depth and strategic location, this property offers an opportunity to explore future development possibilities, subject to applicable zoning, municipal planning policies and required approvals.**A PROPERTY WITH ROOM TO DREAM AND OPPORTUNITY TO GROW!**Whether you are considering land investment or exploring future development potential in an area where the City would like to see intensification, 6971 Thorold Stone Road is a property worth considering.**Large Lot. Strategic Location. Future Potential. Don't Miss This Opportunity!** (id:10452)

Property Details

Full Property Details

Interior

Bedrooms
2
Bedrooms Plus
2
Washrooms
1.0
Square Footage
1100 - 1500 sqft
Basement
Partially finished, Partial (Partially finished)
Heating Source
Natural gas
Heating Type
Forced air
Air Conditioning
Central air conditioning
Full Bathrooms
1
Half Bathrooms
0

Exterior

Acreage
78.3 x 319 FT
Pool
Above ground pool
Parking Spaces
12
Garage Spaces Y/N
No
Zoning Description
R1B

Building Description

Style
Bungalow
Home Type
House
Subtype
House
Exterior
Stucco
Sewers
Sanitary sewer
Water Supply
Municipal water
Architectural Style
Bungalow

Community

Community
Casey
Area Code
Niagara Falls (Casey)

Room Types

Room Dimensions Area Description
Dining room 1 m x 1 m 10.76 sqft -
Living room 1 m x 1 m 10.76 sqft -
Adam Young
Adam Young
Keller Williams Edge Realty
Listed by KATHY VUKOBRAT
-1 days on site
Listing Broker
EXP REALTY
Courtesy
EXP REALTY

Similar homes for sale in Niagara Falls

Explore Niagara Falls

Copyright 2026 All rights reserved. Canadian Real Estate Association assumes no responsibility for the accuracy of any information shown. The information provided herein must only be used by consumers that have a bona fide interest in the purchase, sale or lease of real estate and may not be used for any commercial purpose or any other purpose. The trademark DDF® is owned by The Canadian Real Estate Association (CREA) and identifies CREA’s Data Distribution Facility (DDF®). The trademarks REALTOR®, REALTORS®, and the REALTOR® logo are controlled by The Canadian Real Estate Association (CREA) and identify real estate professionals who are members of CREA. The trademarks MLS®, Multiple Listing Service®, and the associated logos are owned by CREA and identify the quality of services provided by real estate professionals who are members of CREA
Powered by AgentLocator